$917,543
House 7 Room(s) 5 Bedroom(s) 210 M²
- 5 Hab.
- 2,261 Sqft
- 18,299 Sqft lot
- Actualizado: Agosto 28
Sobre la propiedad
La descripción se tradujo automáticamente.
La descripción se muestra en el idioma original.
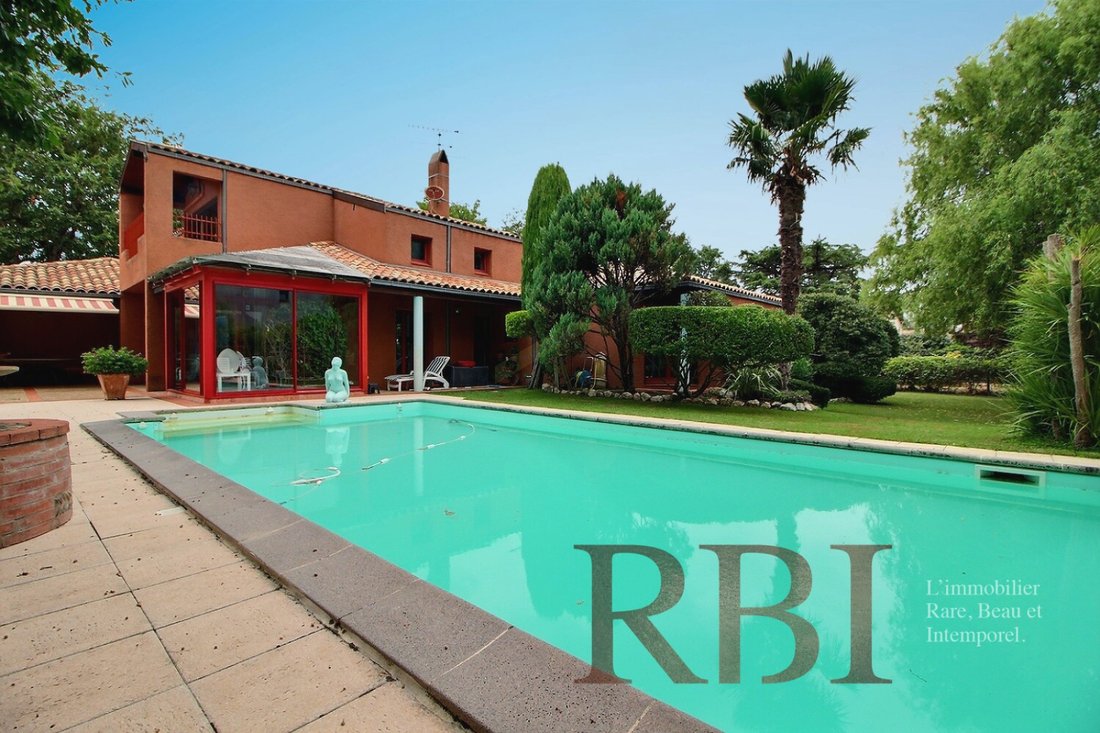
In one of the most pleasant residential areas of Tournefeuille, this remarkable architect-designed house of 210m² flourishes in the heart of a landscaped park of 1,700m², fully enclosed and shielded from view. Built in the mid-1980s, it charms with its timeless architecture, designed around light, volumes, and a constant relationship with the garden.
From the entrance, the perspectives open on
From the entrance, the perspectives open on
In one of the most pleasant residential areas of Tournefeuille, this remarkable architect-designed house of 210m² flourishes in the heart of a landscaped park of 1,700m², fully enclosed and shielded from view. Built in the mid-1980s, it charms with its timeless architecture, designed around light, volumes, and a constant relationship with the garden.
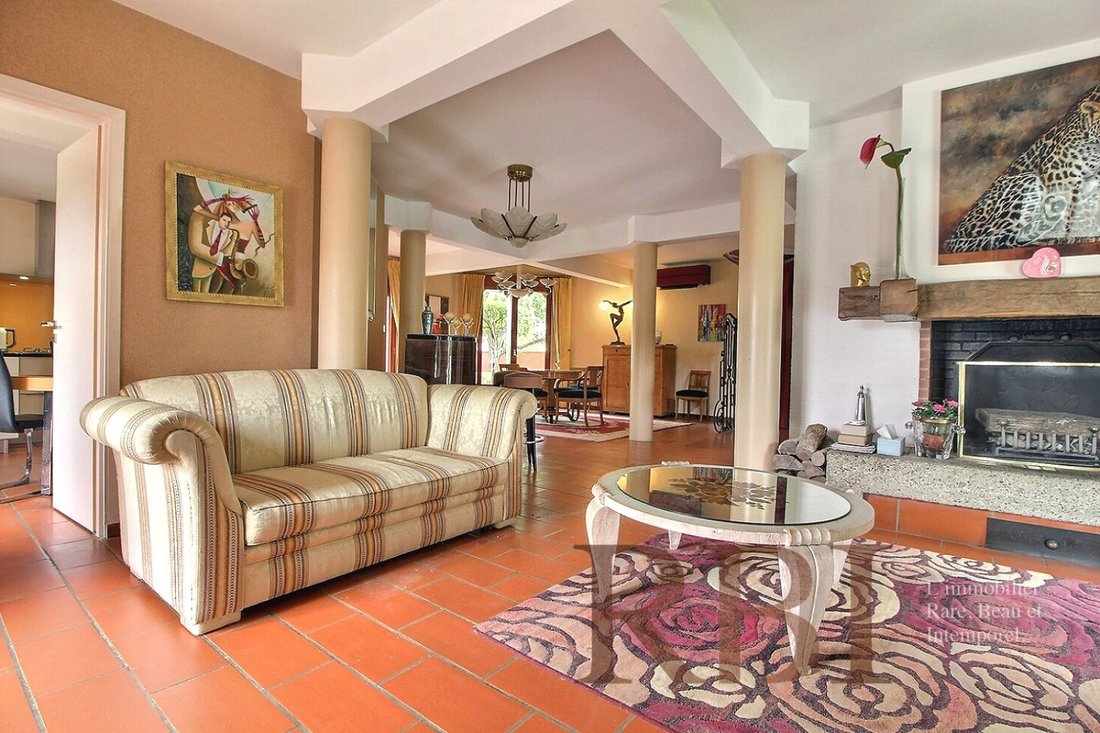
From the entrance, the perspectives open onto a beautiful reception room of approximately 80m², where the living room, dining room, and circulation spaces interact with remarkable fluidity. The sloping ceilings, exposed framework topped with a central skylight, and generous openings create a warm atmosphere bathed in natural light.
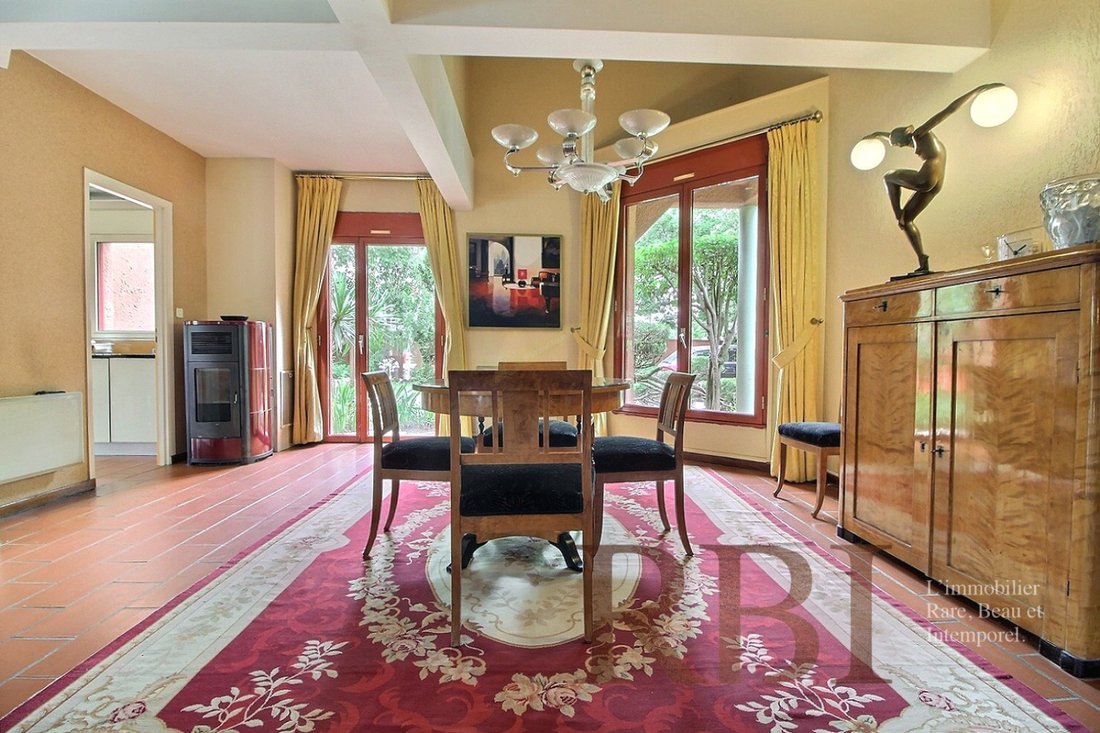
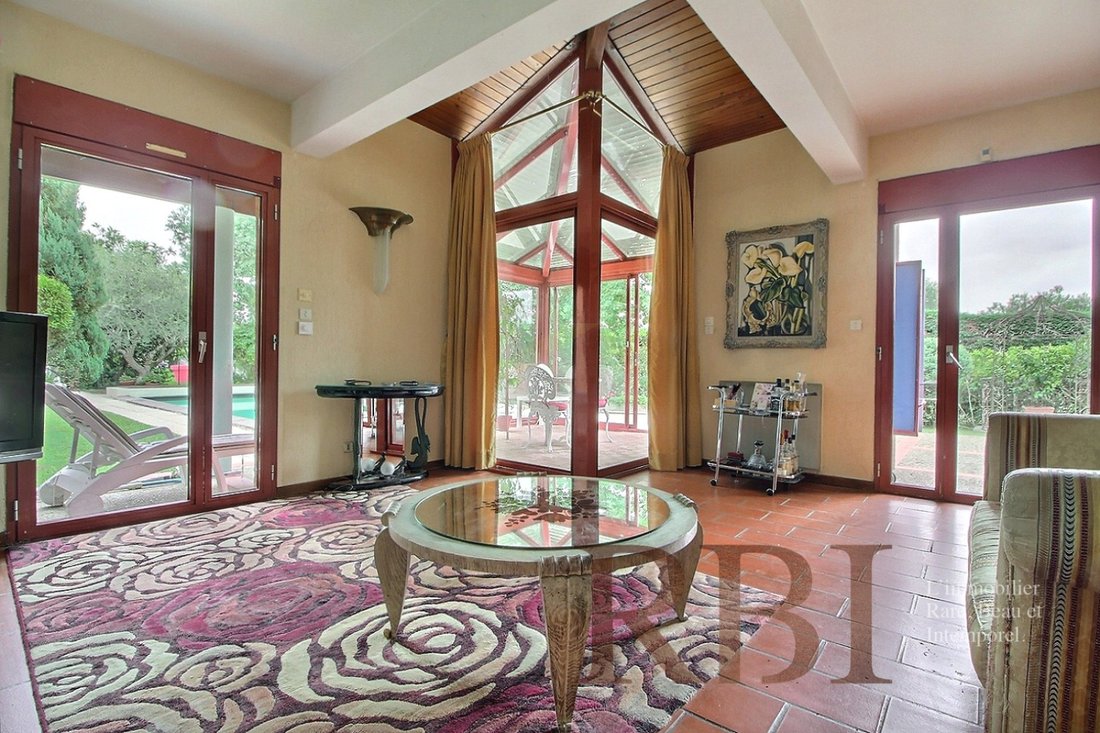
The living room, enhanced by an open fireplace, extends into an elegant conservatory, a true winter garden inviting contemplation in every season. The dining room features a wood stove, reinforcing the convivial character of the spaces.
Independent while remaining open to the living areas, the kitchen has been fitted with quality equipment and materials. It is complemented by a back kitchen, a cellar, and a large garage.
The interior layout prioritizes comfort and intimacy. One wing on the ground floor hosts three generously sized bedrooms, all equipped with built-in storage, a bathroom, a cloakroom, and independent toilets.
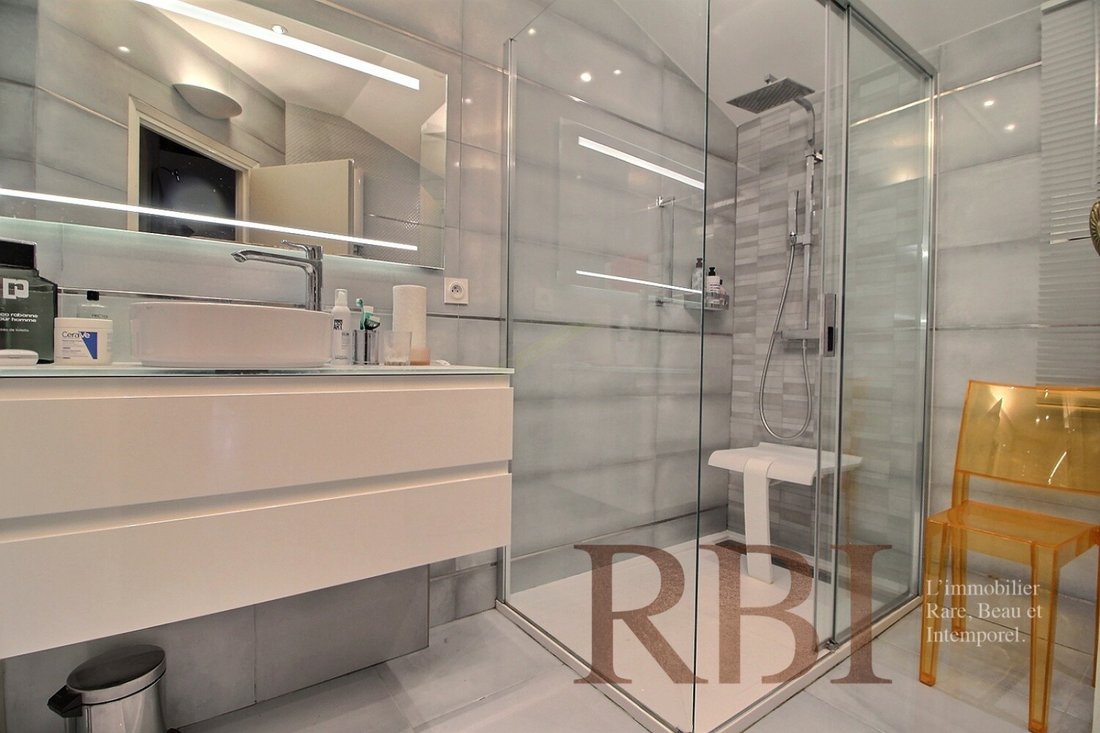
Upstairs, a more private space is entirely dedicated to the master suite. This includes a bedroom opening onto a southwest-facing balcony, a dressing room, a shower room, as well as a large office that can also accommodate a library, a private lounge, or a telecommuting space.
Each room in the house maintains a privileged dialogue with the outdoors. The numerous terraces, planters, and relaxation areas invite you to fully enjoy a garden of rare quality, carefully designed and maintained. Impeccable lawns, flowering beds, large ornamental trees, and mature vegetation compose an environment imbued with serenity.
The 10 x 5 meter swimming pool, perfectly integrated into the landscape, is accompanied by a large terrace, part of which is covered to extend moments of conviviality out of the sun. A masonry shelter, a well, a motorized gate, and a wide paved courtyard allowing for the parking of several vehicles complete the features of this property.
Rare in the area, this residence combines the charm of character architecture, generous volumes, and a privileged environment, while benefiting from the immediate proximity of schools, shops, transport, and the main Toulouse thoroughfares.
An elegant and confidential property, intended for those seeking a living environment where architecture, nature, and comfort harmoniously align.
La información sobre los riesgos a los que está expuesta esta propiedad está disponible en el sitio web de Géorisques: https://www.georisques.gouv.fr/
From the entrance, the perspectives open onto a beautiful reception room of approximately 80m², where the living room, dining room, and circulation spaces interact with remarkable fluidity. The sloping ceilings, exposed framework topped with a central skylight, and generous openings create a warm atmosphere bathed in natural light.
The living room, enhanced by an open fireplace, extends into an elegant conservatory, a true winter garden inviting contemplation in every season. The dining room features a wood stove, reinforcing the convivial character of the spaces.
Independent while remaining open to the living areas, the kitchen has been fitted with quality equipment and materials. It is complemented by a back kitchen, a cellar, and a large garage.
The interior layout prioritizes comfort and intimacy. One wing on the ground floor hosts three generously sized bedrooms, all equipped with built-in storage, a bathroom, a cloakroom, and independent toilets.
Upstairs, a more private space is entirely dedicated to the master suite. This includes a bedroom opening onto a southwest-facing balcony, a dressing room, a shower room, as well as a large office that can also accommodate a library, a private lounge, or a telecommuting space.
Each room in the house maintains a privileged dialogue with the outdoors. The numerous terraces, planters, and relaxation areas invite you to fully enjoy a garden of rare quality, carefully designed and maintained. Impeccable lawns, flowering beds, large ornamental trees, and mature vegetation compose an environment imbued with serenity.
The 10 x 5 meter swimming pool, perfectly integrated into the landscape, is accompanied by a large terrace, part of which is covered to extend moments of conviviality out of the sun. A masonry shelter, a well, a motorized gate, and a wide paved courtyard allowing for the parking of several vehicles complete the features of this property.
Rare in the area, this residence combines the charm of character architecture, generous volumes, and a privileged environment, while benefiting from the immediate proximity of schools, shops, transport, and the main Toulouse thoroughfares.
An elegant and confidential property, intended for those seeking a living environment where architecture, nature, and comfort harmoniously align.
La información sobre los riesgos a los que está expuesta esta propiedad está disponible en el sitio web de Géorisques: https://www.georisques.gouv.fr/
-
Tipo de propiedad
Casa
-
Precio/pie²
$405
Características
- Jardín
- Piscina
- Terraza
- Garaje
- Biblioteca
- Cocina abierta
- Vestidor
- Chimenea
- Puerta
Características
Interior
- Techo alto
- Chimenea
- Aire Acondicionado
- Cocina abierta
- Biblioteca
- Vestidor
Outdoor
- Terraza
- Balcón
- Aparcamiento
- Piscina
- Garaje
- Puerta
- Jardín
Explorar la zona
Tournefeuille, Occitania, Francia
Ver en Google Maps
Precio por sqft
Bajo
Alto
Se unió hace 12 meses
Usted ha preguntado por esta propiedad
El agente se comunicará con usted pronto por
Publicado por
15
Anuncios
2025
Se unió
Reserva una visita con the agent
Elija una fecha y si prefiere una visita virtual o presencial con el agente.
Fecha preferida
Tipo de tour
Última actualización
Agosto 28
Primera publicación
Agosto 28
Referencia del anuncio
T2046
Toda la información sobre propiedades se muestra en base a los datos más precisos que tenemos en el momento de la publicación. Los detalles sobre cómo recopilamos y verificamos estos datos se encuentran en la sección 5 de nuestros Términos y Condiciones.
La confianza de los mejores brokers del mundo
Los agentes tras las propiedades más excepcionales del mundo publican en JamesEdition.
- Anuncios de Sotheby's, Christie's, BARNES y Engel & Völkers
- Cada anuncio se revisa antes de publicarse
- Conecte directamente con agentes verificados
Al continuar, acepta nuestros Términos y la Política de Privacidad.