

Precio a Consultar
5 Bedrooms Single Family Detached
- 5 Hab.
- 9,128 Sqft
- Actualizado: Julio 30
- 13
Sobre la propiedad
La descripción se tradujo automáticamente.
La descripción se muestra en el idioma original.
Exceptional Villa – Contemporary Elegance 30 Minutes from Lille
With direct access to the ring road, Coldwell Banker presents this exceptional property of 848 m² on a 73-are plot, combining contemporary architecture, high-end finishes and a preserved environment with complete privacy. The villa is inspired by the wabi-sabi aesthetic, celebrating the beauty of natural materials and timeles
With direct access to the ring road, Coldwell Banker presents this exceptional property of 848 m² on a 73-are plot, combining contemporary architecture, high-end finishes and a preserved environment with complete privacy. The villa is inspired by the wabi-sabi aesthetic, celebrating the beauty of natural materials and timeles
Exceptional Villa – Contemporary Elegance 30 Minutes from Lille
With direct access to the ring road, Coldwell Banker presents this exceptional property of 848 m² on a 73-are plot, combining contemporary architecture, high-end finishes and a preserved environment with complete privacy. The villa is inspired by the wabi-sabi aesthetic, celebrating the beauty of natural materials and timeless simplicity.
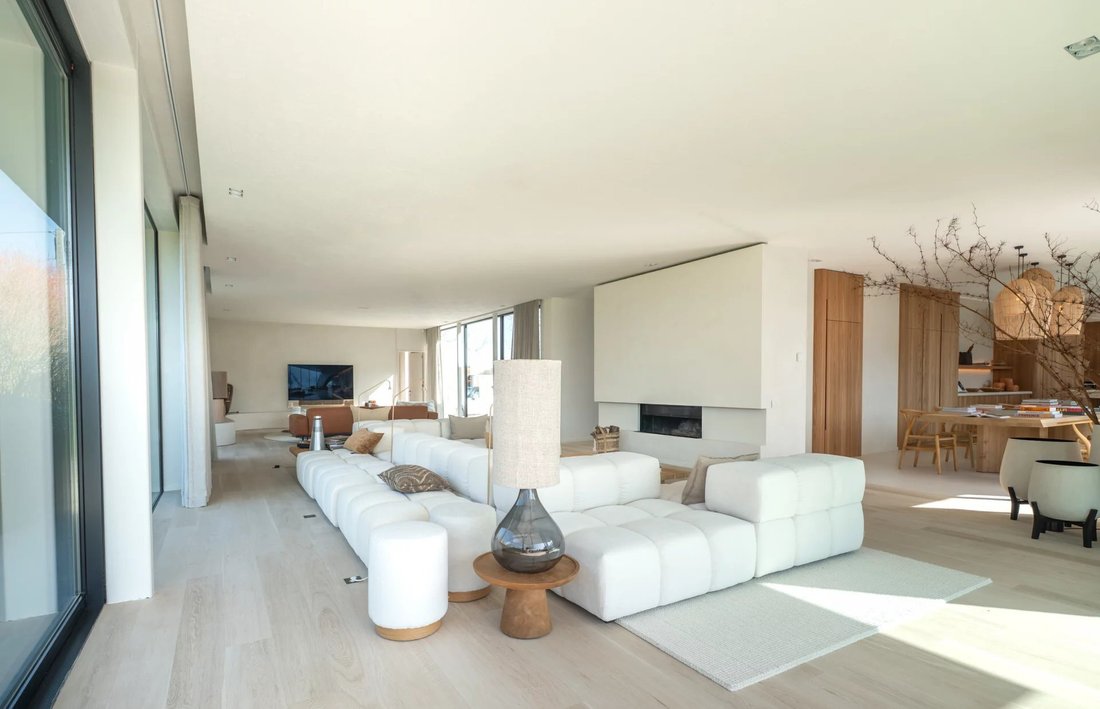
Rather than ostentatious luxury, the architecture highlights light, materials and serenity. The generous volumes create a fluid and harmonious lifestyle in connection with the landscaped garden and surrounding nature.
From the moment you arrive, the villa impresses with its elegant lines, spectacular volumes and three independent entrances, offering exceptional comfort and an ideal organization of spaces.
The main entrance leads to a spacious day hall distributing the different wings of the property.
Left Wing
A hall with cloakroom and guest toilet leads to a magnificent master suite overlooking the garden, featuring an elegant bathroom, separate shower and a large custom-made dressing room.
Further along, a hall gives access to a fully equipped laundry room and a second bedroom, which can easily be arranged as a guest room or an independent apartment for a nanny or guests, with bedroom, shower room and private entrance.
Right Wing – Reception & Living
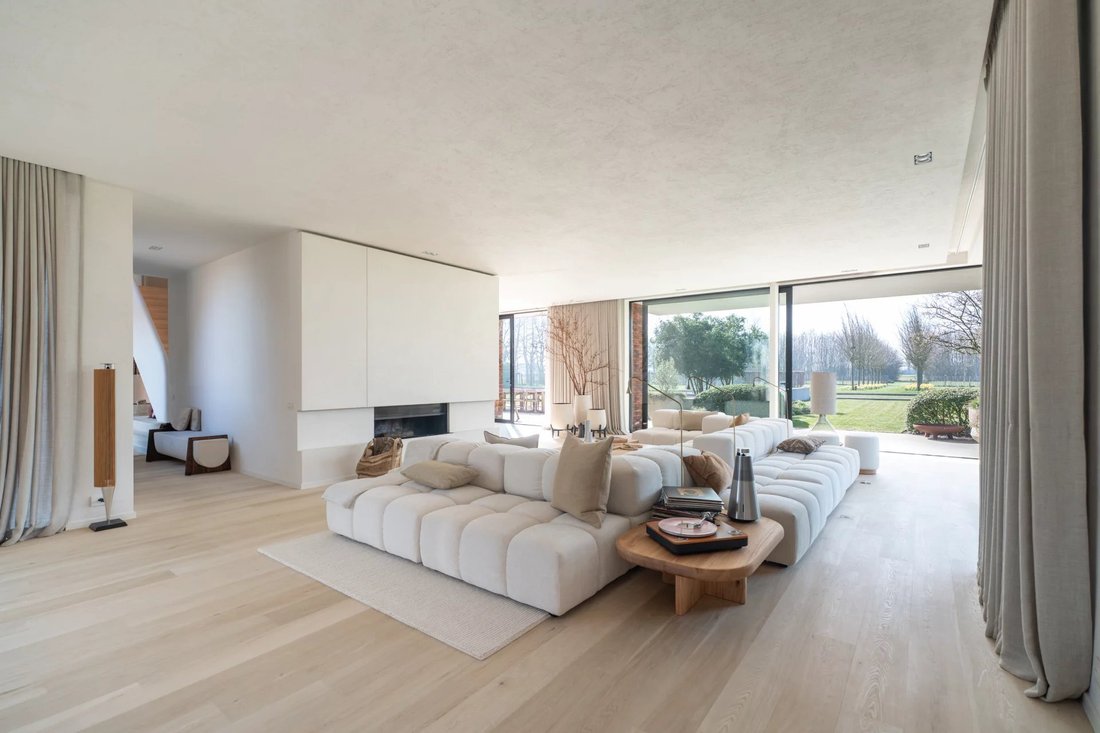
The reception areas offer exceptional brightness and generous volumes. A spacious living room opens onto a beautiful fully equipped kitchen, designed as the heart of the home, along with a large separate office.
The kitchen features an impressive worktop, built-in storage and high-end appliances, including a built-in oven and coffee machine. A discreet back kitchen with additional storage and an integrated wine cellar completes the space.
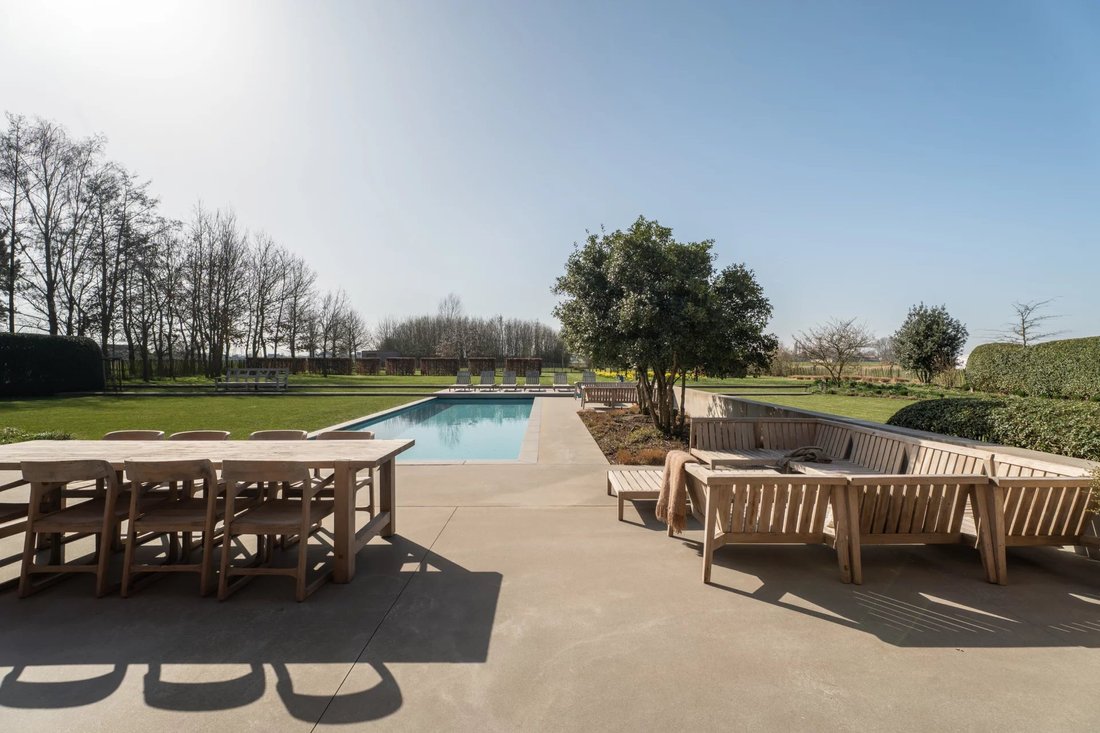
Large floor-to-ceiling windows open onto the terraces and offer stunning views of the landscaped garden and swimming pool.
Outdoor Areas
The carefully landscaped garden, completely private and not overlooked, forms a true green setting with a large swimming pool, spacious terraces and relaxation areas, ideal for entertaining.
The property also includes a security system with cameras, a carport for two cars and a closed garage for two vehicles.
First Floor – Family & Wellness
The upper floor is entirely dedicated to family living and includes:
Two bedrooms (±22 m²) with bathrooms
A separate office and guest toilet
A spacious family room
Two additional bedrooms (±19 m²), each with an integrated desk area and a shower room
A refined wellness area completes the floor, including a fitness room or bedroom, sauna, relaxation area and shower room.
Interior fittings were designed by Slots Décoration, with custom-made furniture manufactured in Belgium using noble materials such as elm wood, oak, rattan, travertine and mortex, combined with high-end hardware.
A custom architectural staircase was also created in collaboration with Belgian craftsmen, featuring solid wood steps and a mortex finish.
The paint finishes, mortex floors and sanitary areas were carefully redesigned, including a custom bathtub in the master suite and high-end faucets.
Energy performance: PEB A – 24 kg CO₂/year.
For more information or to arrange a visit, please contact us at 0476/300.411. Price upon request.
With direct access to the ring road, Coldwell Banker presents this exceptional property of 848 m² on a 73-are plot, combining contemporary architecture, high-end finishes and a preserved environment with complete privacy. The villa is inspired by the wabi-sabi aesthetic, celebrating the beauty of natural materials and timeless simplicity.
Rather than ostentatious luxury, the architecture highlights light, materials and serenity. The generous volumes create a fluid and harmonious lifestyle in connection with the landscaped garden and surrounding nature.
From the moment you arrive, the villa impresses with its elegant lines, spectacular volumes and three independent entrances, offering exceptional comfort and an ideal organization of spaces.
The main entrance leads to a spacious day hall distributing the different wings of the property.
Left Wing
A hall with cloakroom and guest toilet leads to a magnificent master suite overlooking the garden, featuring an elegant bathroom, separate shower and a large custom-made dressing room.
Further along, a hall gives access to a fully equipped laundry room and a second bedroom, which can easily be arranged as a guest room or an independent apartment for a nanny or guests, with bedroom, shower room and private entrance.
Right Wing – Reception & Living
The reception areas offer exceptional brightness and generous volumes. A spacious living room opens onto a beautiful fully equipped kitchen, designed as the heart of the home, along with a large separate office.
The kitchen features an impressive worktop, built-in storage and high-end appliances, including a built-in oven and coffee machine. A discreet back kitchen with additional storage and an integrated wine cellar completes the space.
Large floor-to-ceiling windows open onto the terraces and offer stunning views of the landscaped garden and swimming pool.
Outdoor Areas
The carefully landscaped garden, completely private and not overlooked, forms a true green setting with a large swimming pool, spacious terraces and relaxation areas, ideal for entertaining.
The property also includes a security system with cameras, a carport for two cars and a closed garage for two vehicles.
First Floor – Family & Wellness
The upper floor is entirely dedicated to family living and includes:
Two bedrooms (±22 m²) with bathrooms
A separate office and guest toilet
A spacious family room
Two additional bedrooms (±19 m²), each with an integrated desk area and a shower room
A refined wellness area completes the floor, including a fitness room or bedroom, sauna, relaxation area and shower room.
Interior fittings were designed by Slots Décoration, with custom-made furniture manufactured in Belgium using noble materials such as elm wood, oak, rattan, travertine and mortex, combined with high-end hardware.
A custom architectural staircase was also created in collaboration with Belgian craftsmen, featuring solid wood steps and a mortex finish.
The paint finishes, mortex floors and sanitary areas were carefully redesigned, including a custom bathtub in the master suite and high-end faucets.
Energy performance: PEB A – 24 kg CO₂/year.
For more information or to arrange a visit, please contact us at 0476/300.411. Price upon request.
-
Tipo de propiedad
Casa
Características
Explorar la zona
Tournai, WAL 7500, Región Valona, Bélgica
Ver en Google Maps
Precio por sqft
Bajo
Alto
Se unió hace 10 meses
Usted ha preguntado por esta propiedad
El agente se comunicará con usted pronto por
Publicado por
28
Anuncios
2025
Se unió
Reserva una visita con the agent
Elija una fecha y si prefiere una visita virtual o presencial con el agente.
Fecha preferida
Tipo de tour

Coldwell Banker Brussels South - Uccle
Chaussée de Saint-Job 546, 1180, Uccle, Belgium
Ver perfil de la agencia
Última actualización
Julio 30
Primera publicación
Mar 16
Referencia del anuncio
2vpv2j
Propiedades similares cercanas
Nuevos anuncios en Tournai






Explorar más viviendas en venta
Tournai, Bélgica tipos de propiedad
Tournai, Bélgica búsquedas populares
- Propiedades con Chimenea en Tournai, Bélgica
- Propiedades con Terraza en Tournai, Bélgica
- Propiedades con Garaje en Tournai, Bélgica
- Propiedades con Piscina en Tournai, Bélgica
- Propiedades con Oficina en Tournai, Bélgica
- Propiedades Vista Panorámica en Tournai, Bélgica
- Propiedades con Bar en Tournai, Bélgica
- Propiedades Privacidad en Tournai, Bélgica
- Propiedades Moderno en Tournai, Bélgica
- Propiedades con Bodega en Tournai, Bélgica
- Propiedades con Gimnasio en Tournai, Bélgica
- Propiedades con Balcón en Tournai, Bélgica
- Propiedades Renovado en Tournai, Bélgica
- Propiedades con Sauna en Tournai, Bélgica
- Propiedades con Biblioteca en Tournai, Bélgica
- Propiedades con Aire Acondicionado en Tournai, Bélgica
- Propiedades con Cine en Tournai, Bélgica
- Propiedades Duplex en Tournai, Bélgica
- Propiedades Vista de la ciudad en Tournai, Bélgica
- Propiedades Vista al Agua en Tournai, Bélgica
- Propiedades con Ascensor en Tournai, Bélgica
- Propiedades con Sala de juegos en Tournai, Bélgica
Guías e historias relacionadas
La confianza de los mejores brokers del mundo
Los agentes tras las propiedades más excepcionales del mundo publican en JamesEdition.
- Anuncios de Sotheby's, Christie's, BARNES y Engel & Völkers
- Cada anuncio se revisa antes de publicarse
- Conecte directamente con agentes verificados
Al continuar, acepta nuestros Términos y la Política de Privacidad.