$1,286,442
Un Bijou Caché À Toulouse Entre Ville Et Quiétude
- 3 Hab.
- 1,830 Sqft
- Actualizado: Octubre 23
Sobre la propiedad
La descripción se tradujo automáticamente.
La descripción se muestra en el idioma original.
A gem of contemporary architecture in the heart of Amidonniers
In Toulouse, in the highly sought-after Amidonniers district, just steps from the Canal du Midi and the banks of the Garonne, lies a rare, private property full of character. Behind a discreet facade, this 170 m² house was born from the remains of an old industrial warehouse, boldly and poetically transformed by a visionary ar
In Toulouse, in the highly sought-after Amidonniers district, just steps from the Canal du Midi and the banks of the Garonne, lies a rare, private property full of character. Behind a discreet facade, this 170 m² house was born from the remains of an old industrial warehouse, boldly and poetically transformed by a visionary ar
A gem of contemporary architecture in the heart of Amidonniers
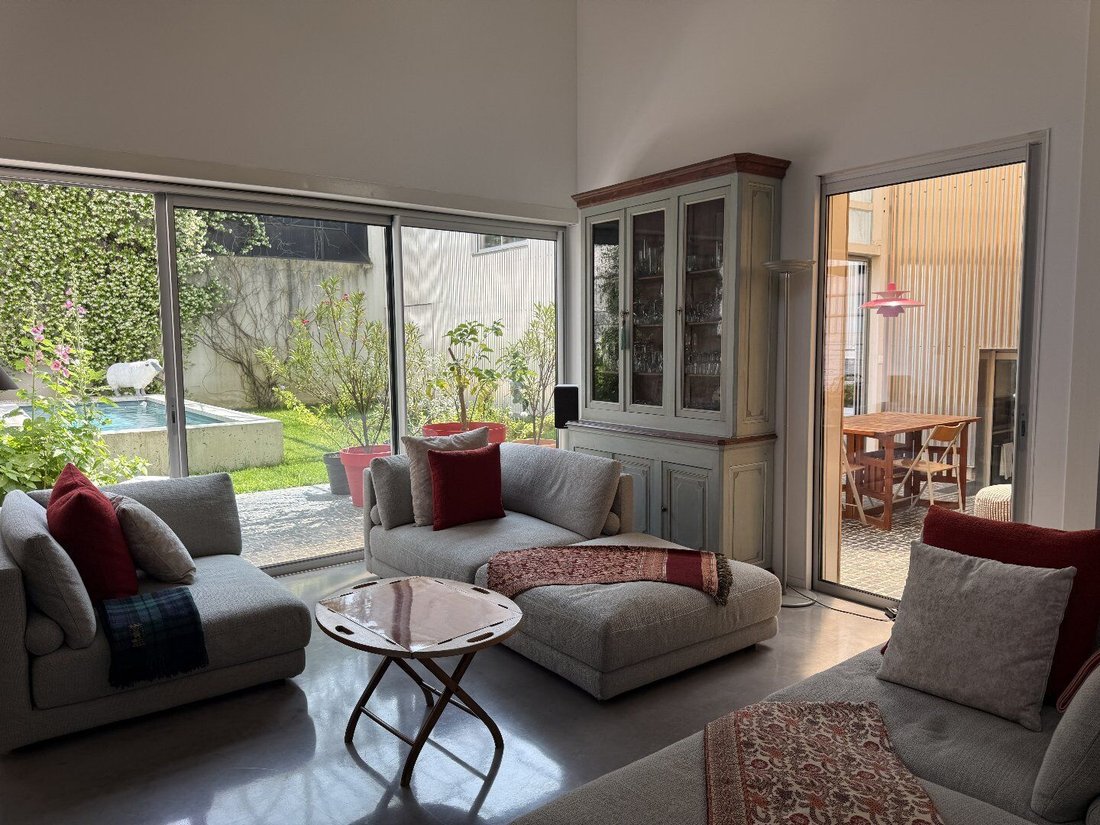
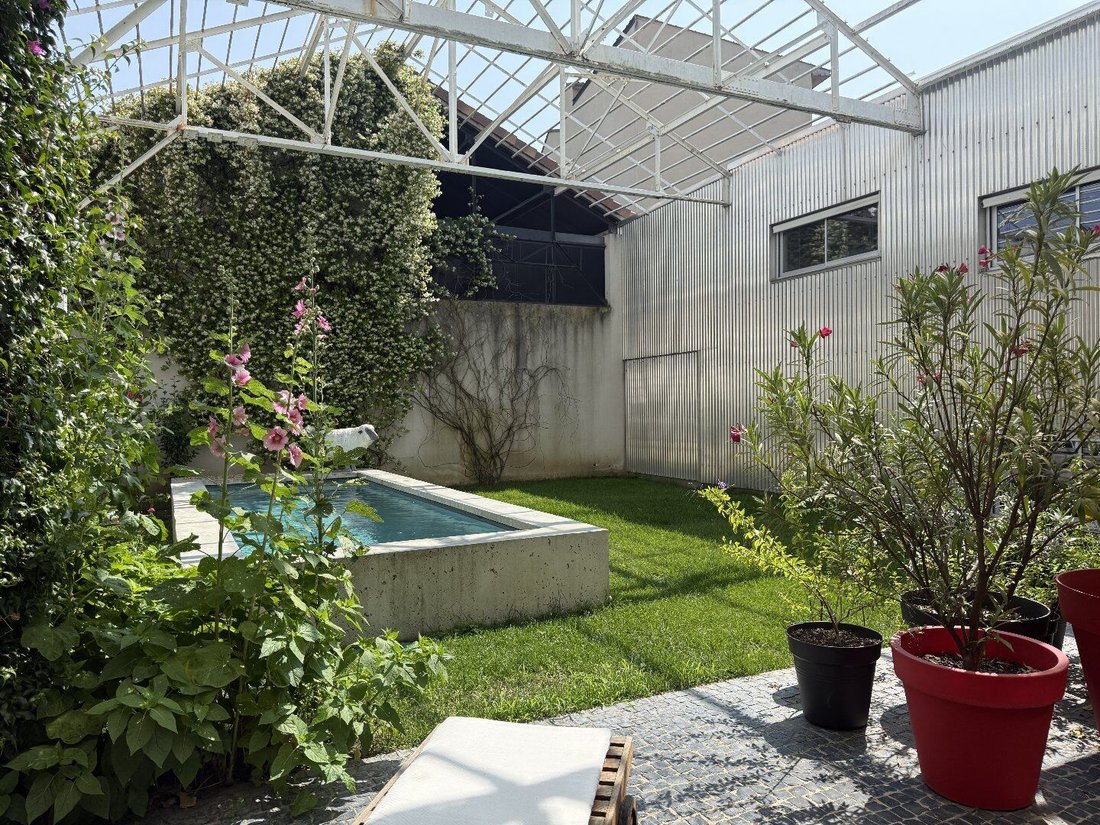
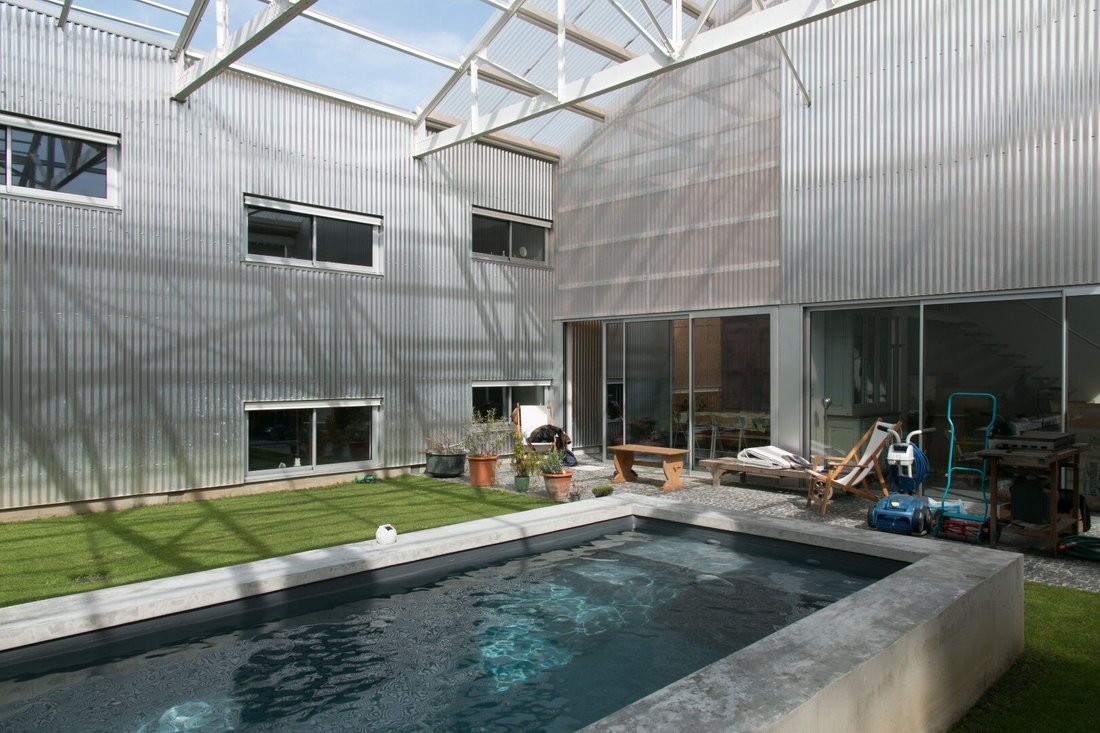
In Toulouse, in the highly sought-after Amidonniers district, just steps from the Canal du Midi and the banks of the Garonne, lies a rare, private property full of character. Behind a discreet facade, this 170 m² house was born from the remains of an old industrial warehouse, boldly and poetically transformed by a visionary architect and its owners. The result: a true manifesto of urban architecture, combining clean lines, noble materials, abundant light, and an intimate atmosphere.
A perfect balance between city and serenity
Nestled in a quiet residential dead-end, this house offers absolute calm just a short bike ride from Toulouse’s historic center, recently named the most desirable city in France. Far from urban noise yet not isolated, it allows you to enjoy a green living environment with no overlooking neighbors, featuring a fenced garden, swimming pool, and multiple outdoor spaces designed for pleasant days. Access is through an automatic gate opening onto a closed courtyard for parking bikes, motorcycles, or cars, and the partially preserved garage offers additional storage solutions. Here, nothing hints at the architectural world unfolding behind.
An open, bright, and welcoming ground floor
The entrance opens onto a hall extended by custom cubist bookshelves, a true introduction to the spirit of the place: every corner is thoughtfully designed without wasted space.
The flow is smooth and the volumes open-plan, creating a soft and functional atmosphere.
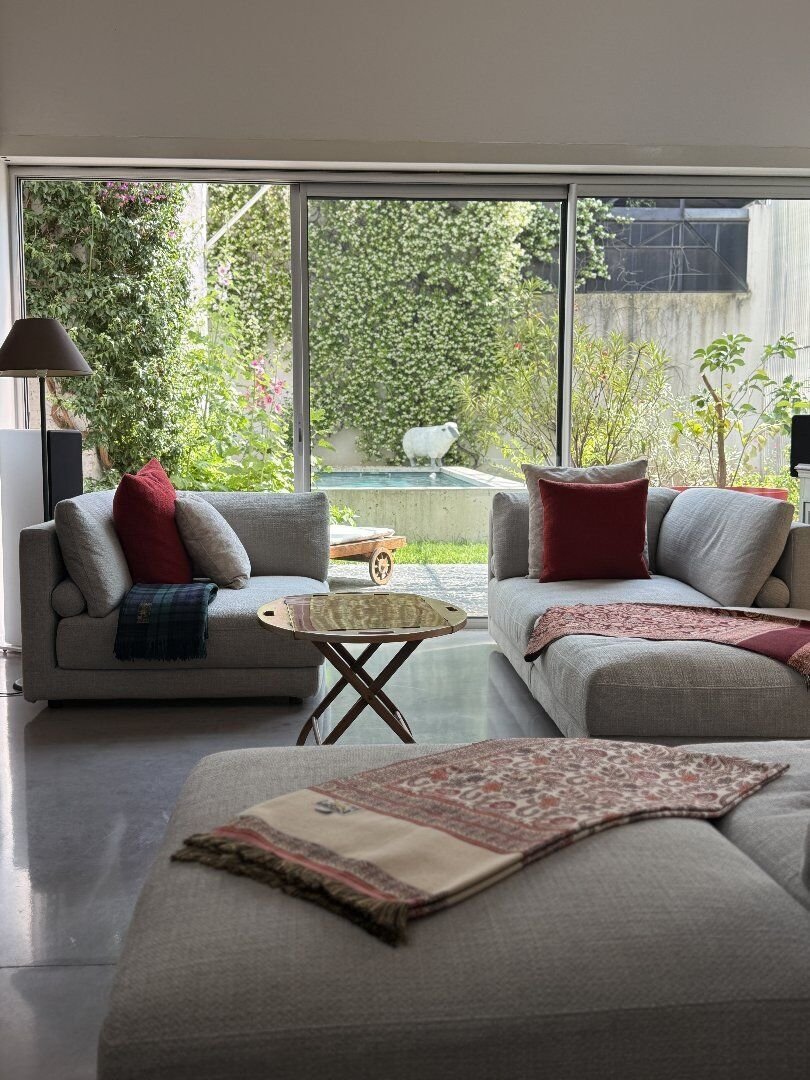
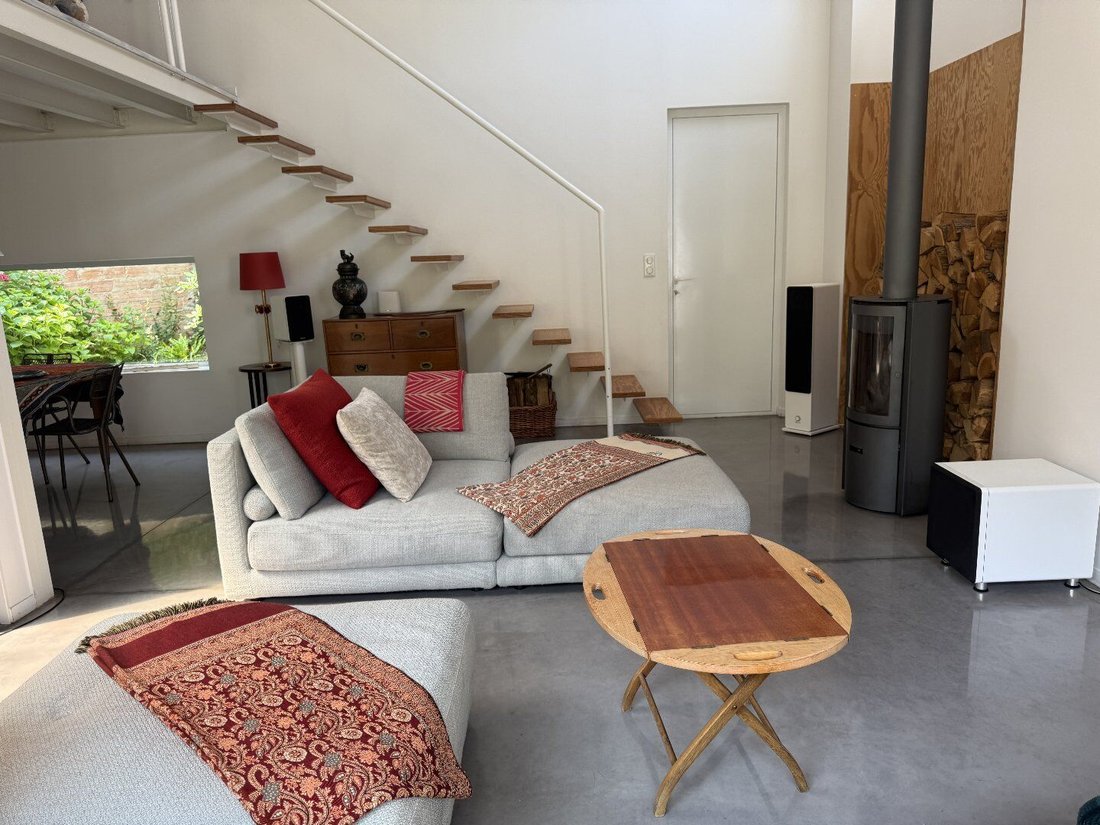
The living room, with its wood stove and large bay windows, opens directly onto the landscaped garden.
The dining room, bathed in light, benefits from dual access to two distinct outdoor areas: on one side, the wooden terrace and the pool perfectly integrated into the environment; on the other, a small shaded triangular garden, ideal for summer meals or quiet reading moments.
The semi-open, meticulously designed kitchen allows elegant entertaining thanks to its integrated bar, aesthetic appliances, and clean lines. A second kitchen, cleverly hidden at the back, complements the setup by facilitating meal preparations.
The ground floor also includes a bedroom/studio with its own adjoining shower room: a perfect space for guests, remote work, or mixed use. Finally, a guest toilet has been discreetly installed for added comfort.
An intimate and poetic upper floor
From the hall or living room, two separate staircases lead upstairs, revealing an original and fluid layout. There is a generously sized master suite with a dressing room and a refined bathroom featuring an Italian shower.
A second charming and functional attic bedroom is perfect for a teenager or occasional use. It has a reduced ceiling height, making it less suitable for daily use by an adult. A superb mezzanine office, flooded with light and set under the original metal framework, offers an inspiring studio-like space for creativity or concentration.
A rare basement, blending wellness and practicality
The house also has a basement of about 30 m², a rare asset in the heart of Toulouse. It includes a laundry/boiler room, a temperature-controlled wine cellar, a very practical crawl space for storage, but above all a private wellness area composed of a sauna and a room dedicated to gym or relaxation. After sunbathing by the pool or a busy workday, this relaxation cocoon perfectly complements the living experience offered by this house, allowing you to maintain perfect health without leaving home—no need for a gym.
An uncompromising urban lifestyle
What stands out is the feeling of a new house within an architecturally rich historical setting. The choice of materials—polished concrete, slate, glass, and metal—gives the place a decidedly contemporary yet warm style. The interplay of transparency, light, and reflections punctuates the days and enhances the sense of space. Outside, climbing roses on the red bricks gently recall the site’s past, while the garden and terrace layout invite a slow pace and a gentle way of living.
The entire property benefits from an energy class A rating, offering exceptional thermal comfort and low energy consumption, which is extremely rare in the city center.
Bliss’s opinion
This place is no ordinary house. It is a bold architectural creation, an urban breath, a manifesto of light and freedom. Here, one lives in silence, sheltered from view, while being just steps from the vibrant heart of the city.
La información sobre los riesgos a los que está expuesta esta propiedad está disponible en el sitio web de Géorisques: https://www.georisques.gouv.fr/
-
Tipo de propiedad
Villa
-
Año de construcción
2014
-
Precio/pie²
$703
Características
Explorar la zona
San Cipriano, Toulouse, Francia
Ver en Google Maps
Precio por sqft
Bajo
Alto
Se unió hace 6 meses
Usted ha preguntado por esta propiedad
El agente se comunicará con usted pronto por
Publicado por
57
Anuncios
2026
Se unió
Reserva una visita con the agent
Elija una fecha y si prefiere una visita virtual o presencial con el agente.
Fecha preferida
Tipo de tour
Última actualización
Octubre 23
Primera publicación
Octubre 23
Referencia del anuncio
320091242
Propiedades similares cercanas
Nuevos anuncios en San Cipriano

Explorar más viviendas en venta
San Cipriano, Toulouse, Francia tipos de propiedad
- Apartamentos en venta en San Cipriano, Toulouse, Francia
- Casas en venta en San Cipriano, Toulouse, Francia
- Villas en venta en San Cipriano, Toulouse, Francia
- Fincas en venta en San Cipriano, Toulouse, Francia
- Penthouses en venta en San Cipriano, Toulouse, Francia
- Terreno en venta en San Cipriano, Toulouse, Francia
San Cipriano, Toulouse, Francia búsquedas populares
- Propiedades Vista Panorámica en San Cipriano, Toulouse, Francia
- Propiedades con Terraza en San Cipriano, Toulouse, Francia
- Propiedades con Bar en San Cipriano, Toulouse, Francia
- Propiedades con Sala de juegos en San Cipriano, Toulouse, Francia
- Propiedades con Oficina en San Cipriano, Toulouse, Francia
- Propiedades Vista al Río en San Cipriano, Toulouse, Francia
- Propiedades con Ascensor en San Cipriano, Toulouse, Francia
- Propiedades Vista de la ciudad en San Cipriano, Toulouse, Francia
- Propiedades Vista a la Montaña en San Cipriano, Toulouse, Francia
- Propiedades con Jardín en San Cipriano, Toulouse, Francia
- Propiedades con Cocina exterior en San Cipriano, Toulouse, Francia
- Propiedades Duplex en San Cipriano, Toulouse, Francia
- Propiedades Comunidad Cerrada en San Cipriano, Toulouse, Francia
- Propiedades Privacidad en San Cipriano, Toulouse, Francia
- Propiedades Propiedad de Inversión en San Cipriano, Toulouse, Francia
- Propiedades Moderno en San Cipriano, Toulouse, Francia
- Propiedades Ecuestre en San Cipriano, Toulouse, Francia
- Propiedades Obras nuevas en San Cipriano, Toulouse, Francia
- Propiedades con Gimnasio en San Cipriano, Toulouse, Francia
- Propiedades con Sauna en San Cipriano, Toulouse, Francia
- Propiedades con Biblioteca en San Cipriano, Toulouse, Francia
- Propiedades con Aire Acondicionado en San Cipriano, Toulouse, Francia
- Propiedades con Bodega en San Cipriano, Toulouse, Francia
- Propiedades con Jacuzzi en San Cipriano, Toulouse, Francia
- Propiedades con Chimenea en San Cipriano, Toulouse, Francia
- Propiedades con Piscina en San Cipriano, Toulouse, Francia
- Propiedades con Garaje en San Cipriano, Toulouse, Francia
- Propiedades con Balcón en San Cipriano, Toulouse, Francia
- Propiedades con Cancha de Tenis en San Cipriano, Toulouse, Francia
- Propiedades Mansión en San Cipriano, Toulouse, Francia
- Propiedades con Cocina abierta en San Cipriano, Toulouse, Francia
- Propiedades Renovado en San Cipriano, Toulouse, Francia
- Propiedades con Cine en San Cipriano, Toulouse, Francia
- Propiedades Vista al Agua en San Cipriano, Toulouse, Francia
Guías e historias relacionadas
La confianza de los mejores brokers del mundo
Los agentes tras las propiedades más excepcionales del mundo publican en JamesEdition.
- Anuncios de Sotheby's, Christie's, BARNES y Engel & Völkers
- Cada anuncio se revisa antes de publicarse
- Conecte directamente con agentes verificados
Al continuar, acepta nuestros Términos y la Política de Privacidad.