$1,139,546
The Elegance Of Côte Pavée
- 4 Hab.
- 1 Baños
- Actualizado: Julio 7
-
2
Vistas de los últimos 30 días
Sobre la propiedad
La descripción se tradujo automáticamente.
La descripción se muestra en el idioma original.
In immediate proximity to the hypercenter of Toulouse, in the heart of the sought-after Côte Pavée area, this individual Basque-style house offers a rare living environment, combining architectural elegance, residential tranquility, and direct proximity to amenities. Situated on a peaceful street composed exclusively of houses, the property benefits from a sought-after family environment while mai
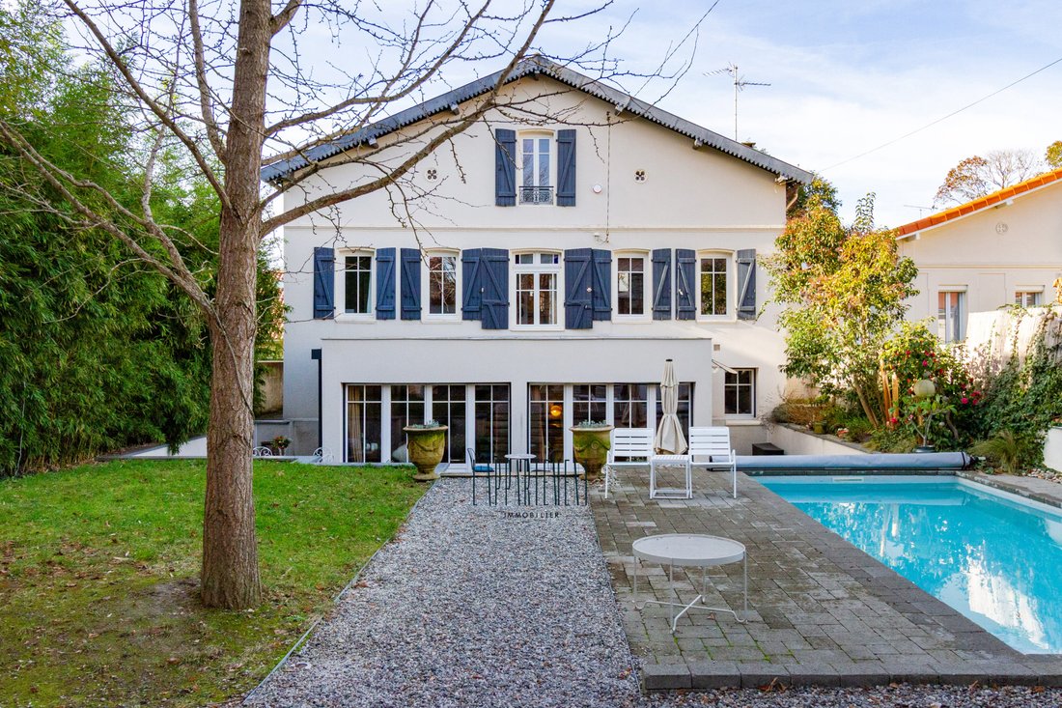
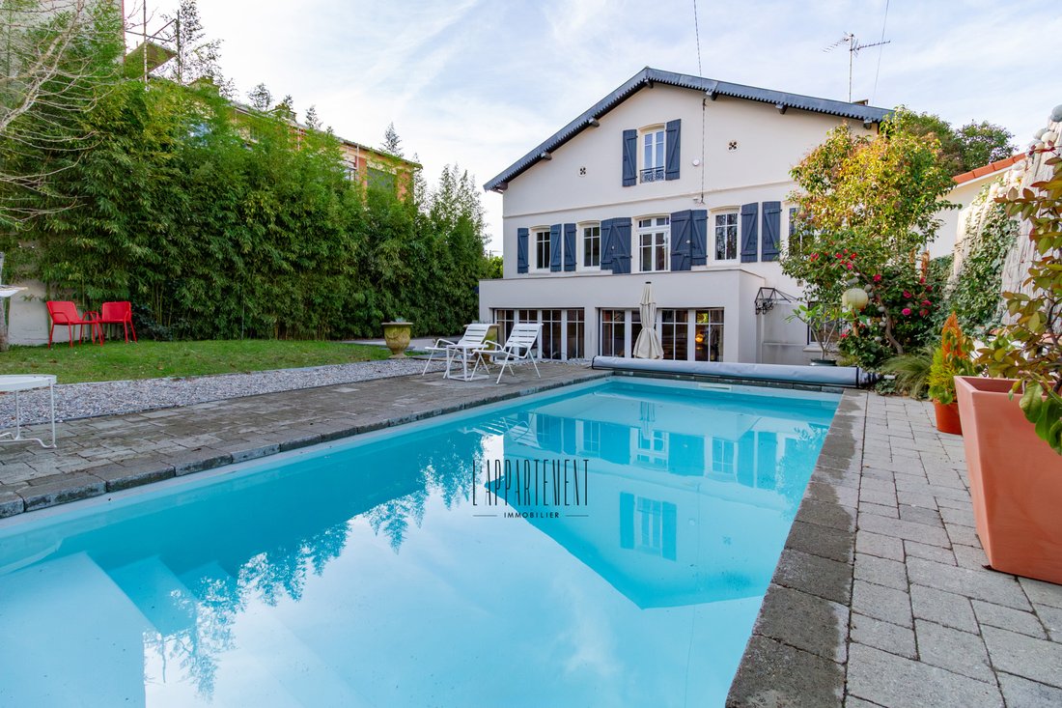
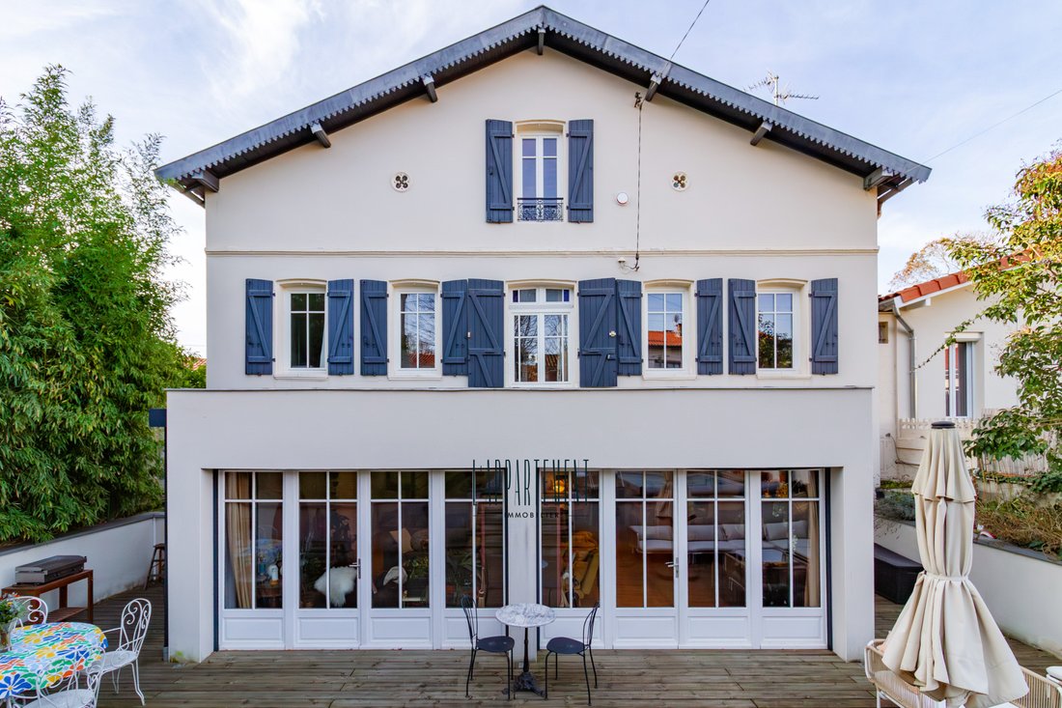
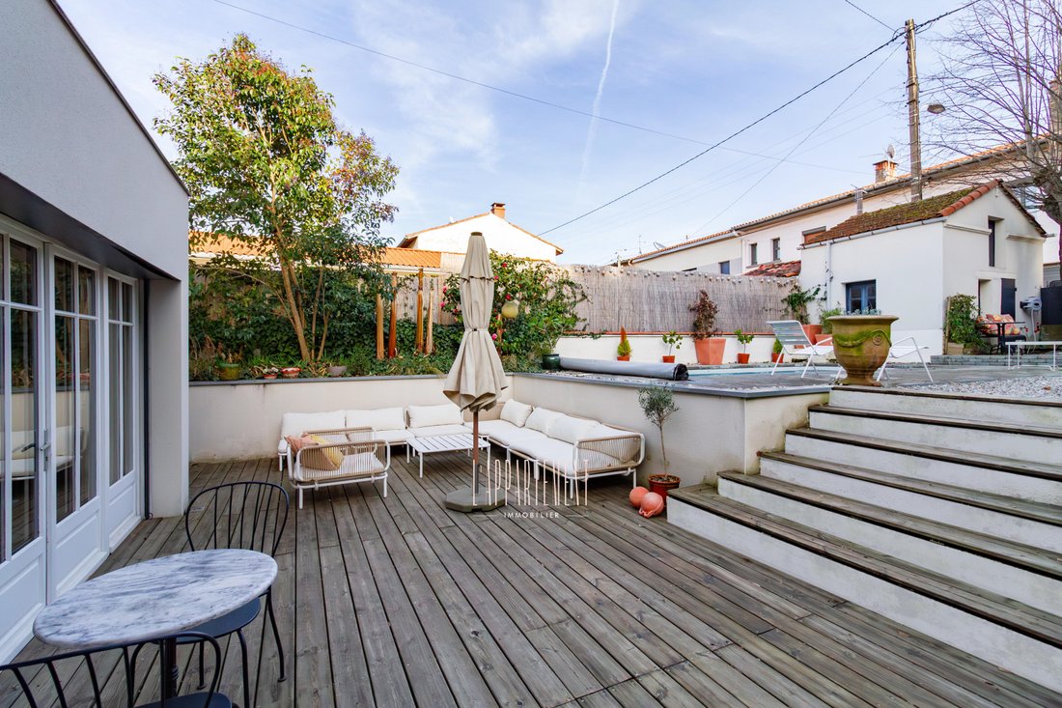
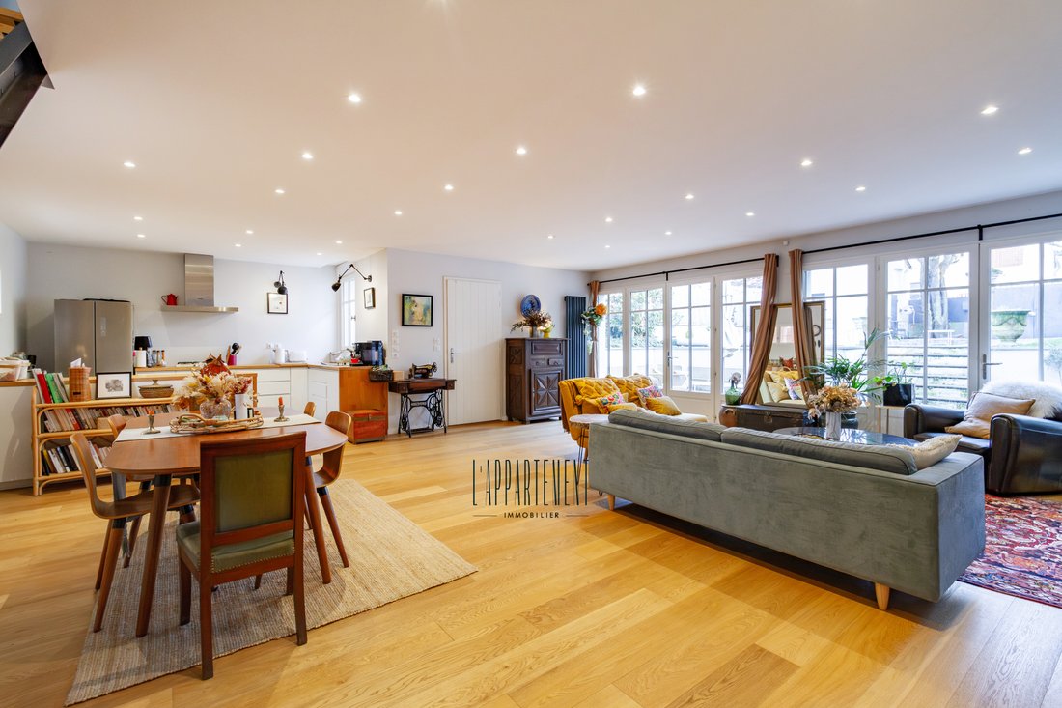
In immediate proximity to the hypercenter of Toulouse, in the heart of the sought-after Côte Pavée area, this individual Basque-style house offers a rare living environment, combining architectural elegance, residential tranquility, and direct proximity to amenities. Situated on a peaceful street composed exclusively of houses, the property benefits from a sought-after family environment while maintaining a quick and natural connection to the historic center of Toulouse, accessible in about ten minutes by bike or car. Local shops, services, and transportation are quickly accessible, facilitating daily life. The location is particularly appreciated for the quality of the school district. The Sainte-Marie-des-Champs high school can be reached in less than two minutes by bike, the Saint-Joseph high school in about four minutes, and the Le Caousou school complex in about eight minutes, offering a rare comfort of life for a smooth family organization, just steps from the hypercenter. Built on a plot of approximately 400 m², the house develops a floor area of approximately 148 m², spread over three levels. The facade and roof underwent a complete renovation in 2016 and are now in impeccable condition, reflecting the care given to the house and its excellent level of maintenance. The ground floor hosts the heart of the house around a spacious living area bathed in light. The contemporary extension has been designed as a true invitation to live indoors and outdoors. The large bay windows erase the boundary between inside and outside and naturally encourage enjoyment of the large wooden terrace, designed as an additional room during the beautiful days. The living room and dining room are elegantly organized around this permanent opening to the garden, creating a warm and friendly reception space. The open kitchen, fully equipped, integrates seamlessly and modernly into the whole. A discreet laundry room and independent toilets complete this level with functionality. The upper floors are dedicated to sleeping areas, designed to preserve everyone’s privacy. The first level offers two comfortable and bright bedrooms, accompanied by a bathroom and a shower room, providing an ideal organization for family life. The top floor hosts a master suite with pleasant volumes, benefiting from a nice ceiling height and a soothing view of the garden. This level also includes a fourth large bedroom, perfectly integrated into the whole and designed to meet the needs of family life. The stairs, with their contemporary design, rhythm the volumes and contribute fully to the architectural identity of the house. Thermal comfort is ensured by central heating, complemented by beautiful cast iron radiators, which contribute fully to the warm and authentic atmosphere of the house. The upper floors also benefit from air conditioning, providing appreciated comfort in all seasons. The extension is equipped with electric shutters, the house has a remotely controllable Somfy alarm, and fiber is installed. Outside, the garden constitutes a true extension of the living space. Fully oriented towards the house, it offers a generous and perfectly usable outdoor area, without loss of space at the back. Facing southeast, it is organized around the large wooden terrace, grassy areas, and a 7-meter by 3-meter saltwater pool, perfectly integrated into a pleasant and preserved environment. The existing vegetation, composed of trees and established plantings, naturally structures the exteriors and brings a green and soothing atmosphere, without artifice or excess. The house also has an independent dependency of 12 m², currently used as a storage space, allowing for the imagination of an office, workshop, or small studio according to projects. A closed and electrified garage of 17 m² can accommodate a vehicle, including electric ones, completing the features of this property. A character house, rare on Côte Pavée, where Basque architecture, the quality of the renovation, and the sweetness of life harmoniously combine, just a few minutes from the hypercenter of Toulouse.
La información sobre los riesgos a los que está expuesta esta propiedad está disponible en el sitio web de Géorisques: https://www.georisques.gouv.fr/
La información sobre los riesgos a los que está expuesta esta propiedad está disponible en el sitio web de Géorisques: https://www.georisques.gouv.fr/
-
Tipo de propiedad
Casa
Características
Características
Lote
Interior
- Oficina
- Aire Acondicionado
- Estufa de gas
- Lavadero
- Cocina abierta
Outdoor
Explorar la zona
Capitole, Toulouse, Francia
Ver en Google Maps
Precio por sqft
Bajo
Alto
Se unió hace 11 meses
Usted ha preguntado por esta propiedad
El agente se comunicará con usted pronto por
Publicado por
79
Anuncios
2025
Se unió
Reserva una visita con the agent
Elija una fecha y si prefiere una visita virtual o presencial con el agente.
Fecha preferida
Tipo de tour
Última actualización
Julio 7
Primera publicación
Jan 21
Referencia del anuncio
-
Toda la información sobre propiedades se muestra en base a los datos más precisos que tenemos en el momento de la publicación. Los detalles sobre cómo recopilamos y verificamos estos datos se encuentran en la sección 5 de nuestros Términos y Condiciones.
La confianza de los mejores brokers del mundo
Los agentes tras las propiedades más excepcionales del mundo publican en JamesEdition.
- Anuncios de Sotheby's, Christie's, BARNES y Engel & Völkers
- Cada anuncio se revisa antes de publicarse
- Conecte directamente con agentes verificados
Al continuar, acepta nuestros Términos y la Política de Privacidad.