$1,406,597
Sale House Toulouse, 350m² 9 Rooms 1,250,000€ With Swimming Pool
- 6 Hab.
- 3,768 Sqft
- 1.24 Ac lot
- Actualizado: Septiembre 24
Sobre la propiedad
La descripción se tradujo automáticamente.
La descripción se muestra en el idioma original.
PBI Collection® — ”The Admission”
In Castelmaurou, history surfaces behind the landscapes. Mentioned as early as the 13th century in a donation to the bishops of Toulouse, the village has built itself over the centuries around castles, beautiful residences, and woods. A triple nature that it still retains, anchored in its history, close to Toulouse, and traversed by a deeply present countrysid
In Castelmaurou, history surfaces behind the landscapes. Mentioned as early as the 13th century in a donation to the bishops of Toulouse, the village has built itself over the centuries around castles, beautiful residences, and woods. A triple nature that it still retains, anchored in its history, close to Toulouse, and traversed by a deeply present countrysid
PBI Collection® — ”The Admission”
In Castelmaurou, history surfaces behind the landscapes. Mentioned as early as the 13th century in a donation to the bishops of Toulouse, the village has built itself over the centuries around castles, beautiful residences, and woods. A triple nature that it still retains, anchored in its history, close to Toulouse, and traversed by a deeply present countryside.
THE ANCHOR
About twenty minutes from Toulouse, in the northeast of Haute-Garonne, this property is set in a wooded setting. Built in 2008 by the current owners, it was born out of a requirement. ”A family home, welcoming to many, open, while giving everyone the possibility to maintain their independence.” A choice that can still be seen today in every space and in the way the house is lived in.
THE MEASURE OF THE LANDSCAPE
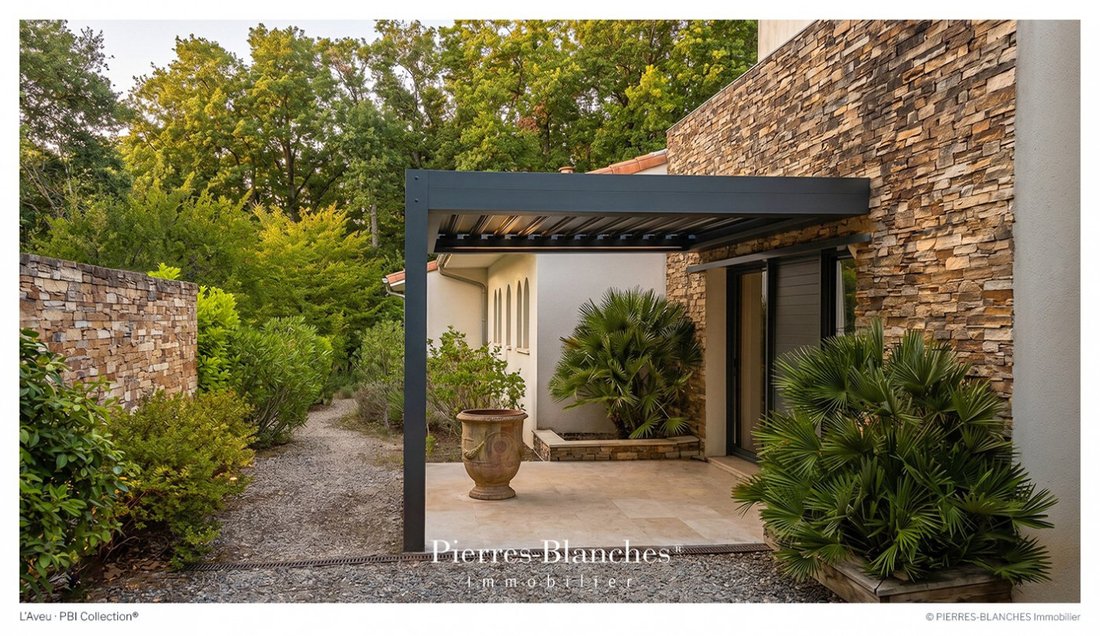
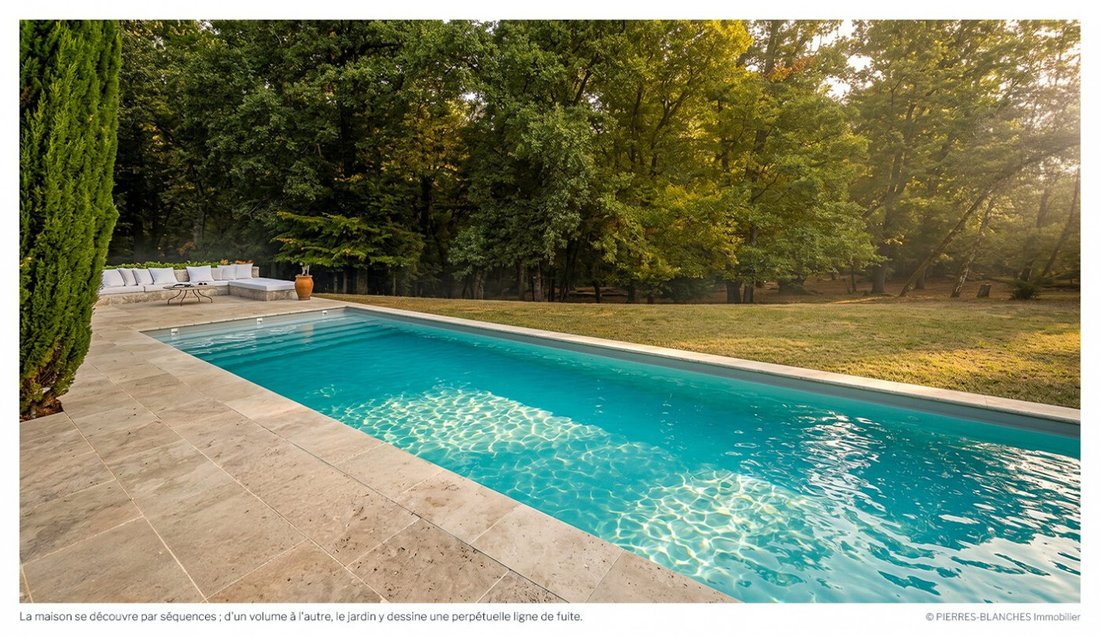
On 5,000 m², the garden unfolds and includes part of the woods. Mature trees, lawns, and preserved vegetation compose a setting that envelops the house and protects its views. The fifteen-meter swimming pool, summer kitchen, pétanque court, and vegetable garden punctuate the estate. THE GEOMETRY OF VOLUMES
On 350 square meters of living space, the house unfolds in several volumes with clean lines, where each space finds its rhythm and degree of independence. THE ART OF HOSPITALITY
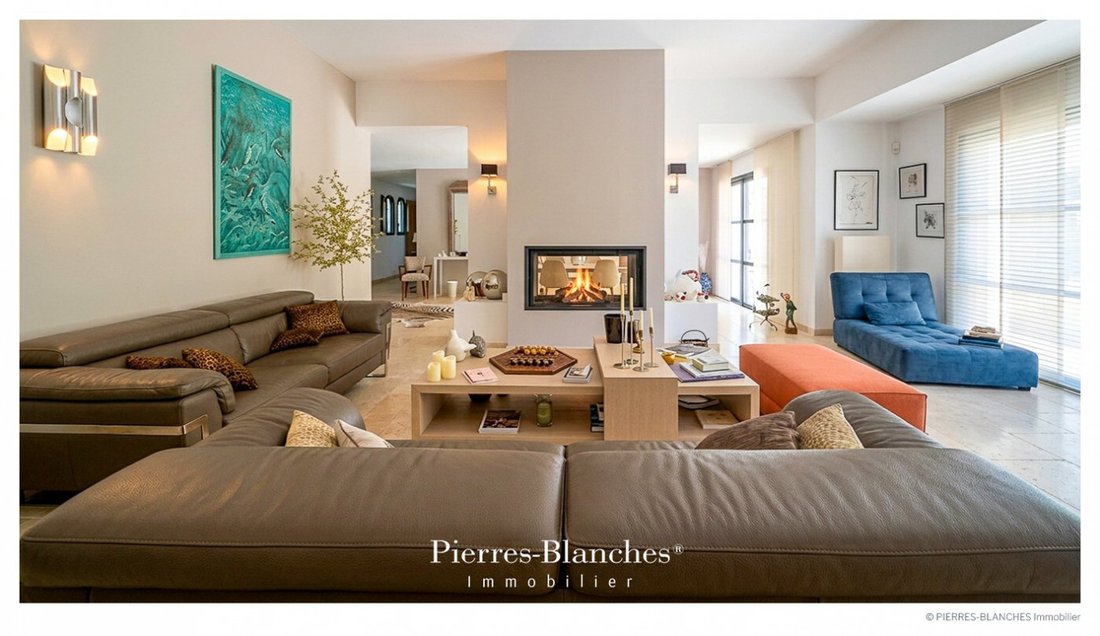
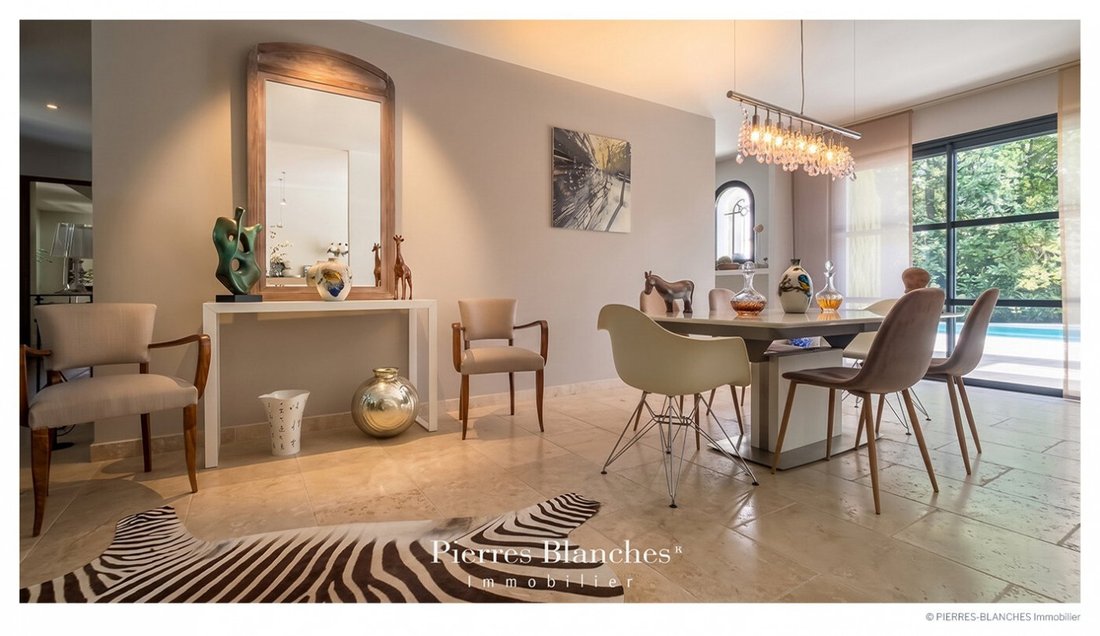
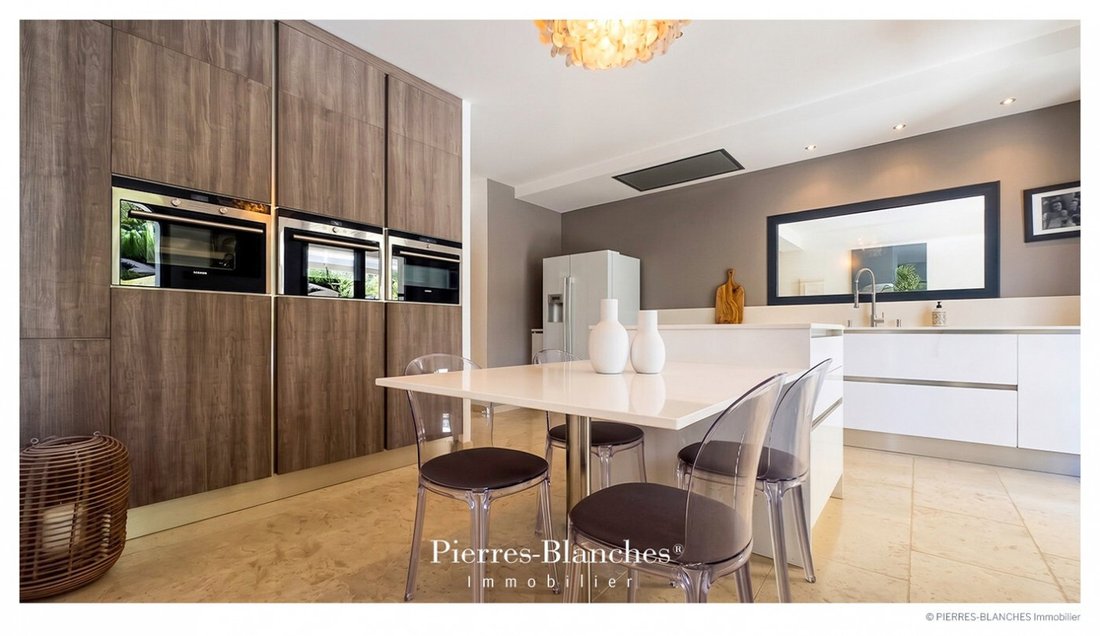
On the ground floor, the reception area brings together the living room, dining room, library, kitchen, and office. The parquet and travertine bring a warm and timeless material to this contemporary writing. The living spaces open widely onto the terrace and garden, in a natural continuity with the outside.
In the extension, an independent apartment has a living room, kitchen, two bedrooms with dressing rooms, and a shower room, as well as an office.
THE BARK OF DREAMS
Six bedrooms make up the sleeping area, including a master suite on the ground floor. Upstairs, three bedrooms share a shower room and a bathroom. THE MERIDIANS OF THE PLACE
The house reveals itself in sequences, from one volume to another, with the garden as a constant line of flight. The openings frame the trees, and the pathways naturally lead to the outside. When the beautiful days come, the summer kitchen awakens by the pool, and the house, as a whole, lets itself be won over by the outside.
THE VECTORS OF COMFORT
The Finish – Parquet. Travertine. Fireplace. High-performance thermal aluminum joinery. Central vacuum system. Home automation system. Electric gate. The Amenities – In the basement, a garage of 98 m², a laundry room, a wine cellar, and a technical room · Salt electrolysis swimming pool.
The Address – Schools, local shops, five minutes by car. Train station, seven minutes. Metro fifteen minutes. Toulouse historic center, twenty minutes.
—
A generous refuge, this home celebrates the warmth of presences as much as it preserves everyone’s freedom. Anchored in a rightful permanence, it gives the feeling of having always belonged to these lands. Through the accuracy of its lines and the nobility of its materials, it touches upon what time does not undo.
Private presentation by appointment
Complete file upon request
[hidden information]
Caroline Mendegris [hidden information]
Consultant Commercial Agent, RSAC Toulouse [hidden information]
© PIERRES-BLANCHES Real Estate
La información sobre los riesgos a los que está expuesta esta propiedad está disponible en el sitio web de Géorisques: https://www.georisques.gouv.fr/
In Castelmaurou, history surfaces behind the landscapes. Mentioned as early as the 13th century in a donation to the bishops of Toulouse, the village has built itself over the centuries around castles, beautiful residences, and woods. A triple nature that it still retains, anchored in its history, close to Toulouse, and traversed by a deeply present countryside.
THE ANCHOR
About twenty minutes from Toulouse, in the northeast of Haute-Garonne, this property is set in a wooded setting. Built in 2008 by the current owners, it was born out of a requirement. ”A family home, welcoming to many, open, while giving everyone the possibility to maintain their independence.” A choice that can still be seen today in every space and in the way the house is lived in.
THE MEASURE OF THE LANDSCAPE
On 5,000 m², the garden unfolds and includes part of the woods. Mature trees, lawns, and preserved vegetation compose a setting that envelops the house and protects its views. The fifteen-meter swimming pool, summer kitchen, pétanque court, and vegetable garden punctuate the estate. THE GEOMETRY OF VOLUMES
On 350 square meters of living space, the house unfolds in several volumes with clean lines, where each space finds its rhythm and degree of independence. THE ART OF HOSPITALITY
On the ground floor, the reception area brings together the living room, dining room, library, kitchen, and office. The parquet and travertine bring a warm and timeless material to this contemporary writing. The living spaces open widely onto the terrace and garden, in a natural continuity with the outside.
In the extension, an independent apartment has a living room, kitchen, two bedrooms with dressing rooms, and a shower room, as well as an office.
THE BARK OF DREAMS
Six bedrooms make up the sleeping area, including a master suite on the ground floor. Upstairs, three bedrooms share a shower room and a bathroom. THE MERIDIANS OF THE PLACE
The house reveals itself in sequences, from one volume to another, with the garden as a constant line of flight. The openings frame the trees, and the pathways naturally lead to the outside. When the beautiful days come, the summer kitchen awakens by the pool, and the house, as a whole, lets itself be won over by the outside.
THE VECTORS OF COMFORT
The Finish – Parquet. Travertine. Fireplace. High-performance thermal aluminum joinery. Central vacuum system. Home automation system. Electric gate. The Amenities – In the basement, a garage of 98 m², a laundry room, a wine cellar, and a technical room · Salt electrolysis swimming pool.
The Address – Schools, local shops, five minutes by car. Train station, seven minutes. Metro fifteen minutes. Toulouse historic center, twenty minutes.
—
A generous refuge, this home celebrates the warmth of presences as much as it preserves everyone’s freedom. Anchored in a rightful permanence, it gives the feeling of having always belonged to these lands. Through the accuracy of its lines and the nobility of its materials, it touches upon what time does not undo.
Private presentation by appointment
Complete file upon request
[hidden information]
Caroline Mendegris [hidden information]
Consultant Commercial Agent, RSAC Toulouse [hidden information]
© PIERRES-BLANCHES Real Estate
La información sobre los riesgos a los que está expuesta esta propiedad está disponible en el sitio web de Géorisques: https://www.georisques.gouv.fr/
-
Tipo de propiedad
Casa
-
Precio/pie²
$373
Características
- Jardín
- Piscina
- Terraza
- Garaje
- Biblioteca
- Bodega
- Cocina exterior
- Moderno
- Vestidor
Características
Lote
Interior
- Oficina
- Chimenea
- Lavadero
- Bodega
- Biblioteca
- Sótano
- Vestidor
Outdoor
- Terraza
- Piscina
- Garaje
- Cocina exterior
- Espacio de vida al aire libre
- Puerta
- Jardín
Explorar la zona
San Cipriano, Toulouse, Francia
Ver en Google Maps
Precio por sqft
Bajo
Alto
Se unió hace 1 año
Usted ha preguntado por esta propiedad
El agente se comunicará con usted pronto por
Publicado por
106
Anuncios
2025
Se unió
Reserva una visita con the agent
Elija una fecha y si prefiere una visita virtual o presencial con el agente.
Fecha preferida
Tipo de tour
Última actualización
Septiembre 24
Primera publicación
Septiembre 24
Referencia del anuncio
345051960
Toda la información sobre propiedades se muestra en base a los datos más precisos que tenemos en el momento de la publicación. Los detalles sobre cómo recopilamos y verificamos estos datos se encuentran en la sección 5 de nuestros Términos y Condiciones.
La confianza de los mejores brokers del mundo
Los agentes tras las propiedades más excepcionales del mundo publican en JamesEdition.
- Anuncios de Sotheby's, Christie's, BARNES y Engel & Völkers
- Cada anuncio se revisa antes de publicarse
- Conecte directamente con agentes verificados
Al continuar, acepta nuestros Términos y la Política de Privacidad.