$952,255
Detail | Pierres Blanches Immobilier
- 7 Hab.
- 3,423 Sqft
- 10,549 Sqft lot
- Actualizado: Septiembre 15
Sobre la propiedad
La descripción se tradujo automáticamente.
La descripción se muestra en el idioma original.
Toulouse — PBI CRUSH® Selection
Located in the Haute-Garonne department, in the Occitanie region, the city of Cugnaux stretches its streets between the shade of the plane trees and the redness of the roofs.
In the heart of this preserved environment, this municipality guarantees a perfect balance between the vibrancy of the Pink City and the horizon of the Pyrenees.
It is in this privi
Located in the Haute-Garonne department, in the Occitanie region, the city of Cugnaux stretches its streets between the shade of the plane trees and the redness of the roofs.
In the heart of this preserved environment, this municipality guarantees a perfect balance between the vibrancy of the Pink City and the horizon of the Pyrenees.
It is in this privi
Toulouse — PBI CRUSH® Selection
Located in the Haute-Garonne department, in the Occitanie region, the city of Cugnaux stretches its streets between the shade of the plane trees and the redness of the roofs.
In the heart of this preserved environment, this municipality guarantees a perfect balance between the vibrancy of the Pink City and the horizon of the Pyrenees.
It is in this privileged setting, in the first crown of the Toulouse area, that PIERRES BLANCHES® presents ”The Accent of Light”.
ANCHORAGE
Once a land of vineyards until the 19th century, Cugnaux was transformed by the rise of Toulouse’s aeronautics. Now integrated into Toulouse Métropole, it asserts its economic ambition. Around its former airbase, converted into an innovation hub, it serves as a powerful growth lever that infuses the municipality with a unique vitality.
THE MEASURE OF THE LANDSCAPE
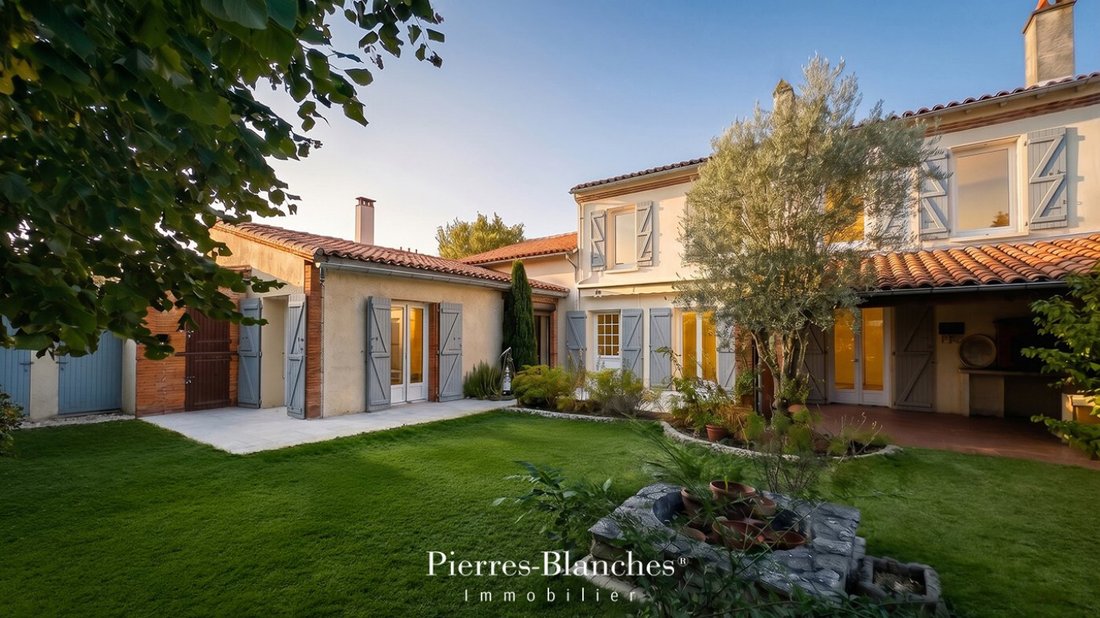
Built on a plot of 980 m², this address combines the charm of the old with remarkable versatility, offering a living environment where authenticity, space, and potential come together harmoniously.
The exteriors sketch a promise, that of a garden yet to be imagined, where the essences, materials, and perspectives can reveal the art of living of its future owners.
The pool already marks the summer days, while the well, a discreet witness of time, recalls the connection of this property to its environment.
THE GEOMETRY OF VOLUMES
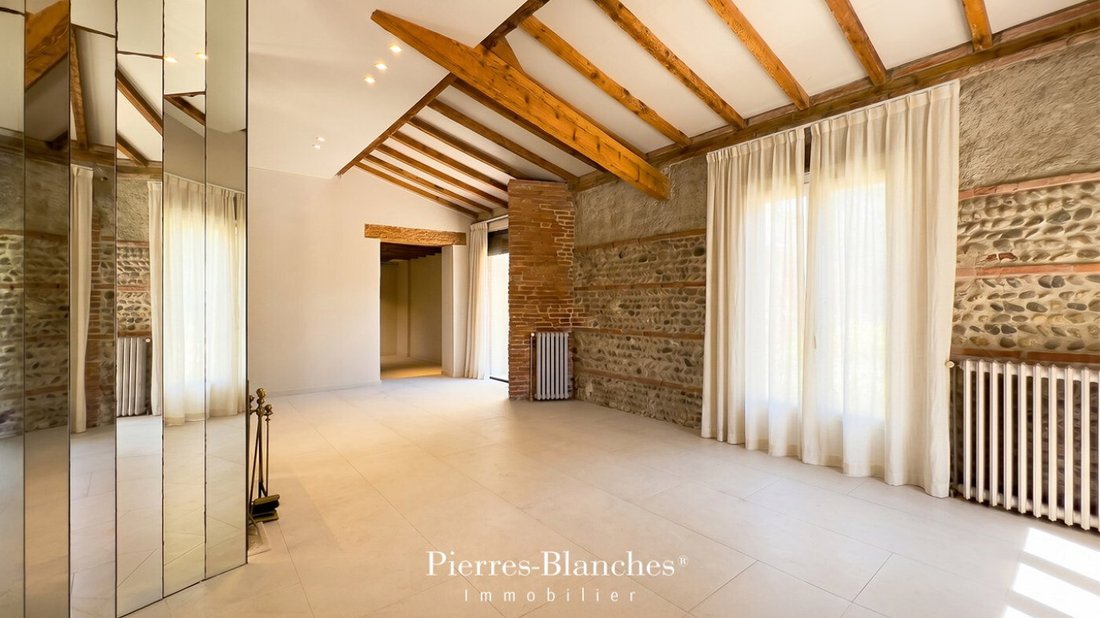
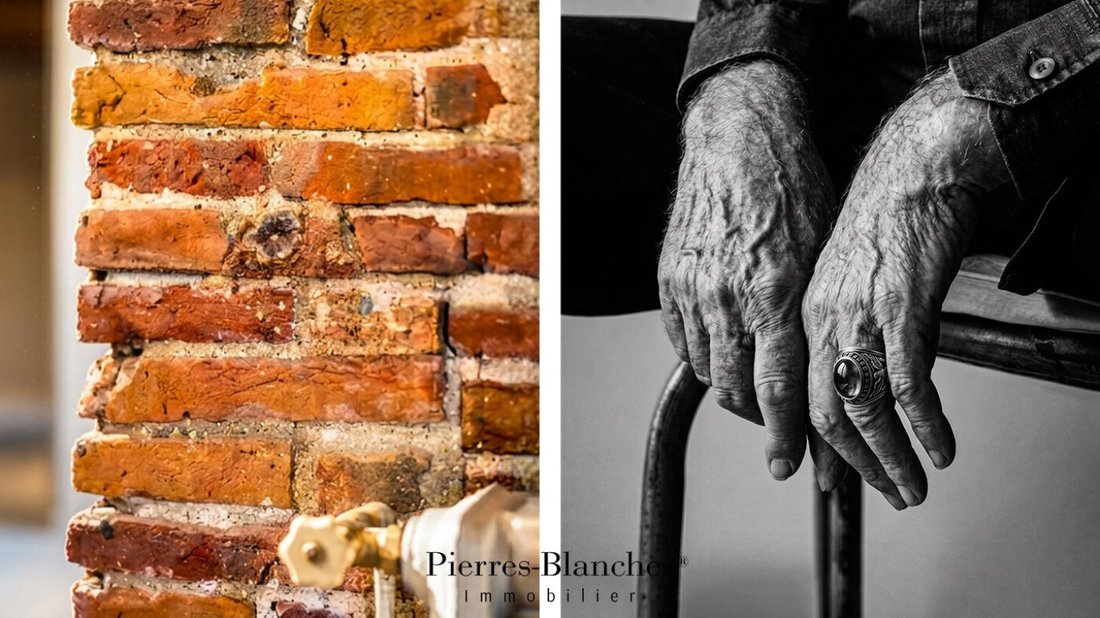
This property, built at the end of the 19th century, elegantly fits into Toulouse’s architectural heritage. The facades, mixing local brick and pebbles from the Garonne, signatures of Toulouse architecture, tell the story of regional craftsmanship and give this living space a timeless identity.
Behind its gate, gazes fade away to give way to a confidential atmosphere where calm accompanies daily life.
THE ART OF HOSPITALITY
This characterful residence of 318 m² traverses the ages with intact elegance. Designed to host the precious moments of family life, it also reveals a rare potential thanks to its two independent accesses, allowing for a professional activity or a multigenerational project.
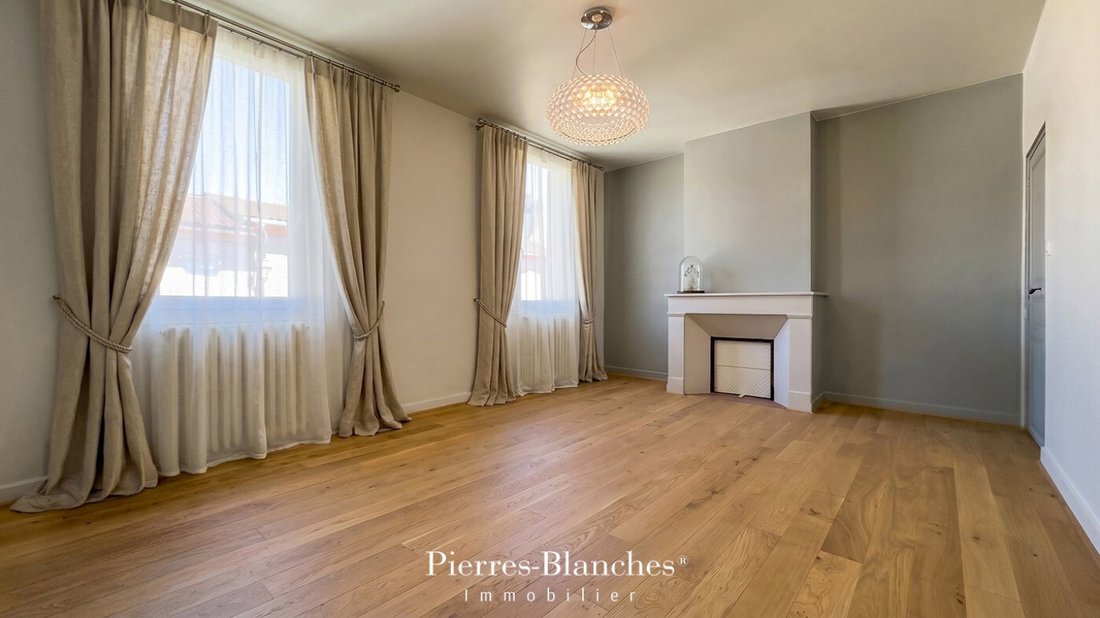
The distribution of the rooms has been designed to deliver a fluid circulation while allowing for a harmonious separation of the family sphere from an independent professional space. The volumes unfold naturally, alternating between spacious reception areas bathed in light and more intimate places. THE BARK OF DREAMS
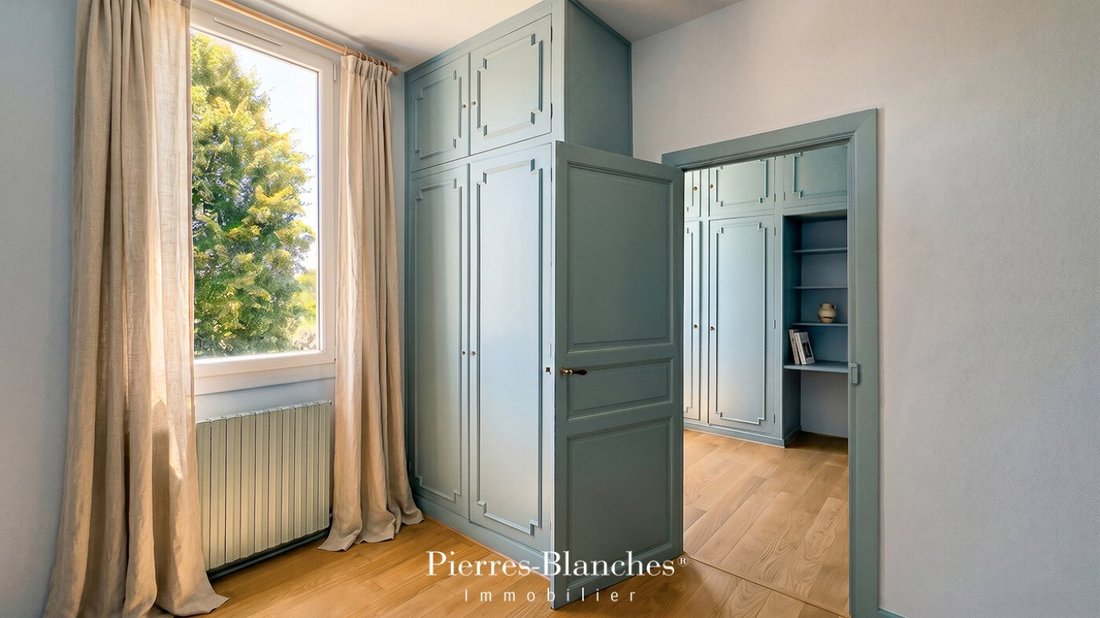
Away from the hustle and bustle of the reception rooms, the bedrooms compose a secluded space dedicated to rest. Spread over two levels, the six bedrooms offer each person their territory in an atmosphere conducive to calm and serenity.
Whether they accommodate a large family, passing guests, or transform into an office, library, or creative workshop, they elegantly adapt to the evolutions of life. The generous volumes and harmonious distribution allow for as many scenarios as projects, making this residence a place where intimacy naturally finds its place.
THE MERIDIANS OF THE PLACE
Receiving becomes a given. Conversations stretch around the table, children head to the garden, the bays open onto the first summer meals. The house knows how to gather without constraint. The garden, meanwhile, remains to be imagined; a landscaped terrace, a summer kitchen, an orchard, or some Mediterranean essences could blossom there. THE VECTORS OF COMFORT
Toulouse — Rare in its configuration, the building has two completely independent accesses. Three garages are also included, two of which are served by a second street at the back.
The pool, the well, the generous volumes, the numerous parking spaces, the immediate proximity to shops and schools, the modularity of the spaces, all these assets combine functionality and quality of life. This property offers a setting where projects take shape, whether for a liberal profession, office, or multigenerational living.
Twenty minutes is enough to reach the Place du Capitole.
This characterful residence, shaped by time, allows its future inhabitants to inscribe their most beautiful memories within.
PIERRES-BLANCHES®
Private presentation by appointment
[hidden information]
Caroline Mendegris [hidden information]
Consultant Commercial Agent, RSAC Toulouse [hidden information]
© PIERRES-BLANCHES®, 2026. All rights reserved.
La información sobre los riesgos a los que está expuesta esta propiedad está disponible en el sitio web de Géorisques: https://www.georisques.gouv.fr/
Located in the Haute-Garonne department, in the Occitanie region, the city of Cugnaux stretches its streets between the shade of the plane trees and the redness of the roofs.
In the heart of this preserved environment, this municipality guarantees a perfect balance between the vibrancy of the Pink City and the horizon of the Pyrenees.
It is in this privileged setting, in the first crown of the Toulouse area, that PIERRES BLANCHES® presents ”The Accent of Light”.
ANCHORAGE
Once a land of vineyards until the 19th century, Cugnaux was transformed by the rise of Toulouse’s aeronautics. Now integrated into Toulouse Métropole, it asserts its economic ambition. Around its former airbase, converted into an innovation hub, it serves as a powerful growth lever that infuses the municipality with a unique vitality.
THE MEASURE OF THE LANDSCAPE
Built on a plot of 980 m², this address combines the charm of the old with remarkable versatility, offering a living environment where authenticity, space, and potential come together harmoniously.
The exteriors sketch a promise, that of a garden yet to be imagined, where the essences, materials, and perspectives can reveal the art of living of its future owners.
The pool already marks the summer days, while the well, a discreet witness of time, recalls the connection of this property to its environment.
THE GEOMETRY OF VOLUMES
This property, built at the end of the 19th century, elegantly fits into Toulouse’s architectural heritage. The facades, mixing local brick and pebbles from the Garonne, signatures of Toulouse architecture, tell the story of regional craftsmanship and give this living space a timeless identity.
Behind its gate, gazes fade away to give way to a confidential atmosphere where calm accompanies daily life.
THE ART OF HOSPITALITY
This characterful residence of 318 m² traverses the ages with intact elegance. Designed to host the precious moments of family life, it also reveals a rare potential thanks to its two independent accesses, allowing for a professional activity or a multigenerational project.
The distribution of the rooms has been designed to deliver a fluid circulation while allowing for a harmonious separation of the family sphere from an independent professional space. The volumes unfold naturally, alternating between spacious reception areas bathed in light and more intimate places. THE BARK OF DREAMS
Away from the hustle and bustle of the reception rooms, the bedrooms compose a secluded space dedicated to rest. Spread over two levels, the six bedrooms offer each person their territory in an atmosphere conducive to calm and serenity.
Whether they accommodate a large family, passing guests, or transform into an office, library, or creative workshop, they elegantly adapt to the evolutions of life. The generous volumes and harmonious distribution allow for as many scenarios as projects, making this residence a place where intimacy naturally finds its place.
THE MERIDIANS OF THE PLACE
Receiving becomes a given. Conversations stretch around the table, children head to the garden, the bays open onto the first summer meals. The house knows how to gather without constraint. The garden, meanwhile, remains to be imagined; a landscaped terrace, a summer kitchen, an orchard, or some Mediterranean essences could blossom there. THE VECTORS OF COMFORT
Toulouse — Rare in its configuration, the building has two completely independent accesses. Three garages are also included, two of which are served by a second street at the back.
The pool, the well, the generous volumes, the numerous parking spaces, the immediate proximity to shops and schools, the modularity of the spaces, all these assets combine functionality and quality of life. This property offers a setting where projects take shape, whether for a liberal profession, office, or multigenerational living.
Twenty minutes is enough to reach the Place du Capitole.
This characterful residence, shaped by time, allows its future inhabitants to inscribe their most beautiful memories within.
PIERRES-BLANCHES®
Private presentation by appointment
[hidden information]
Caroline Mendegris [hidden information]
Consultant Commercial Agent, RSAC Toulouse [hidden information]
© PIERRES-BLANCHES®, 2026. All rights reserved.
La información sobre los riesgos a los que está expuesta esta propiedad está disponible en el sitio web de Géorisques: https://www.georisques.gouv.fr/
-
Tipo de propiedad
Casa
-
Precio/pie²
$278
Explorar la zona
San Cipriano, Toulouse, Francia
Ver en Google Maps
Precio por sqft
Bajo
Alto
Se unió hace 1 año
Usted ha preguntado por esta propiedad
El agente se comunicará con usted pronto por
Publicado por
107
Anuncios
2025
Se unió
Reserva una visita con the agent
Elija una fecha y si prefiere una visita virtual o presencial con el agente.
Fecha preferida
Tipo de tour
Última actualización
Septiembre 15
Primera publicación
Julio 18
Referencia del anuncio
345051943
Toda la información sobre propiedades se muestra en base a los datos más precisos que tenemos en el momento de la publicación. Los detalles sobre cómo recopilamos y verificamos estos datos se encuentran en la sección 5 de nuestros Términos y Condiciones.
La confianza de los mejores brokers del mundo
Los agentes tras las propiedades más excepcionales del mundo publican en JamesEdition.
- Anuncios de Sotheby's, Christie's, BARNES y Engel & Völkers
- Cada anuncio se revisa antes de publicarse
- Conecte directamente con agentes verificados
Al continuar, acepta nuestros Términos y la Política de Privacidad.