$895,852
A Stately Dwelling, With Its Living Areas, Grounds And Patios, Ten Minutes From The Bouconne
- 8 Hab.
- 1 Baños
- 5,339 Sqft
- 151 Sqft lot
- Actualizado: Septiembre 11
- 20
Sobre la propiedad
La descripción se tradujo automáticamente.
La descripción se muestra en el idioma original.
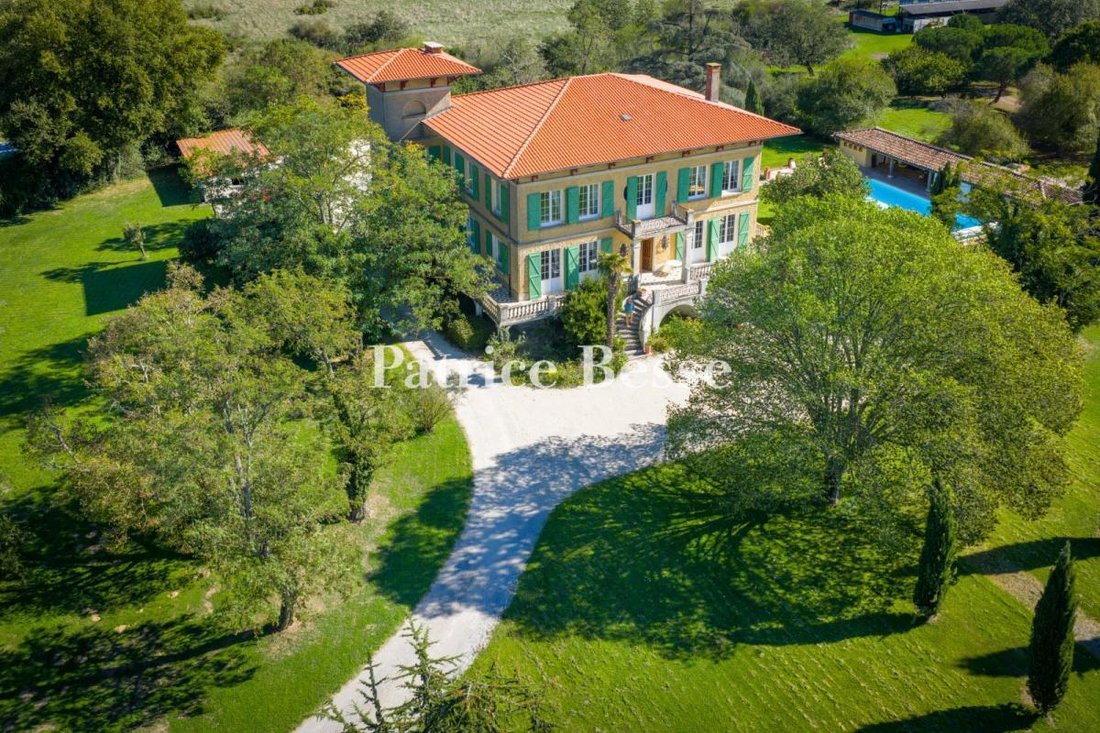
A stately dwelling, with its living areas, grounds and patios, ten minutes from the Bouconne Forest and twenty minutes from the Occitan capital of Toulouse. The estate first appears around a bend in the lane, lined with limes, oaks and palm trees, which winds its way gradually towards the dwelling, surrounded by symmetrical lawns and tall trees scattered here and there, while, the whole, with its
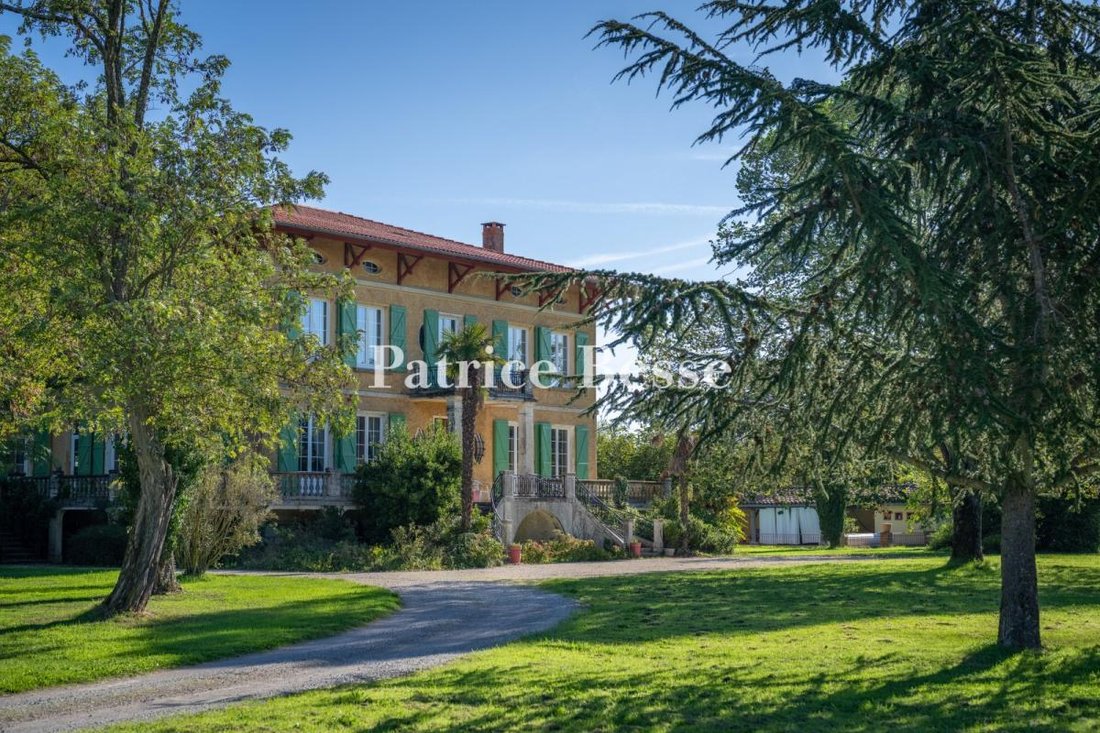
A stately dwelling, with its living areas, grounds and patios, ten minutes from the Bouconne Forest and twenty minutes from the Occitan capital of Toulouse. The estate first appears around a bend in the lane, lined with limes, oaks and palm trees, which winds its way gradually towards the dwelling, surrounded by symmetrical lawns and tall trees scattered here and there, while, the whole, with its balanced appearance, conveys the spirit of a family home designed to stand the test of time, simultaneously welcoming and, yet, sheltered from all disturbances.
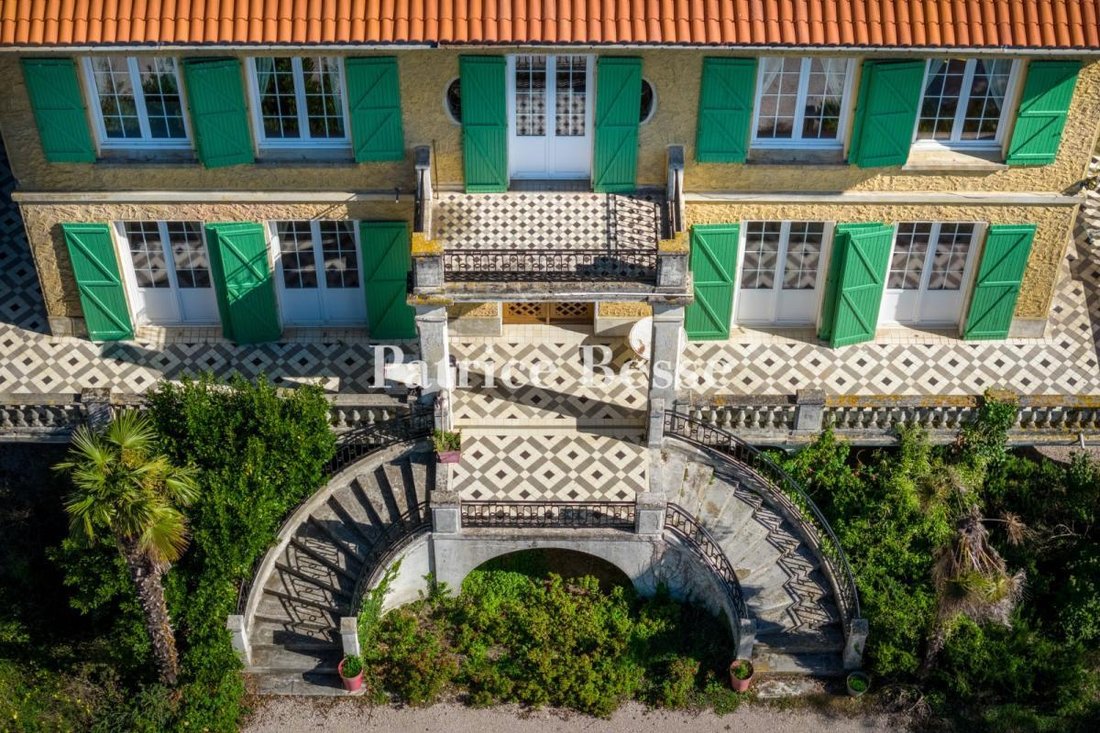
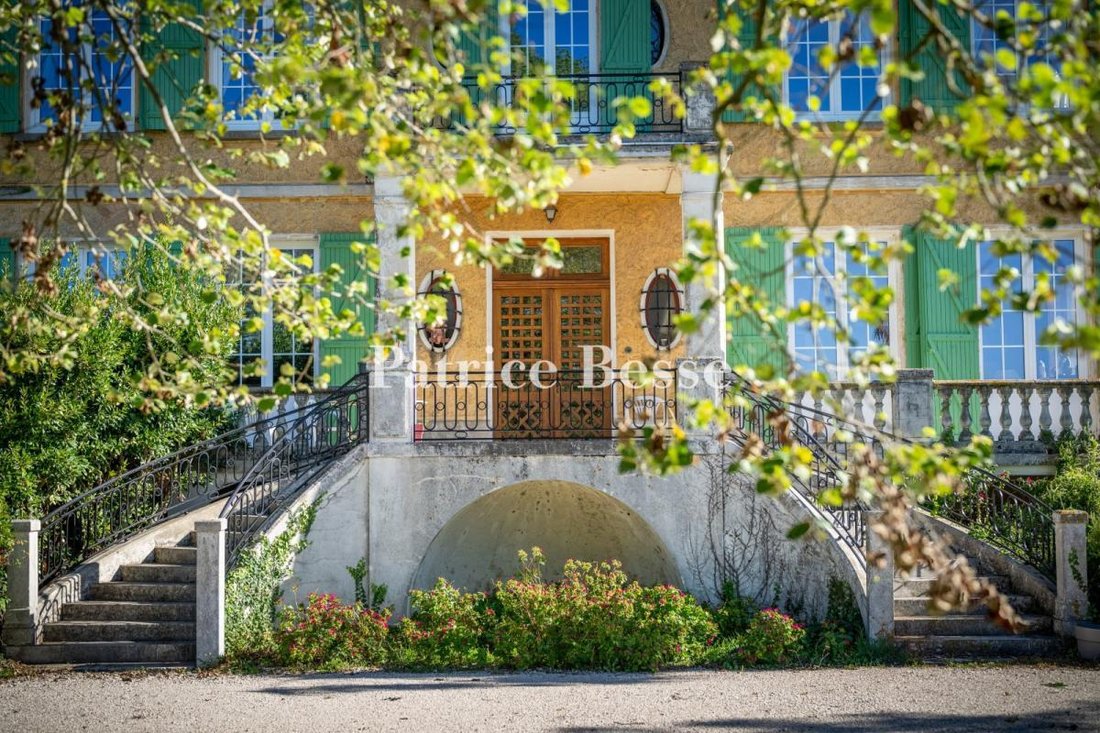
As for the rectangular, three-storey main dwelling, its colonial-inspired architecture, meticulously designed, features tall small-paned windows and a double stone staircase ascending to the front door, which is, in turn, topped with a balcony safeguarded by a guardrail, whereas its ochre-colour plaster, typical of the area around Toulouse, contrasts harmoniously with its almond green shutters and blonde stone window/door surrounds.
In addition, its gently sloping barrel tile hipped roof, with wide eaves, is supported by a cornice cadenced with visible rafters, while, to the east, a square tower, slightly jutting forward into the courtyard, disrupts the dwelling’s overall symmetry and contains a corner bedroom. Lastly, in the back, a staircase lined with wisteria, leads to the dwelling’s second entrance as well as its narrow, two-colour tiled patio.
Inside, the house’s rooms reflect the same quest for balance and luminosity: the entrance hall, extended by a double quarter-turn staircase, provides access to a series of sitting rooms and living areas with blond hardwood floors and tall ceilings, while the walls, often decorated with wood panelling, earthenware tiles or bright colour paint, endow the whole with a joyous feel, without ever compromising its architectural precision.
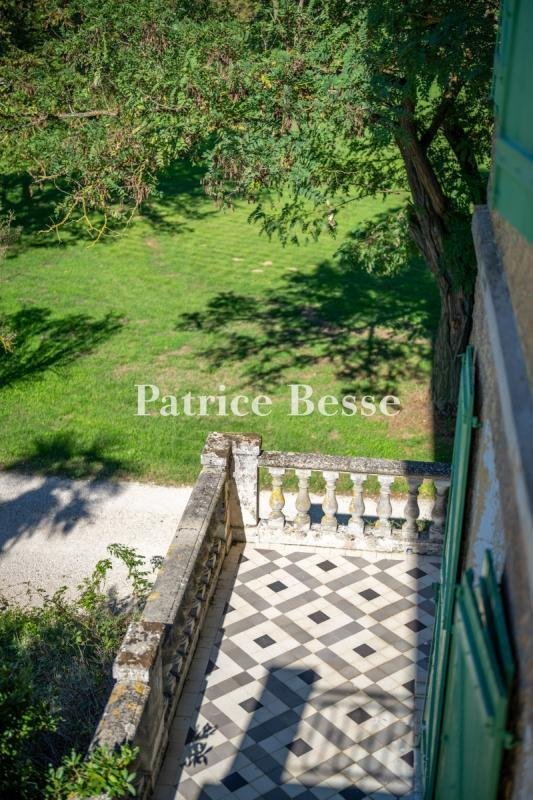
Featuring many tall, symmetrical windows and doors, which provide ample natural sunlight and enchanting views of the grounds, upstairs, an immense landing converted into a sitting room, provides access to several bedrooms, some of which communicate with one another. One of them, facing fully south, comes with a sculpted fireplace, another opens on to a chequered-patterned tiled balcony, whereas, throughout, its blonde hardwood floors, signed stained glass windows and original ironwork convey the constant attention paid to the dwelling’s overall harmony and comfort.
La información sobre los riesgos a los que está expuesta esta propiedad está disponible en el sitio web de Géorisques: https://www.georisques.gouv.fr/
As for the rectangular, three-storey main dwelling, its colonial-inspired architecture, meticulously designed, features tall small-paned windows and a double stone staircase ascending to the front door, which is, in turn, topped with a balcony safeguarded by a guardrail, whereas its ochre-colour plaster, typical of the area around Toulouse, contrasts harmoniously with its almond green shutters and blonde stone window/door surrounds.
In addition, its gently sloping barrel tile hipped roof, with wide eaves, is supported by a cornice cadenced with visible rafters, while, to the east, a square tower, slightly jutting forward into the courtyard, disrupts the dwelling’s overall symmetry and contains a corner bedroom. Lastly, in the back, a staircase lined with wisteria, leads to the dwelling’s second entrance as well as its narrow, two-colour tiled patio.
Inside, the house’s rooms reflect the same quest for balance and luminosity: the entrance hall, extended by a double quarter-turn staircase, provides access to a series of sitting rooms and living areas with blond hardwood floors and tall ceilings, while the walls, often decorated with wood panelling, earthenware tiles or bright colour paint, endow the whole with a joyous feel, without ever compromising its architectural precision.
Featuring many tall, symmetrical windows and doors, which provide ample natural sunlight and enchanting views of the grounds, upstairs, an immense landing converted into a sitting room, provides access to several bedrooms, some of which communicate with one another. One of them, facing fully south, comes with a sculpted fireplace, another opens on to a chequered-patterned tiled balcony, whereas, throughout, its blonde hardwood floors, signed stained glass windows and original ironwork convey the constant attention paid to the dwelling’s overall harmony and comfort.
La información sobre los riesgos a los que está expuesta esta propiedad está disponible en el sitio web de Géorisques: https://www.georisques.gouv.fr/
-
Tipo de propiedad
Casa
-
Precio/pie²
$167
-
Emisiones
D
-
Consumo
D
Explorar la zona
Rangueil-Sauzelong-Pech David-Pouvourville, Toulouse, Francia
Ver en Google Maps
Precio por sqft
Bajo
Alto
Ver 38 anuncios más en en Rangueil-Sauzelong-Pech David-Pouvourville
Se unió hace 3 años
Usted ha preguntado por esta propiedad
El agente se comunicará con usted pronto por
Publicado por
744
Anuncios
2023
Se unió
Reserva una visita con the agent
Elija una fecha y si prefiere una visita virtual o presencial con el agente.
Fecha preferida
Tipo de tour
Última actualización
Septiembre 11
Primera publicación
Diciembre 10, 2025
Referencia del anuncio
849260_JE
La confianza de los mejores brokers del mundo
Los agentes tras las propiedades más excepcionales del mundo publican en JamesEdition.
- Anuncios de Sotheby's, Christie's, BARNES y Engel & Völkers
- Cada anuncio se revisa antes de publicarse
- Conecte directamente con agentes verificados
Al continuar, acepta nuestros Términos y la Política de Privacidad.