$737,365
Ensemble de 2 Maisons 6 et 4 Pièces 192 m² avec Garage Double sur 310 m2 de Terrain TOULON La Roubiè
- 5 Hab.
- 1 Baños
- 1,411 Sqft
- 2,153 Sqft lot
- Actualizado: Hoy
Sobre la propiedad
La descripción se tradujo automáticamente.
La descripción se muestra en el idioma original.
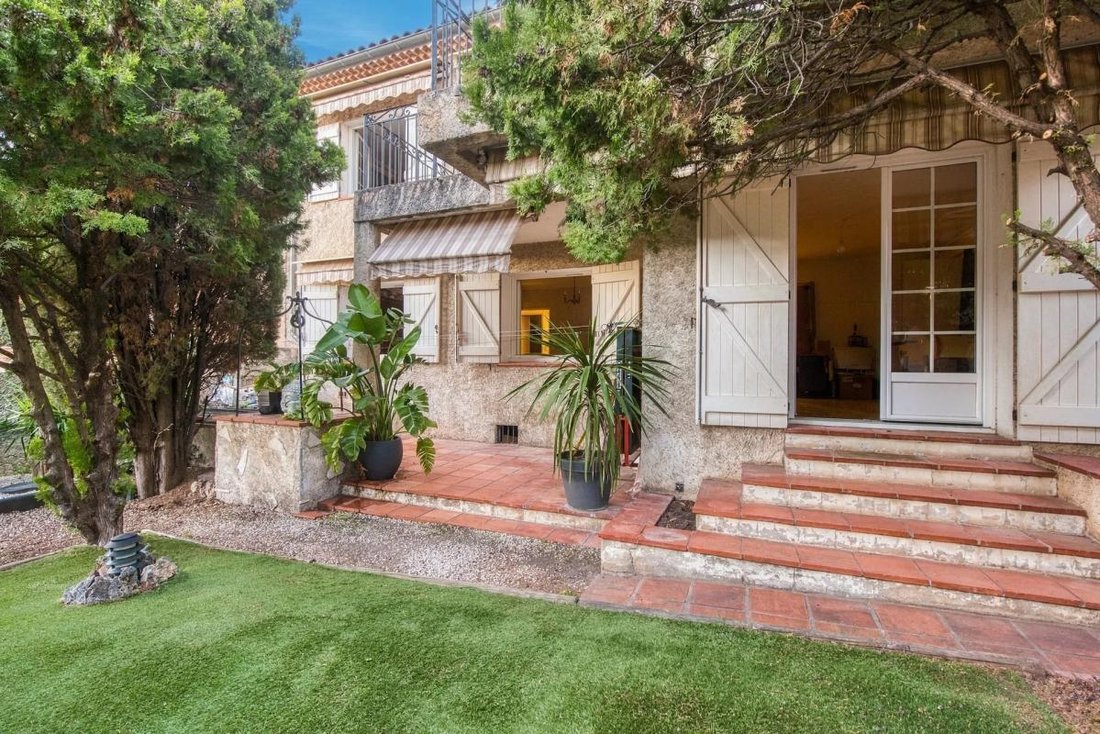
In Toulon, in the sought-after Siblas – La Roubière area, this set of two family homes stands out for its potential and versatility. On a plot of about 310 m2, you have two homes, a T6 and a T4, with a total area of approximately 192 m2, featuring terraces, a fenced garden, and a double garage. The south-facing orientation, the slight sea view of Toulon harbor from one of the terraces, and the car
In Toulon, in the sought-after Siblas – La Roubière area, this set of two family homes stands out for its potential and versatility. On a plot of about 310 m2, you have two homes, a T6 and a T4, with a total area of approximately 192 m2, featuring terraces, a fenced garden, and a double garage. The south-facing orientation, the slight sea view of Toulon harbor from one of the terraces, and the carefully defined outdoor spaces create a pleasant, calm, and bright living environment.
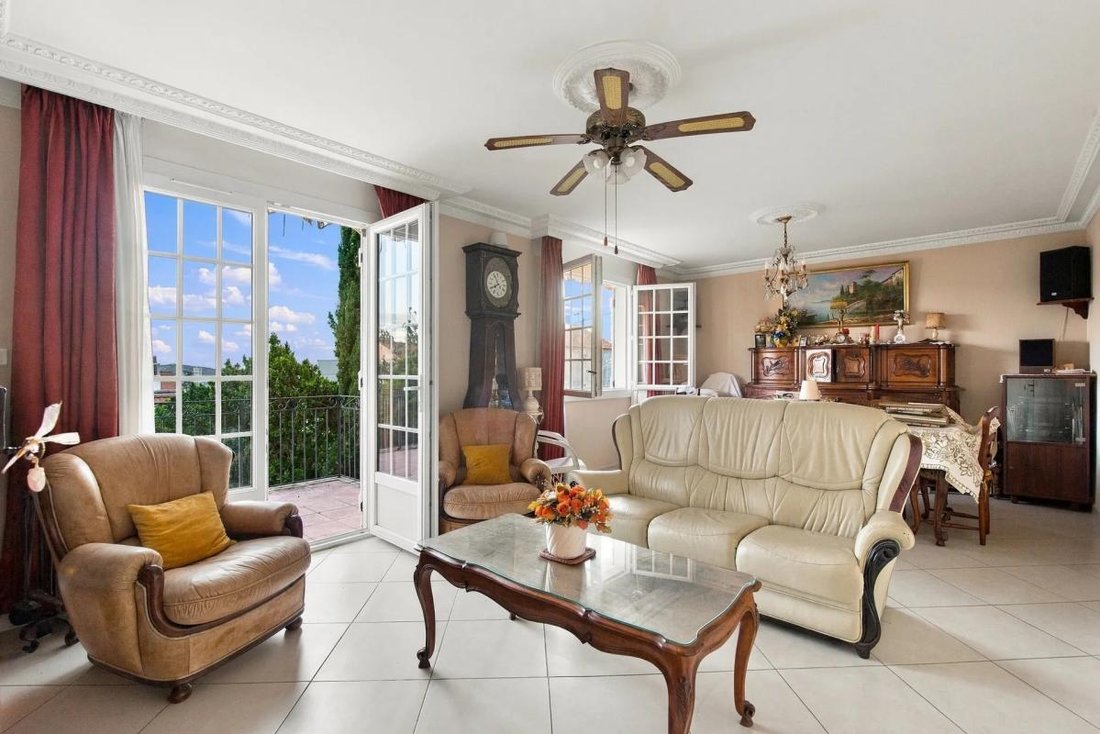
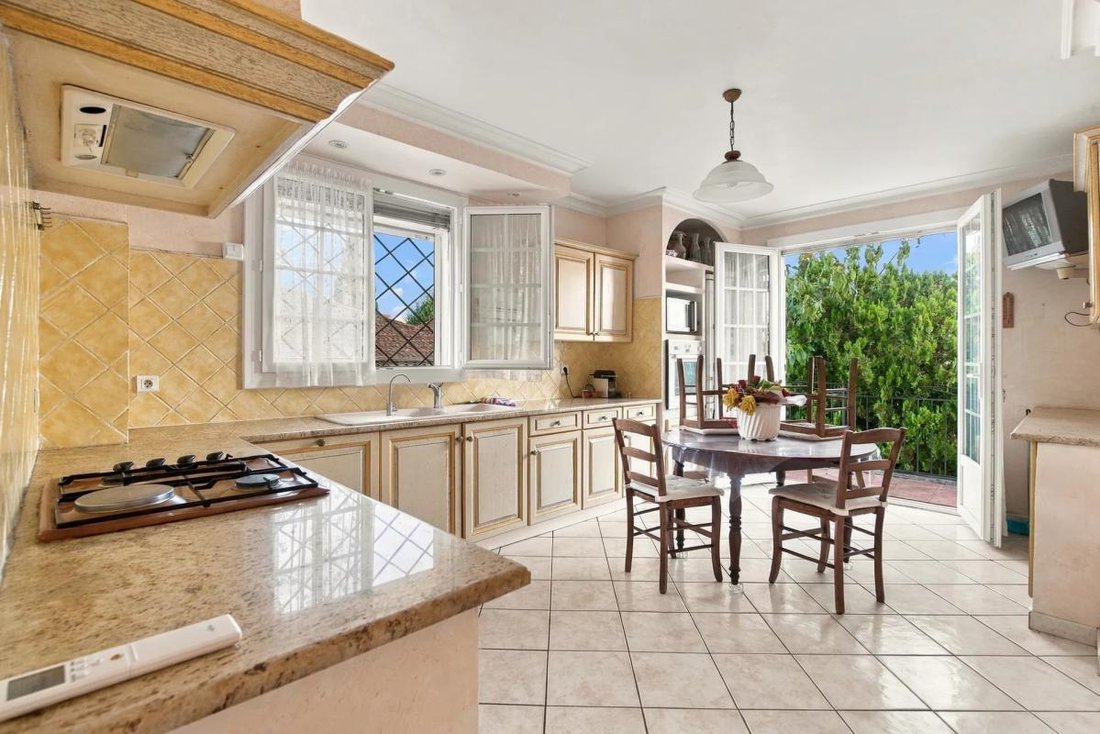
The first house, about 134 m2, is arranged over two levels. The ground floor includes two bedrooms, a large laundry room convenient for daily use, an office, a shower room, and separate toilets. Upstairs, the spacious through living room combines a lounge and dining area opening onto a south-facing terrace, perfect for enjoying Toulon’s climate. An independent kitchen, an office with built-in storage, a bathroom, and a second WC complete this floor. This house also benefits from a double garage, highly appreciated in the city.
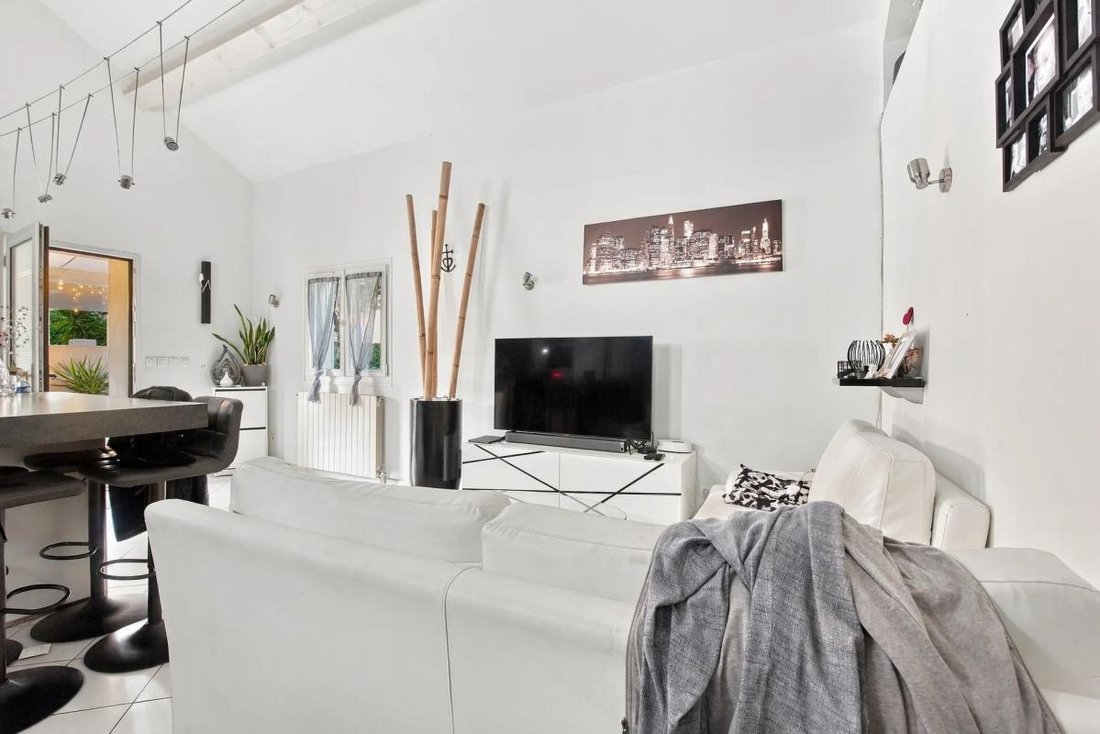
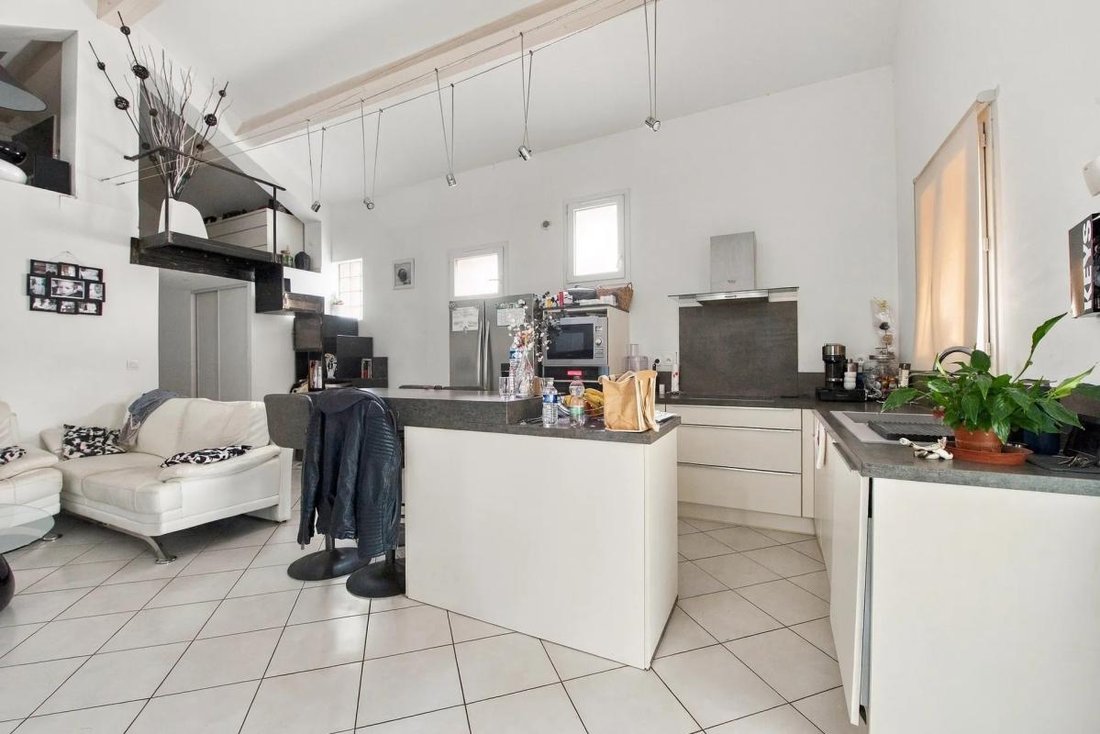
The second house, about 58 m2, has been completely redesigned and carefully decorated. It offers a lovely, welcoming living area with a large fully equipped open-plan kitchen, a bedroom and an office at the back, as well as a shower room with toilets. A loft bedroom on the mezzanine extends the accommodation possibilities. The whole exudes a warm atmosphere, ready to be lived in or rented immediately.
Each house has its own terrace, allowing everyone to enjoy a dedicated outdoor space. The plot, about 310 m2 and fully enclosed, offers a pleasant garden, complemented by a well for watering—a real plus for maintaining the outdoors. The parcel allows for various arrangements: extended family living, a bi-family project, independent housing for a relative, or rental. Reversible air conditioning in the living rooms, individual gas heating, double glazing, equipped kitchens, fiber optic internet, and a cellar enhance daily comfort.
The Siblas – La Roubière neighborhood attracts with its peaceful residential environment while remaining close to amenities. Less than 100 m away, the Place de Syrie park offers a nearby green space, complemented by the Boulevard George Richard park about 200 m away, and the Louvière park further down. For families, the During The Faro primary school is about 200 m away, and the Sonia Nicol childcare facility is accessible at about 100 m. Regarding transport, several bus stops serve the area: Richard stop about 100 m away, then Esclangon at 300–350 m, Val Fleuri around 400 m, Meyer and Siblas also around 400 m, allowing easy access to other Toulon districts and main roads.
Highlights:
- South-facing orientation
- Very quiet
- Terraces
- Double garage
- Well for watering
- Very calm environment
- Close to amenities (schools, buses, supermarkets)
- Easy access to main roads, highway, public transport, and train station
My opinion:
This property offers very interesting potential, with a south exposure ensuring beautiful brightness throughout the day and a geographic location close to public transport. Some work is needed to optimize living comfort for the T6 house and enhance the property’s standing.
Ideal for a family in an accessible setting or an investor.
Great potential, many assets such as outdoor space, location, and a smaller house allowing for family, bi-family, or independent rental arrangements.
Agency fees are the seller’s responsibility.
Technical details:
- T4 house 58 m2: Energy Performance Certificate (EPC): D (172) – Greenhouse Gas Emissions (GES) D (32), estimated annual costs between €1080 and €1530
- T6 house 134 m2: EPC: D (242) – GES D (34), estimated annual costs between €2410 and €3360
- Heating mode: individual gas heating + reversible air conditioning in living rooms
- Hot water distribution: gas boiler
- Built on a crawl space
- Connected to the sewer system
- Property tax: €1300
Legal notices:
To consult official data on natural, mining, and technological risks, visit the Géorisques website. The above description was written by Zefir based on information available during the preparation of the listing and is provided for informational purposes; these elements may change during the sale process. It supplements mandatory diagnostics and usual checks, such as cadastral documents, easements, or urban planning rules, without replacing them. Before making any decision, it is useful to review these documents, which our team can help you identify.
The areas, measurements, orientation, distances, and travel times mentioned are indicative and not contractual; only documents provided at the time of sale are binding. Photos and visuals illustrate the property as it appeared at the time of shooting and cannot replace a visit, which is organized by appointment. Regulatory diagnostics, gathered in the technical diagnostics file, and the state of risks and pollution are communicated to the buyer according to current regulations. When the property is part of a co-ownership, information about the building, its regulations, and charges are provided during the sale. Mentioned works, completed or to be done, are reported based on the seller’s declarations; it is your responsibility to have them estimated by a professional if you wish. Any purchase offer is reviewed with the seller, who remains free to accept or refuse it, and the sale only becomes final upon signing the authentic deed at the notary’s office. Zefir places great importance on transparency and rigor at every step of your acquisition so you can proceed with confidence. Questions about this property or the procedures? Contact Zefir at ***.
La información sobre los riesgos a los que está expuesta esta propiedad está disponible en el sitio web de Géorisques: https://www.georisques.gouv.fr/
The first house, about 134 m2, is arranged over two levels. The ground floor includes two bedrooms, a large laundry room convenient for daily use, an office, a shower room, and separate toilets. Upstairs, the spacious through living room combines a lounge and dining area opening onto a south-facing terrace, perfect for enjoying Toulon’s climate. An independent kitchen, an office with built-in storage, a bathroom, and a second WC complete this floor. This house also benefits from a double garage, highly appreciated in the city.
The second house, about 58 m2, has been completely redesigned and carefully decorated. It offers a lovely, welcoming living area with a large fully equipped open-plan kitchen, a bedroom and an office at the back, as well as a shower room with toilets. A loft bedroom on the mezzanine extends the accommodation possibilities. The whole exudes a warm atmosphere, ready to be lived in or rented immediately.
Each house has its own terrace, allowing everyone to enjoy a dedicated outdoor space. The plot, about 310 m2 and fully enclosed, offers a pleasant garden, complemented by a well for watering—a real plus for maintaining the outdoors. The parcel allows for various arrangements: extended family living, a bi-family project, independent housing for a relative, or rental. Reversible air conditioning in the living rooms, individual gas heating, double glazing, equipped kitchens, fiber optic internet, and a cellar enhance daily comfort.
The Siblas – La Roubière neighborhood attracts with its peaceful residential environment while remaining close to amenities. Less than 100 m away, the Place de Syrie park offers a nearby green space, complemented by the Boulevard George Richard park about 200 m away, and the Louvière park further down. For families, the During The Faro primary school is about 200 m away, and the Sonia Nicol childcare facility is accessible at about 100 m. Regarding transport, several bus stops serve the area: Richard stop about 100 m away, then Esclangon at 300–350 m, Val Fleuri around 400 m, Meyer and Siblas also around 400 m, allowing easy access to other Toulon districts and main roads.
Highlights:
- South-facing orientation
- Very quiet
- Terraces
- Double garage
- Well for watering
- Very calm environment
- Close to amenities (schools, buses, supermarkets)
- Easy access to main roads, highway, public transport, and train station
My opinion:
This property offers very interesting potential, with a south exposure ensuring beautiful brightness throughout the day and a geographic location close to public transport. Some work is needed to optimize living comfort for the T6 house and enhance the property’s standing.
Ideal for a family in an accessible setting or an investor.
Great potential, many assets such as outdoor space, location, and a smaller house allowing for family, bi-family, or independent rental arrangements.
Agency fees are the seller’s responsibility.
Technical details:
- T4 house 58 m2: Energy Performance Certificate (EPC): D (172) – Greenhouse Gas Emissions (GES) D (32), estimated annual costs between €1080 and €1530
- T6 house 134 m2: EPC: D (242) – GES D (34), estimated annual costs between €2410 and €3360
- Heating mode: individual gas heating + reversible air conditioning in living rooms
- Hot water distribution: gas boiler
- Built on a crawl space
- Connected to the sewer system
- Property tax: €1300
Legal notices:
To consult official data on natural, mining, and technological risks, visit the Géorisques website. The above description was written by Zefir based on information available during the preparation of the listing and is provided for informational purposes; these elements may change during the sale process. It supplements mandatory diagnostics and usual checks, such as cadastral documents, easements, or urban planning rules, without replacing them. Before making any decision, it is useful to review these documents, which our team can help you identify.
The areas, measurements, orientation, distances, and travel times mentioned are indicative and not contractual; only documents provided at the time of sale are binding. Photos and visuals illustrate the property as it appeared at the time of shooting and cannot replace a visit, which is organized by appointment. Regulatory diagnostics, gathered in the technical diagnostics file, and the state of risks and pollution are communicated to the buyer according to current regulations. When the property is part of a co-ownership, information about the building, its regulations, and charges are provided during the sale. Mentioned works, completed or to be done, are reported based on the seller’s declarations; it is your responsibility to have them estimated by a professional if you wish. Any purchase offer is reviewed with the seller, who remains free to accept or refuse it, and the sale only becomes final upon signing the authentic deed at the notary’s office. Zefir places great importance on transparency and rigor at every step of your acquisition so you can proceed with confidence. Questions about this property or the procedures? Contact Zefir at ***.
La información sobre los riesgos a los que está expuesta esta propiedad está disponible en el sitio web de Géorisques: https://www.georisques.gouv.fr/
-
Tipo de propiedad
Casa
-
Pisos
1
-
Año de construcción
1975
-
Precio/pie²
$522
-
Emisiones
D
-
Consumo
D
Características
Explorar la zona
10, Rue Cabissol, Trois Quartiers-Siblas, Tolón, Francia
Ver en Google Maps
Precio por sqft
Bajo
Alto
Se unió hace 1 mes
Usted ha preguntado por esta propiedad
El agente se comunicará con usted pronto por
Publicado por
771
Anuncios
2026
Se unió
Reserva una visita con the agent
Elija una fecha y si prefiere una visita virtual o presencial con el agente.
Fecha preferida
Tipo de tour
Última actualización
Hoy
Primera publicación
Noviembre 17
Referencia del anuncio
62b8a0e4-cffd-45dd-8525-848dd2
La confianza de los mejores brokers del mundo
Los agentes tras las propiedades más excepcionales del mundo publican en JamesEdition.
- Anuncios de Sotheby's, Christie's, BARNES y Engel & Völkers
- Cada anuncio se revisa antes de publicarse
- Conecte directamente con agentes verificados
Al continuar, acepta nuestros Términos y la Política de Privacidad.