


$1,046,266
Una Vivienda Llena De Carácter Con Una Vista Panorámica Al Mar Y Un Jardín Amurallado Salpicado De Árboles Cítricos
- 3 Hab.
- 1,723 Sqft
- 4,392 Sqft lot
- Actualizado: Septiembre 11
- 3
Sobre la propiedad
La descripción se tradujo automáticamente.
La descripción se muestra en el idioma original.
Una vivienda llena de carácter con vistas panorámicas al mar y un jardín amurallado salpicado de árboles cítricos, enclavada en el casco antiguo de Hyères, en el sur de Francia. Fue bajo el reinado de Carlos I de Anjou, en el siglo XIII, cuando se construyó una ciudad fortificada con cinco puertas alrededor del castillo. Una de estas puertas, Porte Saint-Paul, aún conserva las ranuras de su antigu
A characterful dwelling with a sweeping sea view and a walled garden dotted with citrus trees, nestled in the old town centre of Hyères in the south of France. It was under the reign of Charles I of Anjou, in the 13th century, that a fortified town with five gates was built around the chateau here. One of these gates, Porte Saint-Paul, still has the grooves of its former portcullis. The edifice ha
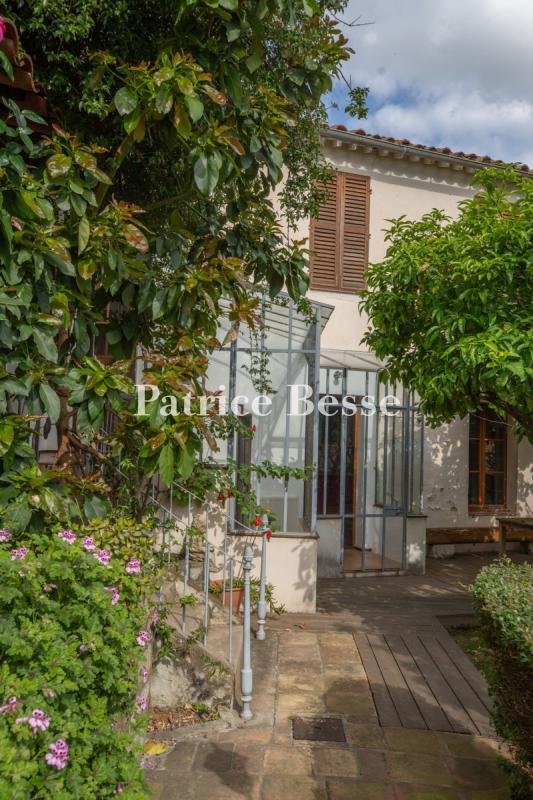
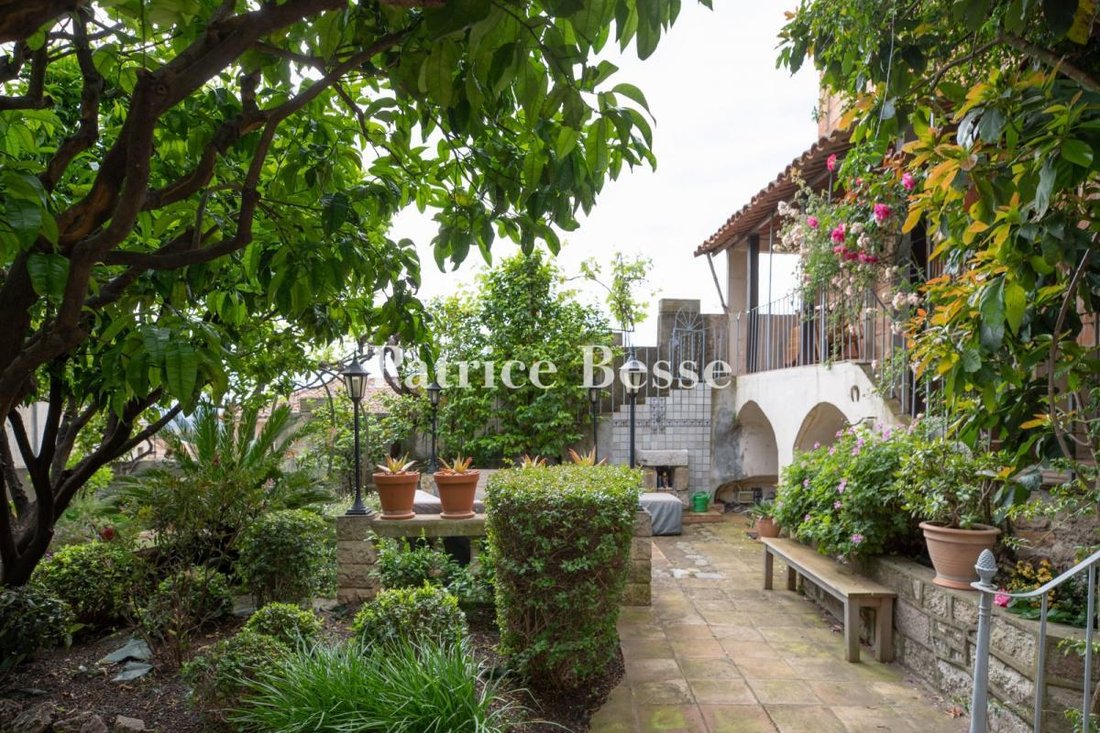
Una vivienda llena de carácter con vistas panorámicas al mar y un jardín amurallado salpicado de árboles cítricos, enclavada en el casco antiguo de Hyères, en el sur de Francia. Fue bajo el reinado de Carlos I de Anjou, en el siglo XIII, cuando se construyó una ciudad fortificada con cinco puertas alrededor del castillo. Una de estas puertas, Porte Saint-Paul, aún conserva las ranuras de su antiguo rastrillo. El edificio tiene tres pisos y está construido sobre la puerta de Porte Saint-Paul. Se ha rediseñado varias veces desde que se construyó por primera vez y se amplió en el siglo XIX. Sus elevaciones están revestidas con molduras y los marcos de sus ventanas y puertas están hechos de sillar visto, al igual que sus monedas. Las ventanas están dispuestas en cuatro huecos a lo largo de la elevación que da al mar. Son de diferentes tamaños. La mayoría son arqueadas y las otras son rectangulares. Una cornisa génosa de dos hileras subraya un techo de tejas cilíndricas que corona la sección principal. Una torreta marca una esquina del edificio. Se apoya en el pilar más grueso de la puerta y está coronado por un techo en forma de cono de zinc coronado por un rematón. Dentro del edificio hay cinco apartamentos, incluidos los tres que están a la venta y que se encuentran en la planta baja y el primer piso. Los propietarios actuales han reunido los tres apartamentos en una sola vivienda con una superficie de 160 m². La vivienda rodea una terraza y un jardín amurallado salpicado de viejos árboles de cítricos. El jardín está orientado al sur y goza de absoluta privacidad. Ofrece vistas panorámicas de las islas Îles d’Or y las colinas circundantes, sobre las que se encuentra Villa Noailles. Los tres apartamentos podrían convertirse en tres unidades independientes, cada una con su propia entrada privada. Desde una pequeña calle detrás de la colegiata de San Pablo, tres escalones conducen a una puerta antigua que conduce al hall de entrada del edificio y a una escalera de caracol de madera. Estas escaleras llevan a los pisos superiores.
La información sobre los riesgos a los que está expuesta esta propiedad está disponible en el sitio web de Géorisques: https://www.georisques.gouv.fr/
La información sobre los riesgos a los que está expuesta esta propiedad está disponible en el sitio web de Géorisques: https://www.georisques.gouv.fr/
A characterful dwelling with a sweeping sea view and a walled garden dotted with citrus trees, nestled in the old town centre of Hyères in the south of France. It was under the reign of Charles I of Anjou, in the 13th century, that a fortified town with five gates was built around the chateau here. One of these gates, Porte Saint-Paul, still has the grooves of its former portcullis. The edifice has three floors and is built upon Porte Saint-Paul gate. It has been redesigned several times since it was first built and it was extended in the 19th century. Its elevations are coated with rendering and its window and door surrounds are made of exposed ashlar, as are its quoins. The windows are arranged in four bays along the sea-facing elevation. They are of different sizes. Most of them are arched and the others are rectangular. A double-row génoise cornice underlines a roof of barrel tiles, which crowns the main section. A turret marks a corner of the edifice. It is supported by the gate’s thickest pillar and is capped with a zinc cone roof that is crowned with a finial. Inside the building there are five apartments, including the three that are for sale and which lie on the ground floor and first floor. The current owners have brought the three apartments together into a single dwelling with a 160m² floor area. The dwelling surrounds a terrace and a walled garden dotted with old citrus trees. The garden faces south and enjoys absolute privacy. It offers panoramic views of the Îles d’Or islands and the surrounding hills, upon which Villa Noailles stands. The three apartments could be turned into three self-contained units, each with their own private entrance. From a small road behind Saint-Paul collegiate church, three steps take you to an old door, which leads to the building’s entrance hall and to a wooden spiral staircase. These stairs take you to the upper floors.
La información sobre los riesgos a los que está expuesta esta propiedad está disponible en el sitio web de Géorisques: https://www.georisques.gouv.fr/
La información sobre los riesgos a los que está expuesta esta propiedad está disponible en el sitio web de Géorisques: https://www.georisques.gouv.fr/
-
Tipo de propiedad
Casa
-
Precio/pie²
$607
-
Emisiones
E
-
Consumo
E
Características
- Jardín
- Terraza
- Vista al Agua
- Vista al Mar
- Frente al Mar
- Frente al Agua
- Vista Panorámica
- Puerta
- Privacidad
Características
Lote
- Vista Panorámica
- Vista al Mar
- Vista al Agua
- Frente al Agua
- Privacidad
- Frente al Mar
Interior
- Aire Acondicionado
Outdoor
- Terraza
- Puerta
- Jardín
Explorar la zona
Old Town Centre, Hyères, Hyères, 83400, France
Ver en Google Maps
Precio por sqft
Bajo
Alto
Situated in the charming city of Toulon on the Mediterranean coast, this location offers an ideal blend of cultural richness and natural beauty. Enjoy easy access to Toulon-Hyères Airport within 23 minutes, multiple train connections from Gare de Toulon in 8 minutes, and vibrant marina life at the nearby Port of Toulon in 10 minutes. The area is perfect for families with reputable private and international schools, along with superb shopping and dining experiences right by the sea.
Ver lugares cercanos
Atracciones
Escuelas
Toulon-Hyères Airport
Airport
23 min
Gare de Toulon
Train Station
8 min
Port of Toulon
Port / Marina
10 min
Mont Faron
Outdoor & Nature
20 min
Restaurant Les P'tits Pins
Dining & Wine
15 min
Galeries Lafayette Toulon
Shopping & Lifestyle
5 min
International School of Toulon
International School
10 min
Lycée Bonaparte
Private School
9 min
Université de Toulon
University / Higher Education
13 min
Se unió hace 3 años
Usted ha preguntado por esta propiedad
El agente se comunicará con usted pronto por
Publicado por
744
Anuncios
2023
Se unió
Reserva una visita con the agent
Elija una fecha y si prefiere una visita virtual o presencial con el agente.
Fecha preferida
Tipo de tour
Última actualización
Septiembre 11
Primera publicación
Julio 18, 2025
Referencia del anuncio
892689_JE
Propiedades similares cercanas
Nuevos anuncios en Tolón

Explorar más viviendas en venta
Tolón, Provenza-Alpes-Costa Azul, Francia tipos de propiedad
- Casas en venta en Tolón, Provenza-Alpes-Costa Azul, Francia
- Villas en venta en Tolón, Provenza-Alpes-Costa Azul, Francia
- Apartamentos en venta en Tolón, Provenza-Alpes-Costa Azul, Francia
- Terreno en venta en Tolón, Provenza-Alpes-Costa Azul, Francia
- Casas adosadas en venta en Tolón, Provenza-Alpes-Costa Azul, Francia
- Casas de campo en venta en Tolón, Provenza-Alpes-Costa Azul, Francia
Tolón, Provenza-Alpes-Costa Azul, Francia búsquedas populares
- Propiedades Vista al Mar en Tolón, Provenza-Alpes-Costa Azul, Francia
- Propiedades Frente al mar en Tolón, Provenza-Alpes-Costa Azul, Francia
- Propiedades Comunidad Cerrada en Tolón, Provenza-Alpes-Costa Azul, Francia
- Propiedades Frente al Agua en Tolón, Provenza-Alpes-Costa Azul, Francia
- Propiedades Cima de una colina en Tolón, Provenza-Alpes-Costa Azul, Francia
- Propiedades Propiedad de Inversión en Tolón, Provenza-Alpes-Costa Azul, Francia
- Propiedades Moderno en Tolón, Provenza-Alpes-Costa Azul, Francia
- Propiedades Ecuestre en Tolón, Provenza-Alpes-Costa Azul, Francia
- Propiedades Obras nuevas en Tolón, Provenza-Alpes-Costa Azul, Francia
- Propiedades Frente al mar en Tolón, Provenza-Alpes-Costa Azul, Francia
Tolón, Provenza-Alpes-Costa Azul, Francia Barrios
- Casas en venta en Le Faron-Fort-Rouge, Tolón, Francia
- Casas en venta en Aguillon, Tolón, Francia
- Casas en venta en Cap Brun, Tolón, Francia
- Casas en venta en Nuestra Señora de las Rutas, Tolón, Francia
- Casas en venta en Mourillon-Centro, Tolón, Francia
- Casas en venta en Trois Quartiers-Siblas, Tolón, Francia
- Casas en venta en Beaulieu-Darboussèdes, Tolón, Francia
- Casas en venta en Plaza de Armas, Tolón, Francia
- Casas en venta en Les Routes, Tolón, Francia
- Casas en venta en Champ de Mars, Tolón, Francia
- Casas en venta en La Beaucaire, Tolón, Francia
- Casas en venta en Sainte Musse, Tolón, Francia
- Casas en venta en Super-Toulon, Tolón, Francia
- Casas en venta en Pont-du-Las
- Casas en venta en Saint Jean du Var
- Casas en venta en Saint Roch
- Casas en venta en Temple
Guías e historias relacionadas
La confianza de los mejores brokers del mundo
Los agentes tras las propiedades más excepcionales del mundo publican en JamesEdition.
- Anuncios de Sotheby's, Christie's, BARNES y Engel & Völkers
- Cada anuncio se revisa antes de publicarse
- Conecte directamente con agentes verificados
Al continuar, acepta nuestros Términos y la Política de Privacidad.