$895,534
Chain Free. Stunning Contemporary 3 Double Bedroom Barn Conversion
- 3 Hab.
- 2 Baños
- Actualizado: Octubre 1
- 1
Sobre la propiedad
La descripción se tradujo automáticamente.
La descripción se muestra en el idioma original.
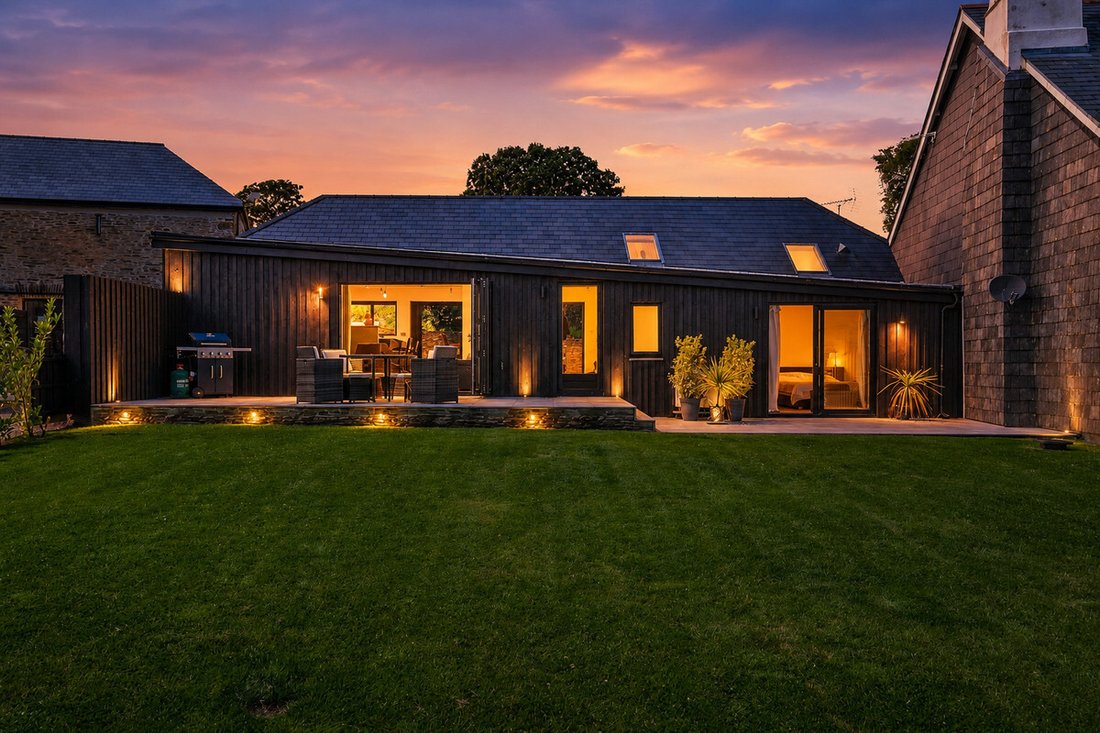
This exceptional barn conversion perfectly combines rural character with contemporary style, occupying a peaceful setting on the outskirts of the sought-after village of East Allington. Approached via a private lane shared with just six neighbouring properties, the home enjoys an enviable sense of privacy together with far-reaching views across the surrounding countryside.
Beautifully pre
Beautifully pre
This exceptional barn conversion perfectly combines rural character with contemporary style, occupying a peaceful setting on the outskirts of the sought-after village of East Allington. Approached via a private lane shared with just six neighbouring properties, the home enjoys an enviable sense of privacy together with far-reaching views across the surrounding countryside.
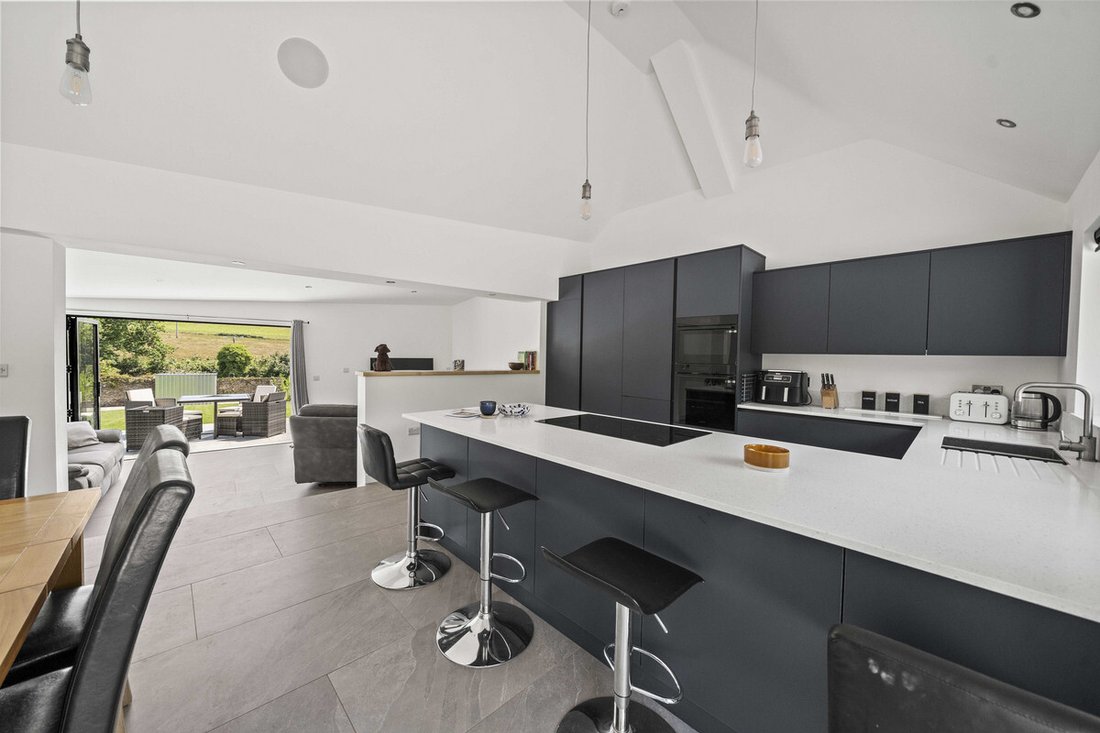
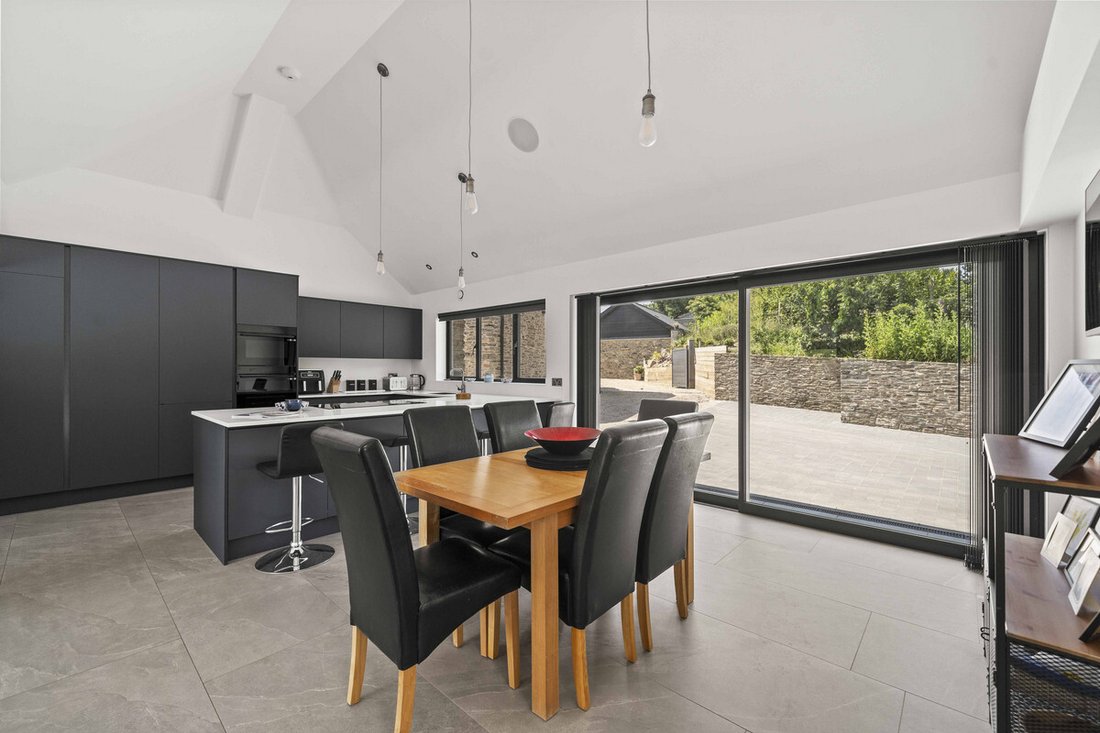
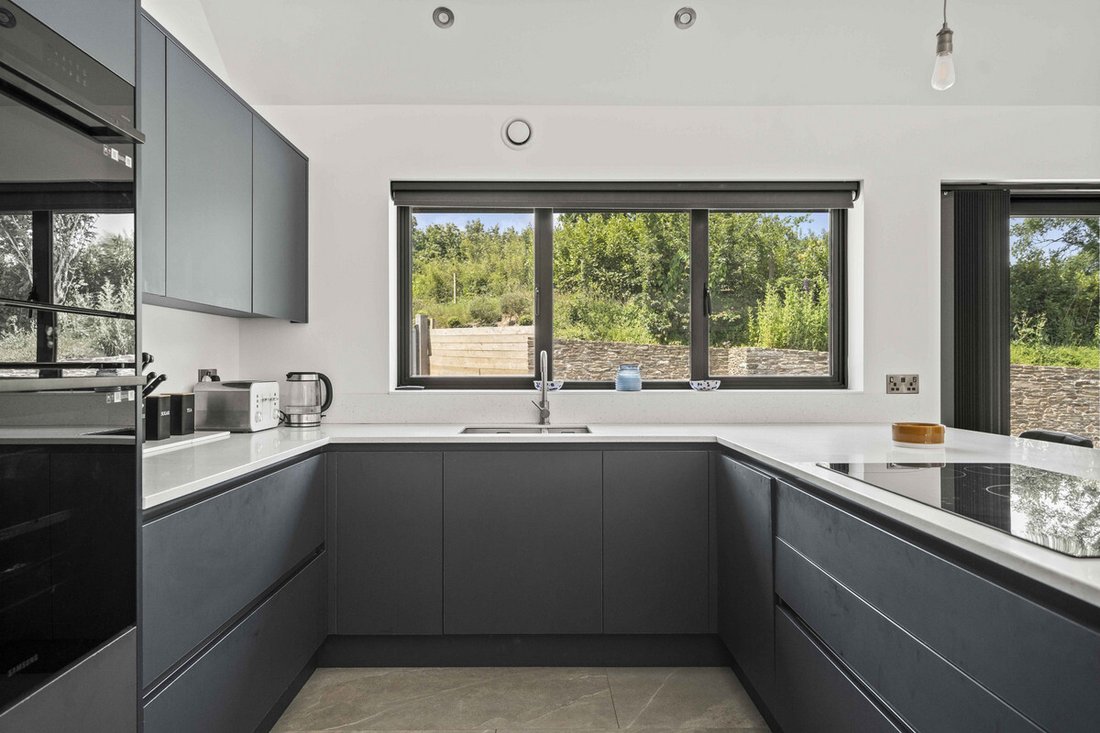
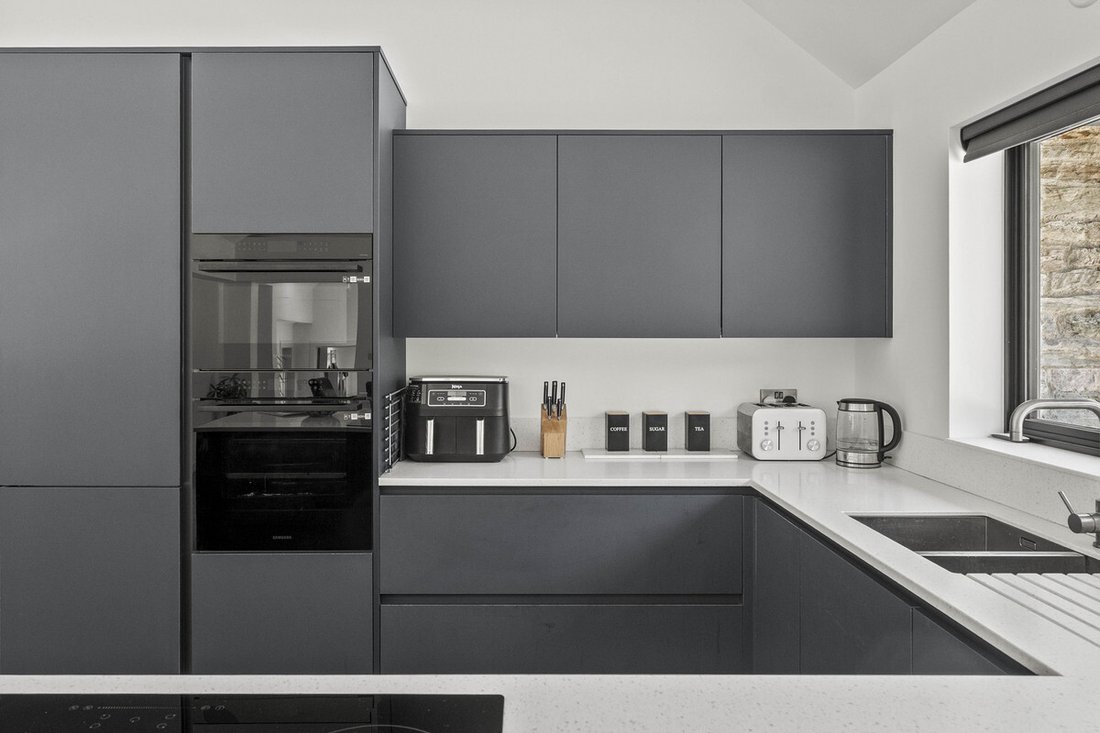
Beautifully presented throughout, the property has been thoughtfully designed with high-quality finishes to create elegant yet comfortable living spaces. With Air Source Heat Pump and Mechanical Ventilation system the house has great Green credentials. The welcoming entrance hall leads into a superb open-plan kitchen/dining room, fitted with an extensive range of modern units, integrated appliances, breakfast bar and ample space for a dining table. Sliding glazed doors open to the front of the property, filling the room with natural light. A couple of steps lead down to the impressive sitting room, where bi-fold doors open directly onto the terrace, creating a seamless connection between the indoor and outdoor living spaces.
There are three generous double bedrooms. Two are situated on the ground floor, including a delightful principal bedroom with sliding glazed doors opening onto the sun terrace and a luxurious en-suite shower room featuring a walk-in rainfall shower. The second double bedroom enjoys dual-aspect windows, whilst there is a beautifully appointed family bathroom. A practical utility room, complete with fitted units, sink, space for laundry appliances and external access, perfect for coming back with muddy shoes, completes the ground floor accommodation.
The first floor provides a spacious third double bedroom with skylights that flood the room with natural light. This versatile space would also make an excellent home office, studio or hobby room.
To the front, the property benefits from a block-paved driveway providing parking for several vehicles. The delightful rear garden has been designed to make the most of its tranquil surroundings, with a full-width terrace ideal for entertaining or relaxing while enjoying the countryside views. A gently sloping lawn leads to a further patio and stone-built store, with attractive dry stone wall boundaries and a five-bar gate providing access to additional parking or boat storage.
Offering the perfect balance of rural tranquillity and modern comfort, this outstanding home presents a wonderful opportunity to enjoy countryside living without compromise.
East Allington is a thriving village with an excellent community spirit, offering a popular pub, church, recreation ground, with a highly regarded primary school and pre-school,
Surrounded by the rolling countryside of the South Hams, the village is within easy reach of the region’s spectacular coastline, beaches and estuaries, while the popular towns of Kingsbridge, Totnes and Salcombe are close by and provide a wide range of shopping, dining and leisure facilities.
Services - Mains electricity and water. Private drainage. Air source heat pump/underfloor heating.
Maintenance fee of £400.00 paid annually to the Management Co, Lower Poole Barns Ltd - covers hedge cutting, septic tank, shared drive and sinking fund.
EPC Rating - Band B
Council Tax Band - Band C
Tenure - Freehold
Disclaimer:
Important information
These particulars have been prepared with reasonable care and are intended to provide a general description of the property. They do not form part of any offer or contract. Measurements, distances and floor plans are approximate and are provided for guidance only. Unless otherwise stated, services, heating systems and appliances have not been tested by the agent. Items shown in photographs are not necessarily included in the sale; inclusions should be confirmed through the conveyancing process.
Some images may have been enhanced using AI to help potential buyers visualise the property beyond the current furnishings. These images are illustrative and may not reflect the property’s current appearance.
Prospective buyers should arrange appropriate inspections, surveys and legal enquiries before committing to purchase. Please contact the agent if you require clarification of any information.
Beautifully presented throughout, the property has been thoughtfully designed with high-quality finishes to create elegant yet comfortable living spaces. With Air Source Heat Pump and Mechanical Ventilation system the house has great Green credentials. The welcoming entrance hall leads into a superb open-plan kitchen/dining room, fitted with an extensive range of modern units, integrated appliances, breakfast bar and ample space for a dining table. Sliding glazed doors open to the front of the property, filling the room with natural light. A couple of steps lead down to the impressive sitting room, where bi-fold doors open directly onto the terrace, creating a seamless connection between the indoor and outdoor living spaces.
There are three generous double bedrooms. Two are situated on the ground floor, including a delightful principal bedroom with sliding glazed doors opening onto the sun terrace and a luxurious en-suite shower room featuring a walk-in rainfall shower. The second double bedroom enjoys dual-aspect windows, whilst there is a beautifully appointed family bathroom. A practical utility room, complete with fitted units, sink, space for laundry appliances and external access, perfect for coming back with muddy shoes, completes the ground floor accommodation.
The first floor provides a spacious third double bedroom with skylights that flood the room with natural light. This versatile space would also make an excellent home office, studio or hobby room.
To the front, the property benefits from a block-paved driveway providing parking for several vehicles. The delightful rear garden has been designed to make the most of its tranquil surroundings, with a full-width terrace ideal for entertaining or relaxing while enjoying the countryside views. A gently sloping lawn leads to a further patio and stone-built store, with attractive dry stone wall boundaries and a five-bar gate providing access to additional parking or boat storage.
Offering the perfect balance of rural tranquillity and modern comfort, this outstanding home presents a wonderful opportunity to enjoy countryside living without compromise.
East Allington is a thriving village with an excellent community spirit, offering a popular pub, church, recreation ground, with a highly regarded primary school and pre-school,
Surrounded by the rolling countryside of the South Hams, the village is within easy reach of the region’s spectacular coastline, beaches and estuaries, while the popular towns of Kingsbridge, Totnes and Salcombe are close by and provide a wide range of shopping, dining and leisure facilities.
Services - Mains electricity and water. Private drainage. Air source heat pump/underfloor heating.
Maintenance fee of £400.00 paid annually to the Management Co, Lower Poole Barns Ltd - covers hedge cutting, septic tank, shared drive and sinking fund.
EPC Rating - Band B
Council Tax Band - Band C
Tenure - Freehold
Disclaimer:
Important information
These particulars have been prepared with reasonable care and are intended to provide a general description of the property. They do not form part of any offer or contract. Measurements, distances and floor plans are approximate and are provided for guidance only. Unless otherwise stated, services, heating systems and appliances have not been tested by the agent. Items shown in photographs are not necessarily included in the sale; inclusions should be confirmed through the conveyancing process.
Some images may have been enhanced using AI to help potential buyers visualise the property beyond the current furnishings. These images are illustrative and may not reflect the property’s current appearance.
Prospective buyers should arrange appropriate inspections, surveys and legal enquiries before committing to purchase. Please contact the agent if you require clarification of any information.
-
Tipo de propiedad
Casa
Características
Explorar la zona
Lower Poole Farm, Totnes, TQ9, Devon, Inglaterra
Ver en Google Maps
Precio por sqft
Bajo
Alto
Se unió hace 5 meses
Usted ha preguntado por esta propiedad
El agente se comunicará con usted pronto por
Publicado por
117
Anuncios
2026
Se unió
Reserva una visita con the agent
Elija una fecha y si prefiere una visita virtual o presencial con el agente.
Fecha preferida
Tipo de tour
Última actualización
Octubre 1
Primera publicación
Agosto 6
Referencia del anuncio
003390_RX824180
Propiedades similares cercanas
Nuevos anuncios en Devon





Explorar más viviendas en venta
Devon, Inglaterra ciudades
- Casas en venta en North Devon, Inglaterra
- Casas en venta en Exeter, Inglaterra
- Casas en venta en Braunton, Inglaterra
- Casas en venta en Georgeham, Inglaterra
- Casas en venta en Ilfracombe, Inglaterra
- Casas en venta en Combpyne Rousdon, Inglaterra
- Casas en venta en Mortehoe, Inglaterra
- Casas en venta en Broadwoodwidger, Inglaterra
- Casas en venta en Kingswear, Inglaterra
- Casas en venta en Lynton y Lynmouth, Inglaterra
- Casas en venta en Seaton, Inglaterra
- Casas en venta en Tavistock, Inglaterra
- Casas en venta en Awliscombe, Inglaterra
- Casas en venta en Beer, Inglaterra
- Casas en venta en Bovey Tracey, Inglaterra
- Casas en venta en Clawton, Inglaterra
- Casas en venta en Colyford, Inglaterra
- Casas en venta en Cullompton, Inglaterra
- Casas en venta en Hemyock, Inglaterra
- Casas en venta en Honiton, Inglaterra
Devon, Inglaterra tipos de propiedad
- Casas en venta en Devon, Inglaterra
- Bungalows en venta en Devon, Inglaterra
- Ranchos en venta en Devon, Inglaterra
- Apartamentos en venta en Devon, Inglaterra
- Casas de campo en venta en Devon, Inglaterra
- Penthouses en venta en Devon, Inglaterra
- Casas adosadas en venta en Devon, Inglaterra
- Villas en venta en Devon, Inglaterra
- Terreno en venta en Devon, Inglaterra
Devon, Inglaterra búsquedas populares
- Propiedades Vista Panorámica en Devon, Inglaterra
- Propiedades Vista al Mar en Devon, Inglaterra
- Propiedades Vista al Lago en Devon, Inglaterra
- Propiedades con Terraza en Devon, Inglaterra
- Propiedades con Bar en Devon, Inglaterra
- Propiedades con Sala de juegos en Devon, Inglaterra
- Propiedades con Oficina en Devon, Inglaterra
- Propiedades Vista al Río en Devon, Inglaterra
- Propiedades con Ascensor en Devon, Inglaterra
- Propiedades Vista de la ciudad en Devon, Inglaterra
- Propiedades Vista a la Montaña en Devon, Inglaterra
- Propiedades con Jardín en Devon, Inglaterra
- Propiedades con Cocina exterior en Devon, Inglaterra
- Propiedades Vista al Campo de Golf en Devon, Inglaterra
- Propiedades Frente al mar en Devon, Inglaterra
- Propiedades Comunidad Cerrada en Devon, Inglaterra
- Propiedades Privacidad en Devon, Inglaterra
- Propiedades Frente al Agua en Devon, Inglaterra
- Propiedades Cima de una colina en Devon, Inglaterra
- Propiedades Propiedad de Inversión en Devon, Inglaterra
- Propiedades Moderno en Devon, Inglaterra
- Propiedades Ecuestre en Devon, Inglaterra
- Propiedades Obras nuevas en Devon, Inglaterra
- Propiedades con Gimnasio en Devon, Inglaterra
- Propiedades con Sauna en Devon, Inglaterra
- Propiedades con Sauna en Devon, Inglaterra
- Propiedades con Biblioteca en Devon, Inglaterra
- Propiedades con Aire Acondicionado en Devon, Inglaterra
- Propiedades con Bodega en Devon, Inglaterra
- Propiedades con Jacuzzi en Devon, Inglaterra
- Propiedades con Chimenea en Devon, Inglaterra
- Propiedades con Piscina en Devon, Inglaterra
- Propiedades con Garaje en Devon, Inglaterra
- Propiedades con Balcón en Devon, Inglaterra
- Propiedades con Cancha de Tenis en Devon, Inglaterra
- Propiedades con Helipuerto en Devon, Inglaterra
- Propiedades Frente al mar en Devon, Inglaterra
- Propiedades con Viñedo / Bodega en Devon, Inglaterra
- Propiedades Mansión en Devon, Inglaterra
- Propiedades con Playa privada en Devon, Inglaterra
- Propiedades con Cocina abierta en Devon, Inglaterra
- Propiedades Renovado en Devon, Inglaterra
- Propiedades con Cine en Devon, Inglaterra
- Propiedades Frente al Lago en Devon, Inglaterra
- Propiedades Frente al río en Devon, Inglaterra
- Propiedades Frente a la Playa en Devon, Inglaterra
- Propiedades con Piscina cubierta en Devon, Inglaterra
- Propiedades Vista al Agua en Devon, Inglaterra
- Propiedades Vista al Mar en Devon, Inglaterra
Devon, Inglaterra Barrios
- Casas en venta en Frithelstockstone, Inglaterra
- Casas en venta en Alminstone Cross
- Casas en venta en Babeny
- Casas en venta en Bantham
- Casas en venta en Batson
- Casas en venta en Batworthy
- Casas en venta en Bovisand
- Casas en venta en Colcombe
- Casas en venta en Colscott
- Casas en venta en Derril
- Casas en venta en Dexbeer
- Casas en venta en Ebford
- Casas en venta en Frost
- Casas en venta en Grenofen
- Casas en venta en Haytown
- Casas en venta en Hexworthy
- Casas en venta en Higher Ashton
- Casas en venta en Hittisleigh Barton
- Casas en venta en Hook
- Casas en venta en Hopworthy
- Casas en venta en Kingford
- Casas en venta en Langridgeford
- Casas en venta en Lower Westwood
- Casas en venta en Luffincott
- Casas en venta en Maidendown
- Casas en venta en Middlecott
- Casas en venta en Moorhaven
- Casas en venta en Nymet Tracey
- Casas en venta en Oldborough
- Casas en venta en Pottle Lake
- Casas en venta en Soldon Cross
- Casas en venta en Splatt
- Casas en venta en Upper Dean
- Casas en venta en Windy Cross
- Casas en venta en Woollaton
Guías e historias relacionadas
La confianza de los mejores brokers del mundo
Los agentes tras las propiedades más excepcionales del mundo publican en JamesEdition.
- Anuncios de Sotheby's, Christie's, BARNES y Engel & Völkers
- Cada anuncio se revisa antes de publicarse
- Conecte directamente con agentes verificados
Al continuar, acepta nuestros Términos y la Política de Privacidad.