Precio a Consultar
Villa Acque Fredde
- 4 Hab.
- 6 Baños
- 4,737 Sqft
- 1.95 Ac lot
- Actualizado: Junio 30
- 17
Sobre la propiedad
La descripción se tradujo automáticamente.
La descripción se muestra en el idioma original.
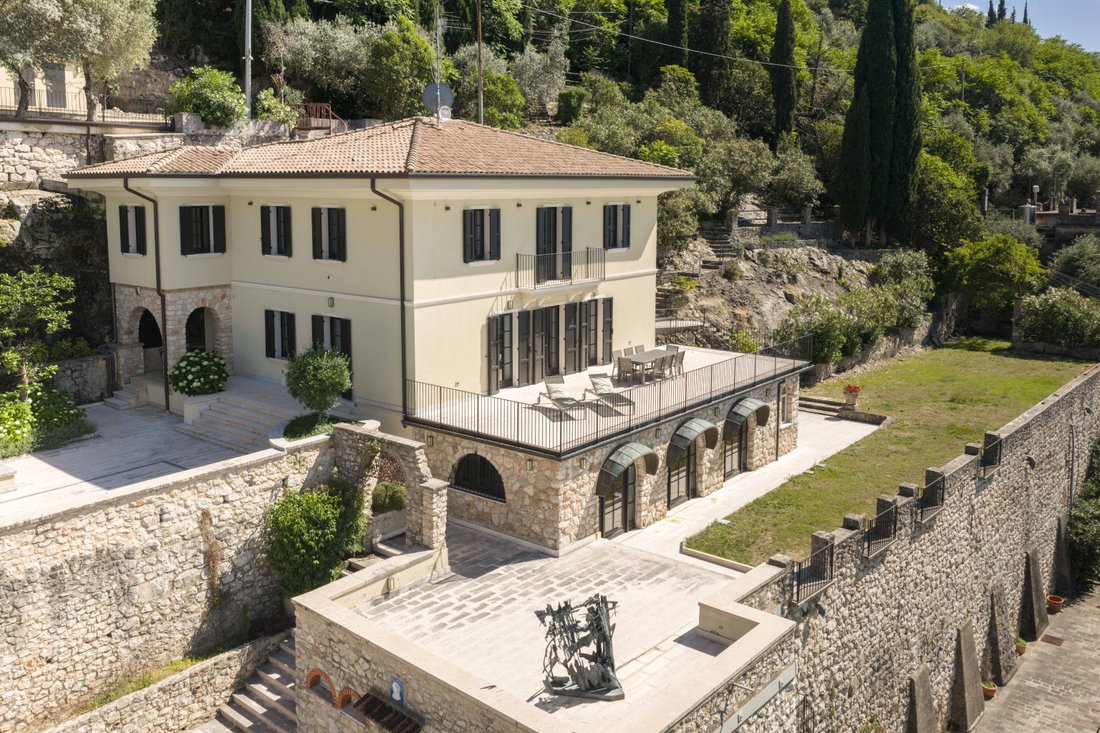
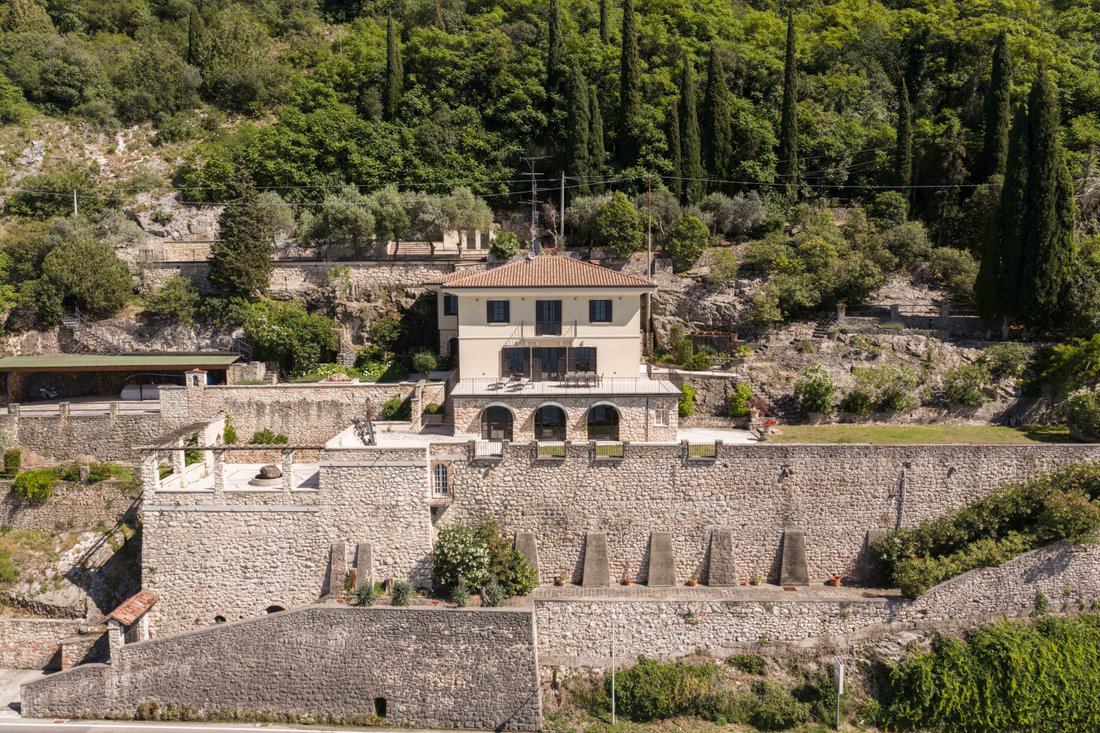
Formal harmony and contemporary vision define Villa Acque Fredde, an exclusive residence that extends over four levels and offers generous surfaces, designed for elegant and functional habitability. The architectural language is inspired by Italian tradition, with a façade plastered in shades of ochre, black shutters, and arches in local stone. The interior is striking for its quality execution an
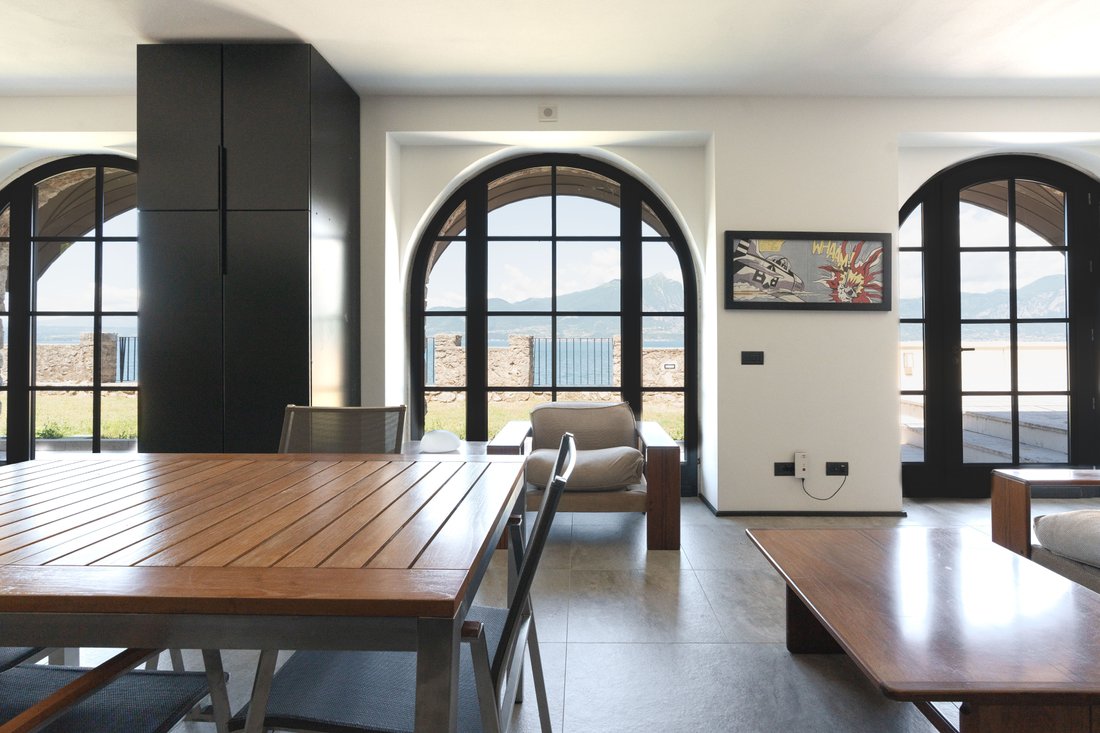
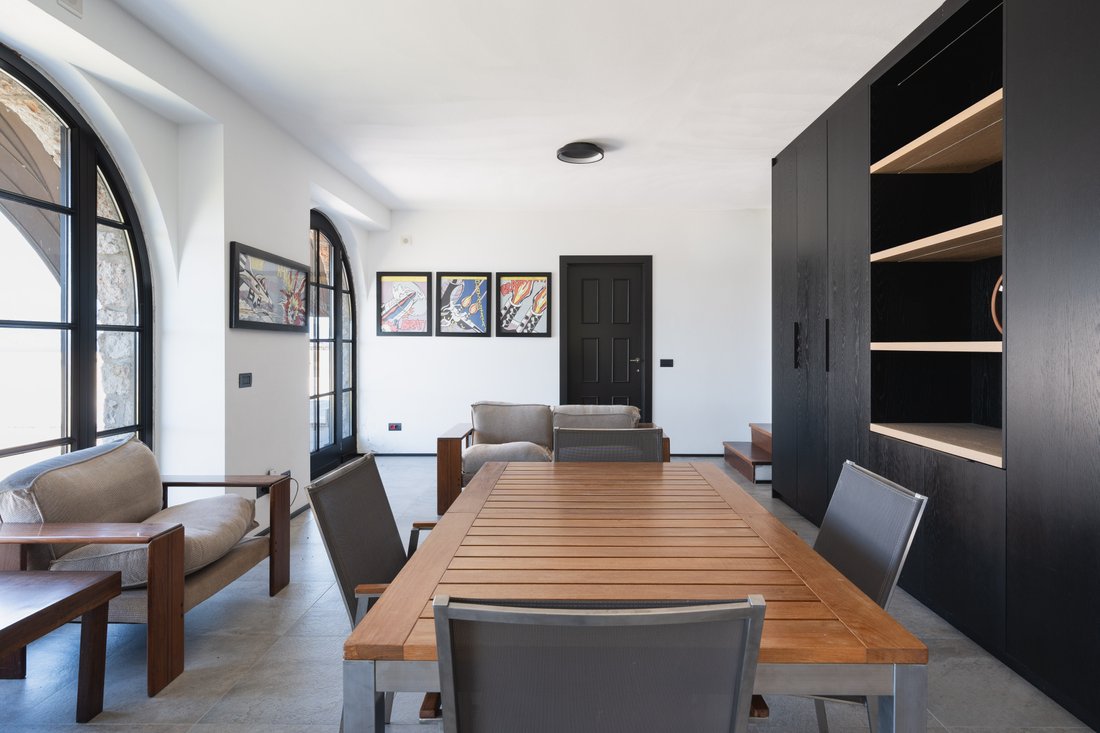
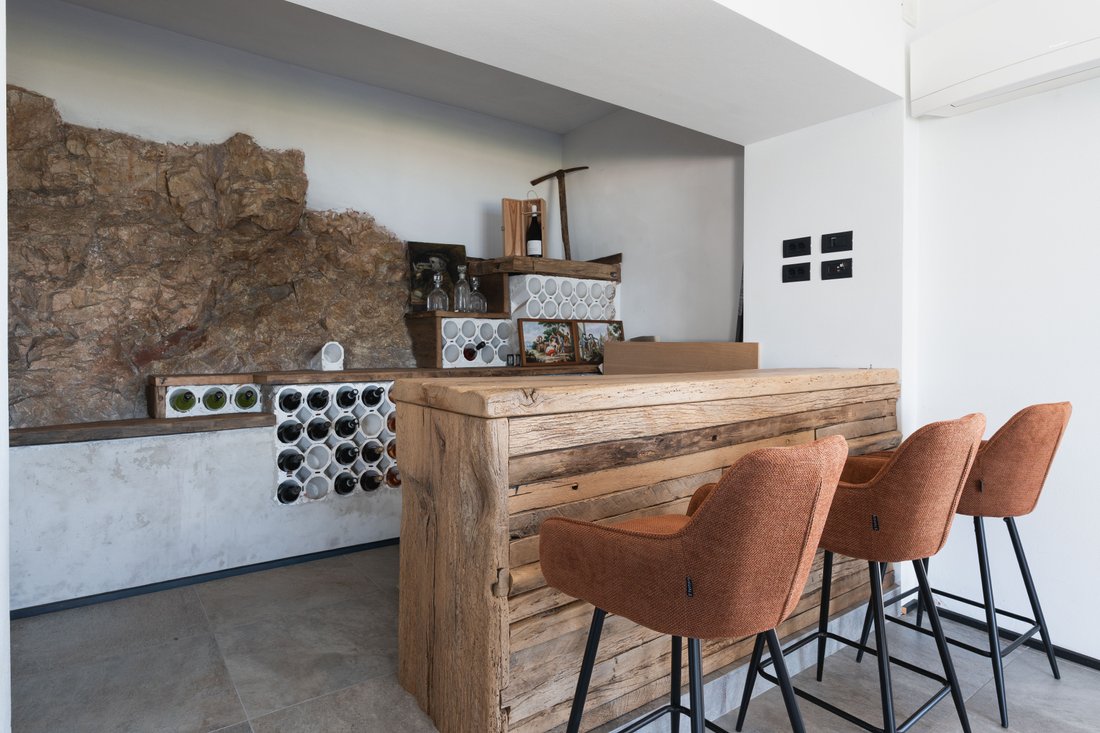
Formal harmony and contemporary vision define Villa Acque Fredde, an exclusive residence that extends over four levels and offers generous surfaces, designed for elegant and functional habitability. The architectural language is inspired by Italian tradition, with a façade plastered in shades of ochre, black shutters, and arches in local stone. The interior is striking for its quality execution and contemporary design, meticulously crafted down to the smallest detail. The ground floor features a double-height living room, flanked by an independent kitchen with a peninsula and directly connected to the private panoramic terrace. Crafted from worked stone and embellished with marble flooring, a pergola, and a central fountain, the terrace represents the property’s scenic centerpiece: a rare outdoor space overlooking the lake without visual obstacles. Outside, a private pool completes the relaxing experience. The upper level has four large double bedrooms and three bathrooms; one of the suites has a panic room. The basement, dedicated to entertainment, offers an authentic tavern with a private wine cellar: exposed stone, a reclaimed solid wood bar, and concrete displays create a unique atmosphere. The property is completed by a detached caretaker’s apartment with three large rooms, double access to the exclusive driveway and pedestrian area, an alarm system, and perimeter video surveillance.
-
Tipo de propiedad
Villa
-
Pisos
3
Características
- Jardín
- Piscina
- Terraza
- Vista al Agua
- Frente al Lago
- Vista al Lago
- Bodega
- Renovado
- Vista Panorámica
Características
Lote
- Vista Panorámica
- Vista al Agua
- Frente al Lago
- Privacidad
- Vista al Lago
- Renovado
Interior
- Aire Acondicionado
- Bodega
Outdoor
- Terraza
- Balcón
- Piscina
- Espacio de vida al aire libre
- Jardín
Explorar la zona
Via Gardesana, 139, 37010 Torri del Benaco VR, Italy, Véneto, Italia
Ver en Google Maps
Precio por sqft
Bajo
Alto
Ubicada en la Via Gardesana de Torri del Benaco, esta propiedad ofrece fácil acceso al pintoresco lago de Garda y sitios históricos. La zona está bien conectada, con el aeropuerto de Verona Villafranca a 45 minutos en coche. Cerca hay restaurantes con estrellas Michelin. La ubicación combina tranquilidad con acceso a tiendas de lujo y lugares culturales en las localidades cercanas.
Ver lugares cercanos
Atracciones
Escuelas
Aeropuerto de Verona Villafranca
Aeropuerto
45 min
Estación de tren Peschiera del Garda
Estación de tren
20 min
Puerto deportivo Porticciolo di Torri del Benaco
Puerto / Marina
3 min
Restaurante La Lepre
Gastronomía y Vinos
4 min
Club de Golf Paradiso del Garda
Golf & Clubes de campo
10 min
Grutas de Catulo
Cultura y Patrimonio
15 min
Thermae Villa dei Cedri Spa
Bienestar y Spas de lujo
20 min
Escuela primaria Torri del Benaco
Escuela pública
5 min
Escuela Internacional de Verona
Escuela Internacional
40 min
Se unió hace 2 años
Usted ha preguntado por esta propiedad
El agente se comunicará con usted pronto por
Publicado por
26
Anuncios
2024
Se unió
Reserva una visita con the agent
Elija una fecha y si prefiere una visita virtual o presencial con el agente.
Fecha preferida
Tipo de tour

Jarvés - Luxury Real Estate is a company specialized in the consulting and brokerage of luxury real estate, based i
Jarvés - Luxury Real Estate is a company specialized in the consulting and brokerage of luxury real estate, based in Milan, at Corso Garibaldi 95. Composed of a team of highly qualified and multilingual professionals, focused on excellent operational standards, is dedicated to the search for the most valuable real estate solutions in Italy offering the customer an exclusive and tailored service.
Última actualización
Junio 30
Primera publicación
Jun 26
Propiedades similares cercanas
Nuevos anuncios en Torri del Benaco






Explorar más viviendas en venta
Torri del Benaco, Véneto, Italia tipos de propiedad
Torri del Benaco, Véneto, Italia búsquedas populares
- Propiedades Vista al Mar en Torri del Benaco, Véneto, Italia
- Propiedades Vista de la ciudad en Torri del Benaco, Véneto, Italia
- Propiedades Duplex en Torri del Benaco, Véneto, Italia
- Propiedades Comunidad Cerrada en Torri del Benaco, Véneto, Italia
- Propiedades Propiedad de Inversión en Torri del Benaco, Véneto, Italia
- Propiedades con Biblioteca en Torri del Benaco, Véneto, Italia
- Propiedades con Playa privada en Torri del Benaco, Véneto, Italia
- Propiedades Frente a la Playa en Torri del Benaco, Véneto, Italia
- Propiedades Vista al Agua en Torri del Benaco, Véneto, Italia
Guías e historias relacionadas
La confianza de los mejores brokers del mundo
Los agentes tras las propiedades más excepcionales del mundo publican en JamesEdition.
- Anuncios de Sotheby's, Christie's, BARNES y Engel & Völkers
- Cada anuncio se revisa antes de publicarse
- Conecte directamente con agentes verificados
Al continuar, acepta nuestros Términos y la Política de Privacidad.