$1,436,061
Edificio Torrevieja
- 8 Hab.
- 10 Baños
- 10,764 Sqft
- Actualizado: Hoy
- 1
Sobre la propiedad
La descripción se tradujo automáticamente.
La descripción se muestra en el idioma original.
EDIFICIO DE 5 PLANTAS DE 200 M2 CADA UNA + 200 DE TERRAZA GRAN INVERSIÓN
PLANTA SOTANO
. COMEDOR BODEGA PARA 40 PERSONAS ( MESAS, SILLAS, VAJILLA…)
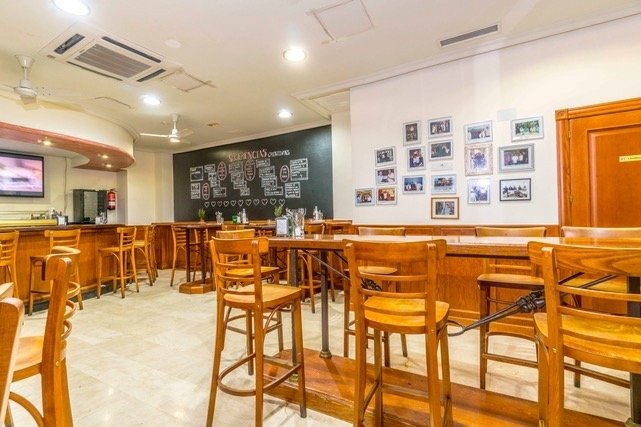
. BAR PRIVADO ( BOTELLEROS, TABURETES, MESAS , SILLAS..)
.OFFICE ( MONTACARGAS, PASA PLATOS, MESAS , ESTANTERIAS..)
. OFICINA ( MESA DE TRABAJO, MESA DE REUNIONES, ORDENADOR CENTRAL CON NUEVO PROGRAMA HOSTELERIA INSTALADO EN 20
PLANTA SOTANO
. COMEDOR BODEGA PARA 40 PERSONAS ( MESAS, SILLAS, VAJILLA…)
. BAR PRIVADO ( BOTELLEROS, TABURETES, MESAS , SILLAS..)
.OFFICE ( MONTACARGAS, PASA PLATOS, MESAS , ESTANTERIAS..)
. OFICINA ( MESA DE TRABAJO, MESA DE REUNIONES, ORDENADOR CENTRAL CON NUEVO PROGRAMA HOSTELERIA INSTALADO EN 20
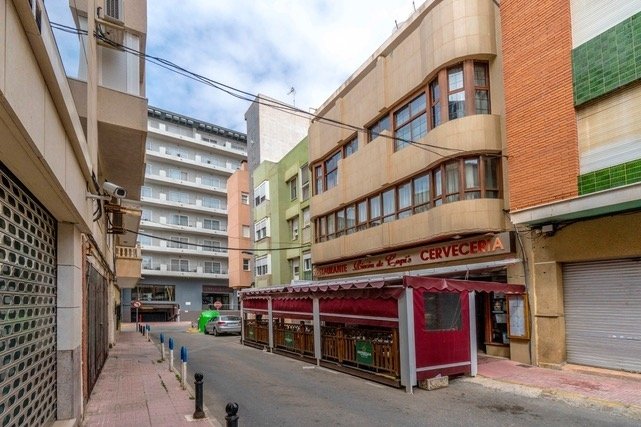
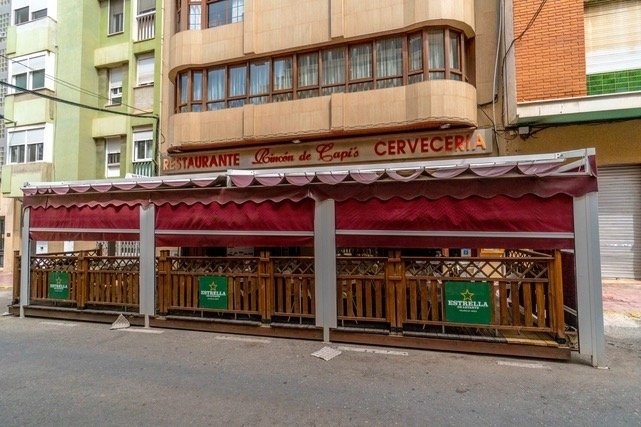
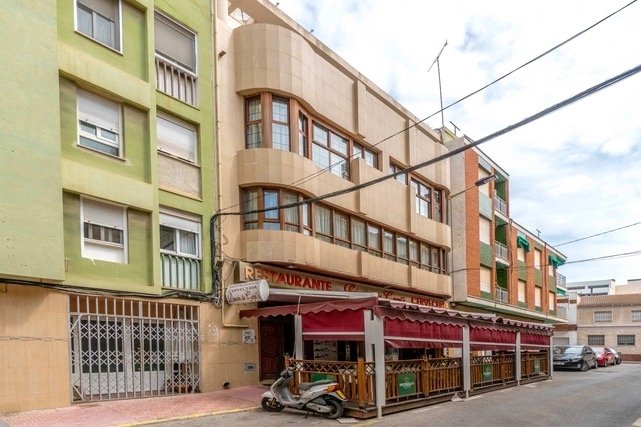
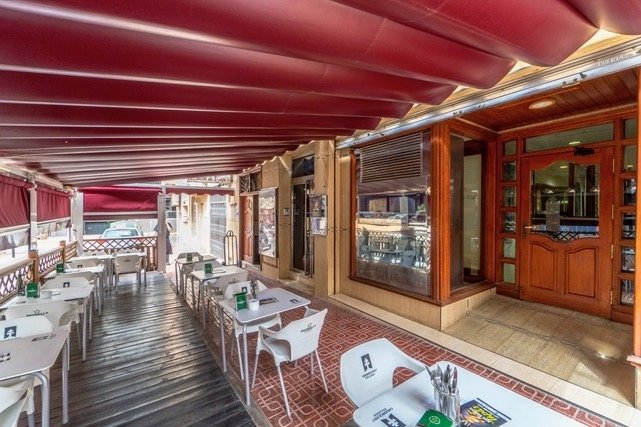
Magnificent mixed-use building consisting of a basement, ground floor for a restaurant, first floor dining room and several homes distributed on the second floor and penthouses, ideal for investors looking for a property with immediate profitability and multiple possibilities of exploitation.
The property has approximately 200 m² per floor, as well as a large terrace. The restaurant is current
The property has approximately 200 m² per floor, as well as a large terrace. The restaurant is current
EDIFICIO DE 5 PLANTAS DE 200 M2 CADA UNA + 200 DE TERRAZA GRAN INVERSIÓN
PLANTA SOTANO
. COMEDOR BODEGA PARA 40 PERSONAS ( MESAS, SILLAS, VAJILLA…)
. BAR PRIVADO ( BOTELLEROS, TABURETES, MESAS , SILLAS..)
.OFFICE ( MONTACARGAS, PASA PLATOS, MESAS , ESTANTERIAS..)
. OFICINA ( MESA DE TRABAJO, MESA DE REUNIONES, ORDENADOR CENTRAL CON NUEVO PROGRAMA HOSTELERIA INSTALADO EN 2018,IMPRESORA, CAJA FUERTE, ARCHIVADORES..)
DUCHA Y SERVICIOS PARA EMPLEADOS
WC ( 1 DE SEÑORAS Y 1 DE CABALLEROS)
SUELOS DE MARMOL
PLANTA BAJA
.BAR (BARRA, CONTRABARRA Y PAREDES FORRADAS EN MADERAS NOBLES, 1 EXPOSITOR REFRIGERADO DE MARISCO Y OTRO DE TAPAS EN LA BARRA, Y CAMARA DOBLE EXPOSITIORA PARA CARNE Y PARA PESCADOEN ESCAPARATE DE LA FACHADA, LAVAVASOS, SISTEMA INFORMATICO DE COMANDA CONECTADO A LA COCINA, VAJILLA, WC DE SEÑORAS Y CABALLEROS…)
SUELO DE MARMOL
.COCINA ( 2 FRITOP, 8 HORNILLOS COCINA, 4 HORNILLOS ARROCES, 2 FREIDORAS, 1 HORNO CONVECCION, 1 PARRILLA DE PIEDRA VOLCANICA, 1 CAMARA REFRIGERADORA PARA PESCADO, 1 CAMARA REFRIGERADORA PARA CARNE, 1 CAMARA REFRIGERADORA PARA VERDURA, 1 BANCADA COCINA REFRIGERADA PARA ENSALADAS, 2 BANCADAS DE COCINA CON CAJONES REFRIGERADOS, 3 BANCADAS DE COCINA SIN REFRIGERAR, 1 ARMARIO REFRIGERADO POSTRES, LAVAVAJILLAS INDUSTRIAL, BASCULA DE RECEPCIÓN DE MERCANCIAS, BASCULA DE COCINAS, HORNO DE BRASAS JOSPER, PUESTO INFORMATIZADO DE RECEPCIÓN DE COMANDAS, PASAPLATOS, MONTACARGAS…)
TODO EL MOBILIARIO DE LA COCINA ES DE ACERO INOXIDABLE
PLANTA PRIMERA
.COMEDOR PARA 90 PERSONAS DIVIDIDO EN 3 AMBIENTES
(CAVA REFRIGERADORA PARA VINOS TINTOS, MUEBLES Y PAREDES DE MADERAS NOBLES, TECHOS PINTADOS CON FRESCOS, MESAS, SILLAS, VAJILLA, CRISTALERIA, CUBERTERIA, BAÑO CABALLEROS Y BAÑO DE SEÑORAS , CON CAMBIADOR PARA BEBES… )
SUELO DE MARMOL
.OFFICE ( SITEMA INFORMATICO DE COMANDAS, ARMARIO CALIENTE, PASASPLATOS, MONTACARGAS, CAMARAS , LAVAVAJILLAS…., TODO EL MOBILIARIO EN ACERO INOXIDABLES)
.PLANTA 2º
2 VIVIENDAS DE 80 M2 , CADA UNA.
.PLANTA 3ª
2 ATICOS DE 80 M2 , CADA UNO
INSTALACIONES COMUNES
.ASCENSOR DESDE SOTANO A ATICO
.DEPOSITO DE AGUA DE 5000L
.CALENTADOR A GAS INSTALADO EN TERRAZA PARA TODO EL EDIFICIO
.AIRE ACONDICIONADO EN TODO EL EDIFICIO
.EQUIPOS Y SISTEMAS DE PROTECCION CONTRA INCENDIOS EN RESTAURANTE Y COCINA CON LA ULTIMA NORMATIVA . INCLUYENDO 3 BOCAS DE INCENDIO EQUIPADAS UNA EN CADA PLANTA
EL RESTAURANTE SE VENDE COMPLETAMENTE AMUEBLADO LAS VIVIENDAS NO
PRECIO NEGOCIABLE
PLANTA SOTANO
. COMEDOR BODEGA PARA 40 PERSONAS ( MESAS, SILLAS, VAJILLA…)
. BAR PRIVADO ( BOTELLEROS, TABURETES, MESAS , SILLAS..)
.OFFICE ( MONTACARGAS, PASA PLATOS, MESAS , ESTANTERIAS..)
. OFICINA ( MESA DE TRABAJO, MESA DE REUNIONES, ORDENADOR CENTRAL CON NUEVO PROGRAMA HOSTELERIA INSTALADO EN 2018,IMPRESORA, CAJA FUERTE, ARCHIVADORES..)
DUCHA Y SERVICIOS PARA EMPLEADOS
WC ( 1 DE SEÑORAS Y 1 DE CABALLEROS)
SUELOS DE MARMOL
PLANTA BAJA
.BAR (BARRA, CONTRABARRA Y PAREDES FORRADAS EN MADERAS NOBLES, 1 EXPOSITOR REFRIGERADO DE MARISCO Y OTRO DE TAPAS EN LA BARRA, Y CAMARA DOBLE EXPOSITIORA PARA CARNE Y PARA PESCADOEN ESCAPARATE DE LA FACHADA, LAVAVASOS, SISTEMA INFORMATICO DE COMANDA CONECTADO A LA COCINA, VAJILLA, WC DE SEÑORAS Y CABALLEROS…)
SUELO DE MARMOL
.COCINA ( 2 FRITOP, 8 HORNILLOS COCINA, 4 HORNILLOS ARROCES, 2 FREIDORAS, 1 HORNO CONVECCION, 1 PARRILLA DE PIEDRA VOLCANICA, 1 CAMARA REFRIGERADORA PARA PESCADO, 1 CAMARA REFRIGERADORA PARA CARNE, 1 CAMARA REFRIGERADORA PARA VERDURA, 1 BANCADA COCINA REFRIGERADA PARA ENSALADAS, 2 BANCADAS DE COCINA CON CAJONES REFRIGERADOS, 3 BANCADAS DE COCINA SIN REFRIGERAR, 1 ARMARIO REFRIGERADO POSTRES, LAVAVAJILLAS INDUSTRIAL, BASCULA DE RECEPCIÓN DE MERCANCIAS, BASCULA DE COCINAS, HORNO DE BRASAS JOSPER, PUESTO INFORMATIZADO DE RECEPCIÓN DE COMANDAS, PASAPLATOS, MONTACARGAS…)
TODO EL MOBILIARIO DE LA COCINA ES DE ACERO INOXIDABLE
PLANTA PRIMERA
.COMEDOR PARA 90 PERSONAS DIVIDIDO EN 3 AMBIENTES
(CAVA REFRIGERADORA PARA VINOS TINTOS, MUEBLES Y PAREDES DE MADERAS NOBLES, TECHOS PINTADOS CON FRESCOS, MESAS, SILLAS, VAJILLA, CRISTALERIA, CUBERTERIA, BAÑO CABALLEROS Y BAÑO DE SEÑORAS , CON CAMBIADOR PARA BEBES… )
SUELO DE MARMOL
.OFFICE ( SITEMA INFORMATICO DE COMANDAS, ARMARIO CALIENTE, PASASPLATOS, MONTACARGAS, CAMARAS , LAVAVAJILLAS…., TODO EL MOBILIARIO EN ACERO INOXIDABLES)
.PLANTA 2º
2 VIVIENDAS DE 80 M2 , CADA UNA.
.PLANTA 3ª
2 ATICOS DE 80 M2 , CADA UNO
INSTALACIONES COMUNES
.ASCENSOR DESDE SOTANO A ATICO
.DEPOSITO DE AGUA DE 5000L
.CALENTADOR A GAS INSTALADO EN TERRAZA PARA TODO EL EDIFICIO
.AIRE ACONDICIONADO EN TODO EL EDIFICIO
.EQUIPOS Y SISTEMAS DE PROTECCION CONTRA INCENDIOS EN RESTAURANTE Y COCINA CON LA ULTIMA NORMATIVA . INCLUYENDO 3 BOCAS DE INCENDIO EQUIPADAS UNA EN CADA PLANTA
EL RESTAURANTE SE VENDE COMPLETAMENTE AMUEBLADO LAS VIVIENDAS NO
PRECIO NEGOCIABLE
Magnificent mixed-use building consisting of a basement, ground floor for a restaurant, first floor dining room and several homes distributed on the second floor and penthouses, ideal for investors looking for a property with immediate profitability and multiple possibilities of exploitation.
The property has approximately 200 m² per floor, as well as a large terrace. The restaurant is currently fully operational, fully equipped and with modern and operational facilities.
BASEMENT FLOOR
Large dining room/wine cellar with capacity for 40 people, fully equipped private bar, office with forklift and serving hatch, office, showers and toilets for employees, toilets for customers and marble floor.
GROUND FLOOR – RESTAURANT AND KITCHEN
Main restaurant area with bar clad in noble wood, refrigerated display cabinets and computer order system. Fully equipped professional kitchen in stainless steel with hobs, ovens, cold rooms, Josper grill, industrial dishwasher, forklift and all the necessary equipment to continue the activity from day one. It also has toilets for customers and marble floors.
FIRST FLOOR – DINING ROOM
Large dining room with approximate capacity for 90 diners distributed in three different rooms. It has a wine cellar, decorated ceilings, carpentry and noble wood coverings, complete crockery, adapted toilets with baby changing table and an office equipped with an order system, dishwasher and stainless steel furniture. Marble floor.
SECOND FLOOR AND PENTHOUSES – HOMES
It houses 4 independent houses, ideal for tourist exploitation, residential rental or use for staff and business management.
Penthouse area with access to a large terrace.
FACILITIES AND EXTRAS
Elevator with access from the basement to the attic floor, air conditioning throughout the building, complete updated fire protection system, 5,000 liter water tank and gas heater.
The restaurant is sold fully furnished and equipped, ready to continue the activity. The homes are sold unfurnished. A unique property in terms of size, state of conservation and profitability potential.
Legal note: Fees and taxes not included. The information provided is indicative and not legally binding, and may contain errors.
The property has approximately 200 m² per floor, as well as a large terrace. The restaurant is currently fully operational, fully equipped and with modern and operational facilities.
BASEMENT FLOOR
Large dining room/wine cellar with capacity for 40 people, fully equipped private bar, office with forklift and serving hatch, office, showers and toilets for employees, toilets for customers and marble floor.
GROUND FLOOR – RESTAURANT AND KITCHEN
Main restaurant area with bar clad in noble wood, refrigerated display cabinets and computer order system. Fully equipped professional kitchen in stainless steel with hobs, ovens, cold rooms, Josper grill, industrial dishwasher, forklift and all the necessary equipment to continue the activity from day one. It also has toilets for customers and marble floors.
FIRST FLOOR – DINING ROOM
Large dining room with approximate capacity for 90 diners distributed in three different rooms. It has a wine cellar, decorated ceilings, carpentry and noble wood coverings, complete crockery, adapted toilets with baby changing table and an office equipped with an order system, dishwasher and stainless steel furniture. Marble floor.
SECOND FLOOR AND PENTHOUSES – HOMES
It houses 4 independent houses, ideal for tourist exploitation, residential rental or use for staff and business management.
Penthouse area with access to a large terrace.
FACILITIES AND EXTRAS
Elevator with access from the basement to the attic floor, air conditioning throughout the building, complete updated fire protection system, 5,000 liter water tank and gas heater.
The restaurant is sold fully furnished and equipped, ready to continue the activity. The homes are sold unfurnished. A unique property in terms of size, state of conservation and profitability potential.
Legal note: Fees and taxes not included. The information provided is indicative and not legally binding, and may contain errors.
-
Tipo de propiedad
Otros
-
Precio/pie²
$133
-
Emisiones
X
-
Consumo
X
Características
- Terraza
- Chimenea
- Vista al Agua
- Ascensor
- Bodega
- Sótano
- Oficina
- Bar
- Aire Acondicionado
Explorar la zona
Centro, Alicante, Torrevieja, Comunidad Valenciana, España
Ver en Google Maps
Precio por sqft
Bajo
Alto
Se unió hace 7 años
Usted ha preguntado por esta propiedad
El agente se comunicará con usted pronto por
Publicado por
56
Anuncios
2020
Se unió
Reserva una visita con the agent
Elija una fecha y si prefiere una visita virtual o presencial con el agente.
Fecha preferida
Tipo de tour
Última actualización
Hoy
Primera publicación
Sep 16, 2021
Referencia del anuncio
1307
Propiedades similares cercanas
Nuevos anuncios en Torrevieja


Explorar más viviendas en venta
Torrevieja, Comunidad Valenciana, España tipos de propiedad
- Apartamentos en venta en Torrevieja, Comunidad Valenciana, España
- Penthouses en venta en Torrevieja, Comunidad Valenciana, España
- Casas adosadas en venta en Torrevieja, Comunidad Valenciana, España
- Bungalows en venta en Torrevieja, Comunidad Valenciana, España
- Terreno en venta en Torrevieja, Comunidad Valenciana, España
- Fincas en venta en Torrevieja, Comunidad Valenciana, España
- Condominios en venta en Torrevieja, Comunidad Valenciana, España
Torrevieja, Comunidad Valenciana, España búsquedas populares
- Propiedades Vista al Mar en Torrevieja, Comunidad Valenciana, España
- Propiedades Vista al Lago en Torrevieja, Comunidad Valenciana, España
- Propiedades Comunidad Cerrada en Torrevieja, Comunidad Valenciana, España
- Propiedades Frente al Agua en Torrevieja, Comunidad Valenciana, España
- Propiedades Moderno en Torrevieja, Comunidad Valenciana, España
- Propiedades con Sauna en Torrevieja, Comunidad Valenciana, España
- Propiedades con Piscina en Torrevieja, Comunidad Valenciana, España
- Propiedades con Garaje en Torrevieja, Comunidad Valenciana, España
- Propiedades con Cancha de Tenis en Torrevieja, Comunidad Valenciana, España
- Propiedades con Helipuerto en Torrevieja, Comunidad Valenciana, España
- Propiedades Frente a la Playa en Torrevieja, Comunidad Valenciana, España
- Propiedades con Piscina cubierta en Torrevieja, Comunidad Valenciana, España
Guías e historias relacionadas
La confianza de los mejores brokers del mundo
Los agentes tras las propiedades más excepcionales del mundo publican en JamesEdition.
- Anuncios de Sotheby's, Christie's, BARNES y Engel & Völkers
- Cada anuncio se revisa antes de publicarse
- Conecte directamente con agentes verificados
Al continuar, acepta nuestros Términos y la Política de Privacidad.