$614,403
Torres Vedras House
- 4 Hab.
- 4 Baños
- 5,673 Sqft
- 5,813 Sqft lot
- Actualizado: Ayer
- 2
Sobre la propiedad
La descripción se tradujo automáticamente.
La descripción se muestra en el idioma original.
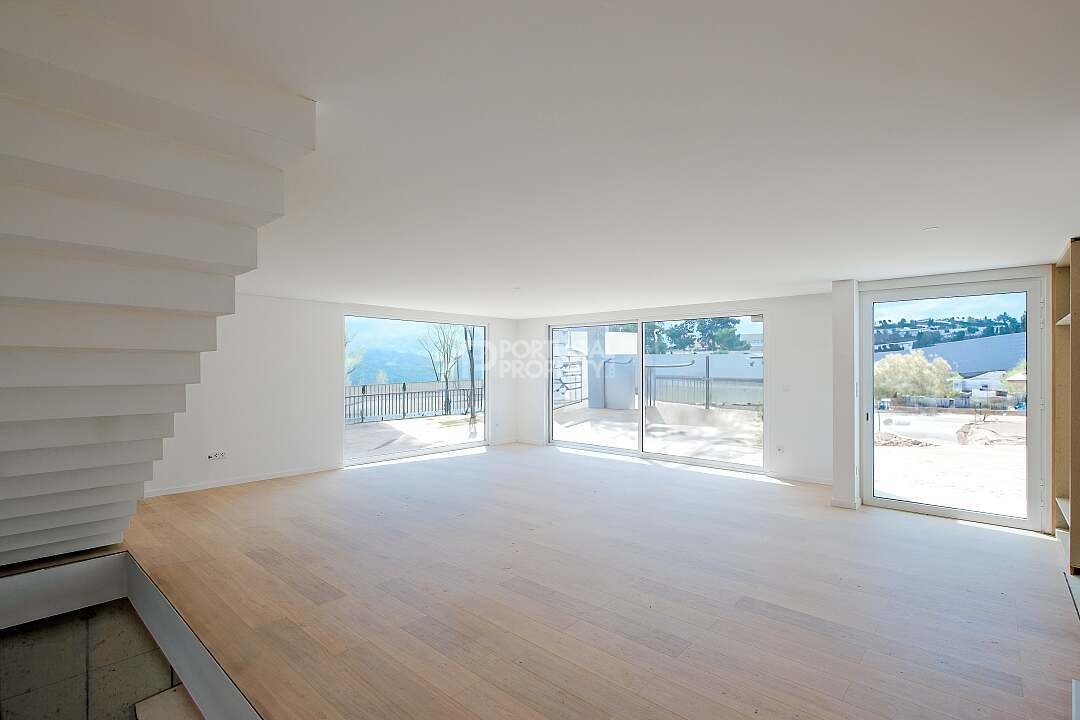
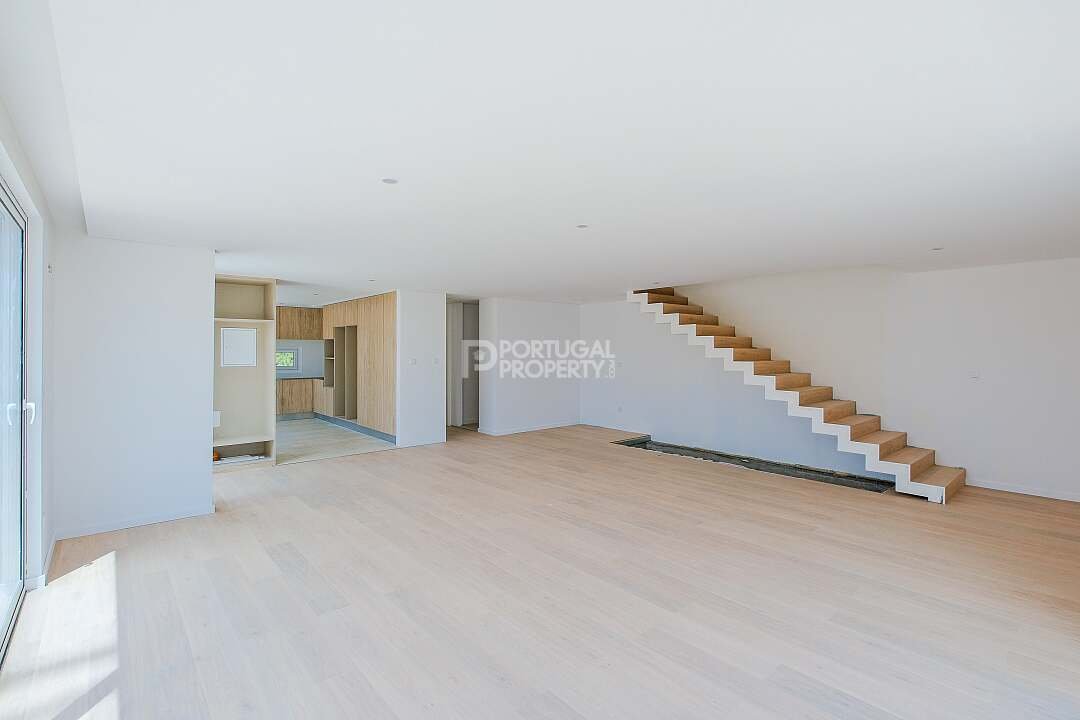
This 4-bedroom, 3-storey house is located in Portela da Vila, Torres Vedras, less than 30 minutes from Lisbon. Positioned in the highest area of the urbanisation facing southeast, it enjoys excellent sun exposure and stunning views over the green landscape to the horizon. With a gross construction area of 376 m² on a 540 m² plot, the house boasts a contemporary, modern, and functional design.
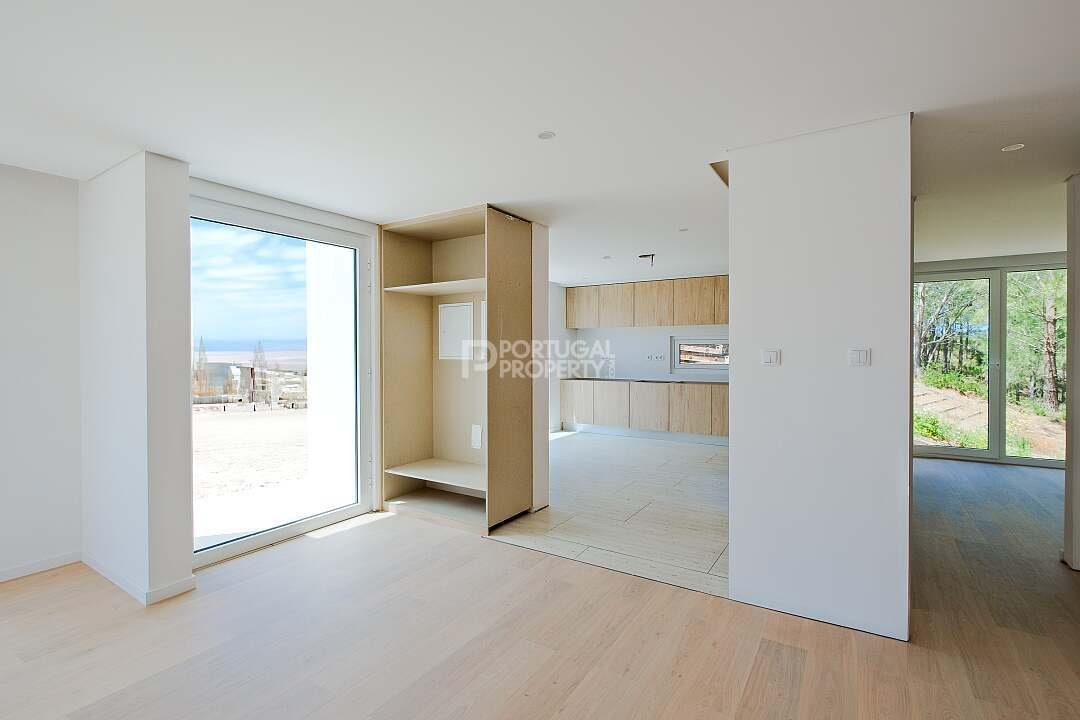
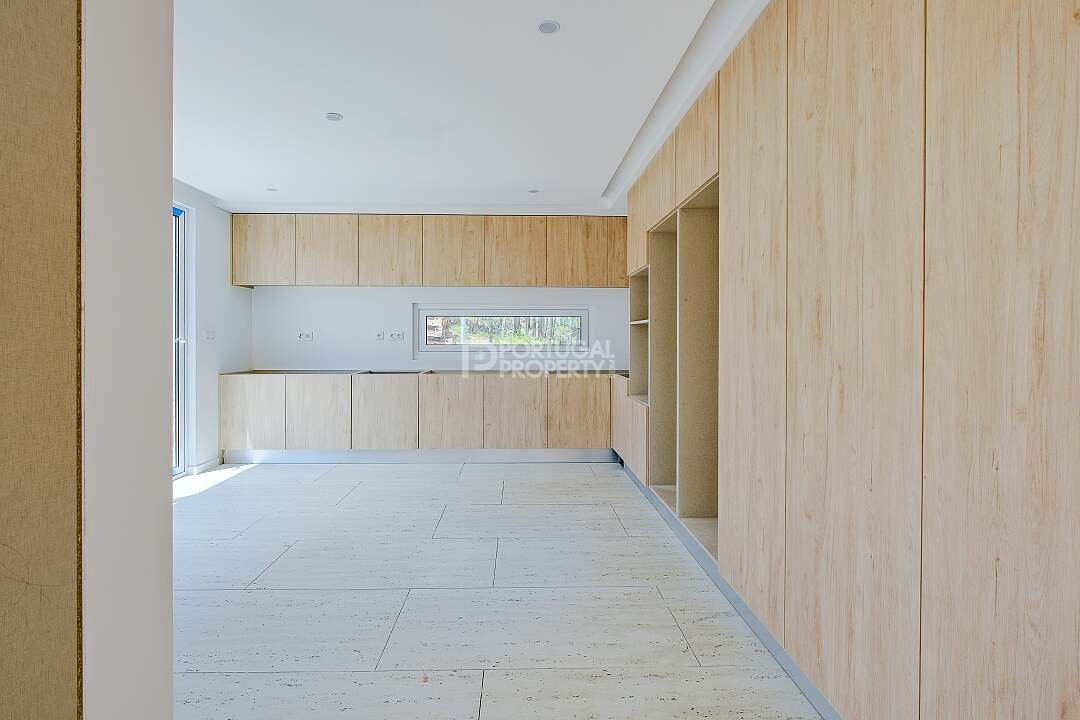
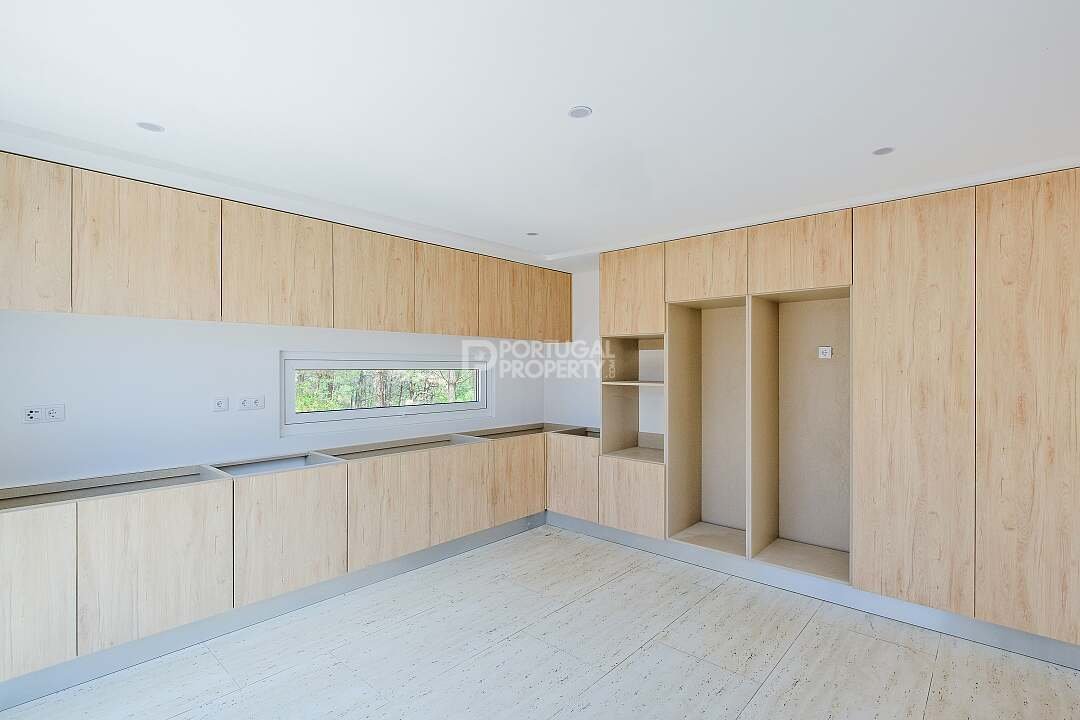
This 4-bedroom, 3-storey house is located in Portela da Vila, Torres Vedras, less than 30 minutes from Lisbon. Positioned in the highest area of the urbanisation facing southeast, it enjoys excellent sun exposure and stunning views over the green landscape to the horizon. With a gross construction area of 376 m² on a 540 m² plot, the house boasts a contemporary, modern, and functional design. It features high-quality construction with meticulous attention to detail, premium finishes, and top-notch materials. The layout of the house has been intelligently planned to maximise space utilisation. The south-facing pool area and the circulation and parking zones on the opposite side are strategically positioned to ensure optimal solar exposure. The social life of the house unfolds on the ground floor, while the more private areas are reserved for the upper floor. Upon entry, a spacious area of nearly 80 m² integrates the living room, kitchen, circulation areas, and staircase, all opening onto a large south-facing terrace in front of the pool. This terrace is perfect for outdoor dining, playing with children, or simply enjoying the tranquillity and privacy of the area. The kitchen, featuring a central island, combines white tones with noble materials, creating a modern and refined atmosphere. Dark wood flooring and indirect lighting add sophistication to the space, which is fully equipped with high-efficiency appliances, all seamlessly integrated and invisible. Additionally, this level includes a suite or office with direct, step-free access from the street, as well as an elegant and practical guest WC. Ascending the stairs leads to the private area of the house, comprising three large suites. The master suite, nearly 30 m² in size, includes an L-shaped closet and a spacious bathroom with a panoramic shower base. The second suite, 26 m², features a pass-through L-shaped closet and a generous bathroom. The third suite, 23 m², offers modern built-in wardrobes and a practical WC with a shower base. On the lower floor, the basement, also at ground level with access to a terrace, serves as either a large garage or a multipurpose room. It can accommodate a cinema, studio/workshop, or gym, depending on your imagination. Outside, the house is surrounded by a beautiful lawned garden with mature trees providing privacy and shade during hot summer days. The large south-facing pool enjoys sun exposure throughout the day, making it usable almost year-round. In addition to the spacious garage inside the basement, there is ample room for parking multiple vehicles within the plot. All materials used are of high quality. LED lighting with indirect light details is a standout feature, along with ceramic flooring in circulation areas and high-end wood flooring elsewhere in the house. The windows have double glazing and thermal cut-off, and the electric shutters also feature thermal cut-off. Air conditioning is installed in all rooms, with attractive exterior lighting and remote-controlled electric gates ensuring comfort and security. The house is constructed using a modular system with light steel and capoto finishing. The structure is made of welded steel, providing high resistance. The exterior is clad with OSB (Oriented Strand Board) and ETICS (External Thermal Insulation Composite Systems). The interior features walls and ceilings covered with moisture-resistant Pladur. This house is entirely built in a factory and then transported to the installation site. Please note: The property is sold in its current state, allowing the Buyer to complete the remaining works according to their own requirements and preferences. Ref: PP175029
Property Features Townhouse Swimming pool 4 bedrooms 4 bathrooms Air conditioning Garden Garage Laundry room Storage room Smart home South east
Property Features Townhouse Swimming pool 4 bedrooms 4 bathrooms Air conditioning Garden Garage Laundry room Storage room Smart home South east
-
Tipo de propiedad
Townhouse
-
Precio/pie²
$108
-
Emisiones
X
-
Consumo
X
Características
Características
Lote
Interior
- Oficina
- Aire Acondicionado
- Isla de cocina
- Lavadero
- Cine
- Sótano
- Encimeras de piedra
- Gimnasio
Outdoor
Explorar la zona
Portela da Vila, Torres Vedras, 2560, Portugal
Ver en Google Maps
Precio por sqft
Bajo
Alto
Se unió hace 2 años
Usted ha preguntado por esta propiedad
El agente se comunicará con usted pronto por
Publicado por
355
Anuncios
2024
Se unió
Reserva una visita con the agent
Elija una fecha y si prefiere una visita virtual o presencial con el agente.
Fecha preferida
Tipo de tour
Última actualización
Ayer
Primera publicación
Noviembre 4, 2025
Referencia del anuncio
pp175029
Propiedades similares cercanas
Nuevos anuncios en Santa Maria, Sao Pedro y Matacaes


Explorar más viviendas en venta
Santa Maria, Sao Pedro y Matacaes, Distrito de Lisboa, Portugal tipos de propiedad
- Casas en venta en Santa Maria, Sao Pedro y Matacaes, Distrito de Lisboa, Portugal
- Terreno en venta en Santa Maria, Sao Pedro y Matacaes, Distrito de Lisboa, Portugal
- Casas adosadas en venta en Santa Maria, Sao Pedro y Matacaes, Distrito de Lisboa, Portugal
- Villas en venta en Santa Maria, Sao Pedro y Matacaes, Distrito de Lisboa, Portugal
- Apartamentos en venta en Santa Maria, Sao Pedro y Matacaes, Distrito de Lisboa, Portugal
- Fincas en venta en Santa Maria, Sao Pedro y Matacaes, Distrito de Lisboa, Portugal
- Chalets en venta en Santa Maria, Sao Pedro y Matacaes, Distrito de Lisboa, Portugal
Santa Maria, Sao Pedro y Matacaes, Distrito de Lisboa, Portugal búsquedas populares
- Propiedades Vista Panorámica en Santa Maria, Sao Pedro y Matacaes, Distrito de Lisboa, Portugal
- Propiedades Vista al Mar en Santa Maria, Sao Pedro y Matacaes, Distrito de Lisboa, Portugal
- Propiedades con Terraza en Santa Maria, Sao Pedro y Matacaes, Distrito de Lisboa, Portugal
- Propiedades con Bar en Santa Maria, Sao Pedro y Matacaes, Distrito de Lisboa, Portugal
- Propiedades con Sala de juegos en Santa Maria, Sao Pedro y Matacaes, Distrito de Lisboa, Portugal
- Propiedades con Oficina en Santa Maria, Sao Pedro y Matacaes, Distrito de Lisboa, Portugal
- Propiedades con Ascensor en Santa Maria, Sao Pedro y Matacaes, Distrito de Lisboa, Portugal
- Propiedades Vista de la ciudad en Santa Maria, Sao Pedro y Matacaes, Distrito de Lisboa, Portugal
- Propiedades Vista a la Montaña en Santa Maria, Sao Pedro y Matacaes, Distrito de Lisboa, Portugal
- Propiedades con Jardín en Santa Maria, Sao Pedro y Matacaes, Distrito de Lisboa, Portugal
- Propiedades con Cocina exterior en Santa Maria, Sao Pedro y Matacaes, Distrito de Lisboa, Portugal
- Propiedades Vista al Campo de Golf en Santa Maria, Sao Pedro y Matacaes, Distrito de Lisboa, Portugal
- Propiedades Duplex en Santa Maria, Sao Pedro y Matacaes, Distrito de Lisboa, Portugal
- Propiedades Frente al mar en Santa Maria, Sao Pedro y Matacaes, Distrito de Lisboa, Portugal
- Propiedades Privacidad en Santa Maria, Sao Pedro y Matacaes, Distrito de Lisboa, Portugal
- Propiedades Frente al Agua en Santa Maria, Sao Pedro y Matacaes, Distrito de Lisboa, Portugal
- Propiedades Cima de una colina en Santa Maria, Sao Pedro y Matacaes, Distrito de Lisboa, Portugal
- Propiedades Propiedad de Inversión en Santa Maria, Sao Pedro y Matacaes, Distrito de Lisboa, Portugal
- Propiedades Moderno en Santa Maria, Sao Pedro y Matacaes, Distrito de Lisboa, Portugal
- Propiedades Ecuestre en Santa Maria, Sao Pedro y Matacaes, Distrito de Lisboa, Portugal
- Propiedades Obras nuevas en Santa Maria, Sao Pedro y Matacaes, Distrito de Lisboa, Portugal
- Propiedades con Gimnasio en Santa Maria, Sao Pedro y Matacaes, Distrito de Lisboa, Portugal
- Propiedades con Sauna en Santa Maria, Sao Pedro y Matacaes, Distrito de Lisboa, Portugal
- Propiedades con Biblioteca en Santa Maria, Sao Pedro y Matacaes, Distrito de Lisboa, Portugal
- Propiedades con Aire Acondicionado en Santa Maria, Sao Pedro y Matacaes, Distrito de Lisboa, Portugal
- Propiedades con Bodega en Santa Maria, Sao Pedro y Matacaes, Distrito de Lisboa, Portugal
- Propiedades con Jacuzzi en Santa Maria, Sao Pedro y Matacaes, Distrito de Lisboa, Portugal
- Propiedades con Chimenea en Santa Maria, Sao Pedro y Matacaes, Distrito de Lisboa, Portugal
- Propiedades con Piscina en Santa Maria, Sao Pedro y Matacaes, Distrito de Lisboa, Portugal
- Propiedades con Garaje en Santa Maria, Sao Pedro y Matacaes, Distrito de Lisboa, Portugal
- Propiedades con Balcón en Santa Maria, Sao Pedro y Matacaes, Distrito de Lisboa, Portugal
- Propiedades con Viñedo / Bodega en Santa Maria, Sao Pedro y Matacaes, Distrito de Lisboa, Portugal
- Propiedades Mansión en Santa Maria, Sao Pedro y Matacaes, Distrito de Lisboa, Portugal
- Propiedades con Cocina abierta en Santa Maria, Sao Pedro y Matacaes, Distrito de Lisboa, Portugal
- Propiedades Renovado en Santa Maria, Sao Pedro y Matacaes, Distrito de Lisboa, Portugal
- Propiedades con Cine en Santa Maria, Sao Pedro y Matacaes, Distrito de Lisboa, Portugal
- Propiedades Frente a la Playa en Santa Maria, Sao Pedro y Matacaes, Distrito de Lisboa, Portugal
- Propiedades con Piscina cubierta en Santa Maria, Sao Pedro y Matacaes, Distrito de Lisboa, Portugal
- Propiedades Vista al Agua en Santa Maria, Sao Pedro y Matacaes, Distrito de Lisboa, Portugal
- Propiedades Vista al Mar en Santa Maria, Sao Pedro y Matacaes, Distrito de Lisboa, Portugal
Santa Maria, Sao Pedro y Matacaes, Distrito de Lisboa, Portugal Barrios
Guías e historias relacionadas
La confianza de los mejores brokers del mundo
Los agentes tras las propiedades más excepcionales del mundo publican en JamesEdition.
- Anuncios de Sotheby's, Christie's, BARNES y Engel & Völkers
- Cada anuncio se revisa antes de publicarse
- Conecte directamente con agentes verificados
Al continuar, acepta nuestros Términos y la Política de Privacidad.