$1,849,039
Torres Novas Farm
- 6 Hab.
- 5,813 Sqft
- 20,807 Sqft lot
- Actualizado: Hoy
Sobre la propiedad
La descripción se tradujo automáticamente.
La descripción se muestra en el idioma original.
Hay lugares que no impresionan únicamente por sus dimensiones. Permanecen en la memoria por su atmósfera, su historia y esa sensación poco habitual de estar lejos de todo, aun encontrándose en pleno centro de la ciudad. Esta propiedad, situada a orillas del río Almonda, en Torres Novas, es uno de ellos.
La finca, de 4,5 hectáreas, combina naturaleza, patrimonio y privacidad. Cuenta con un
La finca, de 4,5 hectáreas, combina naturaleza, patrimonio y privacidad. Cuenta con un
Some properties impress with their sheer size. Others stay with you for their atmosphere, their history, and that rare feeling of being away from it all while remaining in the heart of town. Set along the banks of the Almonda River in Torres Novas, this estate offers all of these qualities.
Spanning approximately 11.1 acres (4.5 hectares), the property brings together natural beauty, heri
Spanning approximately 11.1 acres (4.5 hectares), the property brings together natural beauty, heri
Hay lugares que no impresionan únicamente por sus dimensiones. Permanecen en la memoria por su atmósfera, su historia y esa sensación poco habitual de estar lejos de todo, aun encontrándose en pleno centro de la ciudad. Esta propiedad, situada a orillas del río Almonda, en Torres Novas, es uno de ellos.
La finca, de 4,5 hectáreas, combina naturaleza, patrimonio y privacidad. Cuenta con una casa principal de seis dormitorios, piscina, garaje y un conjunto de edificaciones que ofrece una gran versatilidad.
Su ubicación es uno de sus principales atractivos: en plena ciudad de Torres Novas, a aproximadamente una hora de Lisboa y a unos 20 minutos de Fátima y Tomar, disfruta de buenos accesos y de un entorno de gran interés cultural, religioso y turístico.
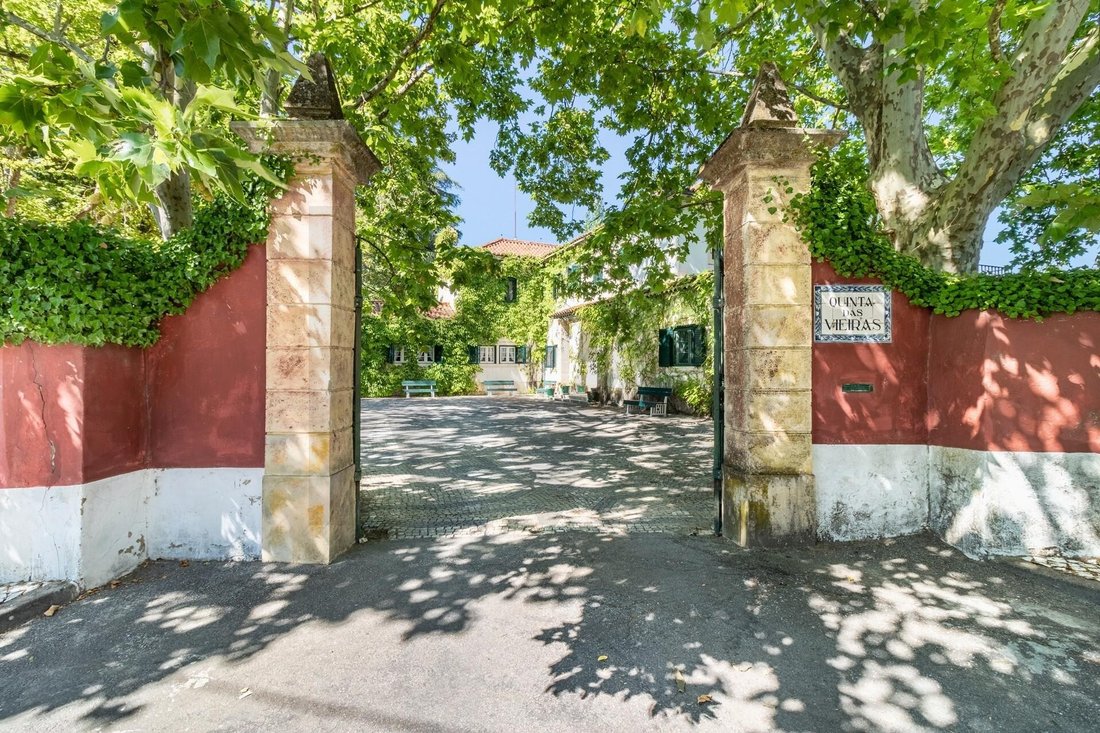
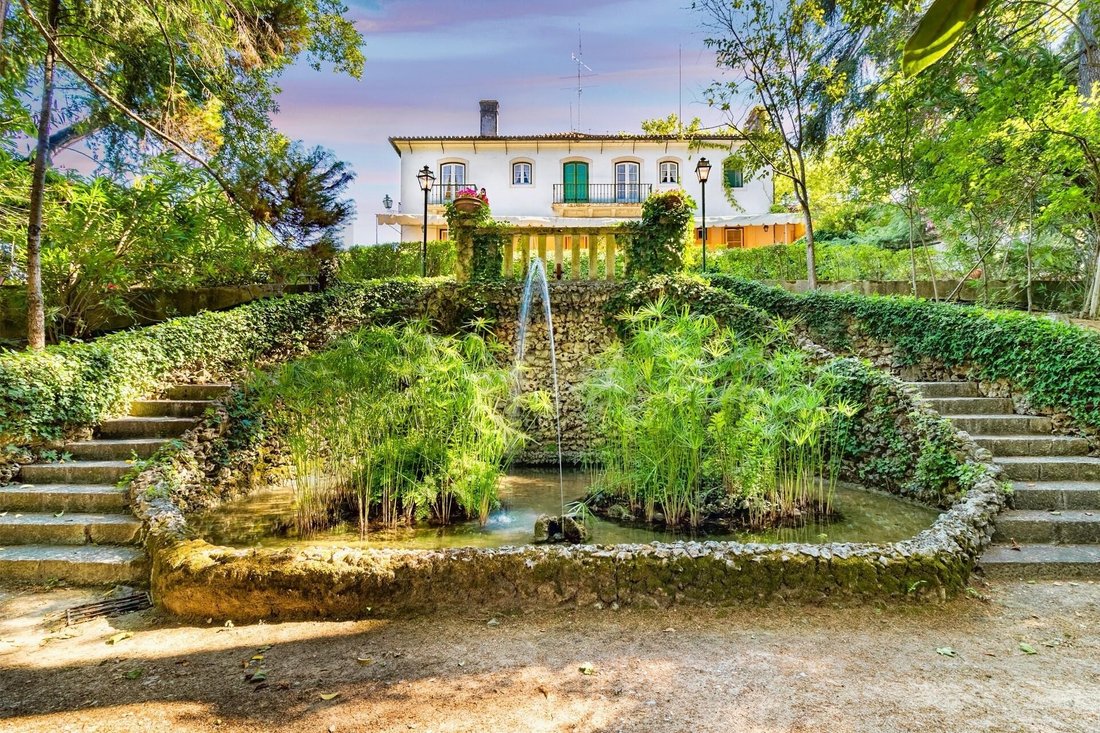
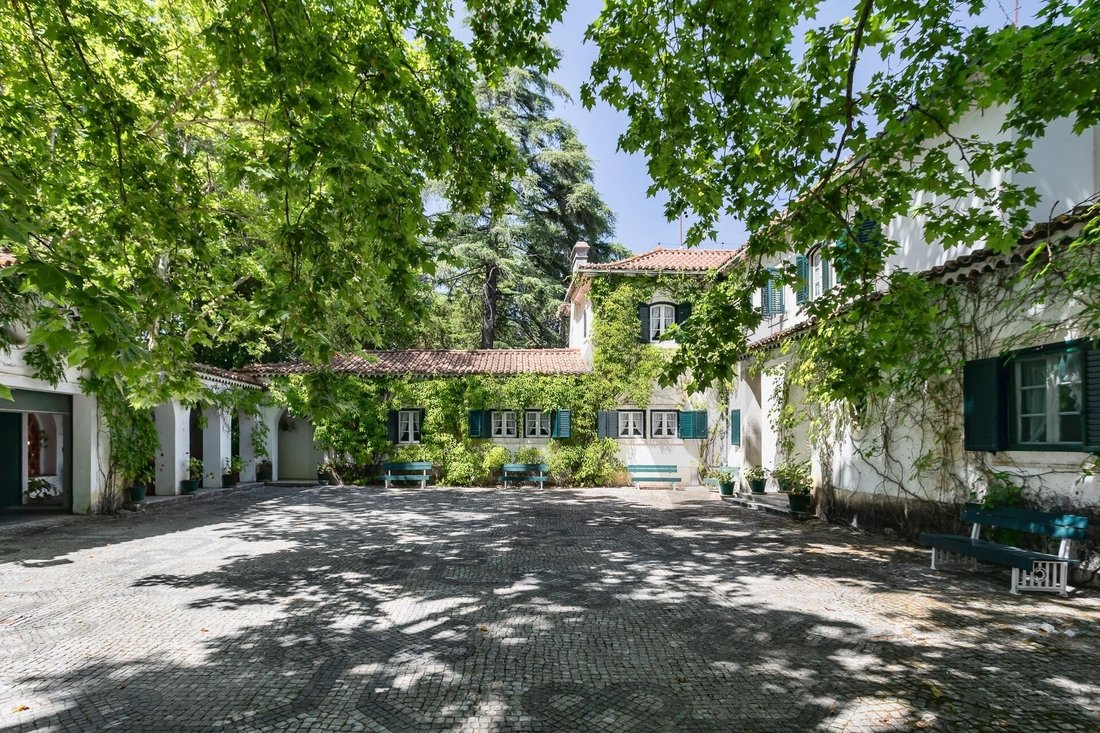
Conocida como Quinta das Vieiras, conserva el carácter de las fincas tradicionales portuguesas, con jardines, caminos empedrados, terrazas, zonas de sombra, árboles de gran porte y rincones que invitan a pasear sin prisa. La presencia del río Almonda, los altos álamos, las pequeñas arboledas, las flores poco comunes y la vegetación que rodea los distintos niveles del terreno crean un ambiente de gran tranquilidad, difícil de encontrar en una ubicación tan céntrica.
**Una casa principal con tres niveles y carácter propio**
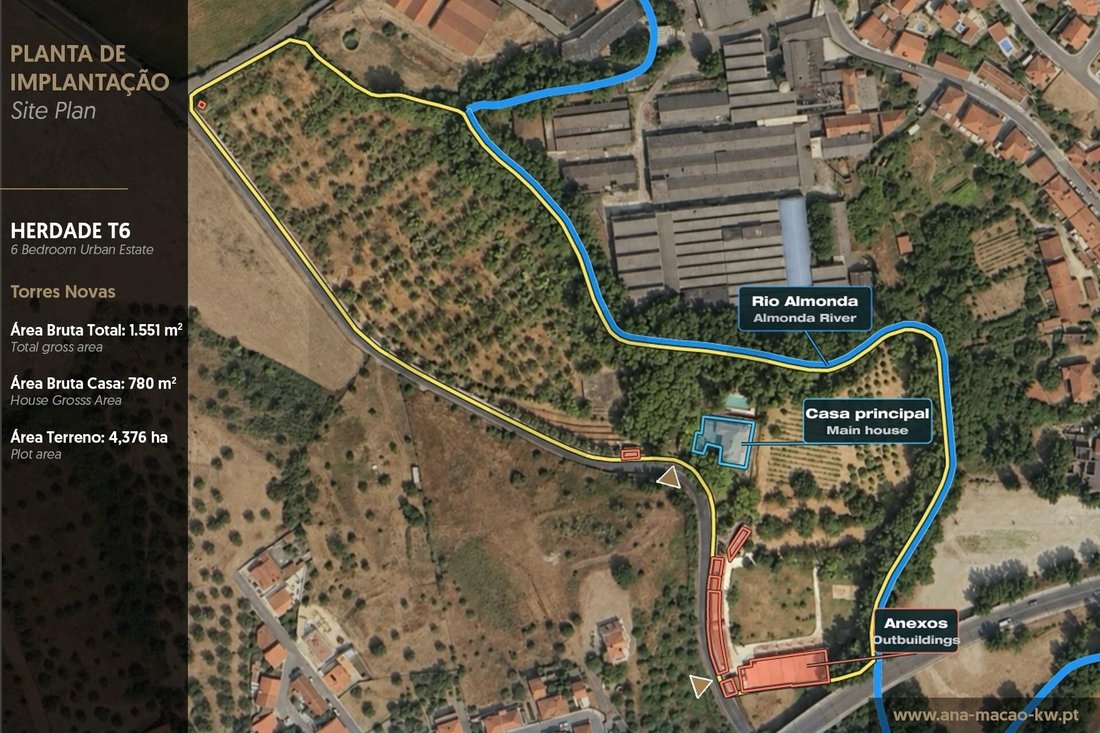
La propiedad cuenta con aproximadamente 1.550 m² de superficie construida, distribuidos entre la casa principal y varias edificaciones complementarias, incluidos los antiguos espacios destinados a restauración y eventos.
La casa principal, organizada en tres niveles, tiene una superficie construida de 779,58 m². Sus amplias dimensiones y numerosas estancias permiten diferenciar de forma natural las zonas de recepción y convivencia, los espacios privados y las dependencias auxiliares.
• La planta baja alberga la zona de día, con cocina, varios salones y biblioteca, un total de siete estancias, además de un baño. Es un espacio amplio y versátil, adecuado tanto para una residencia familiar de prestigio como para un uso turístico, eventos privados o recepción de invitados.
• La planta superior acoge la zona más privada de la casa, con ocho estancias y dos baños. Sus dimensiones y distribución permiten distintas configuraciones: dormitorios familiares, suites, despachos, salas de lectura o espacios de ocio.
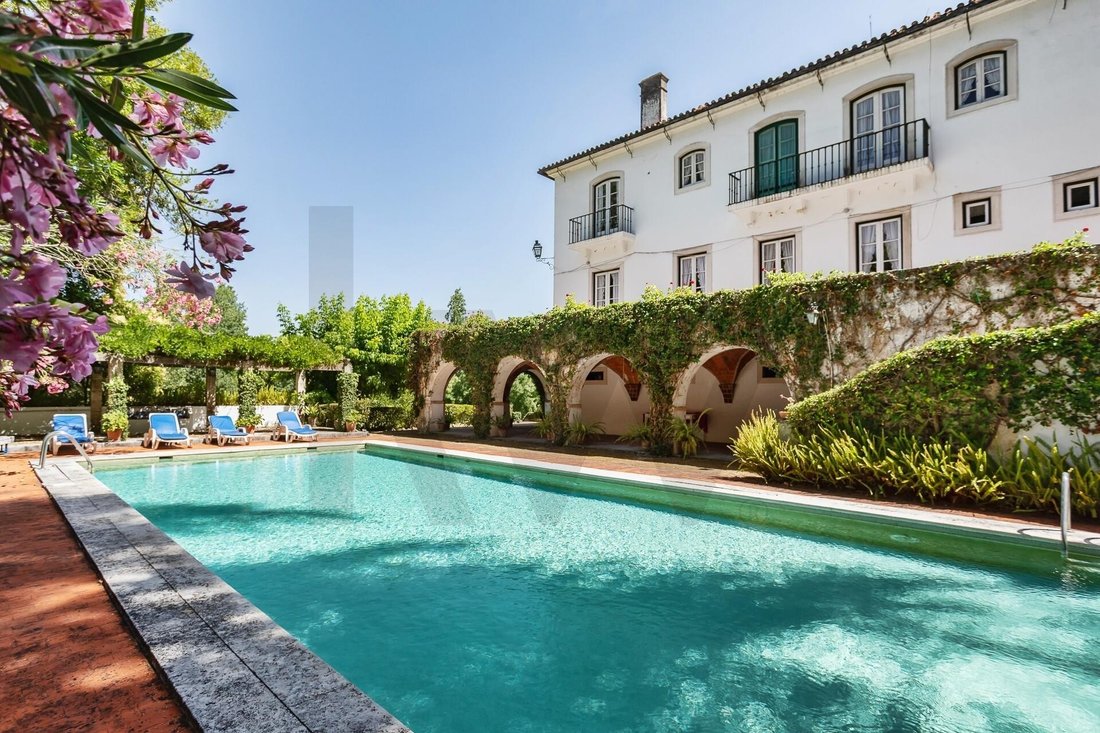
• En el sótano se encuentran dos cuartos de almacenamiento, dos baños de servicio para la piscina y una capilla con acceso desde el interior y el exterior, un elemento singular que refuerza el carácter histórico de la propiedad. Destaca también una magnífica galería exterior abovedada, construida en ladrillo macizo tradicional, que rodea este nivel y crea una transición resguardada entre la casa, el frescor de los jardines y la zona de piscina.
** Espacios exteriores para vivir, recibir y desarrollar nuevos proyectos **
La piscina se integra en un entorno verde y protegido, creando una zona de ocio con gran privacidad. La finca dispone también de antiguas pistas de tenis pendientes de rehabilitación y de amplias zonas ajardinadas, donde el césped, los nogales y las terrazas dibujan un paisaje sereno y cuidado.
Los caminos empedrados recorren la finca y conducen a diferentes rincones, acompañados por la vegetación y la presencia discreta del río, situado a una cota inferior. Un entorno que se presta tanto al descanso cotidiano como a experiencias vinculadas al turismo de naturaleza, el bienestar o la organización de eventos.
** Pabellón de eventos, restaurante y edificaciones auxiliares **
Además de la casa principal, Quinta das Vieiras incluye un conjunto de construcciones complementarias que amplía sus posibilidades de uso.
• Un salón de eventos con cocinas y aseos, con capacidad para unas 600 personas
• Un espacio dispuesto en forma de anfiteatro, en el emplazamiento de las antiguas instalaciones agrícolas
• Un restaurante independiente, con techo revestido de madera y capacidad para unas 60 personas
• Una vivienda para los guardeses de aproximadamente 35 m²
• Una zona de aparcamiento con capacidad para unos 200 vehículos
• Una piscina exterior y pistas de tenis
• Una capilla con acceso interior y exterior
• Amplios espacios exteriores y varias zonas ajardinadas
Este conjunto resulta especialmente interesante para quienes buscan una finca de uso residencial que también disponga de espacios y equipamientos para desarrollar proyectos turísticos o de hostelería.
** Una dimensión agrícola y un paisaje productivo **
La finca conserva una importante actividad y estructura agrícola, con aproximadamente dos hectáreas de nogales, un huerto de cítricos, viñedo, olivar y diversos árboles frutales.
Esta variedad abre posibilidades para el turismo rural, el agroturismo, la gastronomía, los eventos temáticos o las experiencias de contacto con la naturaleza. Las antiguas terrazas agrícolas se han transformado parcialmente en zonas de césped y espacios de descanso, aportando mayor comodidad al disfrute del exterior.
** Una propiedad con múltiples posibilidades de futuro **
Por su superficie, ubicación, historia y diversidad de espacios, Quinta das Vieiras ofrece un abanico de posibilidades especialmente atractivo. Puede destinarse a una residencia privada con encanto, un alojamiento turístico singular, una finca para eventos, un espacio para bodas, un proyecto de agroturismo, un retiro de bienestar o una residencia para mayores de gama alta.
La proximidad a Lisboa, Fátima, Tomar, al patrimonio de Torres Novas y a los paisajes naturales de la región del Médio Tejo le otorga una posición estratégica para proyectos que busquen combinar accesibilidad, tranquilidad e identidad.
Características principales:
• Finca de aproximadamente 4,5 hectáreas
• Ubicación junto al río Almonda, en el centro de Torres Novas
• Casa principal con tres niveles y numerosas estancias
• Capilla integrada en la casa, con acceso interior y exterior
• Piscina exterior
• Pistas de tenis pendientes de rehabilitación
• Pabellón de eventos con capacidad para unas 600 personas
• Restaurante con capacidad para unas 60 personas
• Vivienda para los guardeses de aproximadamente 35 m²
• Aparcamiento para unos 200 vehículos
• Nogales, viñedo, olivar, cítricos y árboles frutales
• Gran potencial para turismo, eventos, residencia privada o un proyecto residencial de calidad para mayores
Una propiedad poco común, donde la amplitud de la finca, la presencia del río, la memoria histórica y la versatilidad de los espacios se combinan de forma muy especial. Un refugio verde en plena ciudad, preparado para acoger una nueva visión y un nuevo capítulo.
La finca, de 4,5 hectáreas, combina naturaleza, patrimonio y privacidad. Cuenta con una casa principal de seis dormitorios, piscina, garaje y un conjunto de edificaciones que ofrece una gran versatilidad.
Su ubicación es uno de sus principales atractivos: en plena ciudad de Torres Novas, a aproximadamente una hora de Lisboa y a unos 20 minutos de Fátima y Tomar, disfruta de buenos accesos y de un entorno de gran interés cultural, religioso y turístico.
Conocida como Quinta das Vieiras, conserva el carácter de las fincas tradicionales portuguesas, con jardines, caminos empedrados, terrazas, zonas de sombra, árboles de gran porte y rincones que invitan a pasear sin prisa. La presencia del río Almonda, los altos álamos, las pequeñas arboledas, las flores poco comunes y la vegetación que rodea los distintos niveles del terreno crean un ambiente de gran tranquilidad, difícil de encontrar en una ubicación tan céntrica.
**Una casa principal con tres niveles y carácter propio**
La propiedad cuenta con aproximadamente 1.550 m² de superficie construida, distribuidos entre la casa principal y varias edificaciones complementarias, incluidos los antiguos espacios destinados a restauración y eventos.
La casa principal, organizada en tres niveles, tiene una superficie construida de 779,58 m². Sus amplias dimensiones y numerosas estancias permiten diferenciar de forma natural las zonas de recepción y convivencia, los espacios privados y las dependencias auxiliares.
• La planta baja alberga la zona de día, con cocina, varios salones y biblioteca, un total de siete estancias, además de un baño. Es un espacio amplio y versátil, adecuado tanto para una residencia familiar de prestigio como para un uso turístico, eventos privados o recepción de invitados.
• La planta superior acoge la zona más privada de la casa, con ocho estancias y dos baños. Sus dimensiones y distribución permiten distintas configuraciones: dormitorios familiares, suites, despachos, salas de lectura o espacios de ocio.
• En el sótano se encuentran dos cuartos de almacenamiento, dos baños de servicio para la piscina y una capilla con acceso desde el interior y el exterior, un elemento singular que refuerza el carácter histórico de la propiedad. Destaca también una magnífica galería exterior abovedada, construida en ladrillo macizo tradicional, que rodea este nivel y crea una transición resguardada entre la casa, el frescor de los jardines y la zona de piscina.
** Espacios exteriores para vivir, recibir y desarrollar nuevos proyectos **
La piscina se integra en un entorno verde y protegido, creando una zona de ocio con gran privacidad. La finca dispone también de antiguas pistas de tenis pendientes de rehabilitación y de amplias zonas ajardinadas, donde el césped, los nogales y las terrazas dibujan un paisaje sereno y cuidado.
Los caminos empedrados recorren la finca y conducen a diferentes rincones, acompañados por la vegetación y la presencia discreta del río, situado a una cota inferior. Un entorno que se presta tanto al descanso cotidiano como a experiencias vinculadas al turismo de naturaleza, el bienestar o la organización de eventos.
** Pabellón de eventos, restaurante y edificaciones auxiliares **
Además de la casa principal, Quinta das Vieiras incluye un conjunto de construcciones complementarias que amplía sus posibilidades de uso.
• Un salón de eventos con cocinas y aseos, con capacidad para unas 600 personas
• Un espacio dispuesto en forma de anfiteatro, en el emplazamiento de las antiguas instalaciones agrícolas
• Un restaurante independiente, con techo revestido de madera y capacidad para unas 60 personas
• Una vivienda para los guardeses de aproximadamente 35 m²
• Una zona de aparcamiento con capacidad para unos 200 vehículos
• Una piscina exterior y pistas de tenis
• Una capilla con acceso interior y exterior
• Amplios espacios exteriores y varias zonas ajardinadas
Este conjunto resulta especialmente interesante para quienes buscan una finca de uso residencial que también disponga de espacios y equipamientos para desarrollar proyectos turísticos o de hostelería.
** Una dimensión agrícola y un paisaje productivo **
La finca conserva una importante actividad y estructura agrícola, con aproximadamente dos hectáreas de nogales, un huerto de cítricos, viñedo, olivar y diversos árboles frutales.
Esta variedad abre posibilidades para el turismo rural, el agroturismo, la gastronomía, los eventos temáticos o las experiencias de contacto con la naturaleza. Las antiguas terrazas agrícolas se han transformado parcialmente en zonas de césped y espacios de descanso, aportando mayor comodidad al disfrute del exterior.
** Una propiedad con múltiples posibilidades de futuro **
Por su superficie, ubicación, historia y diversidad de espacios, Quinta das Vieiras ofrece un abanico de posibilidades especialmente atractivo. Puede destinarse a una residencia privada con encanto, un alojamiento turístico singular, una finca para eventos, un espacio para bodas, un proyecto de agroturismo, un retiro de bienestar o una residencia para mayores de gama alta.
La proximidad a Lisboa, Fátima, Tomar, al patrimonio de Torres Novas y a los paisajes naturales de la región del Médio Tejo le otorga una posición estratégica para proyectos que busquen combinar accesibilidad, tranquilidad e identidad.
Características principales:
• Finca de aproximadamente 4,5 hectáreas
• Ubicación junto al río Almonda, en el centro de Torres Novas
• Casa principal con tres niveles y numerosas estancias
• Capilla integrada en la casa, con acceso interior y exterior
• Piscina exterior
• Pistas de tenis pendientes de rehabilitación
• Pabellón de eventos con capacidad para unas 600 personas
• Restaurante con capacidad para unas 60 personas
• Vivienda para los guardeses de aproximadamente 35 m²
• Aparcamiento para unos 200 vehículos
• Nogales, viñedo, olivar, cítricos y árboles frutales
• Gran potencial para turismo, eventos, residencia privada o un proyecto residencial de calidad para mayores
Una propiedad poco común, donde la amplitud de la finca, la presencia del río, la memoria histórica y la versatilidad de los espacios se combinan de forma muy especial. Un refugio verde en plena ciudad, preparado para acoger una nueva visión y un nuevo capítulo.
Some properties impress with their sheer size. Others stay with you for their atmosphere, their history, and that rare feeling of being away from it all while remaining in the heart of town. Set along the banks of the Almonda River in Torres Novas, this estate offers all of these qualities.
Spanning approximately 11.1 acres (4.5 hectares), the property brings together natural beauty, heritage, and privacy, with a six-bedroom main residence, a swimming pool, a garage, and a collection of buildings offering exceptional flexibility.
Its location is one of its greatest strengths. In the heart of Torres Novas, approximately one hour from Lisbon and around 20 minutes from Fátima and Tomar, the estate combines convenient access with a setting rich in cultural, religious, and visitor attractions.
Known as Quinta das Vieiras, the property retains the character of a traditional Portuguese country estate. Gardens, stone-paved paths, landscaped terraces, shaded areas, mature trees, and secluded corners invite leisurely walks through the grounds. The Almonda River, tall poplars, small wooded areas, rare flowers, and greenery surrounding the different terraces create a remarkably peaceful setting for such a central location.
** A distinctive main residence across three levels **
The estate offers approximately 16,684 sq ft (1,550 m²) of total built area across the main residence and several additional buildings, including spaces previously used for dining and events.
Arranged across three levels, the main residence has a gross floor area of 8,391 sq ft (779.58 m²). Its generous proportions and numerous rooms allow for a natural separation between entertaining areas, private accommodation, and supporting spaces.
• The ground level contains the main living and entertaining areas, with a kitchen, several reception rooms, and a library, totaling seven rooms, plus one bathroom. Spacious and versatile, this level lends itself to an elegant family home, hospitality use, private events, or hosting guests.
• The upper level provides the more private accommodation, with eight rooms and two bathrooms. The scale and layout allow for a variety of configurations, including family bedrooms, suites, home offices, reading rooms, and leisure spaces.
• The basement includes two storage rooms, two bathrooms serving the pool area, and a chapel with both interior and exterior access, a distinctive feature that adds to the property’s historic character. A magnificent vaulted outdoor gallery, built in traditional solid brick, wraps around the basement level, creating a sheltered transition between the house, the surrounding gardens, and the pool area.
** Outdoor spaces for living, entertaining, and future projects **
The swimming pool sits within a sheltered green setting, providing a highly private area for relaxation. The grounds also include former tennis courts in need of restoration and extensive gardens, where lawns, walnut trees, and terraces create a peaceful, well-tended landscape.
Stone-paved paths lead through the estate to a succession of secluded spaces, with greenery all around and the river below. The setting is equally suited to everyday relaxation and to experiences centered on nature, wellness, and events.
** Event venue, restaurant, and supporting buildings **
Beyond the main residence, Quinta das Vieiras includes several additional buildings that broaden its potential uses:
• An event hall with kitchens and restroom facilities, accommodating approximately 600 people
• An amphitheater-style space built on the site of the former agricultural buildings
• A separate restaurant with a wood-lined ceiling, accommodating approximately 60 people
• A caretaker’s cottage of approximately 377 sq ft (35 m²)
• Parking for approximately 200 vehicles
• An outdoor swimming pool and tennis courts
• A chapel with interior and exterior access
• Extensive outdoor grounds and several landscaped garden areas
Together, these facilities make the estate particularly appealing to buyers seeking a private residential property with the space and infrastructure to develop a hospitality or tourism business.
** Agricultural grounds and a productive landscape **
The estate retains a substantial agricultural component, including approximately 4.9 acres (2 hectares) of walnut grove, a citrus orchard, a vineyard, an olive grove, and a variety of fruit trees.
These features offer possibilities for rural hospitality, agritourism, culinary experiences, themed events, and activities that connect visitors with the natural surroundings. Some of the former agricultural terraces have been converted into lawns and outdoor seating areas, adding comfort to life on the estate.
** An estate with many possible futures **
With its scale, location, history, and variety of spaces, Quinta das Vieiras offers a compelling range of possibilities. It could become a distinctive private residence, a boutique hospitality property, an event estate, a wedding venue, an agritourism destination, a wellness retreat, or an upscale senior living residence.
Proximity to Lisbon, Fátima, Tomar, the heritage of Torres Novas, and the natural landscapes of the Médio Tejo region gives the property a strategic position for projects that combine accessibility, tranquility, and a strong sense of place.
Key features:
• Approximately 11.1 acres (4.5 hectares) of estate grounds
• Riverside location in the heart of Torres Novas
• Main residence arranged across three levels, with numerous rooms
• Chapel within the main residence, with interior and exterior access
• Outdoor swimming pool
• Tennis courts in need of restoration
• Event venue accommodating approximately 600 people
• Restaurant accommodating approximately 60 people
• Caretaker’s cottage of approximately 377 sq ft (35 m²)
• Parking for approximately 200 vehicles
• Walnut grove, vineyard, olive grove, citrus orchard, and fruit trees
• Significant potential for hospitality, events, private residential use, or an upscale senior living project
This is a rare estate where generous grounds, a riverside setting, historic character, and versatile spaces come together in a truly distinctive way. A green retreat in the heart of town, ready for a new vision and a new chapter.
Spanning approximately 11.1 acres (4.5 hectares), the property brings together natural beauty, heritage, and privacy, with a six-bedroom main residence, a swimming pool, a garage, and a collection of buildings offering exceptional flexibility.
Its location is one of its greatest strengths. In the heart of Torres Novas, approximately one hour from Lisbon and around 20 minutes from Fátima and Tomar, the estate combines convenient access with a setting rich in cultural, religious, and visitor attractions.
Known as Quinta das Vieiras, the property retains the character of a traditional Portuguese country estate. Gardens, stone-paved paths, landscaped terraces, shaded areas, mature trees, and secluded corners invite leisurely walks through the grounds. The Almonda River, tall poplars, small wooded areas, rare flowers, and greenery surrounding the different terraces create a remarkably peaceful setting for such a central location.
** A distinctive main residence across three levels **
The estate offers approximately 16,684 sq ft (1,550 m²) of total built area across the main residence and several additional buildings, including spaces previously used for dining and events.
Arranged across three levels, the main residence has a gross floor area of 8,391 sq ft (779.58 m²). Its generous proportions and numerous rooms allow for a natural separation between entertaining areas, private accommodation, and supporting spaces.
• The ground level contains the main living and entertaining areas, with a kitchen, several reception rooms, and a library, totaling seven rooms, plus one bathroom. Spacious and versatile, this level lends itself to an elegant family home, hospitality use, private events, or hosting guests.
• The upper level provides the more private accommodation, with eight rooms and two bathrooms. The scale and layout allow for a variety of configurations, including family bedrooms, suites, home offices, reading rooms, and leisure spaces.
• The basement includes two storage rooms, two bathrooms serving the pool area, and a chapel with both interior and exterior access, a distinctive feature that adds to the property’s historic character. A magnificent vaulted outdoor gallery, built in traditional solid brick, wraps around the basement level, creating a sheltered transition between the house, the surrounding gardens, and the pool area.
** Outdoor spaces for living, entertaining, and future projects **
The swimming pool sits within a sheltered green setting, providing a highly private area for relaxation. The grounds also include former tennis courts in need of restoration and extensive gardens, where lawns, walnut trees, and terraces create a peaceful, well-tended landscape.
Stone-paved paths lead through the estate to a succession of secluded spaces, with greenery all around and the river below. The setting is equally suited to everyday relaxation and to experiences centered on nature, wellness, and events.
** Event venue, restaurant, and supporting buildings **
Beyond the main residence, Quinta das Vieiras includes several additional buildings that broaden its potential uses:
• An event hall with kitchens and restroom facilities, accommodating approximately 600 people
• An amphitheater-style space built on the site of the former agricultural buildings
• A separate restaurant with a wood-lined ceiling, accommodating approximately 60 people
• A caretaker’s cottage of approximately 377 sq ft (35 m²)
• Parking for approximately 200 vehicles
• An outdoor swimming pool and tennis courts
• A chapel with interior and exterior access
• Extensive outdoor grounds and several landscaped garden areas
Together, these facilities make the estate particularly appealing to buyers seeking a private residential property with the space and infrastructure to develop a hospitality or tourism business.
** Agricultural grounds and a productive landscape **
The estate retains a substantial agricultural component, including approximately 4.9 acres (2 hectares) of walnut grove, a citrus orchard, a vineyard, an olive grove, and a variety of fruit trees.
These features offer possibilities for rural hospitality, agritourism, culinary experiences, themed events, and activities that connect visitors with the natural surroundings. Some of the former agricultural terraces have been converted into lawns and outdoor seating areas, adding comfort to life on the estate.
** An estate with many possible futures **
With its scale, location, history, and variety of spaces, Quinta das Vieiras offers a compelling range of possibilities. It could become a distinctive private residence, a boutique hospitality property, an event estate, a wedding venue, an agritourism destination, a wellness retreat, or an upscale senior living residence.
Proximity to Lisbon, Fátima, Tomar, the heritage of Torres Novas, and the natural landscapes of the Médio Tejo region gives the property a strategic position for projects that combine accessibility, tranquility, and a strong sense of place.
Key features:
• Approximately 11.1 acres (4.5 hectares) of estate grounds
• Riverside location in the heart of Torres Novas
• Main residence arranged across three levels, with numerous rooms
• Chapel within the main residence, with interior and exterior access
• Outdoor swimming pool
• Tennis courts in need of restoration
• Event venue accommodating approximately 600 people
• Restaurant accommodating approximately 60 people
• Caretaker’s cottage of approximately 377 sq ft (35 m²)
• Parking for approximately 200 vehicles
• Walnut grove, vineyard, olive grove, citrus orchard, and fruit trees
• Significant potential for hospitality, events, private residential use, or an upscale senior living project
This is a rare estate where generous grounds, a riverside setting, historic character, and versatile spaces come together in a truly distinctive way. A green retreat in the heart of town, ready for a new vision and a new chapter.
-
Tipo de propiedad
Rancho
-
Precio/pie²
$318
-
Emisiones
E
-
Consumo
E
Características
Características
Lote
Interior
- Chimenea
- Biblioteca
- Sótano
Outdoor
- Terraza
- Balcón
- Aparcamiento
- Piscina
- Garaje
- Cancha de Tenis
- Jardín
- Viñedo / Bodega
Explorar la zona
Torres Novas (São Pedro), Lapas e Ribeira Branca, Santarém, Torres Novas, Sao Pedro, Distrito de Santarém, Portugal
Ver en Google Maps
Precio por sqft
Bajo
Alto
Se unió hace 4 años
Usted ha preguntado por esta propiedad
El agente se comunicará con usted pronto por
Publicado por
96
Anuncios
2023
Se unió
Reserva una visita con the agent
Elija una fecha y si prefiere una visita virtual o presencial con el agente.
Fecha preferida
Tipo de tour
Última actualización
Hoy
Primera publicación
Octubre 15
Referencia del anuncio
KWPT-037636
Propiedades similares cercanas
Nuevos anuncios en Sao Pedro, Lapas e Ribeira Branca

Explorar más viviendas en venta
Sao Pedro, Lapas e Ribeira Branca, Distrito de Santarém, Portugal tipos de propiedad
Sao Pedro, Lapas e Ribeira Branca, Distrito de Santarém, Portugal búsquedas populares
- Propiedades con Terraza en Sao Pedro, Lapas e Ribeira Branca, Distrito de Santarém, Portugal
- Propiedades con Bar en Sao Pedro, Lapas e Ribeira Branca, Distrito de Santarém, Portugal
- Propiedades con Sala de juegos en Sao Pedro, Lapas e Ribeira Branca, Distrito de Santarém, Portugal
- Propiedades con Oficina en Sao Pedro, Lapas e Ribeira Branca, Distrito de Santarém, Portugal
- Propiedades con Ascensor en Sao Pedro, Lapas e Ribeira Branca, Distrito de Santarém, Portugal
- Propiedades Vista de la ciudad en Sao Pedro, Lapas e Ribeira Branca, Distrito de Santarém, Portugal
- Propiedades Vista a la Montaña en Sao Pedro, Lapas e Ribeira Branca, Distrito de Santarém, Portugal
- Propiedades con Jardín en Sao Pedro, Lapas e Ribeira Branca, Distrito de Santarém, Portugal
- Propiedades Cima de una colina en Sao Pedro, Lapas e Ribeira Branca, Distrito de Santarém, Portugal
- Propiedades Propiedad de Inversión en Sao Pedro, Lapas e Ribeira Branca, Distrito de Santarém, Portugal
- Propiedades con Biblioteca en Sao Pedro, Lapas e Ribeira Branca, Distrito de Santarém, Portugal
- Propiedades con Bodega en Sao Pedro, Lapas e Ribeira Branca, Distrito de Santarém, Portugal
- Propiedades con Chimenea en Sao Pedro, Lapas e Ribeira Branca, Distrito de Santarém, Portugal
- Propiedades con Piscina en Sao Pedro, Lapas e Ribeira Branca, Distrito de Santarém, Portugal
- Propiedades con Garaje en Sao Pedro, Lapas e Ribeira Branca, Distrito de Santarém, Portugal
- Propiedades con Balcón en Sao Pedro, Lapas e Ribeira Branca, Distrito de Santarém, Portugal
- Propiedades con Cancha de Tenis en Sao Pedro, Lapas e Ribeira Branca, Distrito de Santarém, Portugal
- Propiedades Vista al Agua en Sao Pedro, Lapas e Ribeira Branca, Distrito de Santarém, Portugal
Sao Pedro, Lapas e Ribeira Branca, Distrito de Santarém, Portugal Barrios
Guías e historias relacionadas
La confianza de los mejores brokers del mundo
Los agentes tras las propiedades más excepcionales del mundo publican en JamesEdition.
- Anuncios de Sotheby's, Christie's, BARNES y Engel & Völkers
- Cada anuncio se revisa antes de publicarse
- Conecte directamente con agentes verificados
Al continuar, acepta nuestros Términos y la Política de Privacidad.