$3,676,318
Villa Torrelodones
- 5 Hab.
- 9 Baños
- 6,254 Sqft
- 18,730 Sqft lot
- Actualizado: Marzo 27
- 1
Sobre la propiedad
La descripción se tradujo automáticamente.
La descripción se muestra en el idioma original.
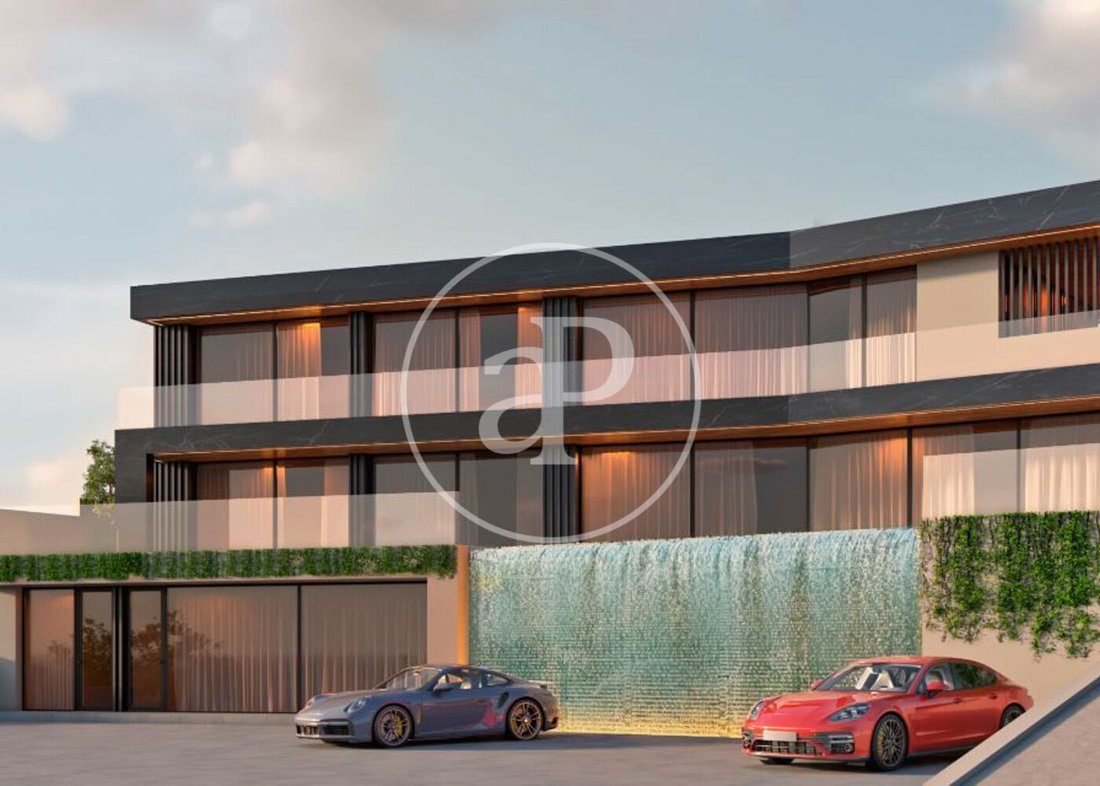
Exclusiva vivienda unifamiliar de 581 m² construidos en Los Peñascales, en una parcela de 1740 m².
La vivienda está situada en la parte más alta de Los Robles, goza de unas vistas espectaculares a todo el skyline de Madrid, desde donde se puede apreciar las 4 torres de Madrid, el campo del pardo y la y al monte del Pardo, desde donde poder apreciar unas maravillosas puestas de sol.
La vivienda está situada en la parte más alta de Los Robles, goza de unas vistas espectaculares a todo el skyline de Madrid, desde donde se puede apreciar las 4 torres de Madrid, el campo del pardo y la y al monte del Pardo, desde donde poder apreciar unas maravillosas puestas de sol.
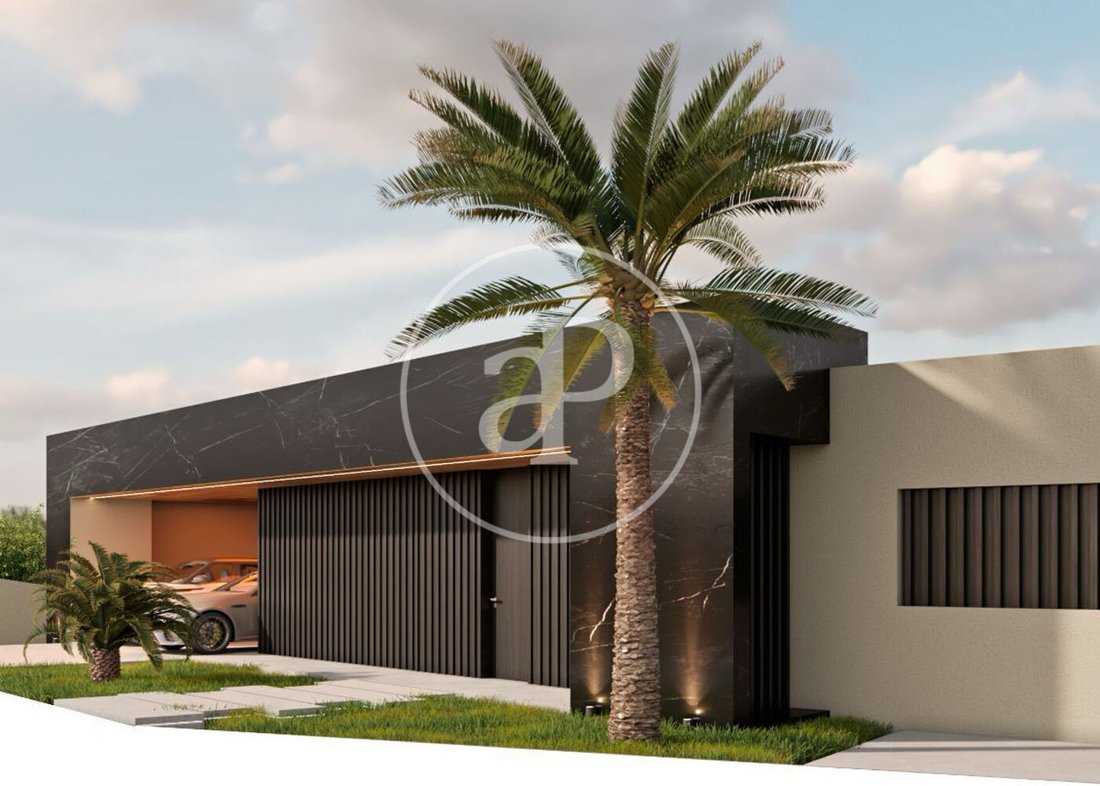
Exclusive detached house of 581 m² built in Los Peñascales, on a plot of 1740 m².
The property is located in the highest part of Los Robles, enjoys spectacular views of the entire skyline of Madrid, from where you can see the 4 towers of Madrid, the Campo del Pardo and the Pardo mountain, from where you can appreciate wonderful sunsets.
Upstairs there is a large entrance hall tha
The property is located in the highest part of Los Robles, enjoys spectacular views of the entire skyline of Madrid, from where you can see the 4 towers of Madrid, the Campo del Pardo and the Pardo mountain, from where you can appreciate wonderful sunsets.
Upstairs there is a large entrance hall tha
Exclusiva vivienda unifamiliar de 581 m² construidos en Los Peñascales, en una parcela de 1740 m².
La vivienda está situada en la parte más alta de Los Robles, goza de unas vistas espectaculares a todo el skyline de Madrid, desde donde se puede apreciar las 4 torres de Madrid, el campo del pardo y la y al monte del Pardo, desde donde poder apreciar unas maravillosas puestas de sol.
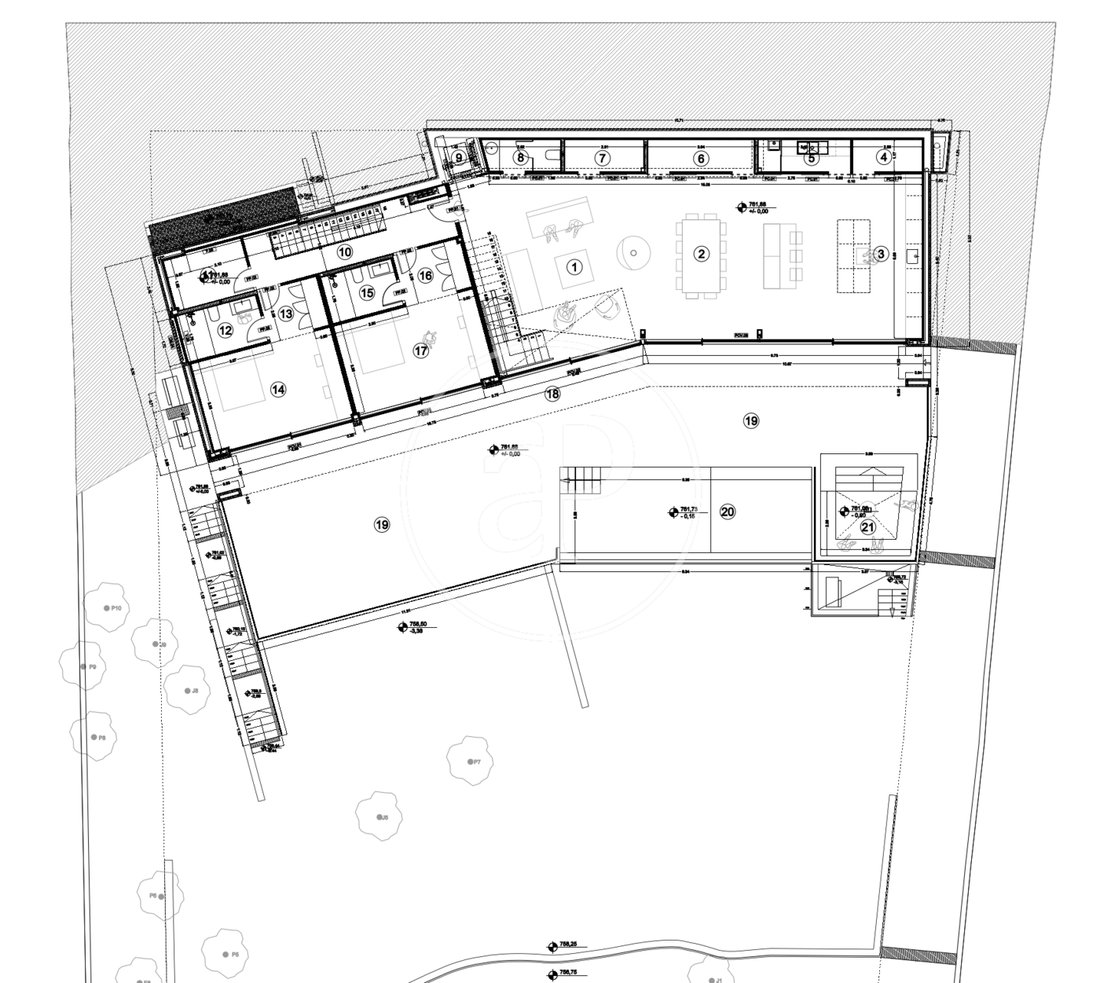
Planta Alta cuenta con un gran recibidor distribuidor que te dirige hacia la derecha a una zona de noche con 1 dormitorios en suite con ropero, cuarteo de juego y al dormitorio principal en suite con vestidor; en esta ala está ubicado el ascensor que te baja a la planta baja e inferior de la vivienda. A la derecha se encuentra el aseo, ropero y puerta de acceso al garaje con espacio para aparcar 2 coches; una escalera te dirige hacia la planta baja.
Planta Baja según bajas por el ascensor hay un gran salón con chimenea suspendida, abierto con comedor y cocina, despensa, cuarto de limpieza, leñera; en el ala derecha 2 dormitorios en suite. Esta planta cuenta con dos cuartos adicionales para que los dispongas según tus hábitos y gustos.
Tanto el salón como los dormitorios tienen salida directa al porche cubierto que da a una amplia terraza con infinity pool y zona chill out, esta terraza dispone de escalera que te lleva a la planta inferior.
Planta inferior consta de un recibidor quede dirige hacia la sala de cine, gimnasio, vestuario, baño, dormitorio de servicio, cuarto de plancha y tendedero, cuarto de instalaciones, depósito de compensación y depurador. Por si no fuera suficiente esta planta, además, cuenta con garaje con 8 plazas de coches. ¡Si sois amantes y coleccionista de coches, esta vivienda es perfecta para vosotros!!!
Cuenta con un área de zona ajardinada con pista de futbol.
La zona de los peñascales es perfecta para familias que disfruten del senderismo y la naturaleza, dispone de rutas a pie para llegar al embalse de los Peñascales con gran abundancia de vegetación y refugio natural de muchas especies animales sobre todo de aves de las que se encuentra gran variedad.
En la zona encuentras colegios como Los Sauces, Los Peñascales. Muy bien conectado a 28 min a Madrid por la carretera A6.
¿Te imaginas vivir aquí?
La vivienda está situada en la parte más alta de Los Robles, goza de unas vistas espectaculares a todo el skyline de Madrid, desde donde se puede apreciar las 4 torres de Madrid, el campo del pardo y la y al monte del Pardo, desde donde poder apreciar unas maravillosas puestas de sol.
Planta Alta cuenta con un gran recibidor distribuidor que te dirige hacia la derecha a una zona de noche con 1 dormitorios en suite con ropero, cuarteo de juego y al dormitorio principal en suite con vestidor; en esta ala está ubicado el ascensor que te baja a la planta baja e inferior de la vivienda. A la derecha se encuentra el aseo, ropero y puerta de acceso al garaje con espacio para aparcar 2 coches; una escalera te dirige hacia la planta baja.
Planta Baja según bajas por el ascensor hay un gran salón con chimenea suspendida, abierto con comedor y cocina, despensa, cuarto de limpieza, leñera; en el ala derecha 2 dormitorios en suite. Esta planta cuenta con dos cuartos adicionales para que los dispongas según tus hábitos y gustos.
Tanto el salón como los dormitorios tienen salida directa al porche cubierto que da a una amplia terraza con infinity pool y zona chill out, esta terraza dispone de escalera que te lleva a la planta inferior.
Planta inferior consta de un recibidor quede dirige hacia la sala de cine, gimnasio, vestuario, baño, dormitorio de servicio, cuarto de plancha y tendedero, cuarto de instalaciones, depósito de compensación y depurador. Por si no fuera suficiente esta planta, además, cuenta con garaje con 8 plazas de coches. ¡Si sois amantes y coleccionista de coches, esta vivienda es perfecta para vosotros!!!
Cuenta con un área de zona ajardinada con pista de futbol.
La zona de los peñascales es perfecta para familias que disfruten del senderismo y la naturaleza, dispone de rutas a pie para llegar al embalse de los Peñascales con gran abundancia de vegetación y refugio natural de muchas especies animales sobre todo de aves de las que se encuentra gran variedad.
En la zona encuentras colegios como Los Sauces, Los Peñascales. Muy bien conectado a 28 min a Madrid por la carretera A6.
¿Te imaginas vivir aquí?
Exclusive detached house of 581 m² built in Los Peñascales, on a plot of 1740 m².
The property is located in the highest part of Los Robles, enjoys spectacular views of the entire skyline of Madrid, from where you can see the 4 towers of Madrid, the Campo del Pardo and the Pardo mountain, from where you can appreciate wonderful sunsets.
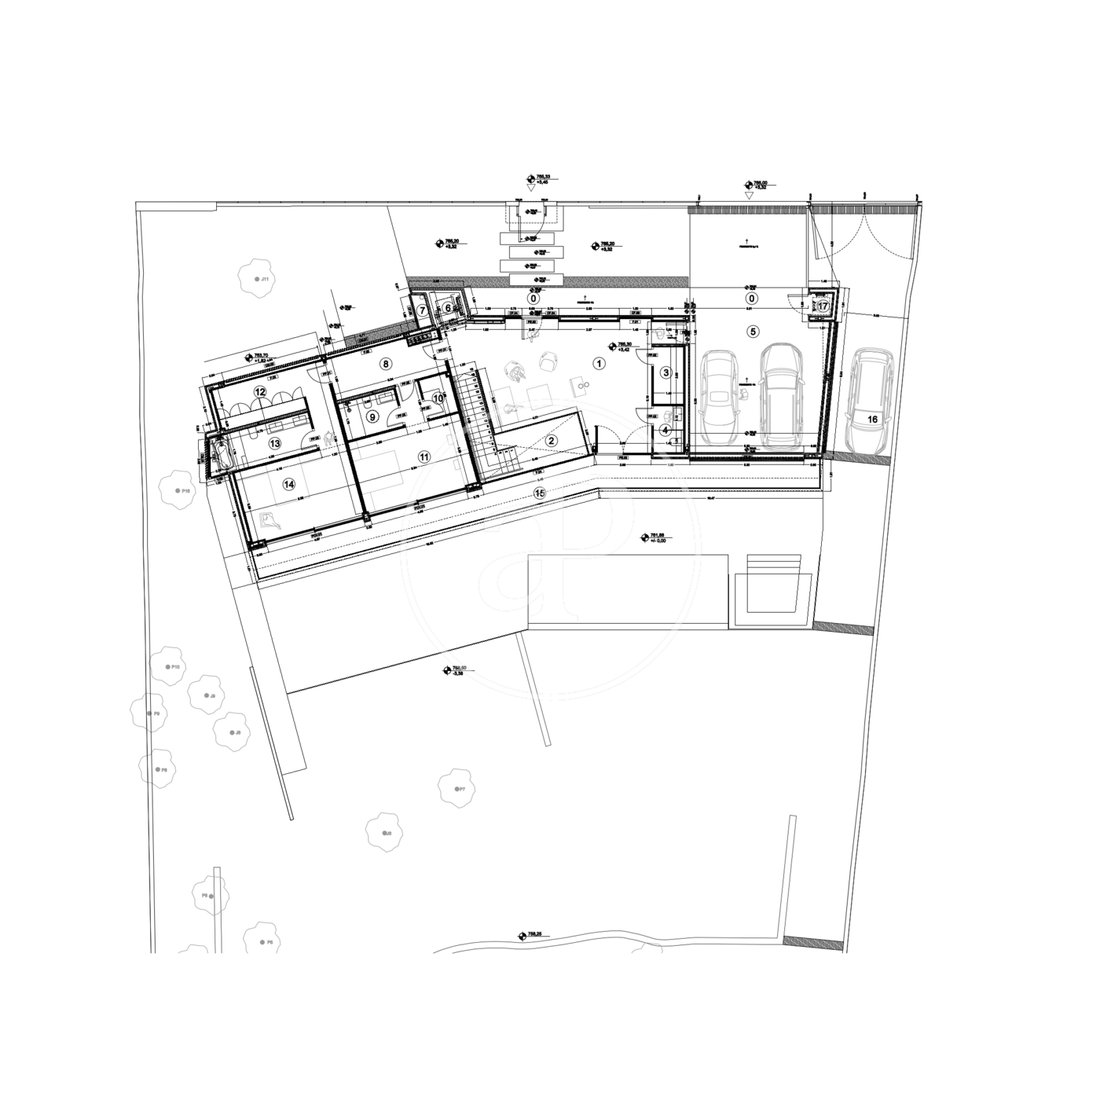
Upstairs there is a large entrance hall that leads you to the right to a night area with 1 en-suite bedroom with wardrobe, playroom and the master bedroom en-suite with dressing room; in this wing is located the lift that takes you down to the ground and lower floor of the house. To the right is the toilet, wardrobe and access door to the garage with space to park 2 cars; a staircase leads down to the ground floor.
Ground floor as you go down the lift there is a large living room with suspended fireplace, open plan with dining area and kitchen, pantry, utility room, woodshed; on the right wing 2 bedrooms en-suite. This floor has two additional rooms so that you can arrange them according to your habits and tastes.
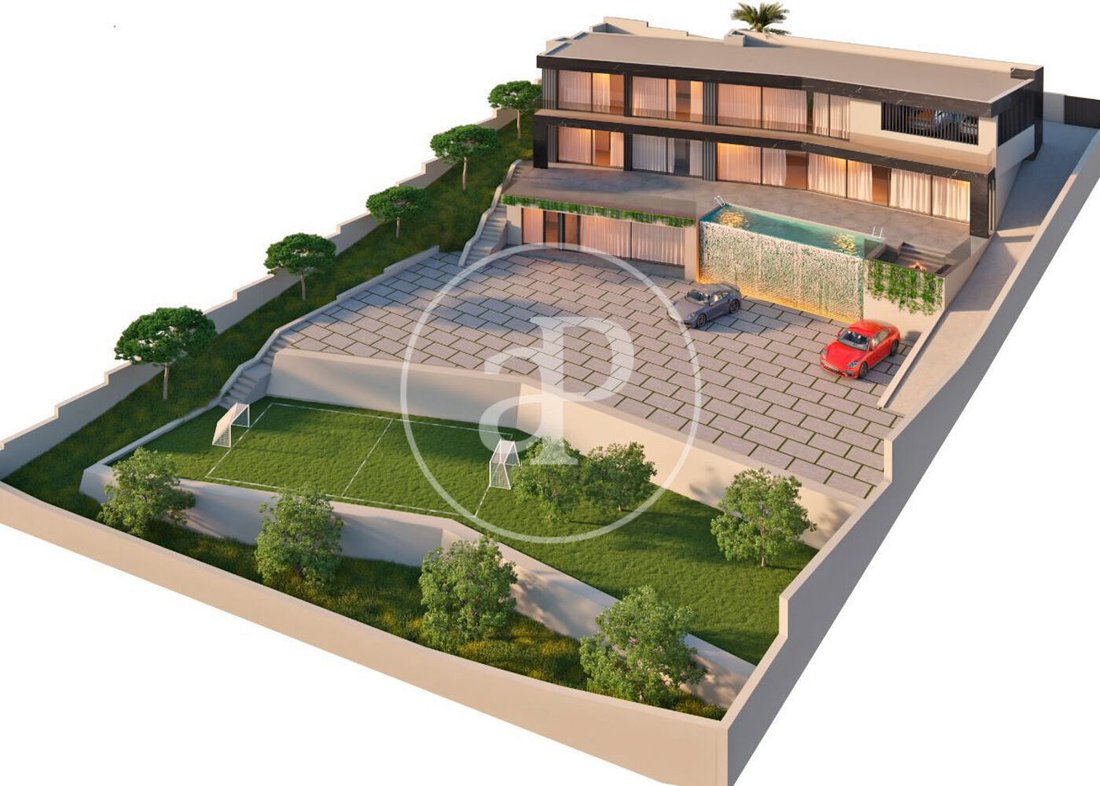
Both the living room and the bedrooms have direct access to the covered porch that leads to a large terrace with infinity pool and chill out area, this terrace has a staircase that takes you to the lower floor.
The lower floor consists of an entrance hall leading to the cinema room, gymnasium, changing room, bathroom, service bedroom, ironing room and drying room, utility room, storage room and water treatment plant. As if this floor were not enough, it also has a garage with 8 car spaces, if you are car lovers and collectors, this property is perfect for you!
It has a garden area with a football pitch.
The area of Los Peñascales is perfect for families who enjoy hiking and nature, it has walking routes to reach the reservoir of Los Peñascales with an abundance of vegetation and natural refuge of many animal species especially birds of which there is a great variety.
In the area you can find schools such as Los Sauces, Los Peñascales. Very well connected to 28 min to Madrid by the A6 road.
Can you imagine living here?
Nº AICAT: 8446
The property is located in the highest part of Los Robles, enjoys spectacular views of the entire skyline of Madrid, from where you can see the 4 towers of Madrid, the Campo del Pardo and the Pardo mountain, from where you can appreciate wonderful sunsets.
Upstairs there is a large entrance hall that leads you to the right to a night area with 1 en-suite bedroom with wardrobe, playroom and the master bedroom en-suite with dressing room; in this wing is located the lift that takes you down to the ground and lower floor of the house. To the right is the toilet, wardrobe and access door to the garage with space to park 2 cars; a staircase leads down to the ground floor.
Ground floor as you go down the lift there is a large living room with suspended fireplace, open plan with dining area and kitchen, pantry, utility room, woodshed; on the right wing 2 bedrooms en-suite. This floor has two additional rooms so that you can arrange them according to your habits and tastes.
Both the living room and the bedrooms have direct access to the covered porch that leads to a large terrace with infinity pool and chill out area, this terrace has a staircase that takes you to the lower floor.
The lower floor consists of an entrance hall leading to the cinema room, gymnasium, changing room, bathroom, service bedroom, ironing room and drying room, utility room, storage room and water treatment plant. As if this floor were not enough, it also has a garage with 8 car spaces, if you are car lovers and collectors, this property is perfect for you!
It has a garden area with a football pitch.
The area of Los Peñascales is perfect for families who enjoy hiking and nature, it has walking routes to reach the reservoir of Los Peñascales with an abundance of vegetation and natural refuge of many animal species especially birds of which there is a great variety.
In the area you can find schools such as Los Sauces, Los Peñascales. Very well connected to 28 min to Madrid by the A6 road.
Can you imagine living here?
Nº AICAT: 8446
-
Tipo de propiedad
Villa
-
Año de construcción
2025
-
Precio/pie²
$587
-
Emisiones
E
-
Consumo
E
Características
Explorar la zona
Los Peñascales, Madrid, Torrelodones, Comunidad de Madrid, España
Ver en Google Maps
Precio por sqft
Bajo
Alto
Se unió hace 2 años
Usted ha preguntado por esta propiedad
El agente se comunicará con usted pronto por
Publicado por
1414
Anuncios
2024
Se unió
Reserva una visita con the agent
Elija una fecha y si prefiere una visita virtual o presencial con el agente.
Fecha preferida
Tipo de tour
aProperties is a real estate agency specializing in the renting and selling of exclusive properties in the best ar
aProperties is a real estate agency specializing in the renting and selling of exclusive properties in the best areas. It boasts a broad portfolio of properties as well as a team of highly qualified professionals with extensive experience in the real estate sector. aProperties offers service whereby its clients can follow each step of the entire process that the purchasing, selling or renting of a property requires. Also, a personal agent attends to any doubts that may arise throughout the process of any of these operations. As of 2019, aProperties has had a new business unit, aProperties Offices, which is specialized in renting and selling exclusive offices in the prime areas in Barcelona, Madrid and Valencia. This brand was born with the purpose of offering an intimate, personalized and efficient service for those companies that need new spaces to develop their business as well as helping those property owners who want to get the most out of their office space assets. With its broad portfolio of properties in the main Business Center Districts in Madrid, Barcelona and Valencia, aProperties Offices and its specialized and highly qualified agents have extensive experience in this sector.
Última actualización
Marzo 27
Primera publicación
Mar 6, 2025
Referencia del anuncio
VMO2503001
Propiedades similares cercanas
Nuevos anuncios en Torrelodones



Explorar más viviendas en venta
Torrelodones, Comunidad de Madrid, España tipos de propiedad
Torrelodones, Comunidad de Madrid, España búsquedas populares
- Propiedades Vista al Río en Torrelodones, Comunidad de Madrid, España
- Propiedades con Ascensor en Torrelodones, Comunidad de Madrid, España
- Propiedades Vista de la ciudad en Torrelodones, Comunidad de Madrid, España
- Propiedades Duplex en Torrelodones, Comunidad de Madrid, España
- Propiedades Comunidad Cerrada en Torrelodones, Comunidad de Madrid, España
- Propiedades Gran Altitud en Torrelodones, Comunidad de Madrid, España
- Propiedades Propiedad de Inversión en Torrelodones, Comunidad de Madrid, España
- Propiedades Moderno en Torrelodones, Comunidad de Madrid, España
- Propiedades Obras nuevas en Torrelodones, Comunidad de Madrid, España
- Propiedades con Sauna en Torrelodones, Comunidad de Madrid, España
- Propiedades con Cocina abierta en Torrelodones, Comunidad de Madrid, España
- Propiedades con Cine en Torrelodones, Comunidad de Madrid, España
- Propiedades Vista al Agua en Torrelodones, Comunidad de Madrid, España
Guías e historias relacionadas
La confianza de los mejores brokers del mundo
Los agentes tras las propiedades más excepcionales del mundo publican en JamesEdition.
- Anuncios de Sotheby's, Christie's, BARNES y Engel & Völkers
- Cada anuncio se revisa antes de publicarse
- Conecte directamente con agentes verificados
Al continuar, acepta nuestros Términos y la Política de Privacidad.