$516,597
Urban Sophistication
- 1 Hab.
- 1 Baños
- 545 Sqft
- 25
- MLS#SIRC2946966
Sobre la propiedad
La descripción se tradujo automáticamente.
La descripción se muestra en el idioma original.
Líneas atrevidas. Vida refinada.
Alias Condos domina el horizonte de Church y Richmond, con 45 pisos como una expresión audaz de la arquitectura y el diseño modernos en el casco antiguo de Toronto. Concebida por Madison Group y Teeple Architects, la fachada escultórica de la torre, compuesta por ladrillos negros en cascada y cristales relucientes, replantea el histórico paisaje urbano co
Alias Condos domina el horizonte de Church y Richmond, con 45 pisos como una expresión audaz de la arquitectura y el diseño modernos en el casco antiguo de Toronto. Concebida por Madison Group y Teeple Architects, la fachada escultórica de la torre, compuesta por ladrillos negros en cascada y cristales relucientes, replantea el histórico paisaje urbano co
Bold Lines. Refined Living.
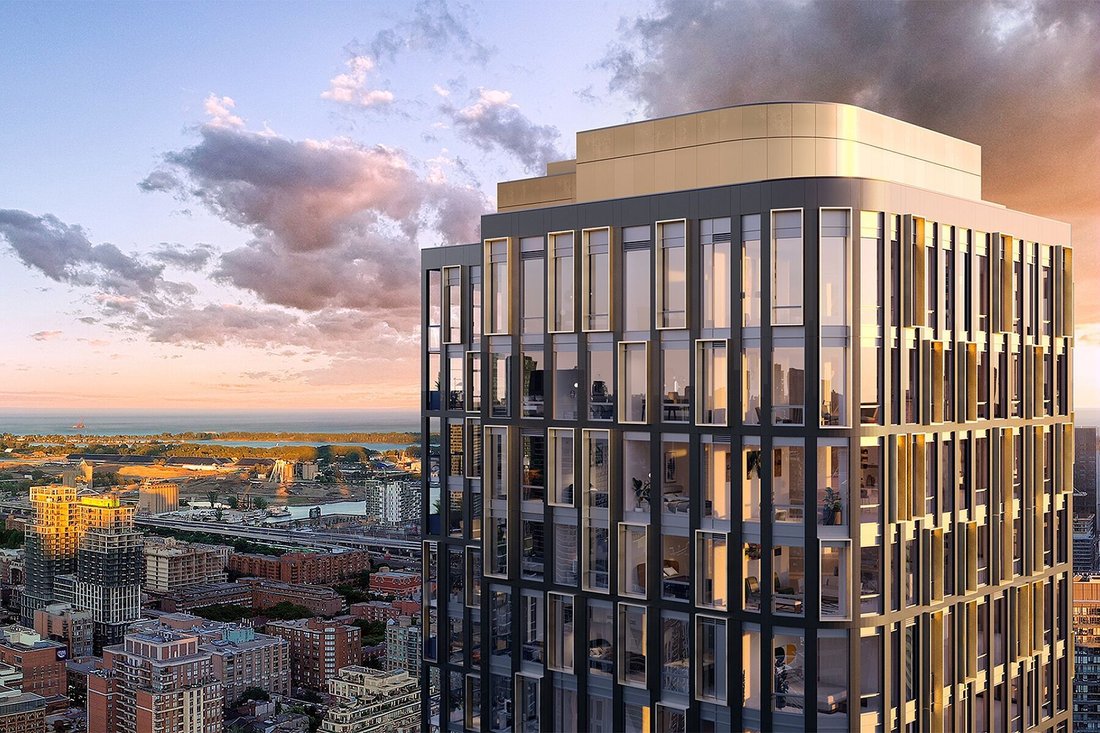
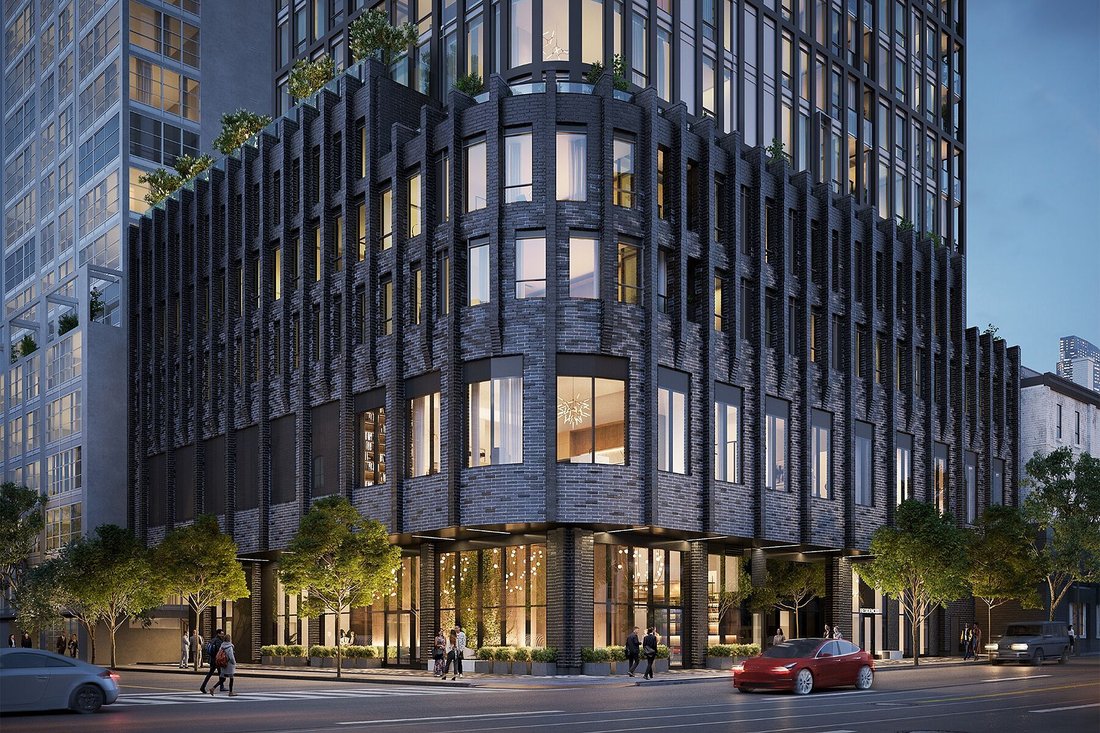
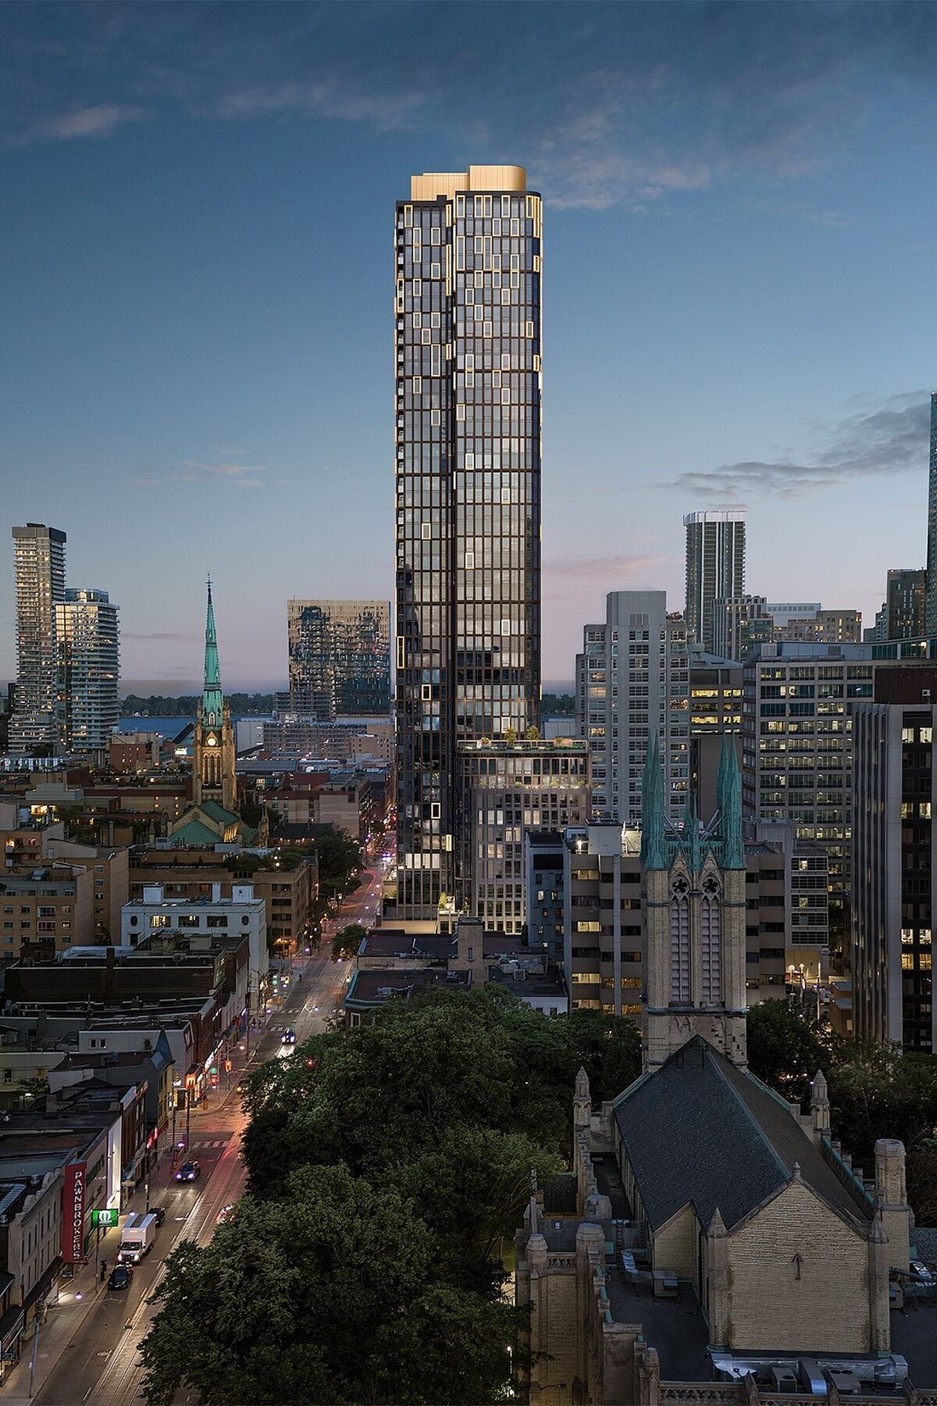
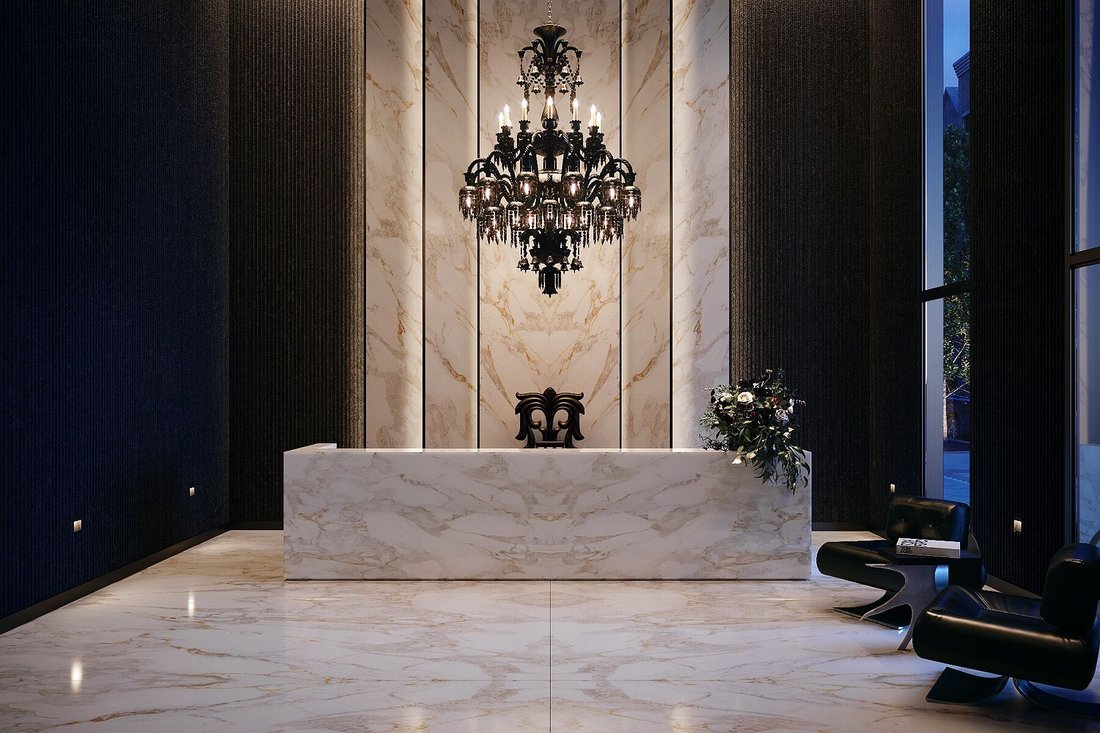
ALiAS Condos commands the skyline at Church and Richmond, rising 45 storeys as a bold expression of modern architecture and design in Old Toronto. Conceived by Madison Group and Teeple Architects, the tower’s sculptural façade of cascading black brick and shimmering glass reframes the historic streetscape with an unmistakable presence. Inside, a dramatic double
ALiAS Condos commands the skyline at Church and Richmond, rising 45 storeys as a bold expression of modern architecture and design in Old Toronto. Conceived by Madison Group and Teeple Architects, the tower’s sculptural façade of cascading black brick and shimmering glass reframes the historic streetscape with an unmistakable presence. Inside, a dramatic double
Líneas atrevidas. Vida refinada.
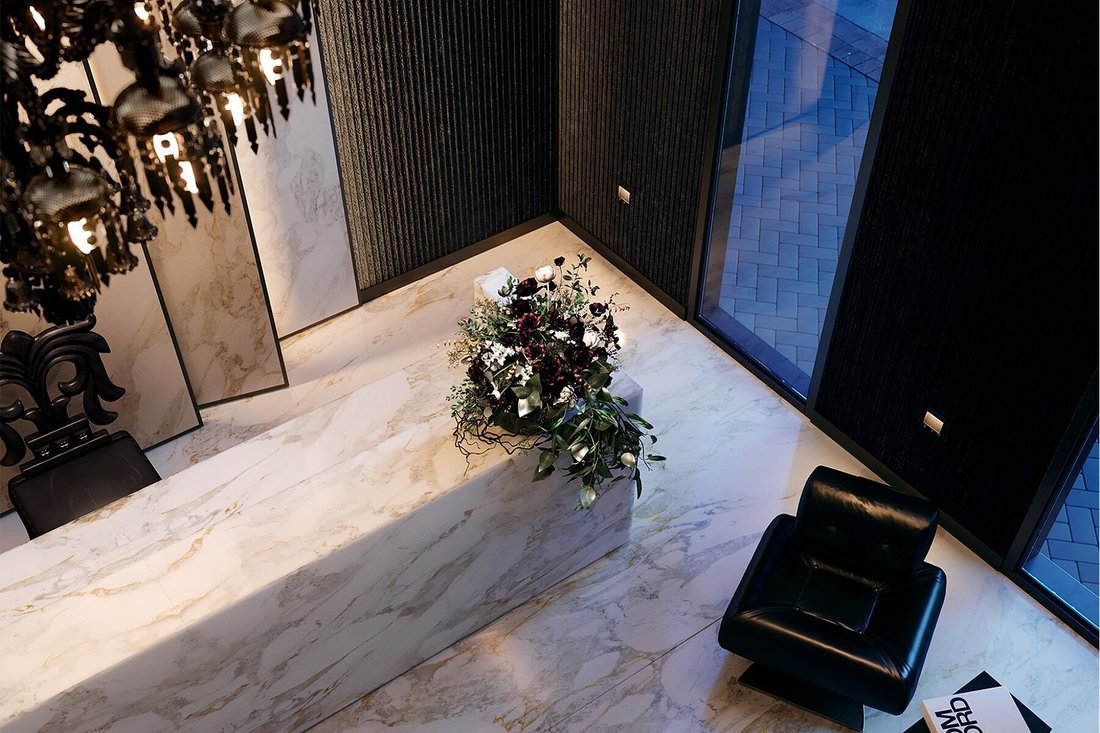
Alias Condos domina el horizonte de Church y Richmond, con 45 pisos como una expresión audaz de la arquitectura y el diseño modernos en el casco antiguo de Toronto. Concebida por Madison Group y Teeple Architects, la fachada escultórica de la torre, compuesta por ladrillos negros en cascada y cristales relucientes, replantea el histórico paisaje urbano con una presencia inconfundible. En el interior, un espectacular vestíbulo de doble altura prepara el escenario con paredes de hormigón acanalado, suelos de mármol y un candelabro personalizado en forma de bacará para corazones cromados que evoca la opulencia pura con un toque de elegancia.
Suite 2111: Donde la forma se encuentra con la función
Situada en lo alto de la ciudad, en el piso 21, la Suite 2111 es una residencia de un dormitorio y un baño con un diseño inteligente que ofrece un punto de vista elevado sobre el dinámico corredor de Church Street de Toronto. Goza de una ubicación única en una esquina interior del lado norte del edificio, con orientación norte y este, lo que permite disfrutar de la luz de la mañana y de las vistas del horizonte. Con una superficie de aproximadamente 545 pies cuadrados, esta suite presenta un diseño altamente funcional con techos de 9 pies, anclada por una cocina, sala de estar y comedor de concepto abierto que fluye naturalmente hacia las ventanas, mientras que el dormitorio está escondido de forma privada para mayor comodidad y tranquilidad. La paleta de colores se inspira en el cautivador degradado de un cielo meridiano y combina cuidadosamente la piedra de tonos claros, la cerámica de color gris medio y la madera oscura para lograr un equilibrio refinado de contraste que evoca una sensación de riqueza y calidez discretas.
Cocina y baño
La cocina está equipada con un conjunto completo de electrodomésticos Miele, que incluyen un horno empotrado de 24 pulgadas, una placa eléctrica con superficie de vitrocerámica, un refrigerador integrado y un lavavajillas con paneles, enmarcados por encimeras y salpicaduras de cuarzo, gabinetes personalizados, iluminación debajo de los gabinetes y un grifo desplegable. El baño cuenta con una elegante combinación de bañera y ducha con revestimiento de baldosas de porcelana, pisos de porcelana e iluminación para macetas, un lavabo integrado de superficie sólida con encimera de cuarzo y un grifo cromado, así como gabinetes diseñados a medida. En la suite hay una discreta lavadora y secadora apiladas, mientras que las comodidades adicionales incluyen una entrada digital sin llave, un control de temperatura inteligente con un solo toque y el cableado previo para cable e Internet.
Amenidades exclusivas del edificio
Como residente de AliAS, disfrutarás de acceso a más de 18,000 pies cuadrados de instalaciones interiores y exteriores, que incluyen un gimnasio de última generación y una sala Peloton, un salón de fiestas con una terraza para asar al aire libre y un horno de pizza, un spa para mascotas, espacios de trabajo conjunto y una fantástica zona para niños con áreas de juego interiores y exteriores.
Ubicación céntrica inigualable
Con una ubicación perfecta en la esquina de Church y Richmond, a solo unos minutos del distrito financiero, la plaza Yonge-Dundas y el mercado de San Lorenzo, la suite 2111 lo sitúa en el corazón de la energía del centro de Toronto, con un estilo de vida a la altura. Esta es una oportunidad única de ser propietario de un nuevo condominio de una habitación en un edificio emblemático, que combina una arquitectura visionaria, interiores expresivos y una ubicación urbana privilegiada.
Alias Condos domina el horizonte de Church y Richmond, con 45 pisos como una expresión audaz de la arquitectura y el diseño modernos en el casco antiguo de Toronto. Concebida por Madison Group y Teeple Architects, la fachada escultórica de la torre, compuesta por ladrillos negros en cascada y cristales relucientes, replantea el histórico paisaje urbano con una presencia inconfundible. En el interior, un espectacular vestíbulo de doble altura prepara el escenario con paredes de hormigón acanalado, suelos de mármol y un candelabro personalizado en forma de bacará para corazones cromados que evoca la opulencia pura con un toque de elegancia.
Suite 2111: Donde la forma se encuentra con la función
Situada en lo alto de la ciudad, en el piso 21, la Suite 2111 es una residencia de un dormitorio y un baño con un diseño inteligente que ofrece un punto de vista elevado sobre el dinámico corredor de Church Street de Toronto. Goza de una ubicación única en una esquina interior del lado norte del edificio, con orientación norte y este, lo que permite disfrutar de la luz de la mañana y de las vistas del horizonte. Con una superficie de aproximadamente 545 pies cuadrados, esta suite presenta un diseño altamente funcional con techos de 9 pies, anclada por una cocina, sala de estar y comedor de concepto abierto que fluye naturalmente hacia las ventanas, mientras que el dormitorio está escondido de forma privada para mayor comodidad y tranquilidad. La paleta de colores se inspira en el cautivador degradado de un cielo meridiano y combina cuidadosamente la piedra de tonos claros, la cerámica de color gris medio y la madera oscura para lograr un equilibrio refinado de contraste que evoca una sensación de riqueza y calidez discretas.
Cocina y baño
La cocina está equipada con un conjunto completo de electrodomésticos Miele, que incluyen un horno empotrado de 24 pulgadas, una placa eléctrica con superficie de vitrocerámica, un refrigerador integrado y un lavavajillas con paneles, enmarcados por encimeras y salpicaduras de cuarzo, gabinetes personalizados, iluminación debajo de los gabinetes y un grifo desplegable. El baño cuenta con una elegante combinación de bañera y ducha con revestimiento de baldosas de porcelana, pisos de porcelana e iluminación para macetas, un lavabo integrado de superficie sólida con encimera de cuarzo y un grifo cromado, así como gabinetes diseñados a medida. En la suite hay una discreta lavadora y secadora apiladas, mientras que las comodidades adicionales incluyen una entrada digital sin llave, un control de temperatura inteligente con un solo toque y el cableado previo para cable e Internet.
Amenidades exclusivas del edificio
Como residente de AliAS, disfrutarás de acceso a más de 18,000 pies cuadrados de instalaciones interiores y exteriores, que incluyen un gimnasio de última generación y una sala Peloton, un salón de fiestas con una terraza para asar al aire libre y un horno de pizza, un spa para mascotas, espacios de trabajo conjunto y una fantástica zona para niños con áreas de juego interiores y exteriores.
Ubicación céntrica inigualable
Con una ubicación perfecta en la esquina de Church y Richmond, a solo unos minutos del distrito financiero, la plaza Yonge-Dundas y el mercado de San Lorenzo, la suite 2111 lo sitúa en el corazón de la energía del centro de Toronto, con un estilo de vida a la altura. Esta es una oportunidad única de ser propietario de un nuevo condominio de una habitación en un edificio emblemático, que combina una arquitectura visionaria, interiores expresivos y una ubicación urbana privilegiada.
Bold Lines. Refined Living.
ALiAS Condos commands the skyline at Church and Richmond, rising 45 storeys as a bold expression of modern architecture and design in Old Toronto. Conceived by Madison Group and Teeple Architects, the tower’s sculptural façade of cascading black brick and shimmering glass reframes the historic streetscape with an unmistakable presence. Inside, a dramatic double-height lobby sets the stage with ribbed concrete walls, marble underfoot, and a custom Baccarat for Chrome Hearts chandelier that evokes raw opulence with an edge.
Suite 2111 - Where Form Meets Function
Perched high above the city on the 21st floor, Suite 2111 is an intelligently designed one-bedroom, one-bathroom residence offering an elevated vantage point over Toronto’s dynamic Church Street corridor. It is uniquely positioned on an interior corner on the north side of the building with both northerly and easterly exposure offering morning light and skyline views. Spanning approximately 545 square feet, this suite features a highly functional layout with 9 foot ceilings, anchored by an open-concept kitchen, living, and dining area that flows naturally toward the windows while the bedroom is privately tucked away for comfort and quiet. The colour palette draws inspiration from the captivating gradient of a meridian sky, thoughtfully combining light-toned stone, medium grey ceramics, and dusky wood to achieve a refined balance of contrast that evokes a sense of understated richness and warmth.
Kitchen and Bathroom
The kitchen is outfitted with a full suite of Miele appliances, including a 24” built-in oven, electric glass-ceramic surface cooktop, integrated refrigerator, and panelled dishwasher, framed by quartz countertops and backsplash, custom cabinetry, under-cabinet lighting, and a pull-down faucet. The bathroom features an elegant tub-shower combo with porcelain tile surround, porcelain tile flooring, and pot lighting, an integrated solid surface sink with quartz countertop and a chrome faucet, as well as custom-designed cabinetry. A stacked washer and dryer is discreetly located in-suite, while additional conveniences include a keyless digital entry, one-touch smart climate control, and pre-wiring for cable and internet.
Exclusive Building Amenities
As a resident of ALiAS, you’ll enjoy access to over 18,000 square feet of indoor and outdoor amenities, including a state-of-the-art fitness centre and Peloton Room, a party lounge with an outdoor grilling deck and pizza oven, a pet spa, co-working spaces, and a whimsical kids’ zone with indoor and outdoor play areas.
Unmatched Downtown Location
Perfectly situated at the corner of Church and Richmond, just moments from the Financial District, Yonge-Dundas Square, and St. Lawrence Market, Suite 2111 places you at the heart of downtown Toronto’s energy, with a lifestyle that rises to meet it. This is a rare opportunity to own a brand new one bedroom condo in a landmark building, combining visionary architecture, expressive interiors, and a prime urban address.
ALiAS Condos commands the skyline at Church and Richmond, rising 45 storeys as a bold expression of modern architecture and design in Old Toronto. Conceived by Madison Group and Teeple Architects, the tower’s sculptural façade of cascading black brick and shimmering glass reframes the historic streetscape with an unmistakable presence. Inside, a dramatic double-height lobby sets the stage with ribbed concrete walls, marble underfoot, and a custom Baccarat for Chrome Hearts chandelier that evokes raw opulence with an edge.
Suite 2111 - Where Form Meets Function
Perched high above the city on the 21st floor, Suite 2111 is an intelligently designed one-bedroom, one-bathroom residence offering an elevated vantage point over Toronto’s dynamic Church Street corridor. It is uniquely positioned on an interior corner on the north side of the building with both northerly and easterly exposure offering morning light and skyline views. Spanning approximately 545 square feet, this suite features a highly functional layout with 9 foot ceilings, anchored by an open-concept kitchen, living, and dining area that flows naturally toward the windows while the bedroom is privately tucked away for comfort and quiet. The colour palette draws inspiration from the captivating gradient of a meridian sky, thoughtfully combining light-toned stone, medium grey ceramics, and dusky wood to achieve a refined balance of contrast that evokes a sense of understated richness and warmth.
Kitchen and Bathroom
The kitchen is outfitted with a full suite of Miele appliances, including a 24” built-in oven, electric glass-ceramic surface cooktop, integrated refrigerator, and panelled dishwasher, framed by quartz countertops and backsplash, custom cabinetry, under-cabinet lighting, and a pull-down faucet. The bathroom features an elegant tub-shower combo with porcelain tile surround, porcelain tile flooring, and pot lighting, an integrated solid surface sink with quartz countertop and a chrome faucet, as well as custom-designed cabinetry. A stacked washer and dryer is discreetly located in-suite, while additional conveniences include a keyless digital entry, one-touch smart climate control, and pre-wiring for cable and internet.
Exclusive Building Amenities
As a resident of ALiAS, you’ll enjoy access to over 18,000 square feet of indoor and outdoor amenities, including a state-of-the-art fitness centre and Peloton Room, a party lounge with an outdoor grilling deck and pizza oven, a pet spa, co-working spaces, and a whimsical kids’ zone with indoor and outdoor play areas.
Unmatched Downtown Location
Perfectly situated at the corner of Church and Richmond, just moments from the Financial District, Yonge-Dundas Square, and St. Lawrence Market, Suite 2111 places you at the heart of downtown Toronto’s energy, with a lifestyle that rises to meet it. This is a rare opportunity to own a brand new one bedroom condo in a landmark building, combining visionary architecture, expressive interiors, and a prime urban address.
-
Tipo de propiedad
Condominio
-
Año de construcción
2026
-
Precio/pie²
$947
Características
- Chimenea
- Gimnasio
- Ascensor
- Obras nuevas
- Lavadora Secadora
- Oficina
- Vista de la ciudad
- Techo alto
- Encimeras de piedra
Explorar la zona
2111 - 120 Church St, Toronto, ON M5C 2G8, Ontario, Canadá
Ver en Google Maps
Precio por sqft
Bajo
Alto
Se unió hace 3 años
Usted ha preguntado por esta propiedad
El agente se comunicará con usted pronto por
Publicado por
1
Anuncios
2023
Se unió
Reserva una visita con Matt D'Aguanno-Bairos
Elija una fecha y si prefiere una visita virtual o presencial con el agente.
Fecha preferida
Tipo de tour

Sotheby's International Realty Canada
1867 Yonge Street, Suite 100, M4S 1Y5, Toronto, Ontario, Canada
Ver perfil de la agencia
The Greater Toronto Area (GTA) is a thriving metropolitan ecosystem of 24 diverse municipalities, more than 100,000
The Greater Toronto Area (GTA) is a thriving metropolitan ecosystem of 24 diverse municipalities, more than 100,000 companies and a population of over 6 million people representing 100 languages and dialects. It is the epicentre of Canada’s economy and an international centre of commerce, technology and research. As a region brimming over with every opportunity, the GTA is a magnet for people from across the country and from around the world— with a dynamic real estate market to match.
The Greater Toronto Area (GTA) is Canada’s thriving economic, financial and commercial capital and is the third largest financial centre in all of North America. It is home to over 100,000 companies, boasts 40% of Canada’s business headquarters, generates close to 20% of the nation’s GDP and is the hub for the country’s financial, automotive, research and technology industries.
The GTA encompasses the City of Toronto, which is home to a multicultural population of over 2.6 million people and is distinguished as being one of the five most livable cities in the world in the Economist Intelligence Unit’s Global Livability Report (2011). The GTA is also comprised of the surrounding regions of Durham, York, Peel and Halton, which include 24 municipalities: Ajax, Aurora, Brampton, Brock, Burlington, Caledon, Clarington, East Gwillimbury, Georgina, Halton Hills, King Township, Markham, Milton, Mississauga, Newmarket, Oakville, Oshawa, Pickering, Richmond Hill, Scugog, Uxbridge, Whitby, Whitchurch-Stouffville and Vaughan.
Those who live in the Greater Toronto Area understand that it’s in its multitude of local neighbourhoods that the region’s vastly diverse personalities come alive. From Toronto’s metropolitan energy, to the quieter appeal of urban towns such as Oakville and Oshawa, to the intimate charm of smaller communities like Newcastle and Uxbridge, our Greater Toronto Area real estate experts can help you discover a neighbourhood and home that meets your unique needs.
The Greater Toronto Area (GTA) is Canada’s thriving economic, financial and commercial capital and is the third largest financial centre in all of North America. It is home to over 100,000 companies, boasts 40% of Canada’s business headquarters, generates close to 20% of the nation’s GDP and is the hub for the country’s financial, automotive, research and technology industries.
The GTA encompasses the City of Toronto, which is home to a multicultural population of over 2.6 million people and is distinguished as being one of the five most livable cities in the world in the Economist Intelligence Unit’s Global Livability Report (2011). The GTA is also comprised of the surrounding regions of Durham, York, Peel and Halton, which include 24 municipalities: Ajax, Aurora, Brampton, Brock, Burlington, Caledon, Clarington, East Gwillimbury, Georgina, Halton Hills, King Township, Markham, Milton, Mississauga, Newmarket, Oakville, Oshawa, Pickering, Richmond Hill, Scugog, Uxbridge, Whitby, Whitchurch-Stouffville and Vaughan.
Those who live in the Greater Toronto Area understand that it’s in its multitude of local neighbourhoods that the region’s vastly diverse personalities come alive. From Toronto’s metropolitan energy, to the quieter appeal of urban towns such as Oakville and Oshawa, to the intimate charm of smaller communities like Newcastle and Uxbridge, our Greater Toronto Area real estate experts can help you discover a neighbourhood and home that meets your unique needs.
Última actualización
Junio 5
Primera publicación
Noviembre 11, 2025
Enlace del anuncio
Referencia del anuncio
3SKFKX
Propiedades similares cercanas
Nuevos anuncios en Old Toronto








Explorar más viviendas en venta
Old Toronto, Canadá tipos de propiedad
- Casas en venta en Old Toronto, Canadá
- Condominios en venta en Old Toronto, Canadá
- Apartamentos en venta en Old Toronto, Canadá
- Casas adosadas en venta en Old Toronto, Canadá
- Villas en venta en Old Toronto, Canadá
- Fincas en venta en Old Toronto, Canadá
- Cooperativas en venta en Old Toronto, Canadá
- Penthouses en venta en Old Toronto, Canadá
Old Toronto, Canadá búsquedas populares
- Propiedades con Terraza en Old Toronto, Canadá
- Propiedades con Balcón en Old Toronto, Canadá
- Propiedades Renovado en Old Toronto, Canadá
- Propiedades Vista Panorámica en Old Toronto, Canadá
- Propiedades Frente al Agua en Old Toronto, Canadá
- Propiedades con Sala de juegos en Old Toronto, Canadá
- Propiedades Vista al Lago en Old Toronto, Canadá
- Propiedades con Cancha de Tenis en Old Toronto, Canadá
- Propiedades Mansión en Old Toronto, Canadá
- Propiedades Comunidad Cerrada en Old Toronto, Canadá
- Propiedades Ecuestre en Old Toronto, Canadá
Guías e historias relacionadas
La confianza de los mejores brokers del mundo
Los agentes tras las propiedades más excepcionales del mundo publican en JamesEdition.
- Anuncios de Sotheby's, Christie's, BARNES y Engel & Völkers
- Cada anuncio se revisa antes de publicarse
- Conecte directamente con agentes verificados
Al continuar, acepta nuestros Términos y la Política de Privacidad.