$1,138,883
Sun Drenched Suite
- 2 Hab.
- 3 Baños
- MLS#C13797656
Sobre la propiedad
La descripción se tradujo automáticamente.
La descripción se muestra en el idioma original.
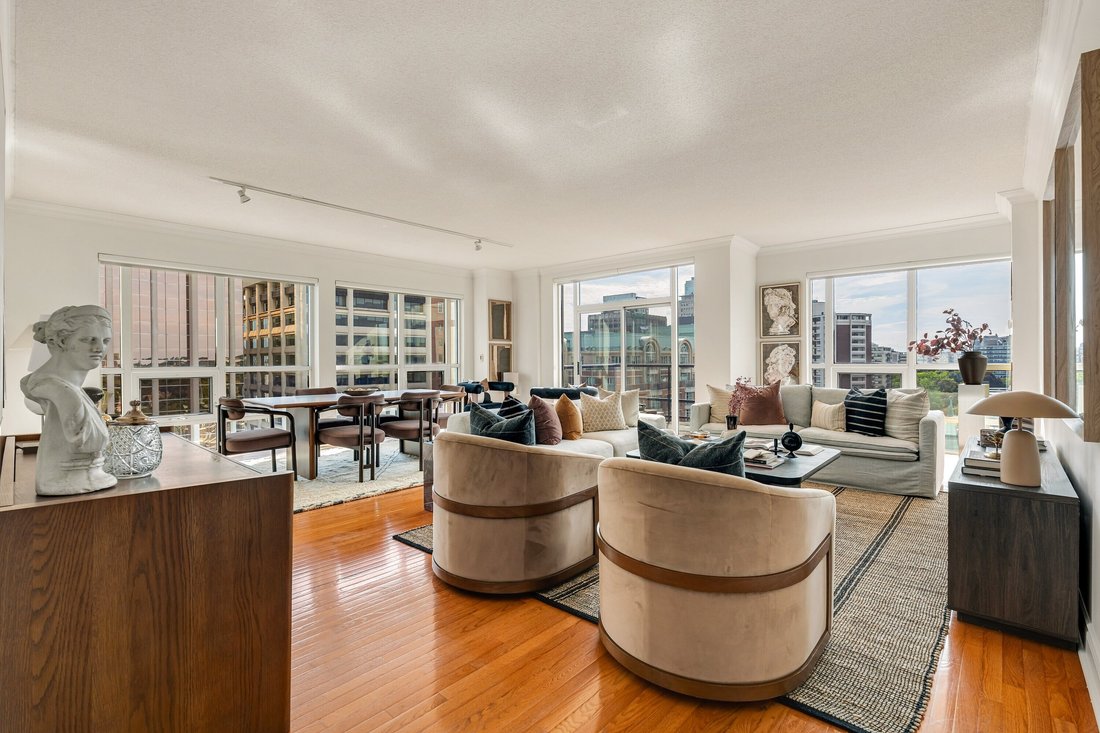
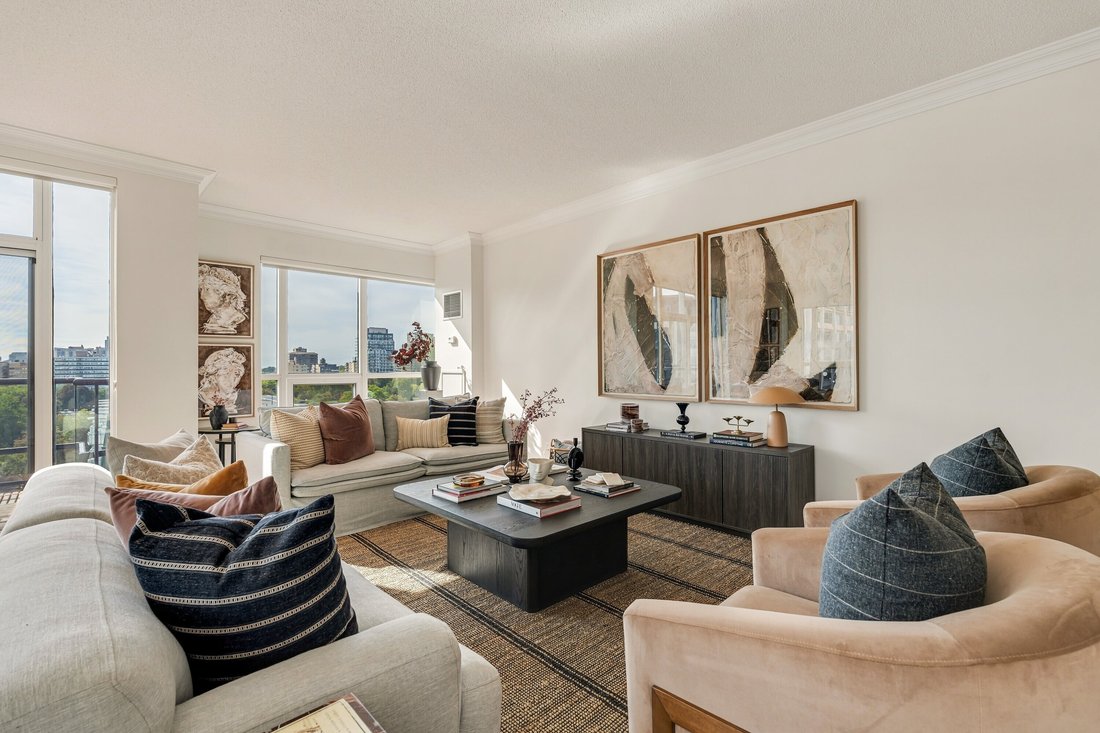
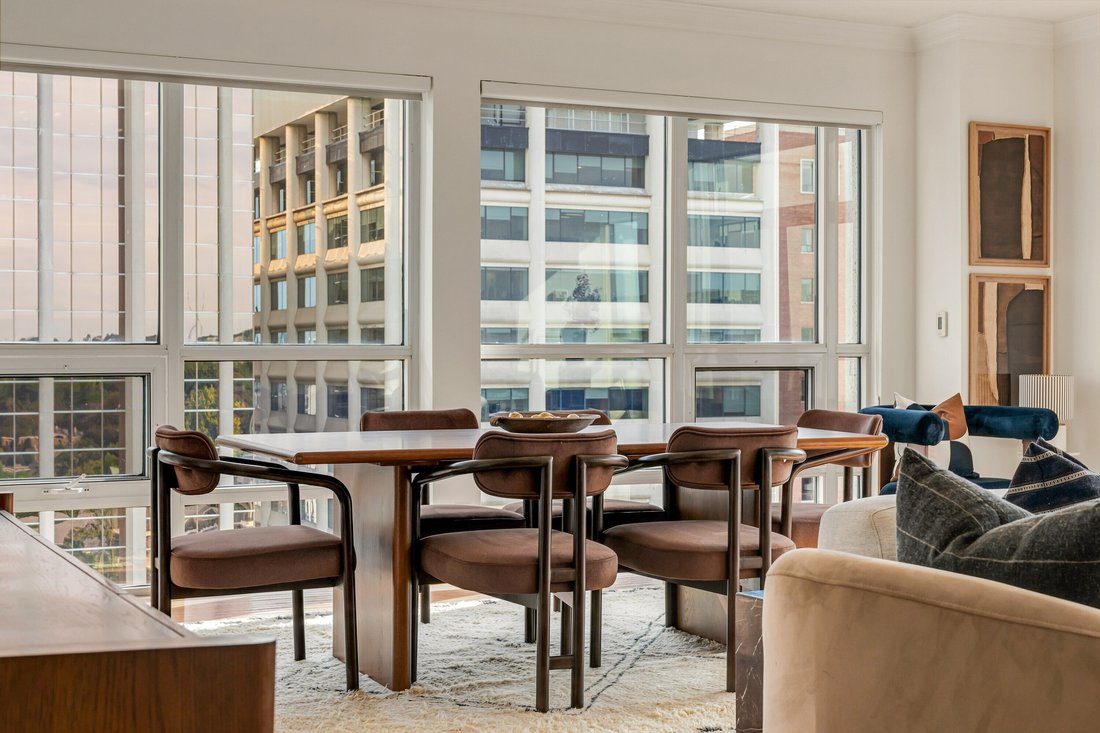
Positioned in the vibrant heart of the Yonge and St. Clair neighbourhood, this bright, sun-drenched suite offers an expansive 1740-square-foot floor plan (the Parkview) designed with house-like proportions. Floor-to-ceiling windows line the main living areas, flooding the interior with natural light while offering peaceful views overlooking the historic stone church and the upcoming park space at
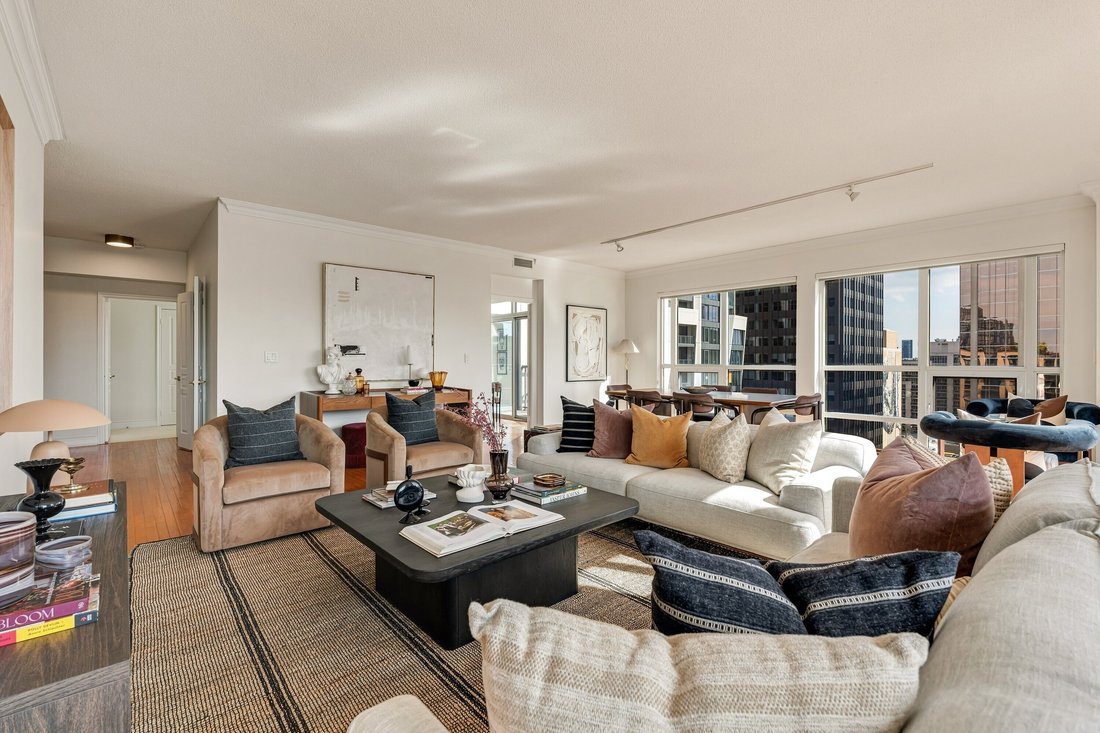
Positioned in the vibrant heart of the Yonge and St. Clair neighbourhood, this bright, sun-drenched suite offers an expansive 1740-square-foot floor plan (the Parkview) designed with house-like proportions. Floor-to-ceiling windows line the main living areas, flooding the interior with natural light while offering peaceful views overlooking the historic stone church and the upcoming park space at 15 Delisle. Nine-foot ceilings accentuate the open feeling throughout the main residence. The massive living and dining area (23 feet long) creates an ideal setting for entertaining guests or relaxing in comfort. Sliding glass doors lead directly from the main living area onto a balcony, allowing for a seamless transition between indoor and outdoor living.
Culinary enthusiasts will appreciate the eat-in kitchen, outfitted with granite countertops, stainless-steel appliances, and a functional breakfast bar for informal dining. Sliding patio doors in the kitchen lead out to a second private balcony, maximizing fresh air throughout the home. Designed around a thoughtful split-bedroom floor plan, the layout ensures maximum privacy. Both generous bedrooms include their own private ensuite bathrooms. Ample storage space is thoughtfully integrated across the home to maintain a clean, organized layout.
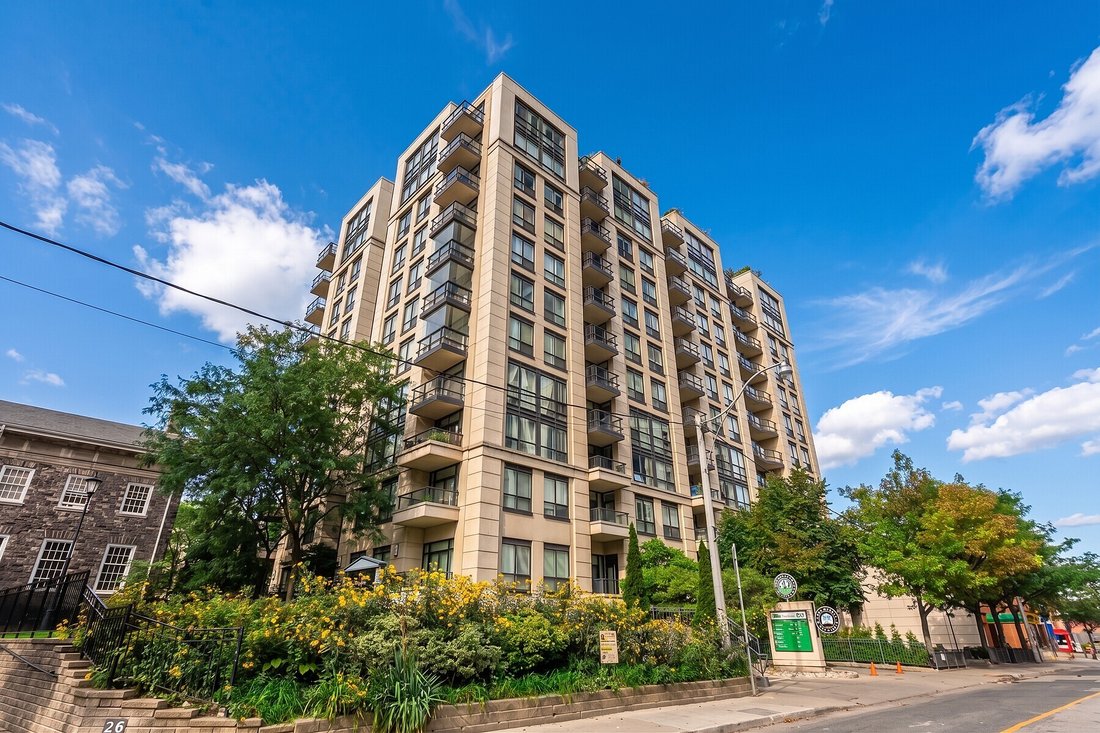
Practical additions include two underground parking spaces as well as an out-of-suite storage locker. Building residents enjoy access to a comprehensive suite of amenities, including a 24-hour concierge service, a state-of-the-art fitness centre, dedicated media and meeting facilities, a party room, a landscaped courtyard, and a fully connected business centre complete with Wi-Fi. The property strictly operates as a smoke-free building. Drivers will also appreciate immediate access to ten EV TPA charging stations located right adjacent to the property.
Everyday living is effortless at The St Clair with a setting that boasts outstanding walkability. Step outside your front door to explore local boutique shops, neighbourhood cafés, popular restaurants, green spaces, and scenic walking trails. Subway and streetcar options are moments away, with convenient subway connections bringing you directly to Yorkville, the downtown core, and central Toronto in minutes.
This superb corner suite has it all: two bedrooms and a den. two and a half bathrooms. Two balconies. Two car parking near the elevator and a conveniently located locker on level one.
Culinary enthusiasts will appreciate the eat-in kitchen, outfitted with granite countertops, stainless-steel appliances, and a functional breakfast bar for informal dining. Sliding patio doors in the kitchen lead out to a second private balcony, maximizing fresh air throughout the home. Designed around a thoughtful split-bedroom floor plan, the layout ensures maximum privacy. Both generous bedrooms include their own private ensuite bathrooms. Ample storage space is thoughtfully integrated across the home to maintain a clean, organized layout.
Practical additions include two underground parking spaces as well as an out-of-suite storage locker. Building residents enjoy access to a comprehensive suite of amenities, including a 24-hour concierge service, a state-of-the-art fitness centre, dedicated media and meeting facilities, a party room, a landscaped courtyard, and a fully connected business centre complete with Wi-Fi. The property strictly operates as a smoke-free building. Drivers will also appreciate immediate access to ten EV TPA charging stations located right adjacent to the property.
Everyday living is effortless at The St Clair with a setting that boasts outstanding walkability. Step outside your front door to explore local boutique shops, neighbourhood cafés, popular restaurants, green spaces, and scenic walking trails. Subway and streetcar options are moments away, with convenient subway connections bringing you directly to Yorkville, the downtown core, and central Toronto in minutes.
This superb corner suite has it all: two bedrooms and a den. two and a half bathrooms. Two balconies. Two car parking near the elevator and a conveniently located locker on level one.
-
Tipo de propiedad
Condominio
Características
- Gimnasio
- Ascensor
- Privacidad
- Vista de la ciudad
- Aire Acondicionado
- Aparcamiento
- Balcón
- Bar
- Encimeras de piedra
Explorar la zona
10 Delisle Ave 1106, Toronto, ON M4V 3C6, Ontario, Canadá
Ver en Google Maps
Precio por sqft
Bajo
Alto
Se unió hace 11 años
Usted ha preguntado por esta propiedad
El agente se comunicará con usted pronto por
Publicado por
7
Anuncios
2015
Se unió
Reserva una visita con Paul Maranger
Elija una fecha y si prefiere una visita virtual o presencial con el agente.
Fecha preferida
Tipo de tour

Sotheby's International Realty Canada
1867 Yonge Street, Suite 100, M4S 1Y5, Toronto, Ontario, Canada
Ver perfil de la agencia
The Greater Toronto Area (GTA) is a thriving metropolitan ecosystem of 24 diverse municipalities, more than 100,000
The Greater Toronto Area (GTA) is a thriving metropolitan ecosystem of 24 diverse municipalities, more than 100,000 companies and a population of over 6 million people representing 100 languages and dialects. It is the epicentre of Canada’s economy and an international centre of commerce, technology and research. As a region brimming over with every opportunity, the GTA is a magnet for people from across the country and from around the world— with a dynamic real estate market to match.
The Greater Toronto Area (GTA) is Canada’s thriving economic, financial and commercial capital and is the third largest financial centre in all of North America. It is home to over 100,000 companies, boasts 40% of Canada’s business headquarters, generates close to 20% of the nation’s GDP and is the hub for the country’s financial, automotive, research and technology industries.
The GTA encompasses the City of Toronto, which is home to a multicultural population of over 2.6 million people and is distinguished as being one of the five most livable cities in the world in the Economist Intelligence Unit’s Global Livability Report (2011). The GTA is also comprised of the surrounding regions of Durham, York, Peel and Halton, which include 24 municipalities: Ajax, Aurora, Brampton, Brock, Burlington, Caledon, Clarington, East Gwillimbury, Georgina, Halton Hills, King Township, Markham, Milton, Mississauga, Newmarket, Oakville, Oshawa, Pickering, Richmond Hill, Scugog, Uxbridge, Whitby, Whitchurch-Stouffville and Vaughan.
Those who live in the Greater Toronto Area understand that it’s in its multitude of local neighbourhoods that the region’s vastly diverse personalities come alive. From Toronto’s metropolitan energy, to the quieter appeal of urban towns such as Oakville and Oshawa, to the intimate charm of smaller communities like Newcastle and Uxbridge, our Greater Toronto Area real estate experts can help you discover a neighbourhood and home that meets your unique needs.
The Greater Toronto Area (GTA) is Canada’s thriving economic, financial and commercial capital and is the third largest financial centre in all of North America. It is home to over 100,000 companies, boasts 40% of Canada’s business headquarters, generates close to 20% of the nation’s GDP and is the hub for the country’s financial, automotive, research and technology industries.
The GTA encompasses the City of Toronto, which is home to a multicultural population of over 2.6 million people and is distinguished as being one of the five most livable cities in the world in the Economist Intelligence Unit’s Global Livability Report (2011). The GTA is also comprised of the surrounding regions of Durham, York, Peel and Halton, which include 24 municipalities: Ajax, Aurora, Brampton, Brock, Burlington, Caledon, Clarington, East Gwillimbury, Georgina, Halton Hills, King Township, Markham, Milton, Mississauga, Newmarket, Oakville, Oshawa, Pickering, Richmond Hill, Scugog, Uxbridge, Whitby, Whitchurch-Stouffville and Vaughan.
Those who live in the Greater Toronto Area understand that it’s in its multitude of local neighbourhoods that the region’s vastly diverse personalities come alive. From Toronto’s metropolitan energy, to the quieter appeal of urban towns such as Oakville and Oshawa, to the intimate charm of smaller communities like Newcastle and Uxbridge, our Greater Toronto Area real estate experts can help you discover a neighbourhood and home that meets your unique needs.
Última actualización
Hoy
Primera publicación
Sep 18
Enlace del anuncio
Referencia del anuncio
4PNWY8
Propiedades similares cercanas
Nuevos anuncios en Old Toronto





Explorar más viviendas en venta
Old Toronto, Canadá tipos de propiedad
- Casas en venta en Old Toronto, Canadá
- Condominios en venta en Old Toronto, Canadá
- Apartamentos en venta en Old Toronto, Canadá
- Casas adosadas en venta en Old Toronto, Canadá
- Villas en venta en Old Toronto, Canadá
- Fincas en venta en Old Toronto, Canadá
- Cooperativas en venta en Old Toronto, Canadá
- Penthouses en venta en Old Toronto, Canadá
Old Toronto, Canadá búsquedas populares
- Propiedades con Terraza en Old Toronto, Canadá
- Propiedades con Balcón en Old Toronto, Canadá
- Propiedades Renovado en Old Toronto, Canadá
- Propiedades Vista Panorámica en Old Toronto, Canadá
- Propiedades Frente al Agua en Old Toronto, Canadá
- Propiedades con Sala de juegos en Old Toronto, Canadá
- Propiedades Vista al Lago en Old Toronto, Canadá
- Propiedades con Cancha de Tenis en Old Toronto, Canadá
- Propiedades Comunidad Cerrada en Old Toronto, Canadá
- Propiedades Ecuestre en Old Toronto, Canadá
- Propiedades Mansión en Old Toronto, Canadá
Guías e historias relacionadas
La confianza de los mejores brokers del mundo
Los agentes tras las propiedades más excepcionales del mundo publican en JamesEdition.
- Anuncios de Sotheby's, Christie's, BARNES y Engel & Völkers
- Cada anuncio se revisa antes de publicarse
- Conecte directamente con agentes verificados
Al continuar, acepta nuestros Términos y la Política de Privacidad.