$3,446,797
Stunning Summerhill Duplex
- 7 Hab.
- 6 Baños
- 4,509 Sqft
- 1
- MLS#C13595862
Sobre la propiedad
La descripción se tradujo automáticamente.
La descripción se muestra en el idioma original.
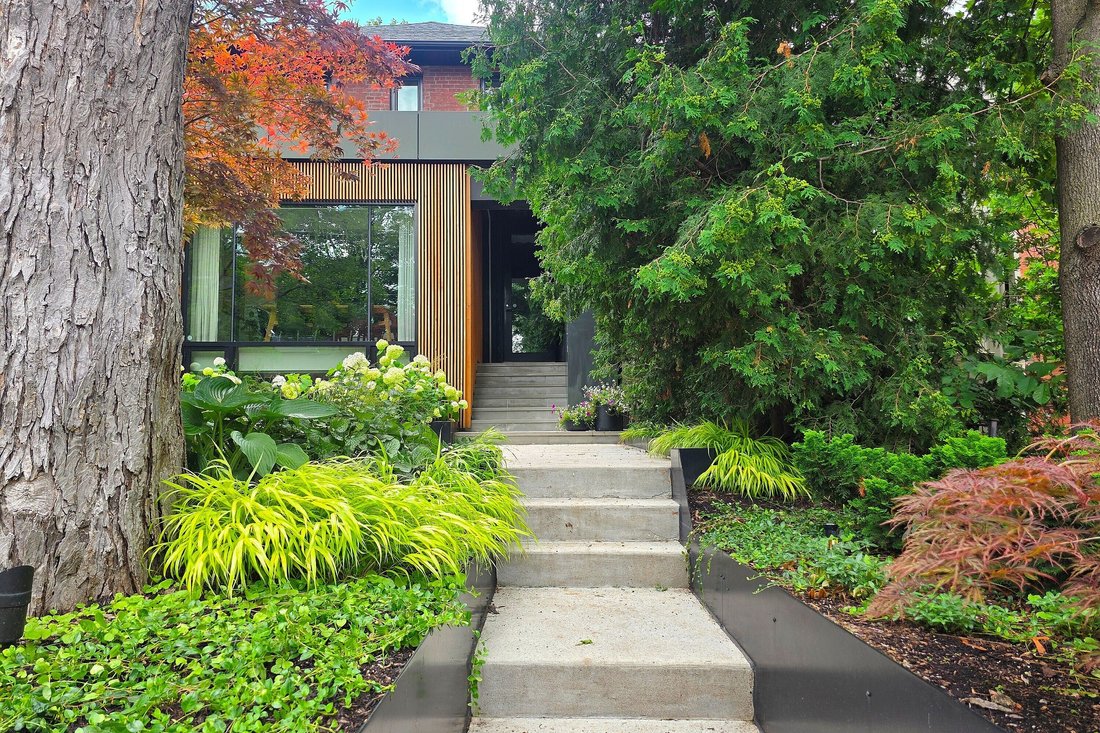
Walker Avenue is not a street that needs an introduction to anyone who knows Toronto. It is a highly coveted dead-end block in Summerhill with a loyal, close-knit community and a reputation that precedes itself. 94 Walker is a property that goes further than the address: an architectural transformation by Reflect Architecture, with the main home rebuilt in 2017 with a degree of care and intention
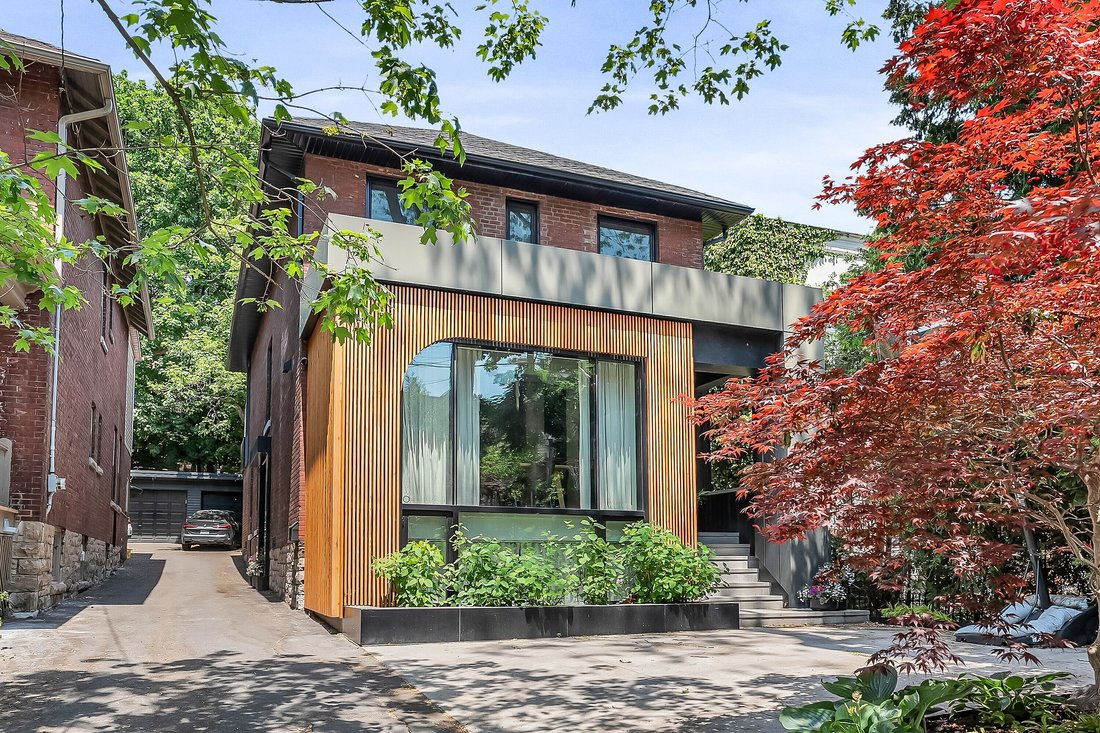
Walker Avenue is not a street that needs an introduction to anyone who knows Toronto. It is a highly coveted dead-end block in Summerhill with a loyal, close-knit community and a reputation that precedes itself. 94 Walker is a property that goes further than the address: an architectural transformation by Reflect Architecture, with the main home rebuilt in 2017 with a degree of care and intention that is uncommon even at this level of the market. Indeed, it’s been featured in Dwell, The Globe & Mail, Dezeen, Diseno Interior and Designlines Magazines.
Originally a triplex, the property now functions as a highly refined duplex across approx 4,500 sq ft. As it stands, it works beautifully in more than one configuration: a family compound with a fully independent suite above, a multi-generational home where extended family has real privacy, one or two stunning income suites for investors or to supplement the mortgage, or a single-family residence across all levels for a buyer who simply wants every square foot for themselves.
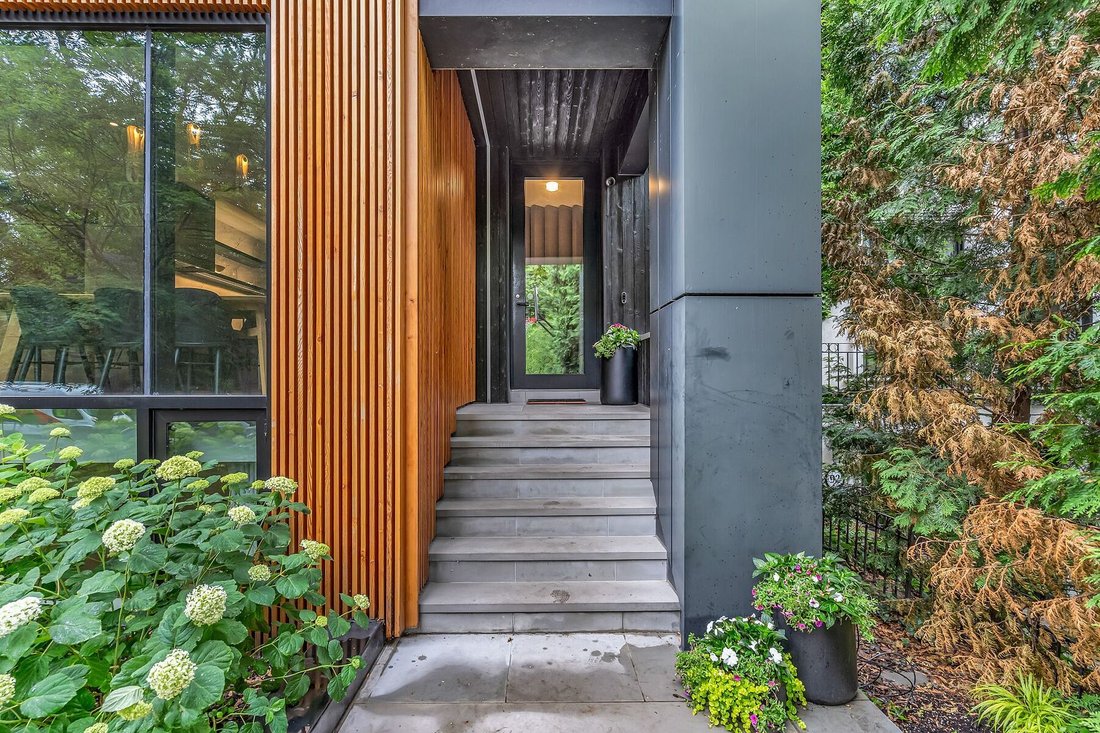
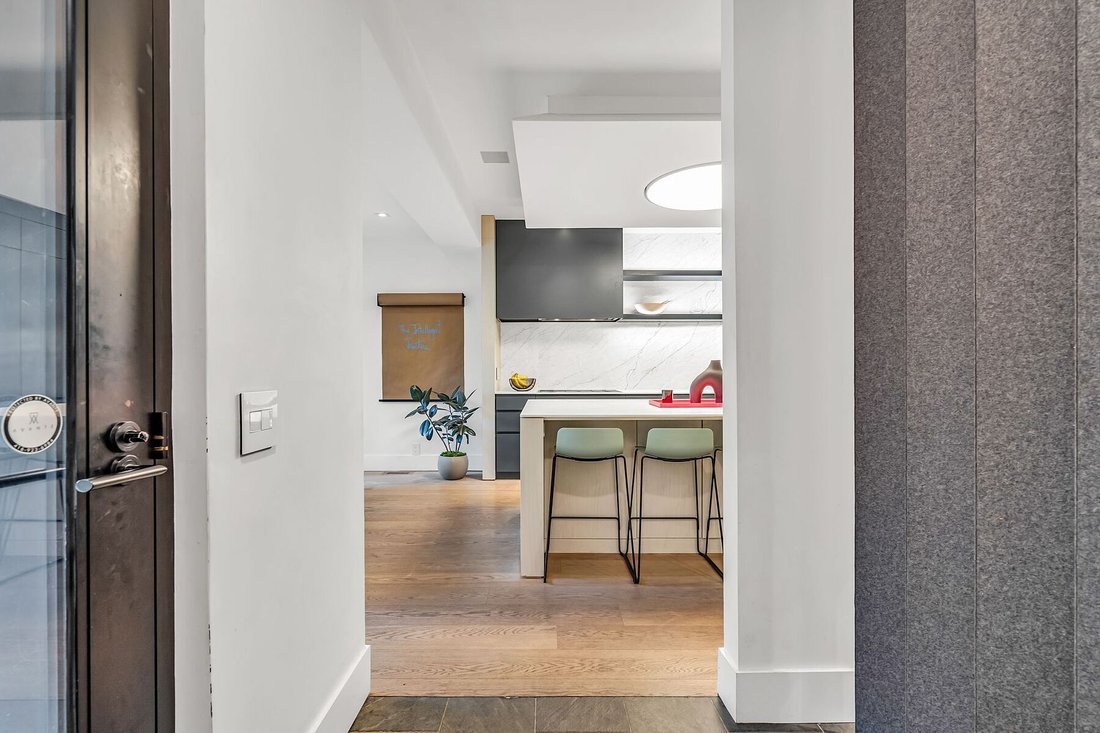
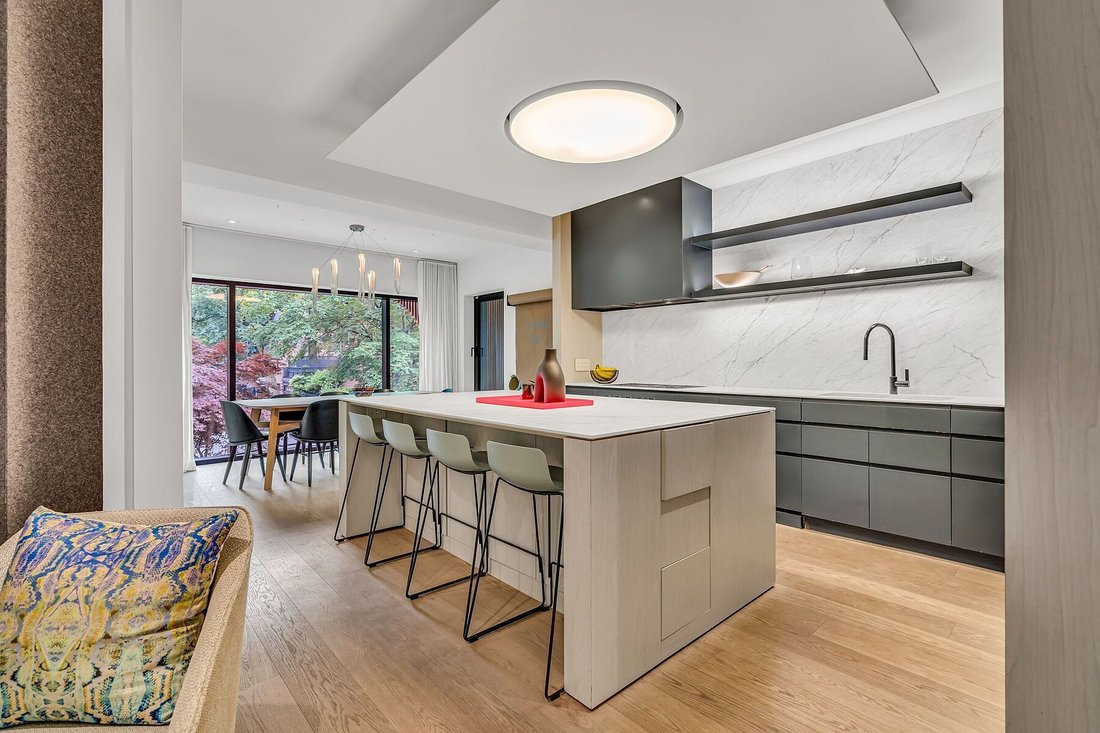
The main suite is approx 3300 sq ft, holds the main and lower levels, and consists of 5 bedrooms and 5 bathrooms. On the main floor, a chef’s kitchen with dark matte cabinetry, porcelain benchtop and backsplash, and fully integrated appliances anchors the principal living and entertaining space. The dining and living rooms face south and pull in daylight without interruption. The primary bedroom retreat - with walk-in closet and 4-piece ensuite - sits on this level, as does a rear mudroom and rear office with floor-to-ceiling sliding glass walk-out to a private landscaped backyard. The front entrance, clad in Japanese shou-sugi-ban charred timber, announces immediately that this renovation was speaking a very particular architectural language.
The staircase descends to the lower level alongside a powder-blue tube slide - the playful, organizing idea of the whole home. Below, soaring ceilings open to a generous recreation area, 3 well-proportioned bedrooms, and a 4th that doubles as a soundproofed studio with ensuite. The laundry room is oversized and finished to the same standard as every other room. Superblanco knotless European Oak flows throughout.
The upper suite is where this property shows its real intelligence. At approx 1,200 sq ft, it is not a rental unit in the traditional sense. Cathedral ceiling highlights with skylights, floor-to-ceiling windows, a private sundeck with 2 distinct outdoor zones, and 2 generous bedrooms. It functions as a home in its own right - because it was designed to be one. Use it for meaningful income, for extended family in complete comfort, as an office floor, or fold it into the main residence entirely. That flexibility was part of the brief from the beginning.
Three parking spots, EV charging pre-wired, in-ground irrigation, and smart home wiring throughout. All located within the Cottingham Junior Public School catchment, rated 10 out of 10 by the Fraser Institute, and steps to Summerhill shops, clubs and the subway. Incredible Summerhill lifestyle living - and a rare property that is the right choice at virtually any stage of family life.
Originally a triplex, the property now functions as a highly refined duplex across approx 4,500 sq ft. As it stands, it works beautifully in more than one configuration: a family compound with a fully independent suite above, a multi-generational home where extended family has real privacy, one or two stunning income suites for investors or to supplement the mortgage, or a single-family residence across all levels for a buyer who simply wants every square foot for themselves.
The main suite is approx 3300 sq ft, holds the main and lower levels, and consists of 5 bedrooms and 5 bathrooms. On the main floor, a chef’s kitchen with dark matte cabinetry, porcelain benchtop and backsplash, and fully integrated appliances anchors the principal living and entertaining space. The dining and living rooms face south and pull in daylight without interruption. The primary bedroom retreat - with walk-in closet and 4-piece ensuite - sits on this level, as does a rear mudroom and rear office with floor-to-ceiling sliding glass walk-out to a private landscaped backyard. The front entrance, clad in Japanese shou-sugi-ban charred timber, announces immediately that this renovation was speaking a very particular architectural language.
The staircase descends to the lower level alongside a powder-blue tube slide - the playful, organizing idea of the whole home. Below, soaring ceilings open to a generous recreation area, 3 well-proportioned bedrooms, and a 4th that doubles as a soundproofed studio with ensuite. The laundry room is oversized and finished to the same standard as every other room. Superblanco knotless European Oak flows throughout.
The upper suite is where this property shows its real intelligence. At approx 1,200 sq ft, it is not a rental unit in the traditional sense. Cathedral ceiling highlights with skylights, floor-to-ceiling windows, a private sundeck with 2 distinct outdoor zones, and 2 generous bedrooms. It functions as a home in its own right - because it was designed to be one. Use it for meaningful income, for extended family in complete comfort, as an office floor, or fold it into the main residence entirely. That flexibility was part of the brief from the beginning.
Three parking spots, EV charging pre-wired, in-ground irrigation, and smart home wiring throughout. All located within the Cottingham Junior Public School catchment, rated 10 out of 10 by the Fraser Institute, and steps to Summerhill shops, clubs and the subway. Incredible Summerhill lifestyle living - and a rare property that is the right choice at virtually any stage of family life.
-
Tipo de propiedad
Casa
-
Precio/pie²
$764
Características
Explorar la zona
94 Walker Ave, Toronto, ON M4V 1G2, Ontario, Canadá
Ver en Google Maps
Precio por sqft
Bajo
Alto
Se unió hace 8 años
Usted ha preguntado por esta propiedad
El agente se comunicará con usted pronto por
Publicado por
4
Anuncios
2018
Se unió
Reserva una visita con Myles Slocombe
Elija una fecha y si prefiere una visita virtual o presencial con el agente.
Fecha preferida
Tipo de tour

Sotheby's International Realty Canada
1867 Yonge Street, Suite 100, M4S 1Y5, Toronto, Ontario, Canada
Ver perfil de la agencia
The Greater Toronto Area (GTA) is a thriving metropolitan ecosystem of 24 diverse municipalities, more than 100,000
The Greater Toronto Area (GTA) is a thriving metropolitan ecosystem of 24 diverse municipalities, more than 100,000 companies and a population of over 6 million people representing 100 languages and dialects. It is the epicentre of Canada’s economy and an international centre of commerce, technology and research. As a region brimming over with every opportunity, the GTA is a magnet for people from across the country and from around the world— with a dynamic real estate market to match.
The Greater Toronto Area (GTA) is Canada’s thriving economic, financial and commercial capital and is the third largest financial centre in all of North America. It is home to over 100,000 companies, boasts 40% of Canada’s business headquarters, generates close to 20% of the nation’s GDP and is the hub for the country’s financial, automotive, research and technology industries.
The GTA encompasses the City of Toronto, which is home to a multicultural population of over 2.6 million people and is distinguished as being one of the five most livable cities in the world in the Economist Intelligence Unit’s Global Livability Report (2011). The GTA is also comprised of the surrounding regions of Durham, York, Peel and Halton, which include 24 municipalities: Ajax, Aurora, Brampton, Brock, Burlington, Caledon, Clarington, East Gwillimbury, Georgina, Halton Hills, King Township, Markham, Milton, Mississauga, Newmarket, Oakville, Oshawa, Pickering, Richmond Hill, Scugog, Uxbridge, Whitby, Whitchurch-Stouffville and Vaughan.
Those who live in the Greater Toronto Area understand that it’s in its multitude of local neighbourhoods that the region’s vastly diverse personalities come alive. From Toronto’s metropolitan energy, to the quieter appeal of urban towns such as Oakville and Oshawa, to the intimate charm of smaller communities like Newcastle and Uxbridge, our Greater Toronto Area real estate experts can help you discover a neighbourhood and home that meets your unique needs.
The Greater Toronto Area (GTA) is Canada’s thriving economic, financial and commercial capital and is the third largest financial centre in all of North America. It is home to over 100,000 companies, boasts 40% of Canada’s business headquarters, generates close to 20% of the nation’s GDP and is the hub for the country’s financial, automotive, research and technology industries.
The GTA encompasses the City of Toronto, which is home to a multicultural population of over 2.6 million people and is distinguished as being one of the five most livable cities in the world in the Economist Intelligence Unit’s Global Livability Report (2011). The GTA is also comprised of the surrounding regions of Durham, York, Peel and Halton, which include 24 municipalities: Ajax, Aurora, Brampton, Brock, Burlington, Caledon, Clarington, East Gwillimbury, Georgina, Halton Hills, King Township, Markham, Milton, Mississauga, Newmarket, Oakville, Oshawa, Pickering, Richmond Hill, Scugog, Uxbridge, Whitby, Whitchurch-Stouffville and Vaughan.
Those who live in the Greater Toronto Area understand that it’s in its multitude of local neighbourhoods that the region’s vastly diverse personalities come alive. From Toronto’s metropolitan energy, to the quieter appeal of urban towns such as Oakville and Oshawa, to the intimate charm of smaller communities like Newcastle and Uxbridge, our Greater Toronto Area real estate experts can help you discover a neighbourhood and home that meets your unique needs.
Última actualización
Julio 26
Primera publicación
Jul 23
Enlace del anuncio
Referencia del anuncio
M5TJVL
Propiedades similares cercanas
Nuevos anuncios en Old Toronto






Explorar más viviendas en venta
Old Toronto, Canadá tipos de propiedad
- Casas en venta en Old Toronto, Canadá
- Condominios en venta en Old Toronto, Canadá
- Apartamentos en venta en Old Toronto, Canadá
- Casas adosadas en venta en Old Toronto, Canadá
- Villas en venta en Old Toronto, Canadá
- Fincas en venta en Old Toronto, Canadá
- Cooperativas en venta en Old Toronto, Canadá
- Penthouses en venta en Old Toronto, Canadá
Old Toronto, Canadá búsquedas populares
- Propiedades con Terraza en Old Toronto, Canadá
- Propiedades con Balcón en Old Toronto, Canadá
- Propiedades Renovado en Old Toronto, Canadá
- Propiedades Vista Panorámica en Old Toronto, Canadá
- Propiedades Frente al Agua en Old Toronto, Canadá
- Propiedades con Sala de juegos en Old Toronto, Canadá
- Propiedades con Cancha de Tenis en Old Toronto, Canadá
- Propiedades Vista al Lago en Old Toronto, Canadá
- Propiedades Mansión en Old Toronto, Canadá
- Propiedades Comunidad Cerrada en Old Toronto, Canadá
- Propiedades Ecuestre en Old Toronto, Canadá
Guías e historias relacionadas
La confianza de los mejores brokers del mundo
Los agentes tras las propiedades más excepcionales del mundo publican en JamesEdition.
- Anuncios de Sotheby's, Christie's, BARNES y Engel & Völkers
- Cada anuncio se revisa antes de publicarse
- Conecte directamente con agentes verificados
Al continuar, acepta nuestros Términos y la Política de Privacidad.