$3,508,028
Single Family Detached Toronto
- 5 Hab.
- 7 Baños
- 4,250 Sqft
- Actualizado: Ayer
- MLS#C14162212
Sobre la propiedad
La descripción se tradujo automáticamente.
La descripción se muestra en el idioma original.
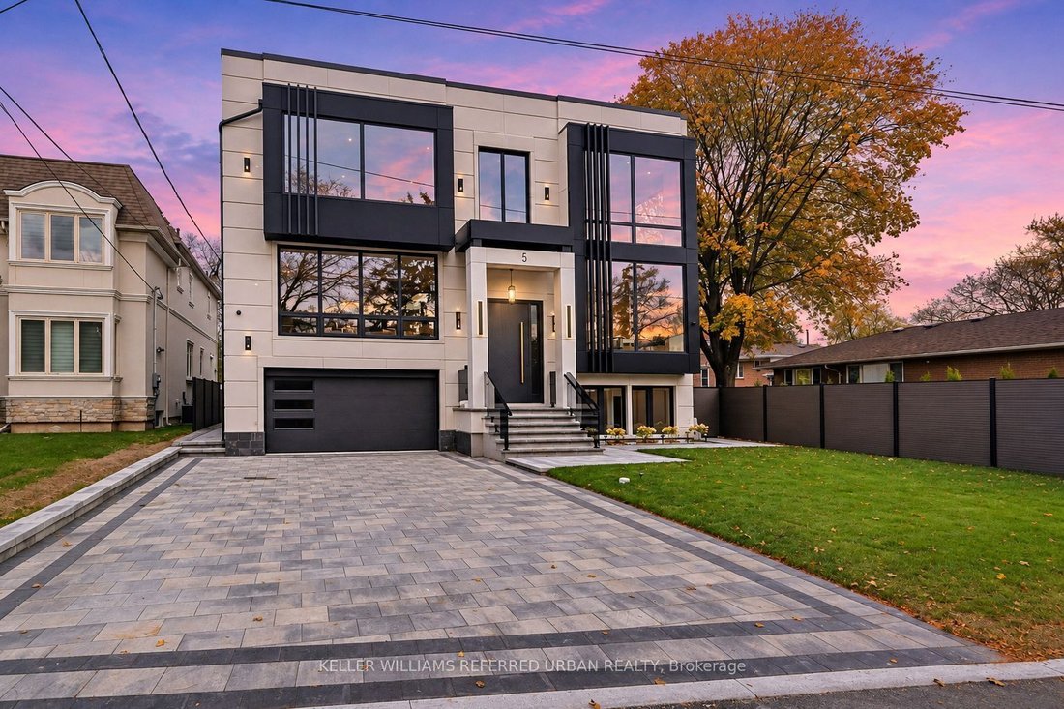
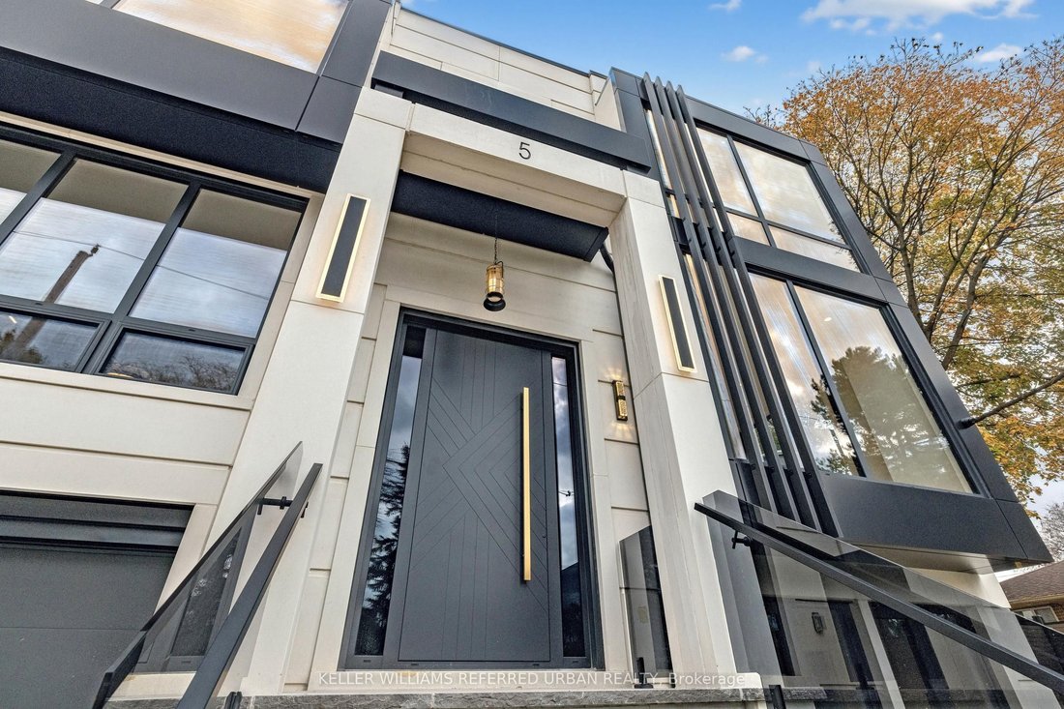
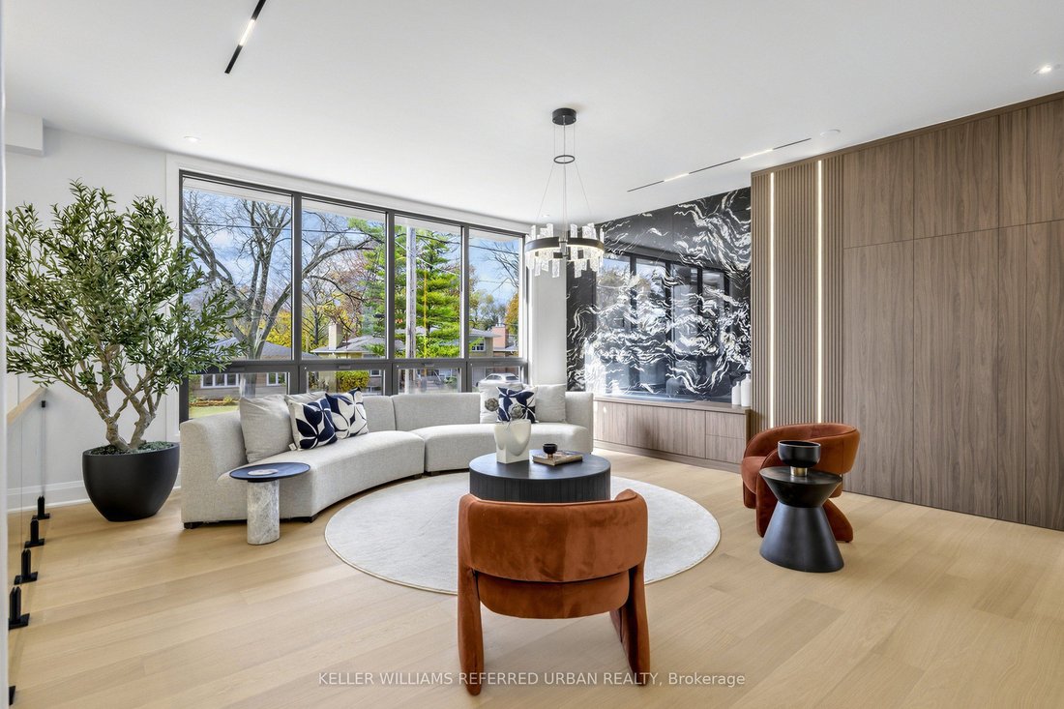
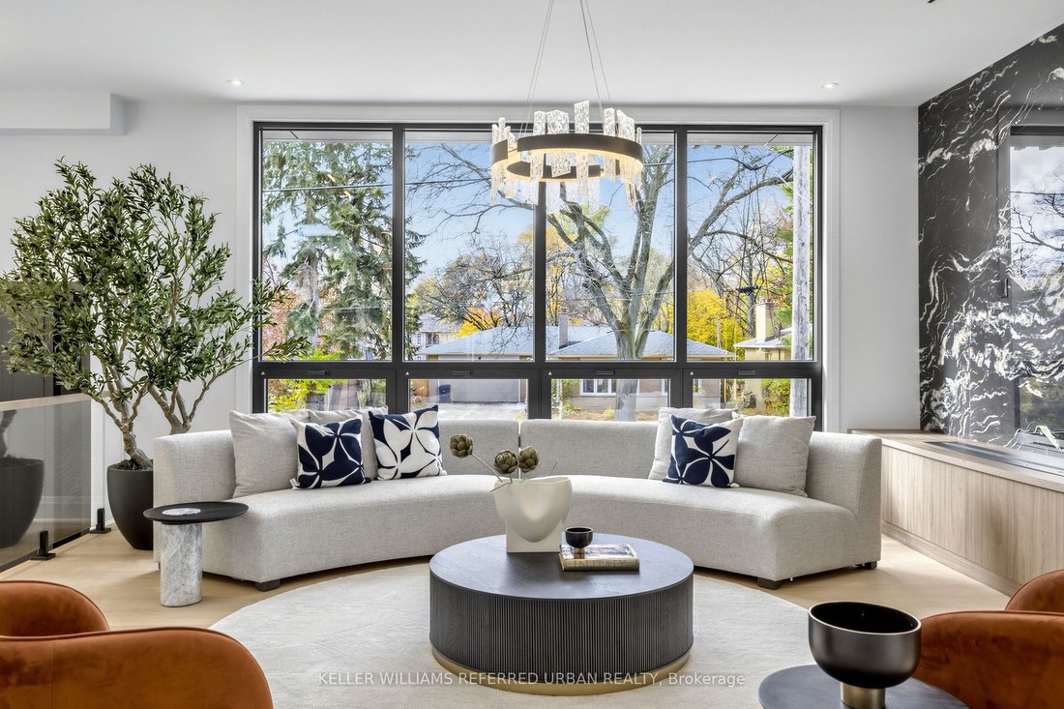
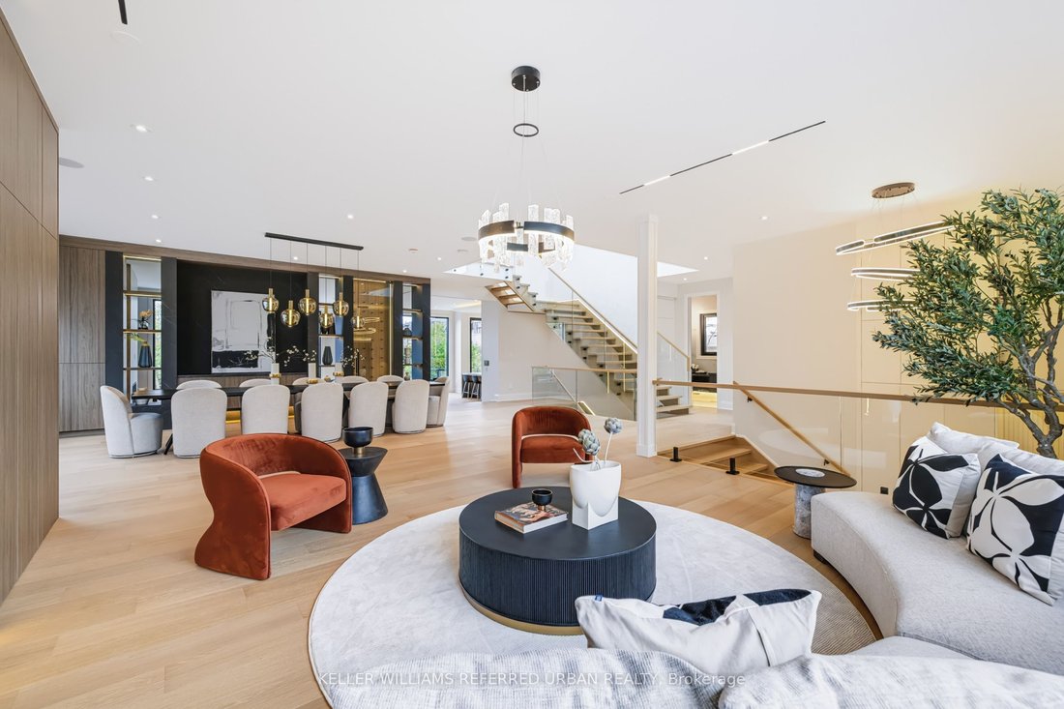
**SPECTACULAR & UNIQUE -- STUNNING RESIDENCE on Premium Land, 55 x146 Ft, nestled in centre of prestigious Bayview Village. This L-U-X-U-R-I-O-U-S custom-built residence offers approx 6700 sq.ft living space with approx 5000 sq.ft(1st/2nd floor incl a garage space) + prof. finished super-bright lower level. Step inside & prepare to be entranced by grandeur & contemporary luxury seamles
**SPECTACULAR & UNIQUE -- STUNNING RESIDENCE on Premium Land, 55 x146 Ft, nestled in centre of prestigious Bayview Village. This L-U-X-U-R-I-O-U-S custom-built residence offers approx 6700 sq.ft living space with approx 5000 sq.ft(1st/2nd floor incl a garage space) + prof. finished super-bright lower level. Step inside & prepare to be entranced by grandeur & contemporary luxury seamlessly meets functionality with maximized living spaces by open concept layout & elegant-posture & airy atmosphere--Soaring ceilings draw your eye upward, while lots of flr to ceiling windows & all principal rooms in timeless elegance & every details has been meticulously curated, exuding sophistication & offering a sense of boundless space**This is not just a home, it’s an unparalleled living experience. The main level features soaring ceilings(foyer--14ft, main floor 10ft ceilings & basement, approx 12ft ) & the office provides a refined retreat place with a stunning ceiling height(14ft) and living/dining rooms boast natural bright & space. The chef’s kitchen with top-of-the line appliance(SUBZERO/WOLF/MIELE BRAND) balances form, adjacent, a butler’s(WOK) kitchen for the function with a full pkg of appliance perfect for your family. The family rm forms the soul of this home, features a fireplace & flr to ceiling windows for family and friends gathering & entertaining. Thoughtfully designed bedrooms offer private spaces & own ensuites for rest and reflection. The primary suite elevates daily life, featuring an expansive ensuite, a Juliette balcony for fresh air and a lavish walk-in closet designed with meticulous organization in mind--art of gracious room space with a fireplace & natural lighting. Each spacious-natural bright bedrooms with large closets and own ensuites-The lower level includes a greatly-designed mudroom with a separate entry from the driveway and to the garage & featuring an open concept rec room for entertainer’s place & a private fitness/gym with a full shower
-
Tipo de propiedad
Casa
-
Precio/pie²
$825
Características
- Jardín
- Chimenea
- Terraza
- Garaje
- Cocina abierta
- Sauna
- Ascensor
- Gimnasio
- Aire Acondicionado
Características
Interior
- Techo alto
- Chimenea
- Aire Acondicionado
- Isla de cocina
- Bar
- Sauna
- Ascensor
- Cocina abierta
- Sótano
- Encimeras de piedra
- Gimnasio
Outdoor
- Terraza
- Balcón
- Aparcamiento
- Garaje
- Jardín
Explorar la zona
5 Whitelock Crescent, Toronto, ON M2K 1V9, Ontario, Canadá
Ver en Google Maps
Precio por sqft
Bajo
Alto
Se unió hace 9 meses
Usted ha preguntado por esta propiedad
El agente se comunicará con usted pronto por
Publicado por
63
Anuncios
2026
Se unió
Reserva una visita con the agent
Elija una fecha y si prefiere una visita virtual o presencial con el agente.
Fecha preferida
Tipo de tour

Keller Williams Referred Urban Realty, Brokerage
624 King Street West, Lower Level, Toronto, Canada
Ver perfil de la agencia
Última actualización
Ayer
Primera publicación
Noviembre 9
Referencia del anuncio
2178790264597498
Estado del anuncio
New
Propiedades similares cercanas
Nuevos anuncios en North York




Explorar más viviendas en venta
North York, Canadá tipos de propiedad
North York, Canadá búsquedas populares
- Propiedades con Terraza en North York, Canadá
- Propiedades con Garaje en North York, Canadá
- Propiedades con Piscina en North York, Canadá
- Propiedades con Cine en North York, Canadá
- Propiedades Vista de la ciudad en North York, Canadá
- Propiedades Moderno en North York, Canadá
- Propiedades Renovado en North York, Canadá
- Propiedades con Piscina cubierta en North York, Canadá
- Propiedades Obras nuevas en North York, Canadá
- Propiedades con Cancha de Tenis en North York, Canadá
- Propiedades Propiedad de Inversión en North York, Canadá
- Propiedades Mansión en North York, Canadá
- Propiedades Duplex en North York, Canadá
- Propiedades Vista al Campo de Golf en North York, Canadá
- Propiedades Frente al Agua en North York, Canadá
- Propiedades Frente al río en North York, Canadá
- Propiedades Cima de una colina en North York, Canadá
- Propiedades Vista a la Montaña en North York, Canadá
Guías e historias relacionadas
La confianza de los mejores brokers del mundo
Los agentes tras las propiedades más excepcionales del mundo publican en JamesEdition.
- Anuncios de Sotheby's, Christie's, BARNES y Engel & Völkers
- Cada anuncio se revisa antes de publicarse
- Conecte directamente con agentes verificados
Al continuar, acepta nuestros Términos y la Política de Privacidad.