$3,490,805
Single Family Detached Toronto
- 6 Hab.
- 5 Baños
- 4,250 Sqft
- Actualizado: Septiembre 1
- MLS#C13731758
Sobre la propiedad
La descripción se tradujo automáticamente.
La descripción se muestra en el idioma original.
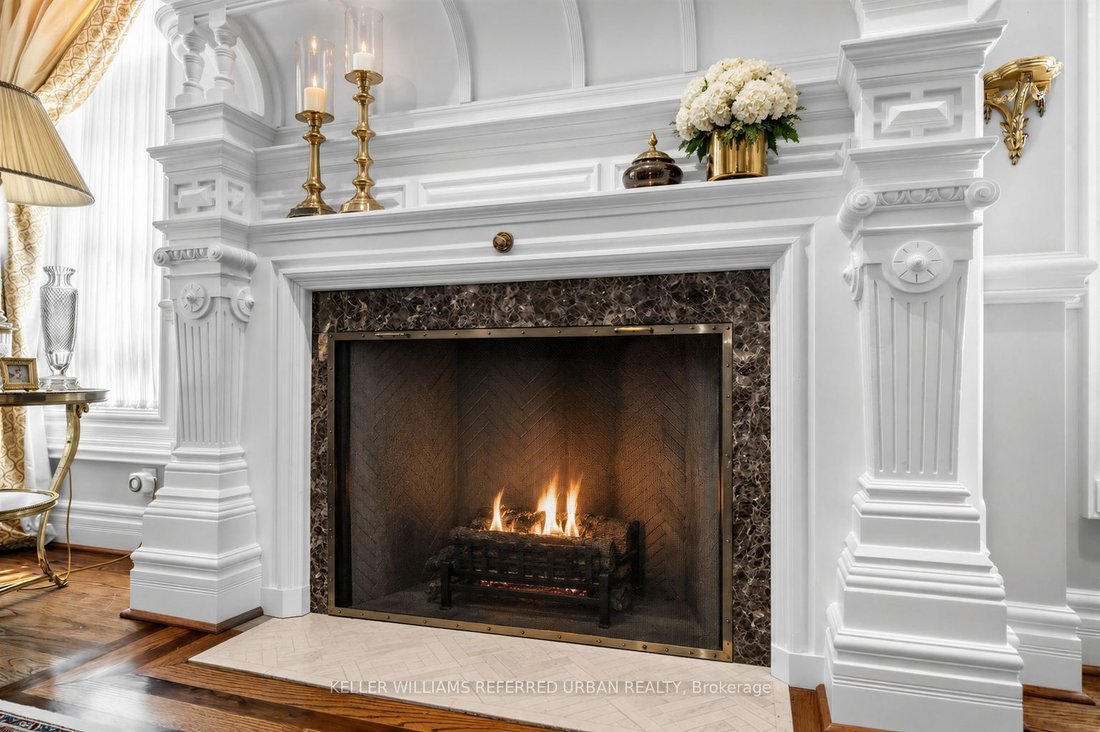
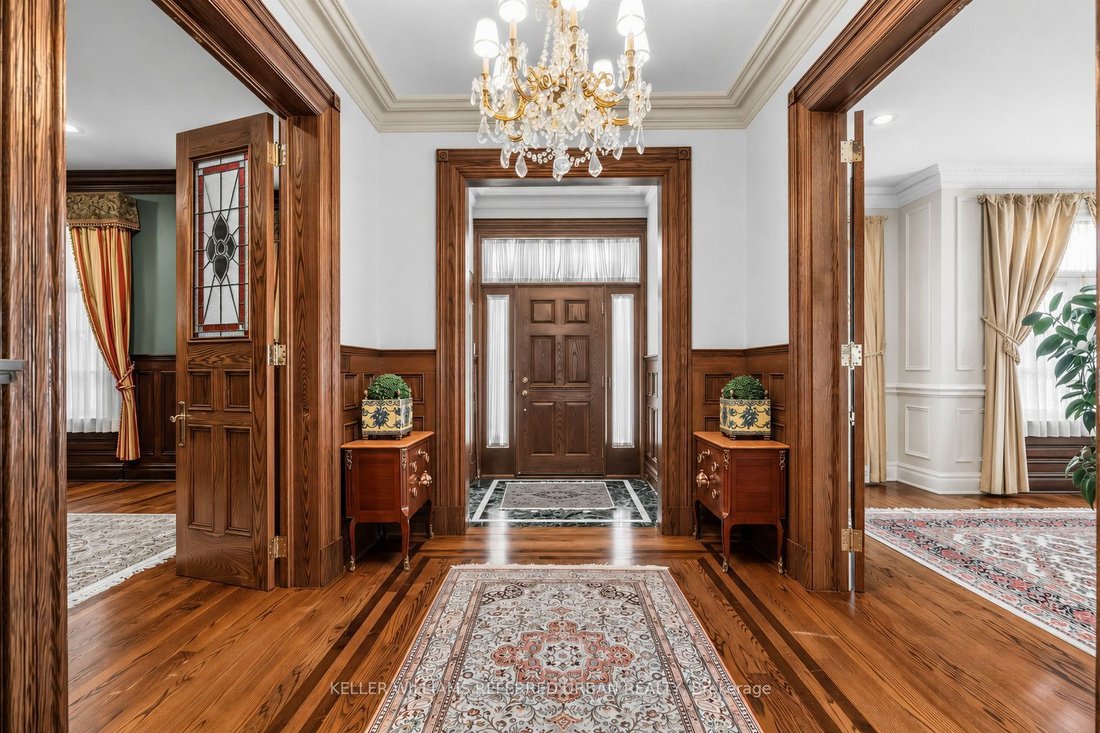
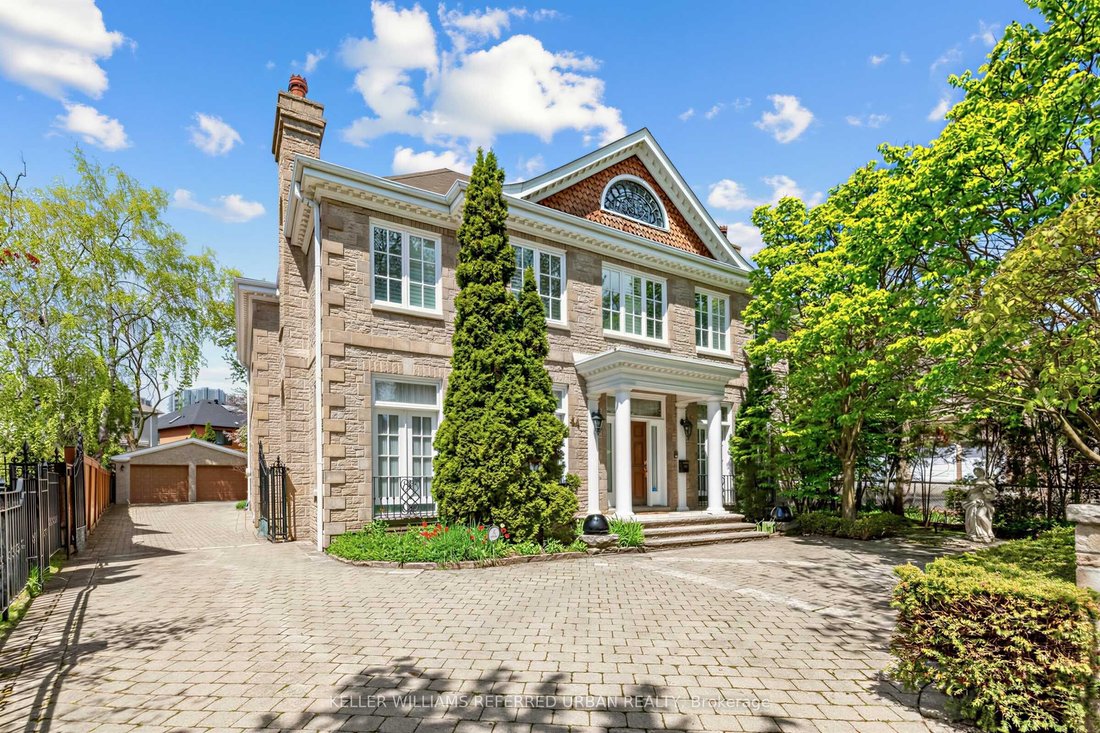
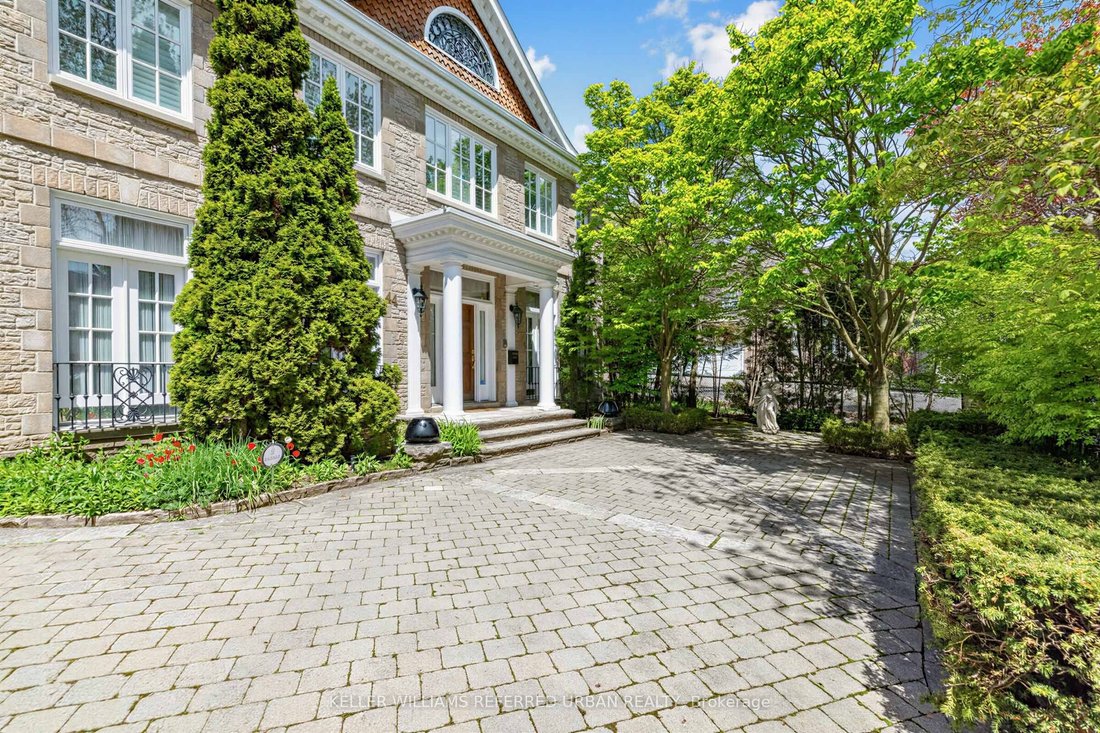
Perfectly situated on one of St. Andrew-Windfield’s most coveted Streets-Welcome to 44 Cotswold Crescent-A Distinguished Custom Built Residence Offering Over 4000 Square Feet of Beautifully Appointed Living Space. Grand Principal Rooms, 3 Prestigious Fireplaces, A perfect blend of refined finishes and thought out floorplan. The Main Floor Features Distinctive Architectural Details-Greeted by a gra
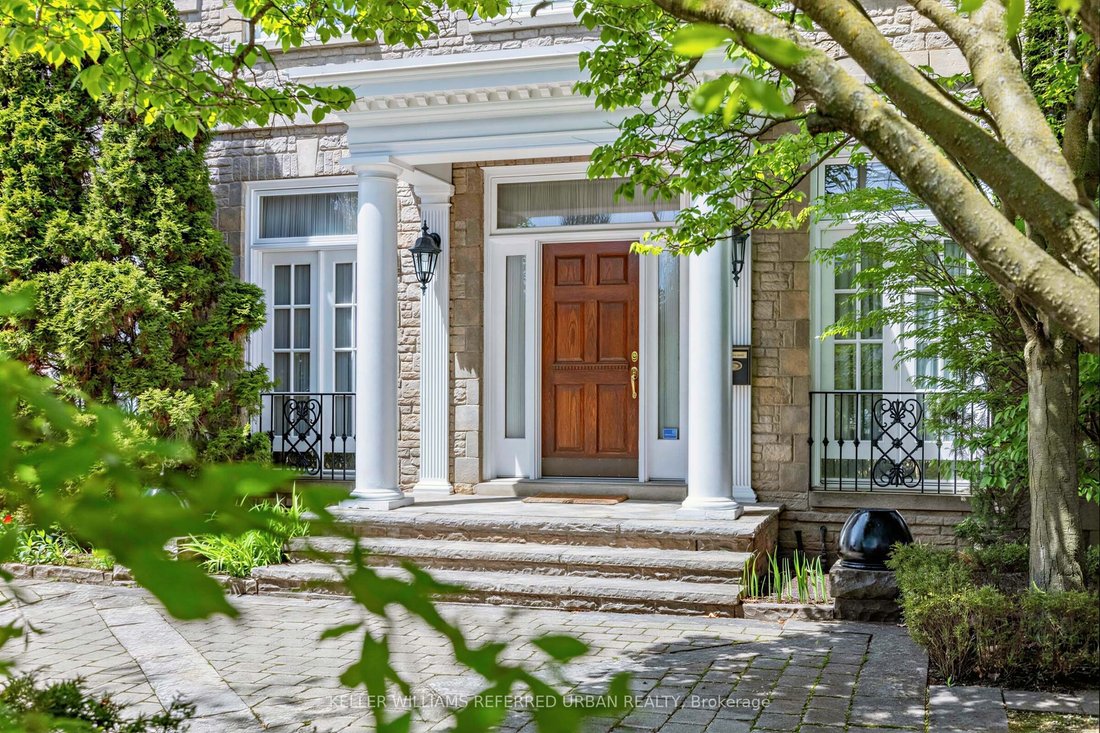
Perfectly situated on one of St. Andrew-Windfield’s most coveted Streets-Welcome to 44 Cotswold Crescent-A Distinguished Custom Built Residence Offering Over 4000 Square Feet of Beautifully Appointed Living Space. Grand Principal Rooms, 3 Prestigious Fireplaces, A perfect blend of refined finishes and thought out floorplan. The Main Floor Features Distinctive Architectural Details-Greeted by a grand foyer with Columns framing the entrances to two principal rooms at both sides- An impressive library featuring solid wood built-in bookcases and on the other, a guest room with intricate detailed mouldings and grandeur wooden fireplace mantle. Step into the grand formal foyer with a soaring masterpiece staircase with a distinguished white turned balusters with detailed craftsmanship. Graciously sized- kitchen handcrafted and custom designed by the renowned Falcon Kitchen with a generous sized island perfect for entertaining and breakfast area surrounded by green lush backyard view and plenty of sunlight. Walk alongside the sun filled oak doors and oak framed windows of the backyard, you will be greeted to a wonderfully curated family room with oakwood ceiling beams and built-in shelves. The floorplan flows beautifully upstairs: Four well-proportioned bedrooms, including a spacious Primary bedroom with a formal ensuite retreat & A walk-in closet. Oversized recreation room, a private sauna and plenty of storage space in the basement level. A rare architectural masterpiece rarely available In The Heart Of St. Andrew-Windfield’s, steps from Top-Ranked Public and Private Schools. Beautiful South East Exposure, Well-Landscaped Backyard Creates A Private Outdoor Retreat Perfect for Effortless Summer Entertaining. Lot is surrounded by mature trees offering private sanctuary in the heart of the city and backing onto the park for even more privacy. A gated two car garage allows for added security.
-
Tipo de propiedad
Casa
-
Precio/pie²
$821
Características
Explorar la zona
44 Cotswold Crescent, Toronto, ON M2P 1N2, Ontario, Canadá
Ver en Google Maps
Precio por sqft
Bajo
Alto
Se unió hace 3 meses
Usted ha preguntado por esta propiedad
El agente se comunicará con usted pronto por
Publicado por
24
Anuncios
2026
Se unió
Reserva una visita con Bella Lee
Elija una fecha y si prefiere una visita virtual o presencial con el agente.
Fecha preferida
Tipo de tour

Keller Williams Referred Urban Realty, Brokerage
624 King Street West, Lower Level, Toronto, Canada
Ver perfil de la agencia
Última actualización
Septiembre 1
Primera publicación
Septiembre 1
Referencia del anuncio
2154381420263742
Estado del anuncio
New
Propiedades similares cercanas
Nuevos anuncios en North York




Explorar más viviendas en venta
North York, Canadá tipos de propiedad
North York, Canadá búsquedas populares
- Propiedades con Terraza en North York, Canadá
- Propiedades con Garaje en North York, Canadá
- Propiedades con Piscina en North York, Canadá
- Propiedades con Cine en North York, Canadá
- Propiedades Vista de la ciudad en North York, Canadá
- Propiedades Moderno en North York, Canadá
- Propiedades Renovado en North York, Canadá
- Propiedades Obras nuevas en North York, Canadá
- Propiedades con Piscina cubierta en North York, Canadá
- Propiedades con Cancha de Tenis en North York, Canadá
- Propiedades Propiedad de Inversión en North York, Canadá
- Propiedades Mansión en North York, Canadá
- Propiedades Frente al Agua en North York, Canadá
- Propiedades Cima de una colina en North York, Canadá
- Propiedades Duplex en North York, Canadá
- Propiedades Vista al Campo de Golf en North York, Canadá
- Propiedades Frente al río en North York, Canadá
- Propiedades Vista a la Montaña en North York, Canadá
Guías e historias relacionadas
La confianza de los mejores brokers del mundo
Los agentes tras las propiedades más excepcionales del mundo publican en JamesEdition.
- Anuncios de Sotheby's, Christie's, BARNES y Engel & Völkers
- Cada anuncio se revisa antes de publicarse
- Conecte directamente con agentes verificados
Al continuar, acepta nuestros Términos y la Política de Privacidad.