

$3,633,636
Single Family Detached Toronto
- 5 Hab.
- 6 Baños
- 4,250 Sqft
- Actualizado: Agosto 31
- 17
- MLS#C13078946
Sobre la propiedad
La descripción se tradujo automáticamente.
La descripción se muestra en el idioma original.
**Bienvenido a «LUJOSO», construido a medida, solo poco más de 1 año (POCO HABITADO) ---39 Rippleton Rd, un prestigioso vecindario de Banbury**Esta impresionante casa ofrece aproximadamente 7000 pies cuadrados de espacio habitable, incluido un nivel inferior (4,672 pies cuadrados para el primer y segundo piso) con un**ascensor**patio trasero con vista sin obstáculos (entorno similar a un parque).
**Welcome to ””LUXURIOUS”” Custom-Built, just over 1yr only(RARELY-LIVED)---39 Rippleton Rd, ideally located prestigious banbury neighbourhood**This impressive home offers approximately 7000Sf living space including a lower level(4,672Sf for 1st/2nd floors) with an**ELEVATOR**backyard with unobstructed view(park-like setting). This home is a stunning blend of timeless architecture with a majestic
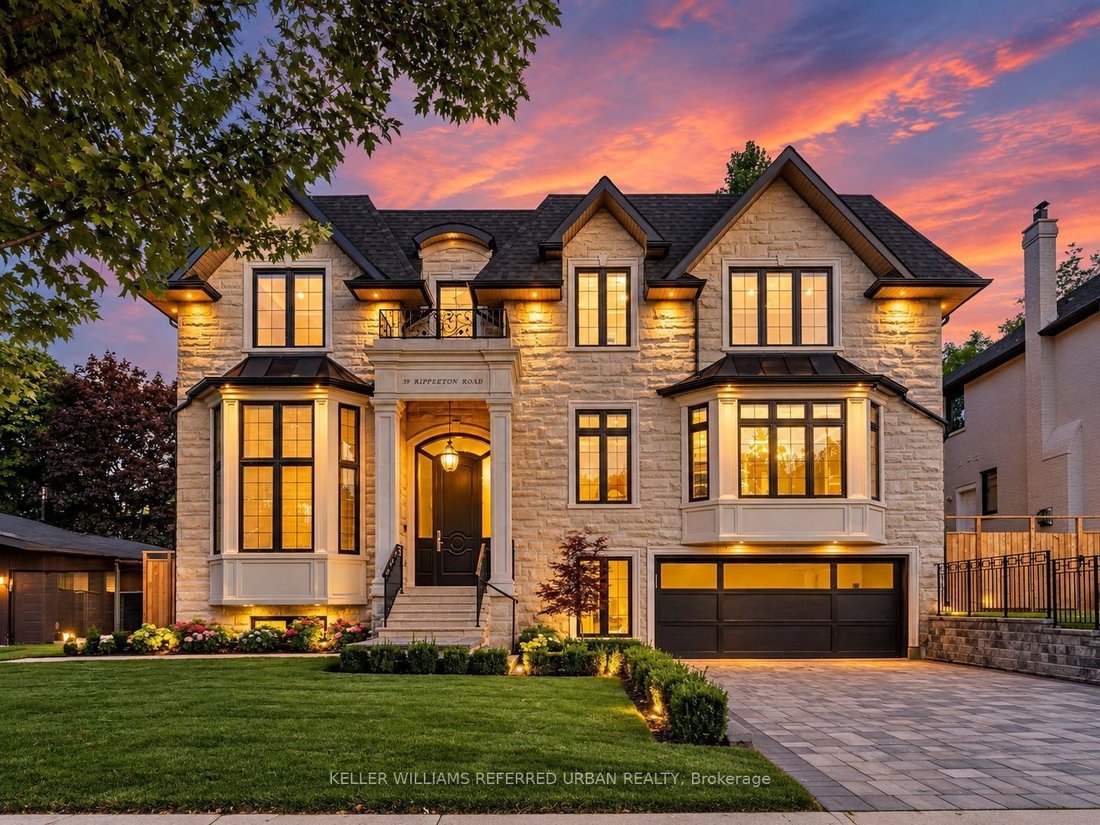
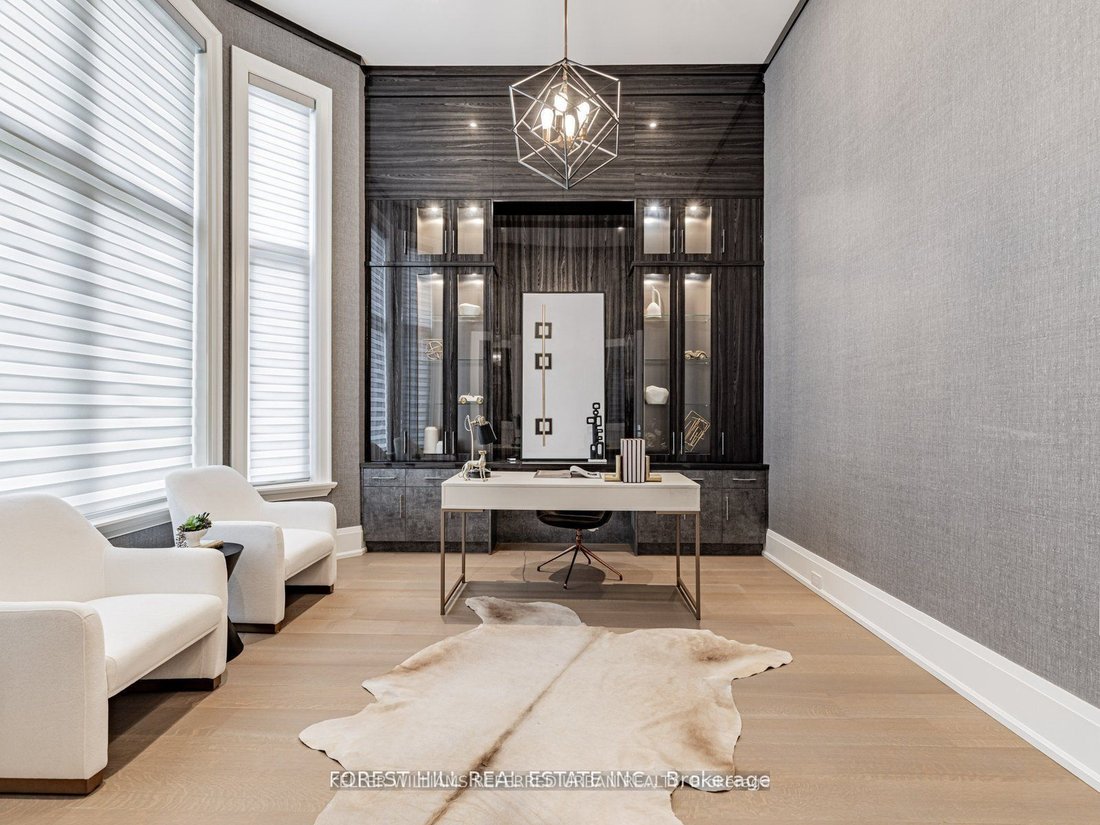
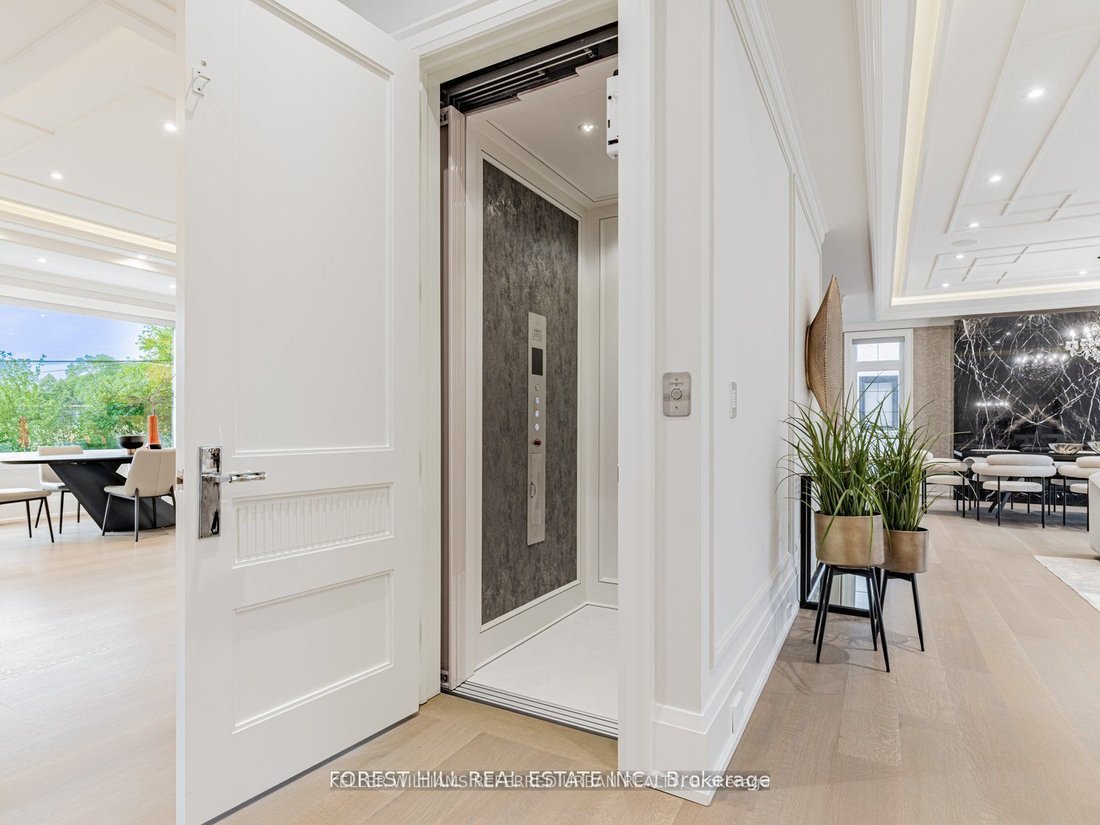
**Bienvenido a «LUJOSO», construido a medida, solo poco más de 1 año (POCO HABITADO) ---39 Rippleton Rd, un prestigioso vecindario de Banbury**Esta impresionante casa ofrece aproximadamente 7000 pies cuadrados de espacio habitable, incluido un nivel inferior (4,672 pies cuadrados para el primer y segundo piso) con un**ascensor**patio trasero con vista sin obstáculos (entorno similar a un parque). Esta casa es una impresionante mezcla de arquitectura atemporal con una fachada majestuosa, un exterior de piedra natural y ladrillo e interiores llamativos con un ascensor privado****ESTA CASA COMBINA belleza atemporal y sofisticación moderna****La oficina de la planta principal ofrece un refugio refinado y los techos altos (aproximadamente 14 pies) atraen la atención hacia arriba. Esta casa ofrece salas de estar/comedor de concepto abierto y diseño espacioso, y la postura elegante y el ambiente aireado de la casa. La cocina gourmet de ensueño ofrece un electrodoméstico de primera línea (de las marcas SUBZERO & WOLF), dos impresionantes islas centrales con piedra de mármol en forma de cascada y relleno para ollas, iluminación indirecta y un flujo continuo hacia una espaciosa área de desayuno que da al patio trasero desde la terraza. La habitación familiar es perfecta para el entretenimiento y el lugar de reunión familiar. La magnífica suite principal ofrece un baño con calefacción/spa y un vestidor. Las habitaciones adicionales cuentan con sus propios baños privados para mayor privacidad y comodidad, vestidores, pisos de madera y ventanas grandes. Arriba, el área funcional de la sala de lavandería (segundo piso). El sótano sin salida, completamente terminado, incluye calefacción por suelo radiante en todas partes, una gran sala de recreo con barra con fregadero y una segunda sala de lavandería. El patio trasero de la casa cuenta con una gran terraza y un patio completamente cercado, que ofrece una vista abierta (entorno similar a un parque) para mayor privacidad. A solo unos pasos de Edwards Gardens, Sunnybrook Park, Shops at Don Mills, el Centro Comunitario de Banbury, parques divididos en zonas para las mejores escuelas públicas y cerca de las mejores escuelas privadas de Toronto
**Welcome to ””LUXURIOUS”” Custom-Built, just over 1yr only(RARELY-LIVED)---39 Rippleton Rd, ideally located prestigious banbury neighbourhood**This impressive home offers approximately 7000Sf living space including a lower level(4,672Sf for 1st/2nd floors) with an**ELEVATOR**backyard with unobstructed view(park-like setting). This home is a stunning blend of timeless architecture with a majestic facade, natural stone and brick exterior and striking interiors with a private ELEVATOR****THIS HOME COMBINES Timeless Beauty, Contemporary Sophistication****The main floor office provides a refined retreat and soaring ceilings(approximately 14ft) draw your eye upward. This home offers spaciously-designed, open concept living/dining rooms, and the home’s elegant-posture & airy atmosphere. The dream gourmet kitchen offers a top-of-the-line appliance(SUBZERO & WOLF BRAND), stunning large 2 centre islands with waterfall marble stone & pot filler, indirect lightings and seamless flow into a spacious breakfast area leading to the sundeck-open view of backyard. The family room is perfect for entertaining and family gathering place. The gorgeous primary suite offers a heated/spa-like ensuite and a walk-in closet. The additional bedrooms feature all own ensuites for privacy and convenience, walk-in closets, hardwood flooring, and large windows. Upstairs, the functional laundry room area(2nd floor). The fully finished walk-out basement includes heated floors thru-out, a large recreation room area with wet bar, a 2nd laundry room. The backyard of the home features a large sundeck and fully fenced yard, offering open view(park-like setting) for privacy. Just steps from Edwards Gardens, Sunnybrook Park, Shops at Don Mills, Banbury Community Centre, Parks-----Zoned for top public schools and close to Toronto’s top private schools
-
Tipo de propiedad
Casa
-
Precio/pie²
$854
Características
- Jardín
- Chimenea
- Terraza
- Vestidor
- Cocina abierta
- Ascensor
- Vista de la ciudad
- Lavadero
- Privacidad
Características
Lote
- Vista de la ciudad
- Privacidad
Interior
- Techo alto
- Oficina
- Chimenea
- Isla de cocina
- Bar
- Lavadero
- Ascensor
- Cocina abierta
- Sótano
- Encimeras de piedra
- Vestidor
Outdoor
- Terraza
- Balcón
- Jardín
Explorar la zona
39 Rippleton Road, Toronto, ON M3B 1H4, Ontario, Canadá
Ver en Google Maps
Precio por sqft
Bajo
Alto
Se unió hace 3 meses
Usted ha preguntado por esta propiedad
El agente se comunicará con usted pronto por
Publicado por
24
Anuncios
2026
Se unió
Reserva una visita con Bella Lee
Elija una fecha y si prefiere una visita virtual o presencial con el agente.
Fecha preferida
Tipo de tour

Keller Williams Referred Urban Realty, Brokerage
624 King Street West, Lower Level, Toronto, Canada
Ver perfil de la agencia
Última actualización
Agosto 31
Primera publicación
Agosto 12
Referencia del anuncio
2111931368413912
Estado del anuncio
New
Propiedades similares cercanas
Nuevos anuncios en North York







Explorar más viviendas en venta
North York, Canadá tipos de propiedad
North York, Canadá búsquedas populares
- Propiedades con Terraza en North York, Canadá
- Propiedades con Garaje en North York, Canadá
- Propiedades con Piscina en North York, Canadá
- Propiedades con Cine en North York, Canadá
- Propiedades Moderno en North York, Canadá
- Propiedades Vista de la ciudad en North York, Canadá
- Propiedades Renovado en North York, Canadá
- Propiedades con Piscina cubierta en North York, Canadá
- Propiedades Obras nuevas en North York, Canadá
- Propiedades Propiedad de Inversión en North York, Canadá
- Propiedades con Cancha de Tenis en North York, Canadá
- Propiedades Mansión en North York, Canadá
- Propiedades Frente al Agua en North York, Canadá
- Propiedades Cima de una colina en North York, Canadá
- Propiedades Duplex en North York, Canadá
- Propiedades Vista al Campo de Golf en North York, Canadá
- Propiedades Frente al río en North York, Canadá
- Propiedades Vista a la Montaña en North York, Canadá
Guías e historias relacionadas
La confianza de los mejores brokers del mundo
Los agentes tras las propiedades más excepcionales del mundo publican en JamesEdition.
- Anuncios de Sotheby's, Christie's, BARNES y Engel & Völkers
- Cada anuncio se revisa antes de publicarse
- Conecte directamente con agentes verificados
Al continuar, acepta nuestros Términos y la Política de Privacidad.