$4,042,135
Single Family Detached Toronto
- 5 Hab.
- 8 Baños
- 7,231 Sqft lot
- Actualizado: Agosto 31
- 3
- MLS#C13000962
Sobre la propiedad
La descripción se tradujo automáticamente.
La descripción se muestra en el idioma original.
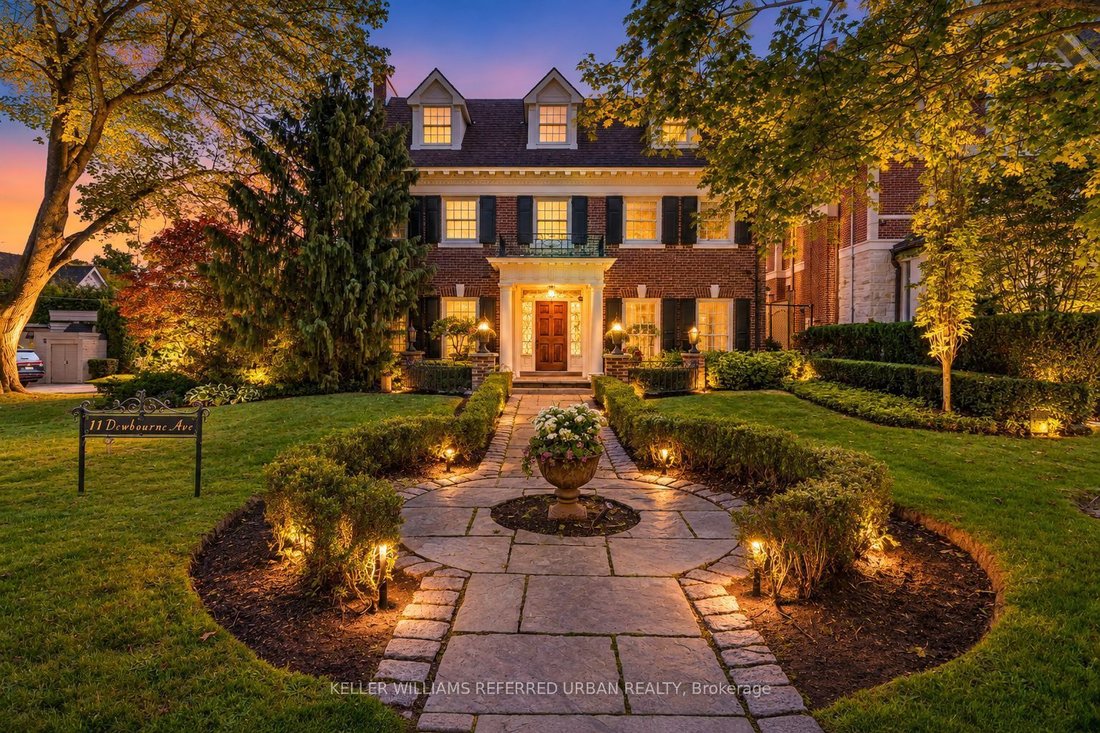
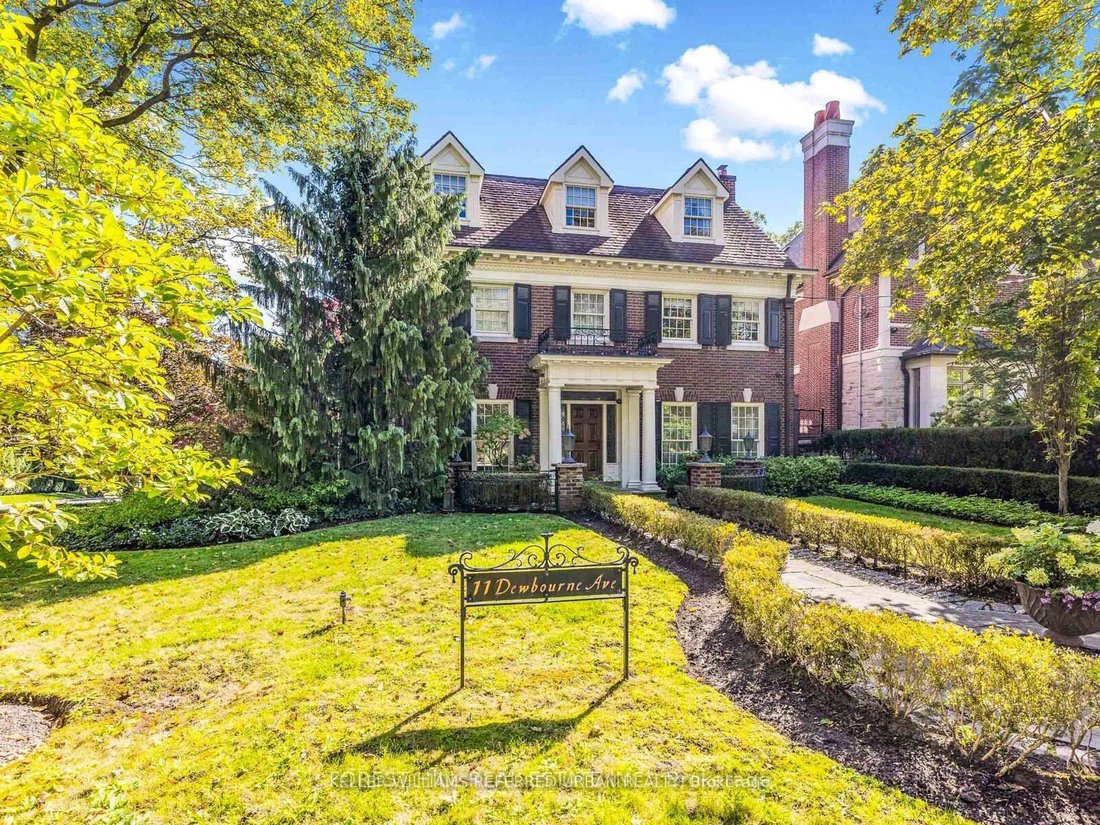
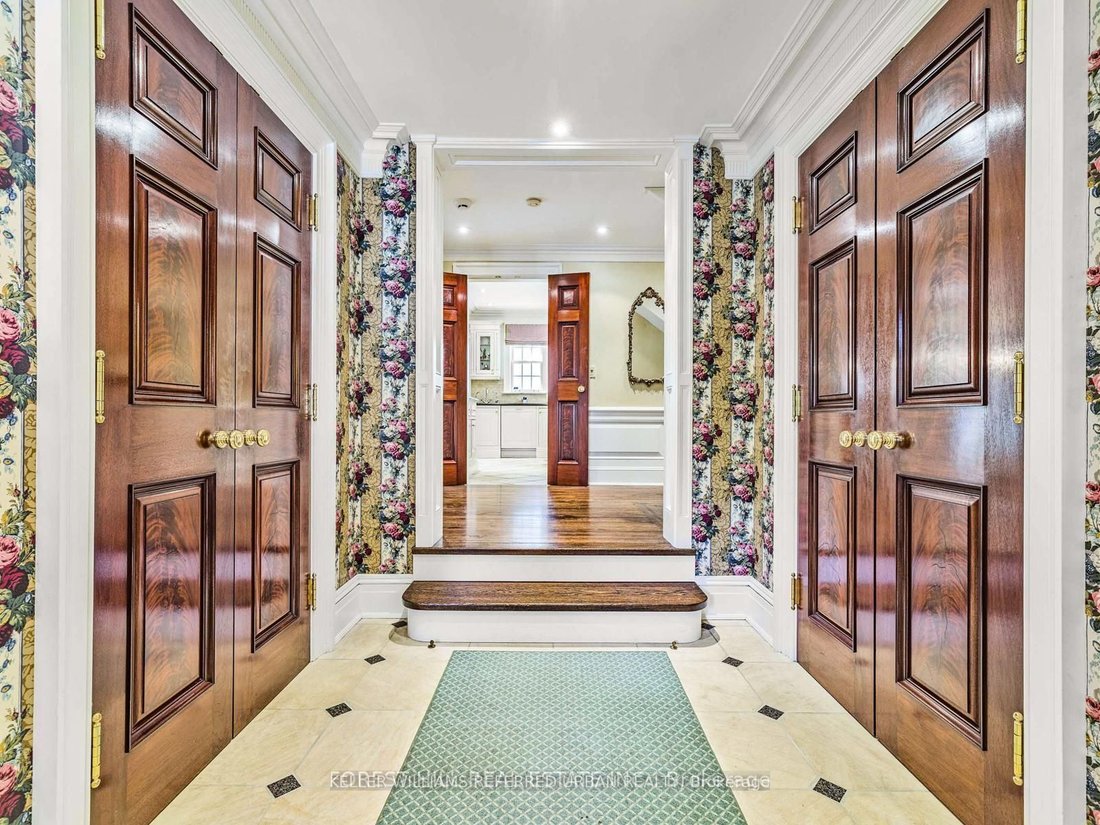
**Captivating residence/exquisite estate--Classic Elegance--This magical home has been meticulously cared for, remodeled/upgraded, and maintained by its owners--Classic/charm centre hall design offers spaces of refined and elegant comfort--5,511 sq.ft (3 storey) + 1,007 sq.ft (basement)---total 6,518 sq.ft of luxurious--where every impeccable detail has been carefully crafted and preserved. The gr
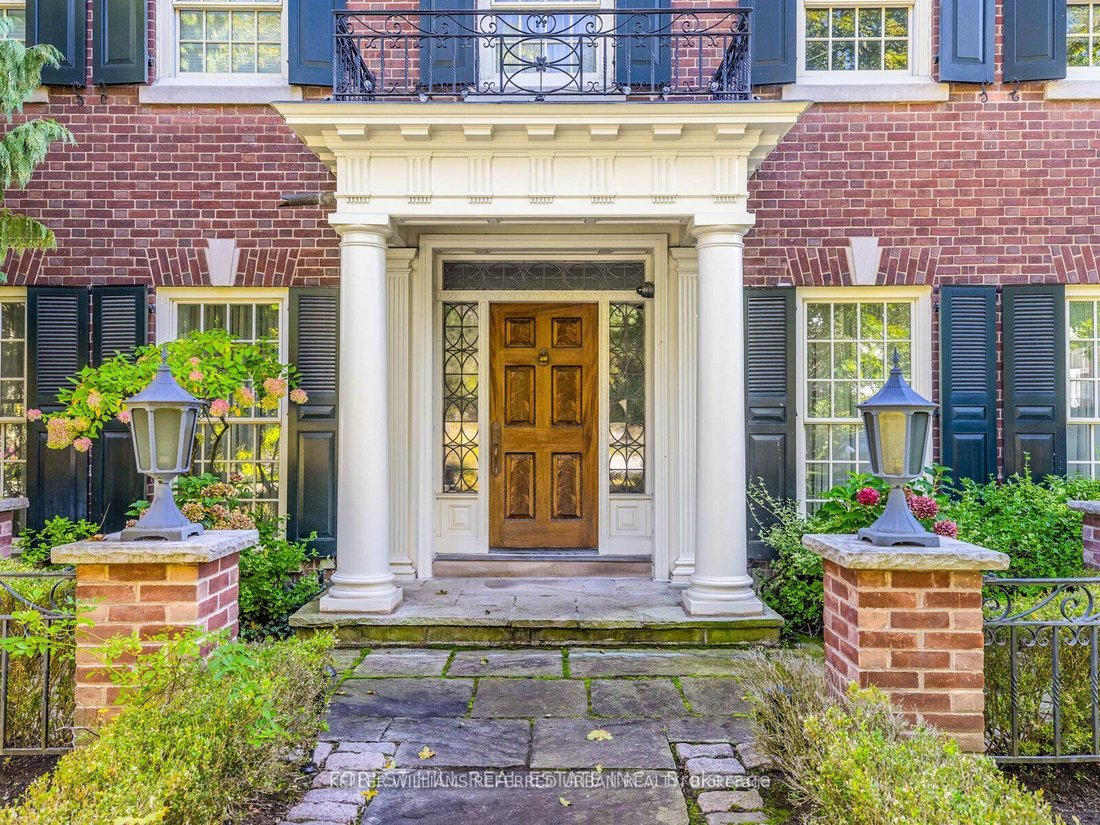
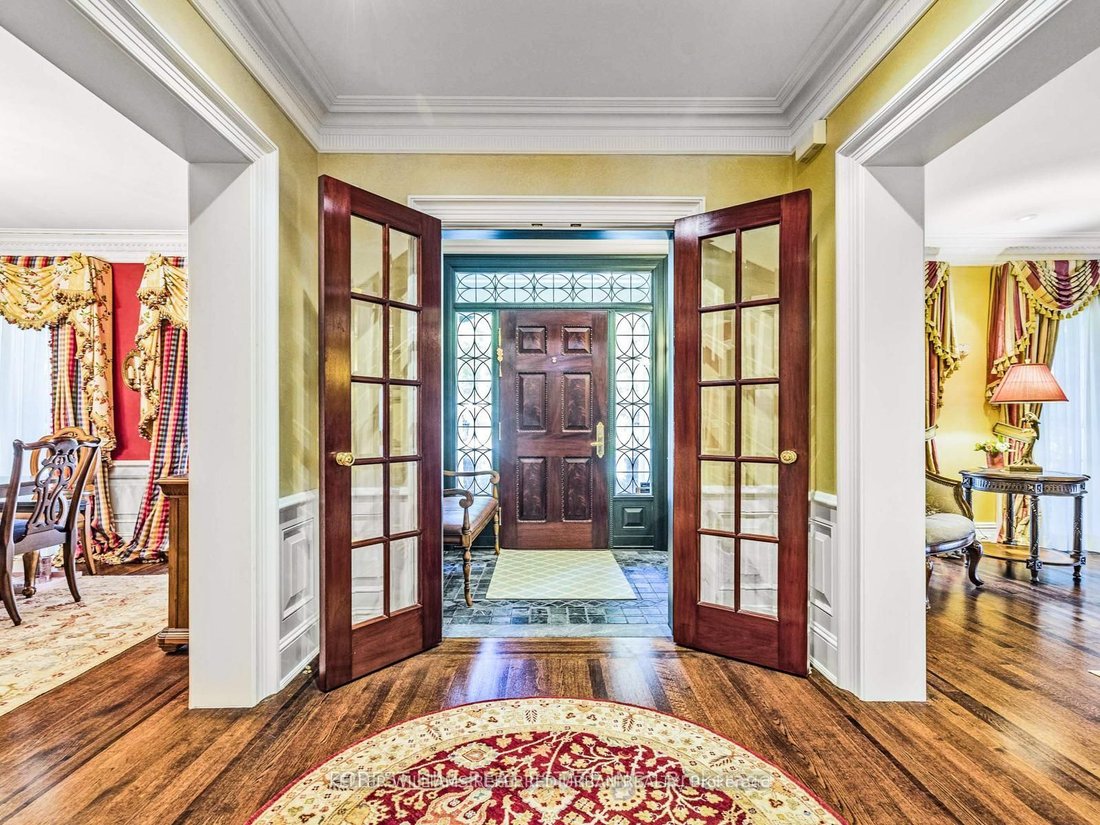
**Captivating residence/exquisite estate--Classic Elegance--This magical home has been meticulously cared for, remodeled/upgraded, and maintained by its owners--Classic/charm centre hall design offers spaces of refined and elegant comfort--5,511 sq.ft (3 storey) + 1,007 sq.ft (basement)---total 6,518 sq.ft of luxurious--where every impeccable detail has been carefully crafted and preserved. The grand principal rooms are designed for both elegance and comfort, a formal dining room and a living room with marble mantle fireplace. The functional gourmet kitchen is equipped with built-in appliances (Sub-Zero/Wolf brand), custom cabinetry & granite countertops. The adjoining family/sun room features a HEATED LIMESTONE floor and 16 ft high glass ceilings, allowing natural sunlight and French doors walkout to south exposure private garden. Upstairs, the hand-carved antique pine paneled library elaborates a story of this home, perfect for versatile use such as 2nd family room and adjoining a mahogany paneled office for a private space. The primary bedroom offers a dressing room, 6 pcs ensuite. The family gym on 2nd floor offers a 18 ft high ceiling with skylights for convenience and comfort. On 3rd floor, the additional all 3 bedrooms provide their own private ensuites, closets, and feature a 3rd furnace and 2nd laundry area. The lower level offers an entertainment room, music and studio room, wine cellar with climate control. Outside, the landscaped lush garden features cheerful trees for privacy and relaxation, and a heated driveway for 5 vehicles, and 2 cars in garage. Surrounded by top ranking private and public schools-UCC/BSS/Havergal College/Forest Hill Junior & Senior PS & Forest Hill CI. A short walk brings you to Forest Hill Village with shops, restaurants & cafes, minutes to sunway station, hwys & more!
-
Tipo de propiedad
Casa
Características
Explorar la zona
11 Dewbourne Avenue, Toronto, ON M5P 1Z3, Ontario, Canadá
Ver en Google Maps
Precio por sqft
Bajo
Alto
Se unió hace 3 meses
Usted ha preguntado por esta propiedad
El agente se comunicará con usted pronto por
Publicado por
24
Anuncios
2026
Se unió
Reserva una visita con Bella Lee
Elija una fecha y si prefiere una visita virtual o presencial con el agente.
Fecha preferida
Tipo de tour

Keller Williams Referred Urban Realty, Brokerage
624 King Street West, Lower Level, Toronto, Canada
Ver perfil de la agencia
Última actualización
Agosto 31
Primera publicación
Agosto 12
Referencia del anuncio
2105180325905676
Estado del anuncio
Price change
Propiedades similares cercanas
Nuevos anuncios en Old Toronto




Explorar más viviendas en venta
Old Toronto, Canadá tipos de propiedad
- Casas en venta en Old Toronto, Canadá
- Condominios en venta en Old Toronto, Canadá
- Apartamentos en venta en Old Toronto, Canadá
- Casas adosadas en venta en Old Toronto, Canadá
- Villas en venta en Old Toronto, Canadá
- Penthouses en venta en Old Toronto, Canadá
- Cooperativas en venta en Old Toronto, Canadá
Old Toronto, Canadá búsquedas populares
- Propiedades con Terraza en Old Toronto, Canadá
- Propiedades con Balcón en Old Toronto, Canadá
- Propiedades Renovado en Old Toronto, Canadá
- Propiedades Vista Panorámica en Old Toronto, Canadá
- Propiedades Frente al Agua en Old Toronto, Canadá
- Propiedades con Sala de juegos en Old Toronto, Canadá
- Propiedades Vista al Lago en Old Toronto, Canadá
- Propiedades con Cancha de Tenis en Old Toronto, Canadá
- Propiedades Mansión en Old Toronto, Canadá
- Propiedades Comunidad Cerrada en Old Toronto, Canadá
- Propiedades Ecuestre en Old Toronto, Canadá
Guías e historias relacionadas
La confianza de los mejores brokers del mundo
Los agentes tras las propiedades más excepcionales del mundo publican en JamesEdition.
- Anuncios de Sotheby's, Christie's, BARNES y Engel & Völkers
- Cada anuncio se revisa antes de publicarse
- Conecte directamente con agentes verificados
Al continuar, acepta nuestros Términos y la Política de Privacidad.