$1,756,209
Single Family Detached Toronto
- 4 Hab.
- 3 Baños
- 3,250 Sqft
- Actualizado: Agosto 5
-
30
Vistas de los últimos 30 días
- 2
- MLS#W13530214
Sobre la propiedad
La descripción se tradujo automáticamente.
La descripción se muestra en el idioma original.
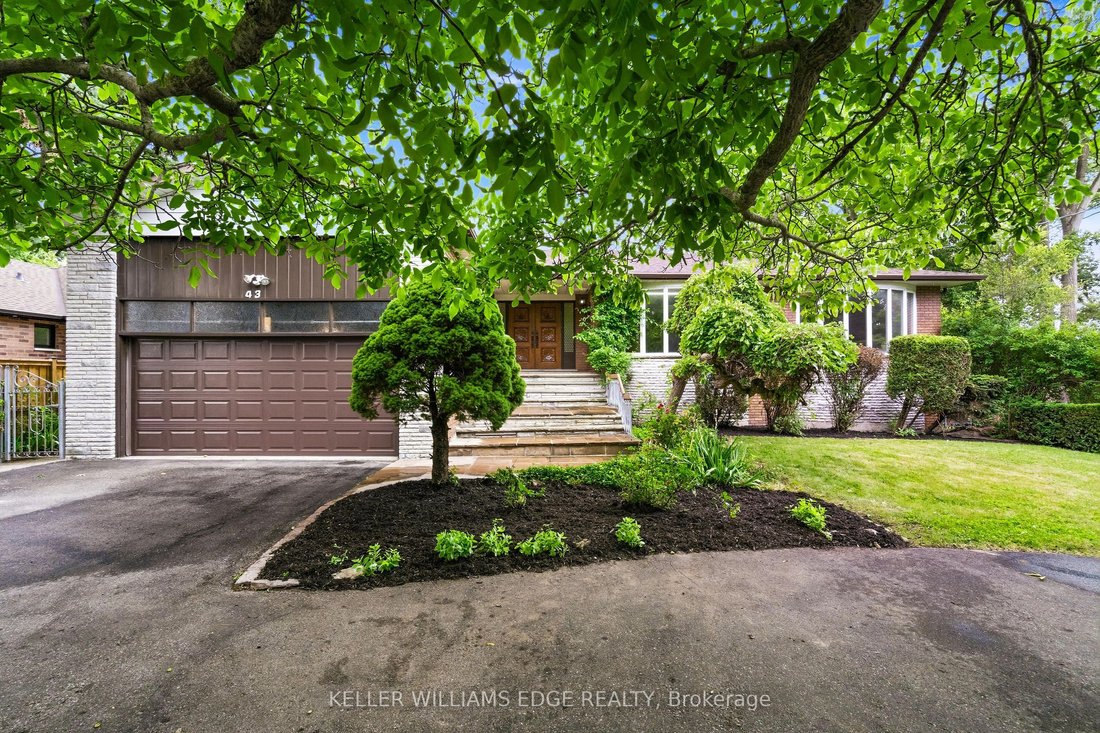
Custom-built sprawling bungalow offering over 6,000 sq. ft. of finished living space on an exceptional 75’ x 217’ mature lot in one of Etobicoke’s desirable neighbourhoods. Surrounded by custom homes, this property offers a rare opportunity to renovate, personalize, or create your dream home. A circular driveway, double garage, and beautifully carved solid wood front doors create an impressive wel
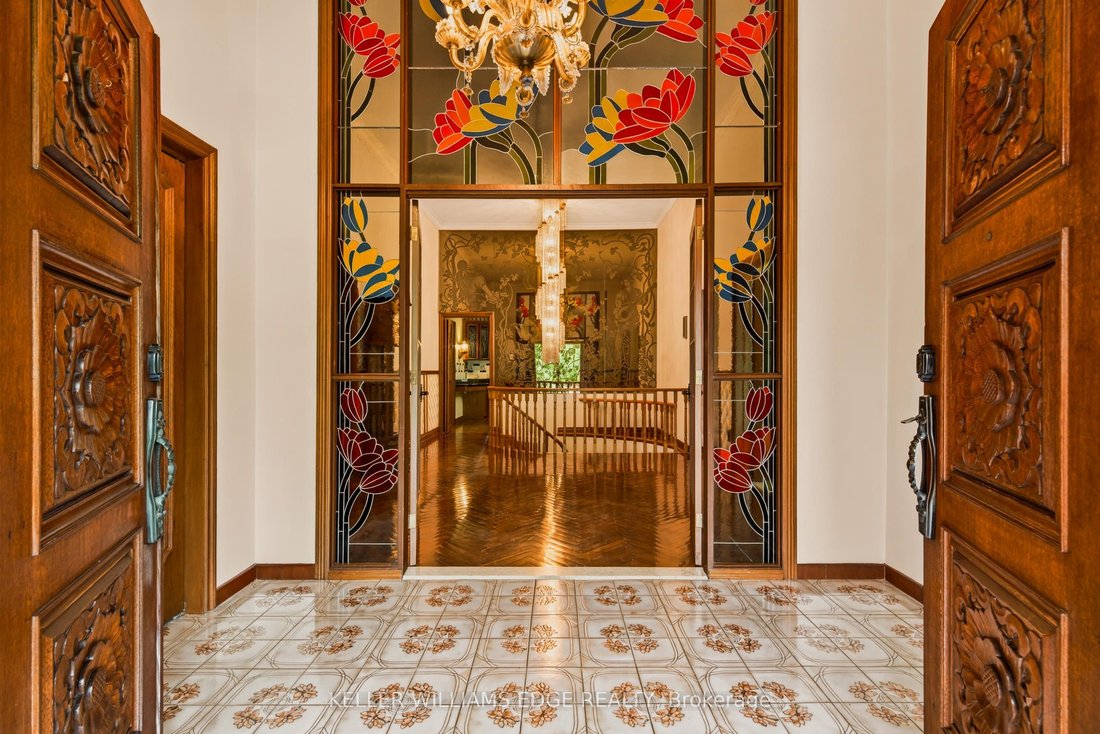
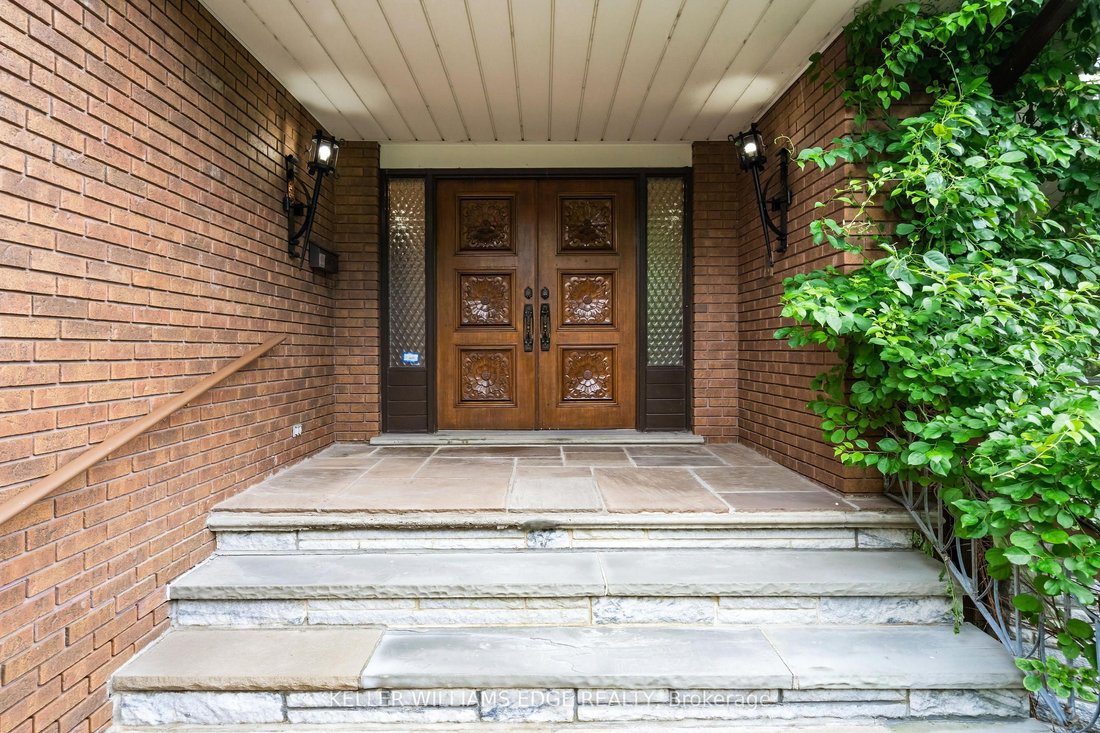
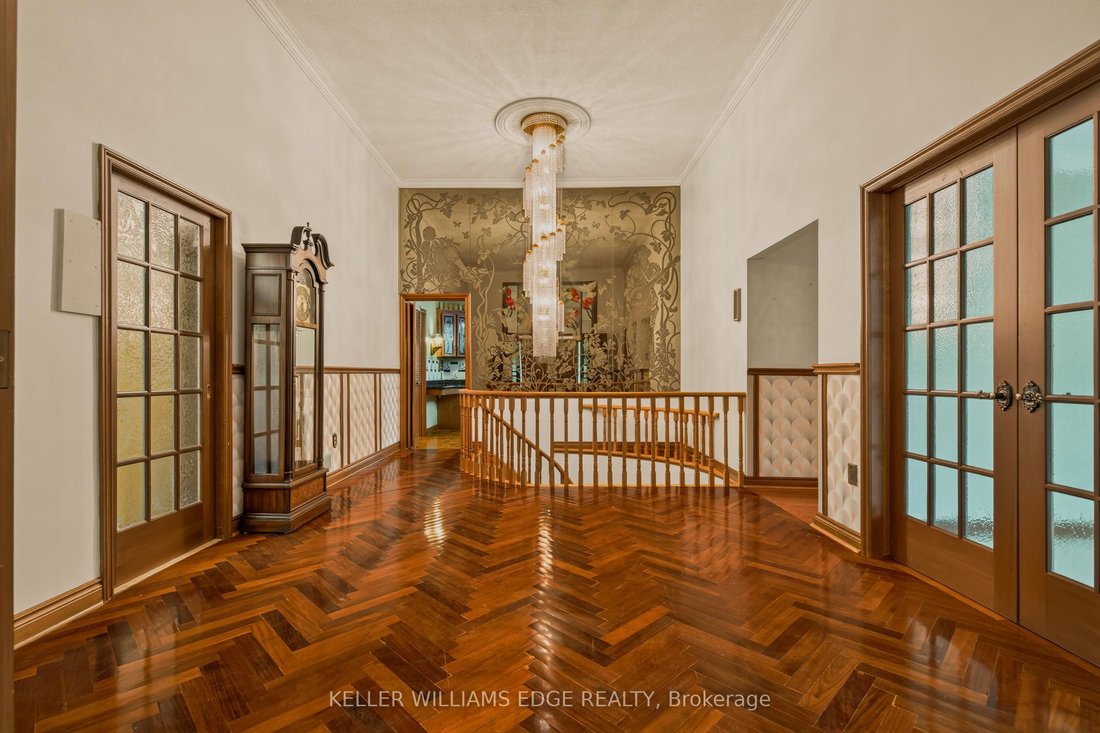
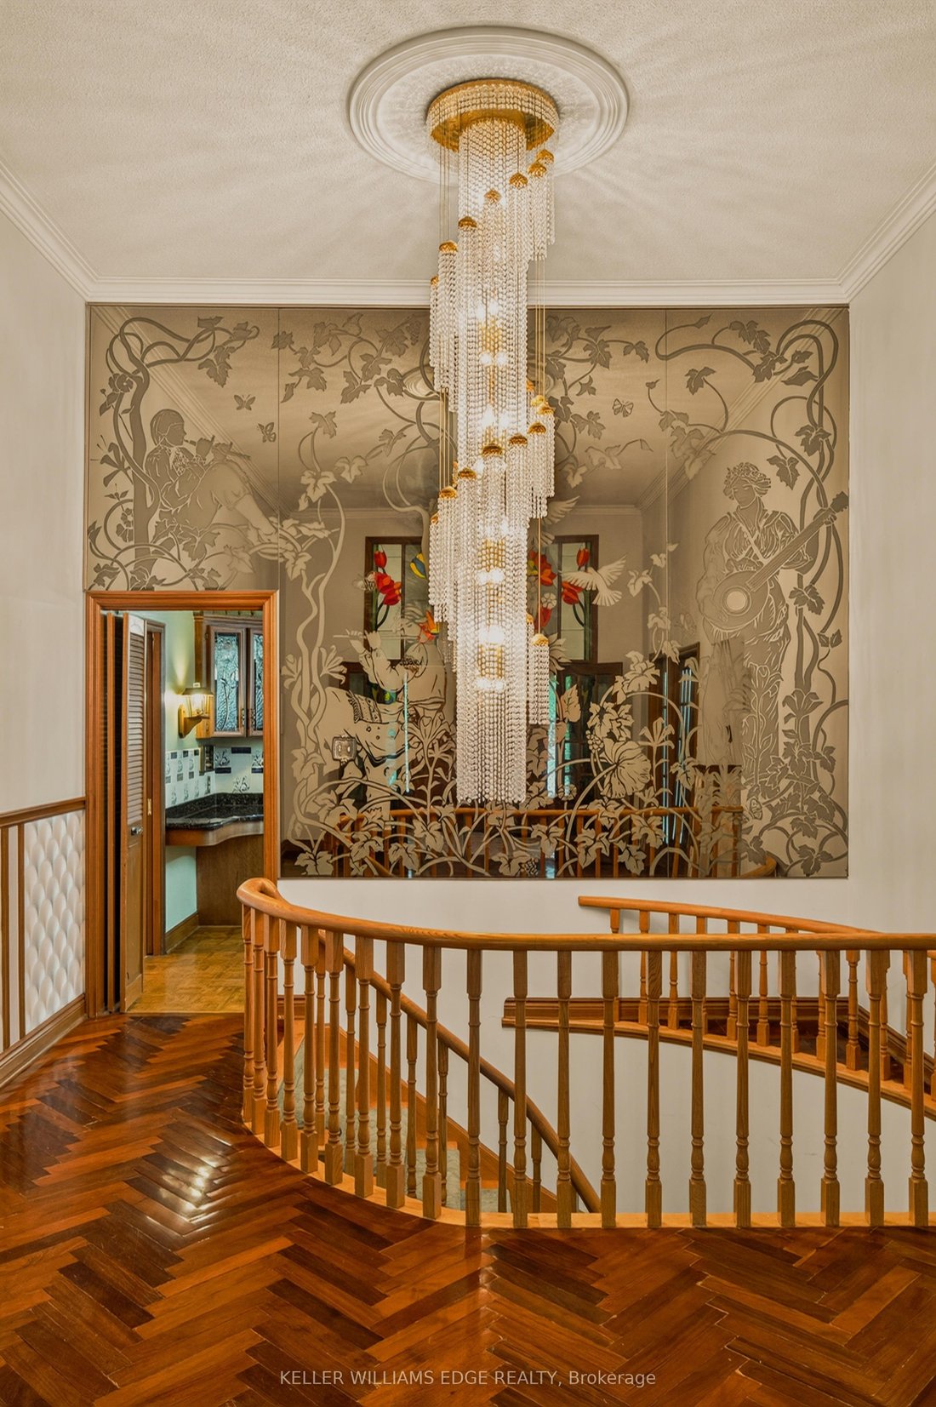
Custom-built sprawling bungalow offering over 6,000 sq. ft. of finished living space on an exceptional 75’ x 217’ mature lot in one of Etobicoke’s desirable neighbourhoods. Surrounded by custom homes, this property offers a rare opportunity to renovate, personalize, or create your dream home. A circular driveway, double garage, and beautifully carved solid wood front doors create an impressive welcome. Inside, the spacious foyer with stained glass panels leads to a grand hallway featuring a spiral chandelier, circular staircase, and striking mirrored mural that reflect the home’s distinctive architectural style. Designed for entertaining and everyday living, the expansive principal rooms include a sun-filled living room with bay window, formal dining room, and sunken family room with vaulted ceiling, gas fireplace, and walkout to a grapevine-covered patio with built-in BBQ overlooking the private backyard. The spacious kitchen with adjoining pantry provides abundant storage and workspace, while hardwood flooring extends throughout the main level. Three generously sized main floor bedrooms include a spacious primary suite with walk-in closet, ensuite bath, and walkout to a private deck with access to the upper patio overlooking the backyard. A large main floor laundry room with outdoor access adds convenience. The fully finished walkout lower level with above-grade windows expands the living space with an oversized family/games room featuring a wet bar and wood-burning fireplace, fourth bedroom, second kitchen, full bath with jacuzzi tub, separate shower and sauna, walk-in cedar closet, and multiple storage rooms-ideal for extended family, multi-generational living, or in-law suite potential. With parking for several vehicles, mature landscaping, and an outstanding location close to schools, parks, shopping, transit, major highways, and Pearson Airport, this is a rare opportunity to own a substantial custom home on one of Etobicoke’s most desirable oversized lots.
-
Tipo de propiedad
Casa
-
Precio/pie²
$540
Características
Explorar la zona
43 Braecrest Avenue, Toronto, ON M9P 1Z6, Ontario, Canadá
Ver en Google Maps
Precio por sqft
Bajo
Alto
Se unió hace 4 años
Usted ha preguntado por esta propiedad
El agente se comunicará con usted pronto por
Publicado por
1
Anuncios
2026
Se unió
Reserva una visita con Marion Goard
Elija una fecha y si prefiere una visita virtual o presencial con el agente.
Fecha preferida
Tipo de tour

Keller Williams Edge Realty, Brokerage
3185 Harvester Rd, Unit 1, L7N 3N8, Burlington, Canada
Ver perfil de la agencia
Última actualización
Agosto 5
Primera publicación
Jul 7
Referencia del anuncio
2134361760819488
Estado del anuncio
New
Propiedades similares cercanas
Nuevos anuncios en Etobicoke





Explorar más viviendas en venta
Etobicoke, Canadá tipos de propiedad
Etobicoke, Canadá búsquedas populares
- Propiedades con Jardín en Etobicoke, Canadá
- Propiedades con Terraza en Etobicoke, Canadá
- Propiedades con Gimnasio en Etobicoke, Canadá
- Propiedades con Piscina en Etobicoke, Canadá
- Propiedades con Cocina abierta en Etobicoke, Canadá
- Propiedades Moderno en Etobicoke, Canadá
- Propiedades Frente al Agua en Etobicoke, Canadá
- Propiedades con Ascensor en Etobicoke, Canadá
- Propiedades Renovado en Etobicoke, Canadá
- Propiedades Obras nuevas en Etobicoke, Canadá
- Propiedades con Cancha de Tenis en Etobicoke, Canadá
- Propiedades Vista al Lago en Etobicoke, Canadá
- Propiedades Vista de la ciudad en Etobicoke, Canadá
- Propiedades Propiedad de Inversión en Etobicoke, Canadá
- Propiedades con Piscina cubierta en Etobicoke, Canadá
- Propiedades Frente al Lago en Etobicoke, Canadá
- Propiedades Vista al Río en Etobicoke, Canadá
- Propiedades con Cine en Etobicoke, Canadá
- Propiedades con Sauna en Etobicoke, Canadá
Guías e historias relacionadas
La confianza de los mejores brokers del mundo
Los agentes tras las propiedades más excepcionales del mundo publican en JamesEdition.
- Anuncios de Sotheby's, Christie's, BARNES y Engel & Völkers
- Cada anuncio se revisa antes de publicarse
- Conecte directamente con agentes verificados
Al continuar, acepta nuestros Términos y la Política de Privacidad.