
$2,078,061
Single Family Detached Toronto
- 6 Hab.
- 5 Baños
- 2,750 Sqft
- Actualizado: Agosto 5
-
12
Vistas de los últimos 30 días
- 4
- MLS#W13110114
Sobre la propiedad
La descripción se tradujo automáticamente.
La descripción se muestra en el idioma original.
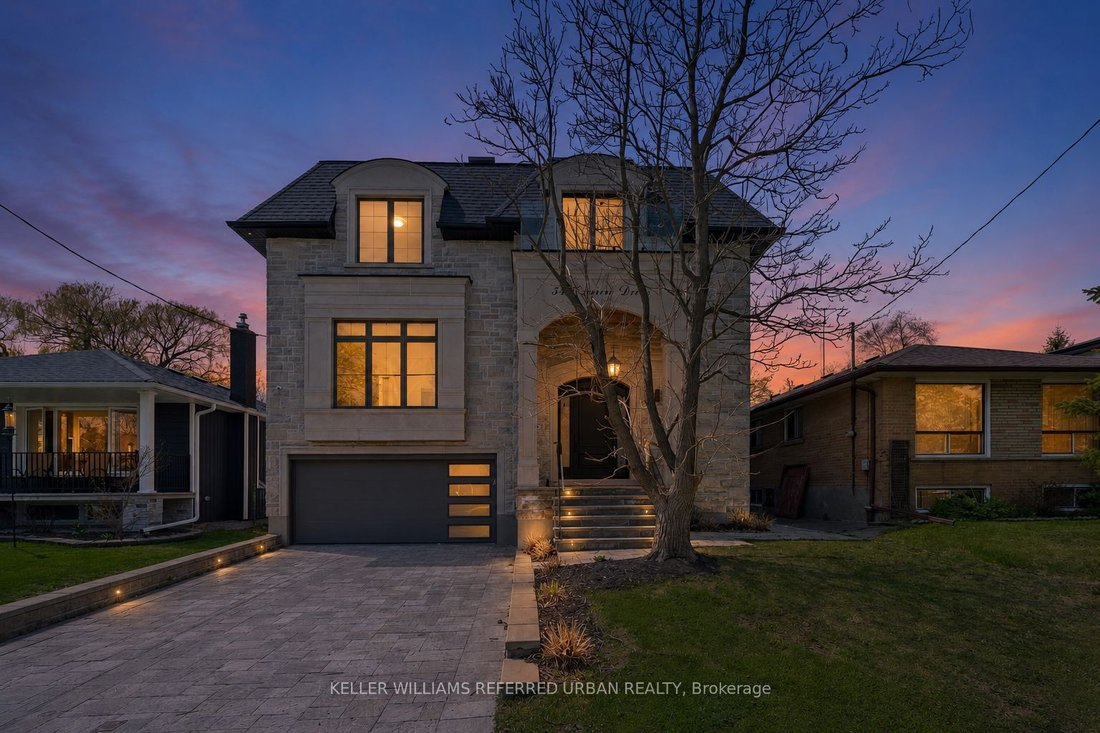
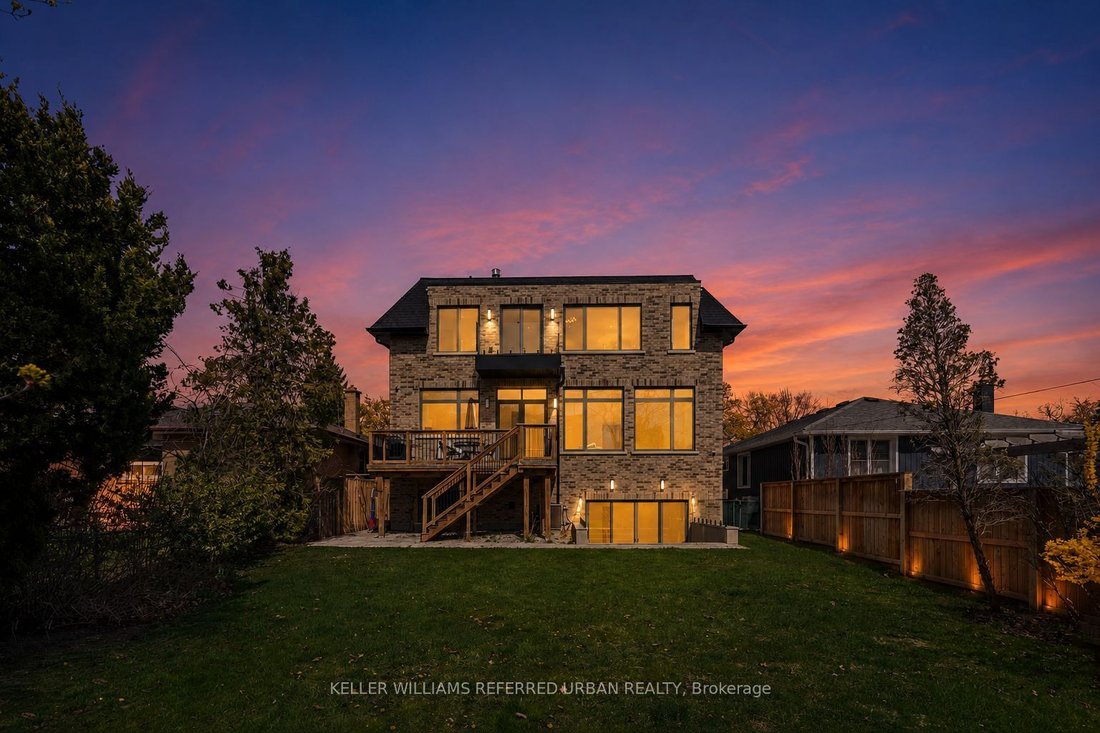
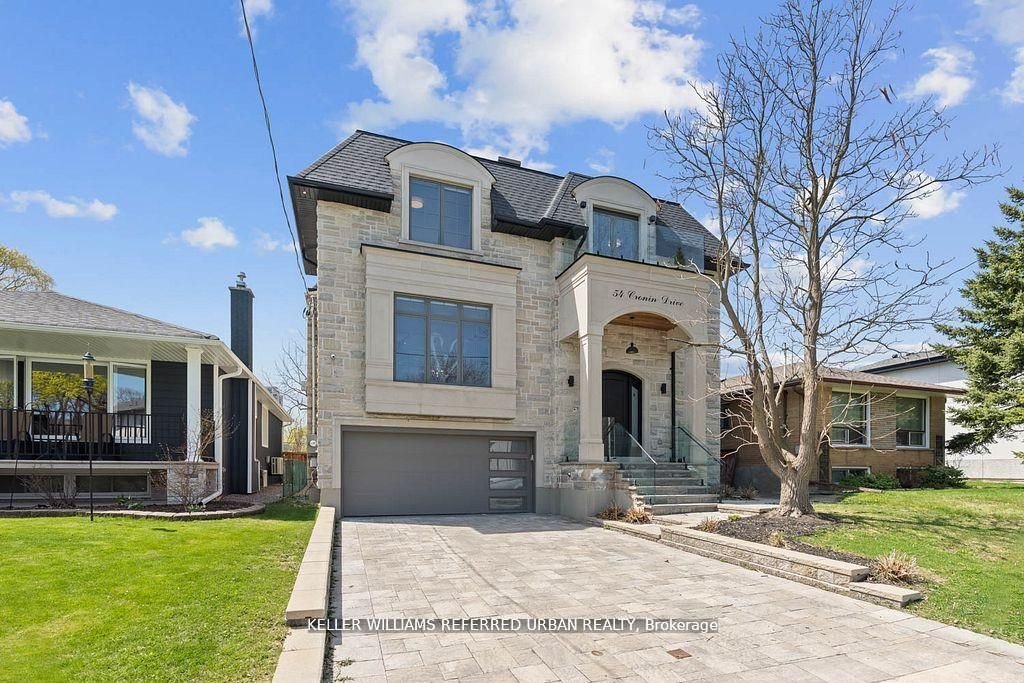
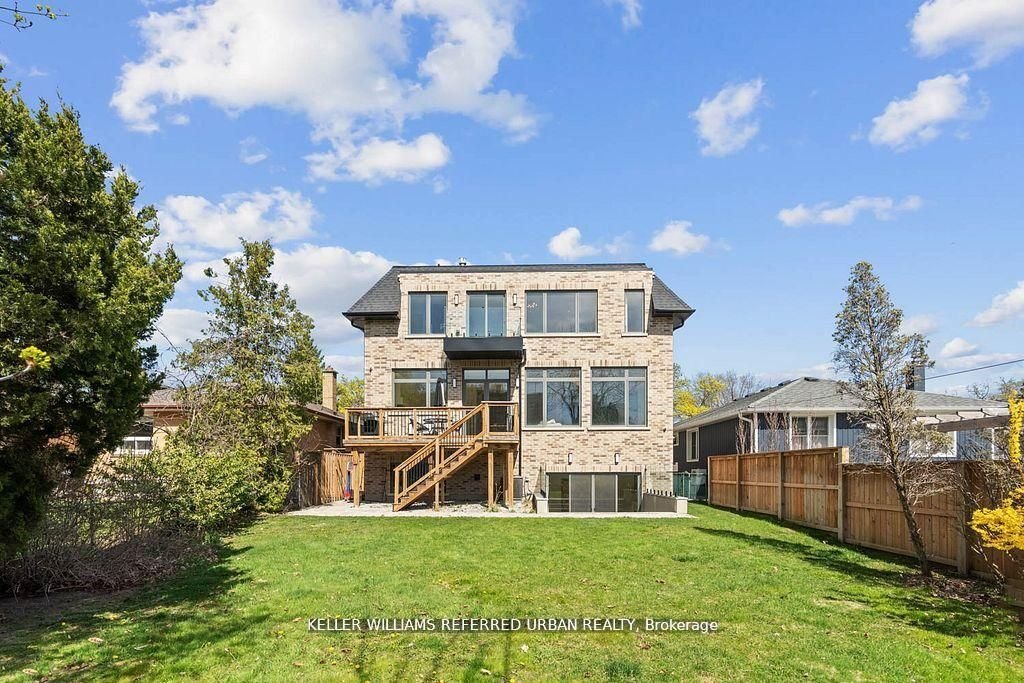
A masterclass in modern luxury and architectural detail, this custom-built residence seamlessly blends sophisticated design with exceptional functionality. Thoughtfully curated from top to bottom, the home showcases impeccable craftsmanship, soaring 10-foot ceilings on the main level, stunning white oak herringbone flooring, built-in speakers, and full smart home integration for effortless everyda
A masterclass in modern luxury and architectural detail, this custom-built residence seamlessly blends sophisticated design with exceptional functionality. Thoughtfully curated from top to bottom, the home showcases impeccable craftsmanship, soaring 10-foot ceilings on the main level, stunning white oak herringbone flooring, built-in speakers, and full smart home integration for effortless everyday living. Designed to impress and built for entertaining, the chef’s kitchen is a true statement piece featuring premium Sub-Zero, Wolf, and Bosch appliances, an expansive eat-in island with bar sink and wine fridge, and seamless flow into the spacious family room and sun-filled breakfast area. Bespoke millwork and refined designer finishes elevate every space throughout the home. The luxurious primary retreat offers the feel of a private boutique hotel suite, complete with its own balcony, a custom dream walk-in closet, and a spa-inspired ensuite designed for total relaxation. The impressive lower level features soaring 11-foot ceilings, a dramatic oversized walkout, and a fully wired home theatre creating the ultimate space for entertaining and family living. A truly exceptional residence where every detail has been intentionally designed, beautifully executed, and crafted to leave a lasting impression.
-
Tipo de propiedad
Casa
-
Precio/pie²
$755
Características
Explorar la zona
54 Cronin Drive, Toronto, ON M9B 4V1, Ontario, Canadá
Ver en Google Maps
Precio por sqft
Bajo
Alto
Se unió hace 6 meses
Usted ha preguntado por esta propiedad
El agente se comunicará con usted pronto por
Publicado por
6
Anuncios
2026
Se unió
Reserva una visita con Andrew Ipekian
Elija una fecha y si prefiere una visita virtual o presencial con el agente.
Fecha preferida
Tipo de tour

Keller Williams Referred Urban Realty, Brokerage
624 King Street West, Lower Level, Toronto, Canada
Ver perfil de la agencia
Última actualización
Agosto 5
Primera publicación
May 11
Referencia del anuncio
2114374219282024
Estado del anuncio
New
Propiedades similares cercanas
Nuevos anuncios en Etobicoke





Explorar más viviendas en venta
Etobicoke, Canadá tipos de propiedad
Etobicoke, Canadá búsquedas populares
- Propiedades con Jardín en Etobicoke, Canadá
- Propiedades con Terraza en Etobicoke, Canadá
- Propiedades con Gimnasio en Etobicoke, Canadá
- Propiedades con Piscina en Etobicoke, Canadá
- Propiedades con Cocina abierta en Etobicoke, Canadá
- Propiedades Moderno en Etobicoke, Canadá
- Propiedades Frente al Agua en Etobicoke, Canadá
- Propiedades con Ascensor en Etobicoke, Canadá
- Propiedades Renovado en Etobicoke, Canadá
- Propiedades Obras nuevas en Etobicoke, Canadá
- Propiedades con Cancha de Tenis en Etobicoke, Canadá
- Propiedades Vista de la ciudad en Etobicoke, Canadá
- Propiedades Vista al Lago en Etobicoke, Canadá
- Propiedades con Piscina cubierta en Etobicoke, Canadá
- Propiedades con Cine en Etobicoke, Canadá
- Propiedades Propiedad de Inversión en Etobicoke, Canadá
- Propiedades con Sauna en Etobicoke, Canadá
- Propiedades Frente al Lago en Etobicoke, Canadá
- Propiedades Vista al Río en Etobicoke, Canadá
Guías e historias relacionadas
La confianza de los mejores brokers del mundo
Los agentes tras las propiedades más excepcionales del mundo publican en JamesEdition.
- Anuncios de Sotheby's, Christie's, BARNES y Engel & Völkers
- Cada anuncio se revisa antes de publicarse
- Conecte directamente con agentes verificados
Al continuar, acepta nuestros Términos y la Política de Privacidad.