$8,718,894
Minimalist Mastery In Rosedale
- 5 Hab.
- 6 Baños
- 5,574 Sqft
- 7,250 Sqft lot
- 24
- MLS#C13427448
Sobre la propiedad
La descripción se tradujo automáticamente.
La descripción se muestra en el idioma original.
Este triunfo arquitectónico, que se erige como una de las casas contemporáneas más importantes que se hayan lanzado al mercado en South Rosedale, combina a la perfección la reverencia histórica con una interpretación moderna y visionaria. Diseñada originalmente en 1908 por el renombrado arquitecto William Alexander Langton, la residencia sufrió una meticulosa transformación que duró varios años. L
Standing as one of the most important contemporary homes to ever come to market in South Rosedale, this architectural triumph seamlessly mints together historic reverence with a visionary modern interpretation. Originally designed in 1908 by renowned architect William Alexander Langton, the residence underwent a meticulous, multi-year transformation. Taken entirely down to the studs under the expe
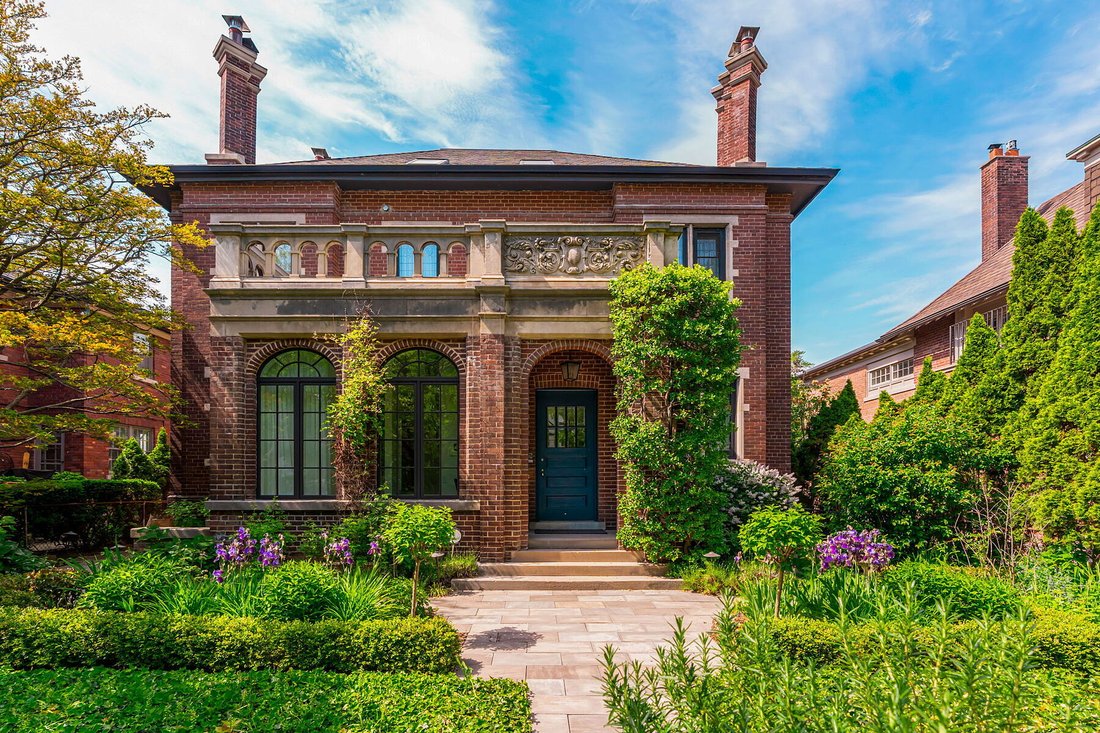
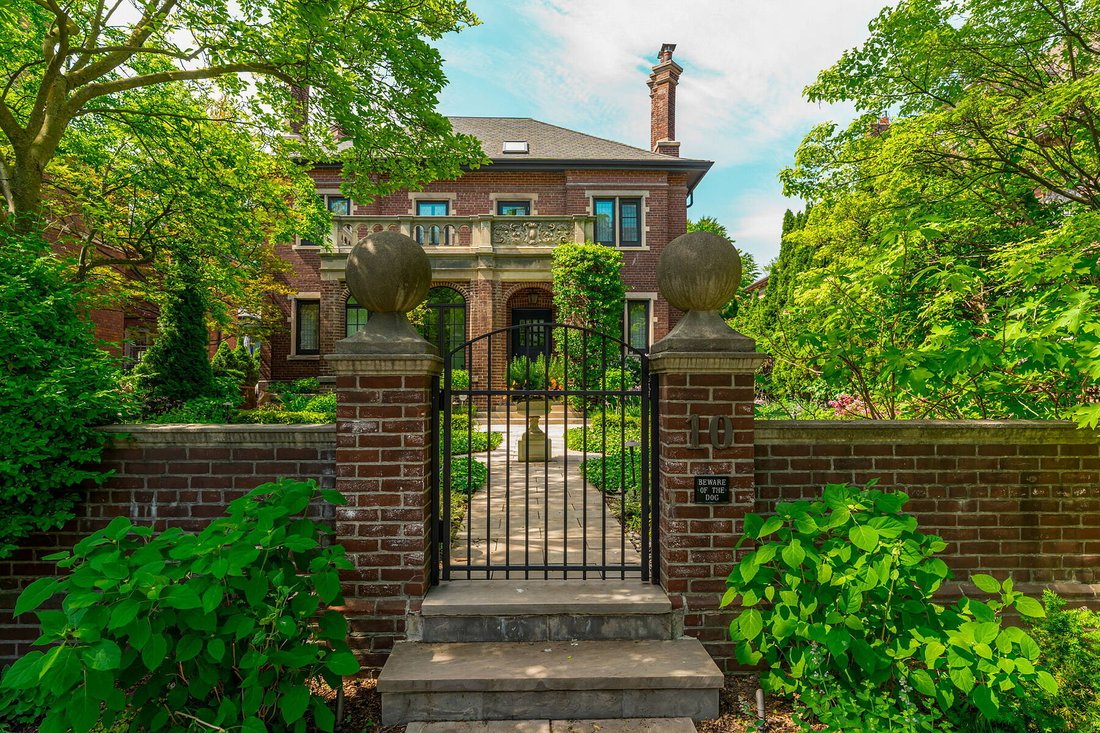
Este triunfo arquitectónico, que se erige como una de las casas contemporáneas más importantes que se hayan lanzado al mercado en South Rosedale, combina a la perfección la reverencia histórica con una interpretación moderna y visionaria. Diseñada originalmente en 1908 por el renombrado arquitecto William Alexander Langton, la residencia sufrió una meticulosa transformación que duró varios años. La fachada frontal, remodelada hasta los cimientos bajo la supervisión experta de Wilson Project Management, se conservó para respetar la historia arquitectónica de Rosedale, lo que le dio a la propiedad una imponente presencia en la calle. Enmarcando este exterior histórico hay un exuberante jardín perenne con sinuosos senderos de piedra perfectos para veladas nocturnas. En el interior, las revistas Azure y Canadian Architect han celebrado con orgullo la brillante transformación que Pat Hanson llevó a cabo del aclamado estudio de arquitectura gh3, que recibió el Premio de Oro del Gobernador General a la excelencia arquitectónica.
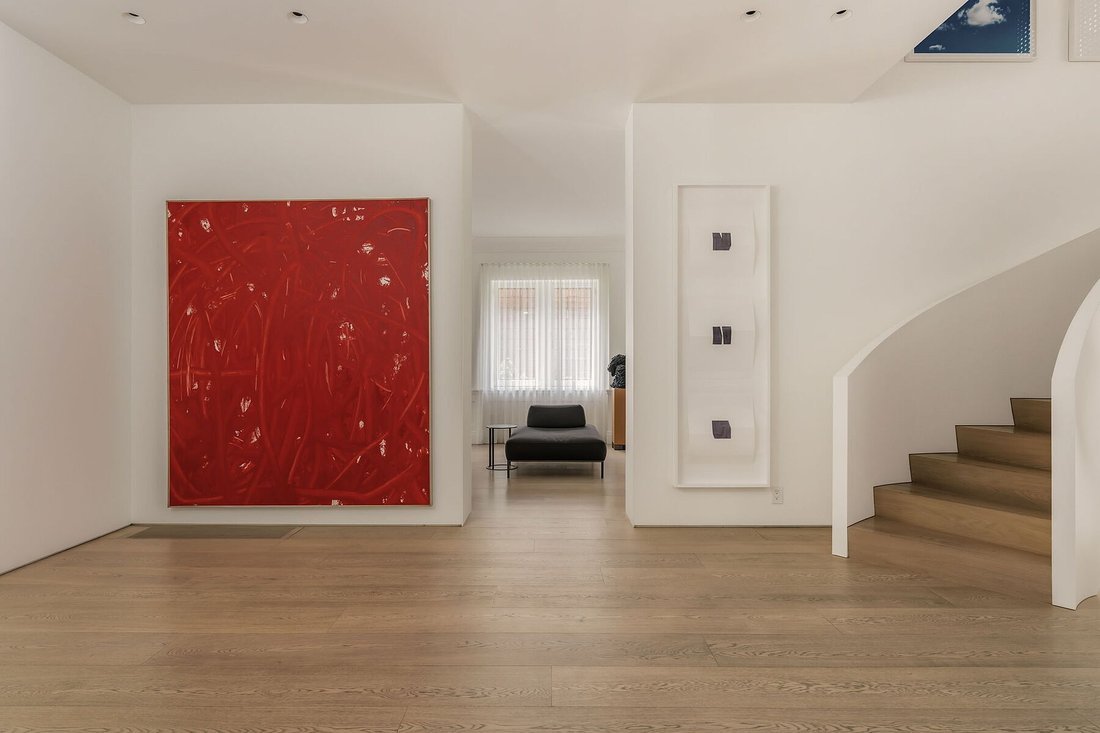
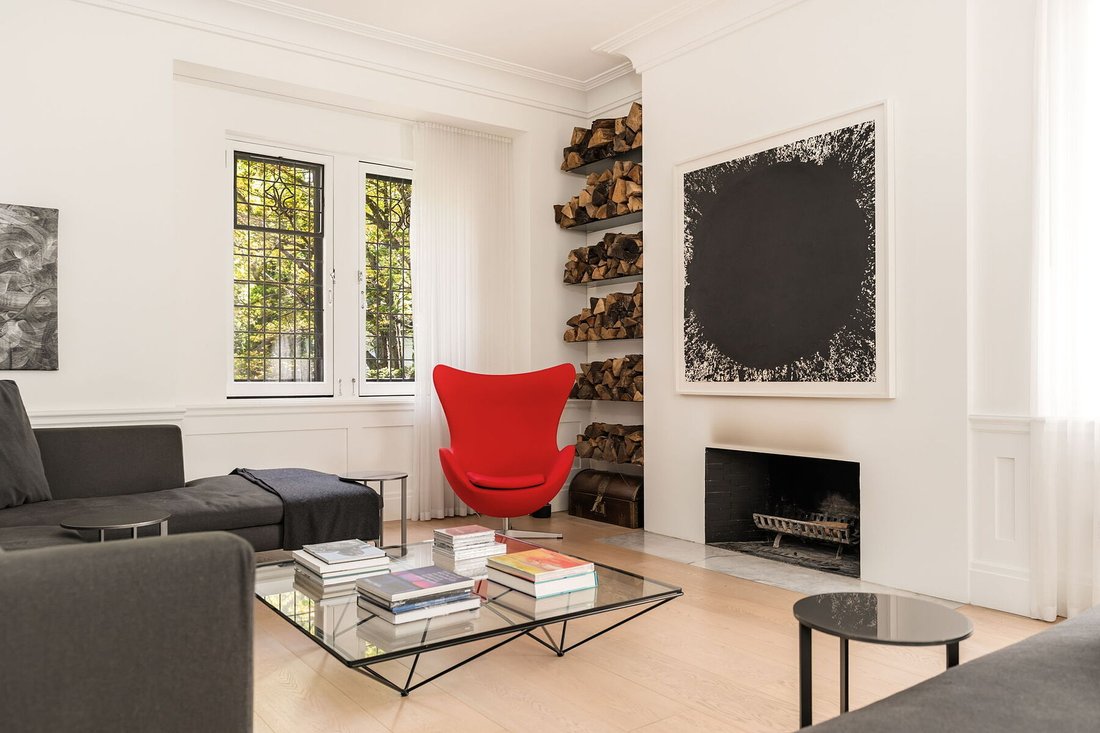
En lugar de desmantelar el interior en un plano de planta abierto estándar, Hanson respetó el diseño eduardiano, conservando la disposición tradicional del vestíbulo central con espacios formales de estar y comedor que flanquean un gran salón. Diseñada para ávidos coleccionistas de arte contemporáneo, la casa adopta una paleta de materiales monocromática y reductiva en la que menos es realmente más. El generoso pasillo frontal funciona como una galería sofisticada. Para agudizar el contraste entre la arquitectura histórica y el minimalismo, las puertas están revestidas con aletas de aluminio blanco pintadas del piso al techo de 30 centímetros de profundidad. La continuidad espacial fluye sin esfuerzo por todo el interior coherente y con aislamiento acústico, creando una atmósfera innegable de calma y zen.
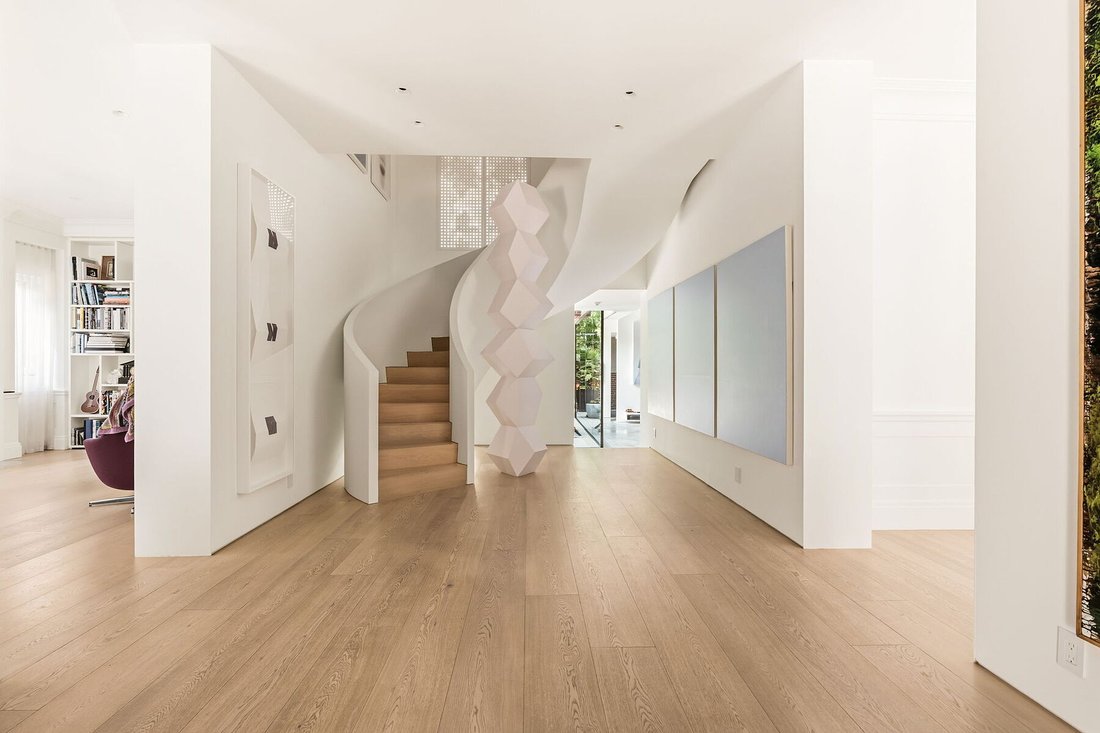
La escalera central se erige como una brillante pieza central escultórica, hecha a medida por maestros artesanos de Quebec para que exista como una obra de arte independiente. En el rellano superior, una persiana perforada personalizada se encuentra directamente sobre la enorme ventana. Esta característica permite que la escalera siga siendo la declaración de diseño definitiva, ya que difunde de manera hermosa la luz entrante para proyectar sombras cambiantes y moteadas en el interior durante todo el día.
En la parte trasera, la casa se convierte en un espectacular ala acristalada en forma de L que da forma al jardín trasero, una configuración excepcional para una propiedad de Toronto. Para maximizar la sensación de altura, el piso se inclinó para dar cabida a techos altísimos de 12 pies de altura. Diseñados para los amantes de la gastronomía, la amplia cocina, el área de preparación y la sala familiar se extienden hasta el garaje doble. Una enorme pared de vidrio de 30 pies de ancho, sostenida por una pesada viga de acero de 24 pulgadas, se abre sin problemas a un patio de concreto crudo e inunda el espacio con luz natural. Aquí, se conservó la pared trasera original para mostrar su áspera pátina, creando una sorprendente yuxtaposición con la elegancia simplista de la casa.
Con 5,574 pies cuadrados sobre el nivel del suelo, esta obra maestra de residencia será suya para apreciarla durante muchos años.
En lugar de desmantelar el interior en un plano de planta abierto estándar, Hanson respetó el diseño eduardiano, conservando la disposición tradicional del vestíbulo central con espacios formales de estar y comedor que flanquean un gran salón. Diseñada para ávidos coleccionistas de arte contemporáneo, la casa adopta una paleta de materiales monocromática y reductiva en la que menos es realmente más. El generoso pasillo frontal funciona como una galería sofisticada. Para agudizar el contraste entre la arquitectura histórica y el minimalismo, las puertas están revestidas con aletas de aluminio blanco pintadas del piso al techo de 30 centímetros de profundidad. La continuidad espacial fluye sin esfuerzo por todo el interior coherente y con aislamiento acústico, creando una atmósfera innegable de calma y zen.
La escalera central se erige como una brillante pieza central escultórica, hecha a medida por maestros artesanos de Quebec para que exista como una obra de arte independiente. En el rellano superior, una persiana perforada personalizada se encuentra directamente sobre la enorme ventana. Esta característica permite que la escalera siga siendo la declaración de diseño definitiva, ya que difunde de manera hermosa la luz entrante para proyectar sombras cambiantes y moteadas en el interior durante todo el día.
En la parte trasera, la casa se convierte en un espectacular ala acristalada en forma de L que da forma al jardín trasero, una configuración excepcional para una propiedad de Toronto. Para maximizar la sensación de altura, el piso se inclinó para dar cabida a techos altísimos de 12 pies de altura. Diseñados para los amantes de la gastronomía, la amplia cocina, el área de preparación y la sala familiar se extienden hasta el garaje doble. Una enorme pared de vidrio de 30 pies de ancho, sostenida por una pesada viga de acero de 24 pulgadas, se abre sin problemas a un patio de concreto crudo e inunda el espacio con luz natural. Aquí, se conservó la pared trasera original para mostrar su áspera pátina, creando una sorprendente yuxtaposición con la elegancia simplista de la casa.
Con 5,574 pies cuadrados sobre el nivel del suelo, esta obra maestra de residencia será suya para apreciarla durante muchos años.
Standing as one of the most important contemporary homes to ever come to market in South Rosedale, this architectural triumph seamlessly mints together historic reverence with a visionary modern interpretation. Originally designed in 1908 by renowned architect William Alexander Langton, the residence underwent a meticulous, multi-year transformation. Taken entirely down to the studs under the expert oversight of Wilson Project Management, the front facade was preserved to respect Rosedale’s architectural history, granting the property a commanding street presence. Framing this historic exterior is a lush perennial garden with winding stone pathways perfect for evening soirées. Inside, the brilliant transformation by Pat Hanson of the acclaimed architectural firm gh3—recipient of the Governor General’s Gold Award for architectural excellence—has been proudly celebrated in the pages of Azure and Canadian Architect magazines.
Instead of dismantling the interior into a standard open floor plan, Hanson respected the Edwardian layout, preserving the traditional centre hall arrangement with formal living and dining spaces flanking a grand hall. Tailored for avid contemporary art collectors, the home adopts a monochromatic, reductive material palette where less is truly more. The generous front hallway functions as a sophisticated gallery. To sharpen the contrast between historical architecture and minimalism, doorways are lined with floor-to-ceiling, 30-centimetre-deep painted white aluminum fins. Spatial continuity flows effortlessly throughout the coherent, sound-insulated interior, creating an undeniable atmosphere of calm and Zen.
The central staircase stands as a brilliant sculptural centrepiece, custom-crafted by master artisans from Quebec to exist as a standalone work of art. At the top landing, a custom perforated shutter sits directly over the massive window. This feature allows the staircase to remain the definitive design statement, beautifully diffusing incoming light to cast shifting, dappled shadows across the interior throughout the day.
At the rear, the home transitions into a dramatic, glassed-in L-shaped wing that beautifully shapes the back garden—an exceptional configuration for a Toronto property. To maximize the lofty feel, the floor was dropped to accommodate soaring 12-foot-high ceilings. Designed for culinary enthusiasts, the expansive kitchen, prep area, and family room extend all the way to the double-sized garage. A massive 30-foot-wide glass wall, supported by a heavy 24-inch steel beam, opens seamlessly onto a raw concrete patio, flooding the space with natural light. Here, the original back wall was retained to showcase its rough patina, creating a striking juxtaposition with the home’s simplistic elegance.
Offering 5,574 square feet above grade, this masterpiece of a residence is yours to cherish for many years to come.
Instead of dismantling the interior into a standard open floor plan, Hanson respected the Edwardian layout, preserving the traditional centre hall arrangement with formal living and dining spaces flanking a grand hall. Tailored for avid contemporary art collectors, the home adopts a monochromatic, reductive material palette where less is truly more. The generous front hallway functions as a sophisticated gallery. To sharpen the contrast between historical architecture and minimalism, doorways are lined with floor-to-ceiling, 30-centimetre-deep painted white aluminum fins. Spatial continuity flows effortlessly throughout the coherent, sound-insulated interior, creating an undeniable atmosphere of calm and Zen.
The central staircase stands as a brilliant sculptural centrepiece, custom-crafted by master artisans from Quebec to exist as a standalone work of art. At the top landing, a custom perforated shutter sits directly over the massive window. This feature allows the staircase to remain the definitive design statement, beautifully diffusing incoming light to cast shifting, dappled shadows across the interior throughout the day.
At the rear, the home transitions into a dramatic, glassed-in L-shaped wing that beautifully shapes the back garden—an exceptional configuration for a Toronto property. To maximize the lofty feel, the floor was dropped to accommodate soaring 12-foot-high ceilings. Designed for culinary enthusiasts, the expansive kitchen, prep area, and family room extend all the way to the double-sized garage. A massive 30-foot-wide glass wall, supported by a heavy 24-inch steel beam, opens seamlessly onto a raw concrete patio, flooding the space with natural light. Here, the original back wall was retained to showcase its rough patina, creating a striking juxtaposition with the home’s simplistic elegance.
Offering 5,574 square feet above grade, this masterpiece of a residence is yours to cherish for many years to come.
-
Tipo de propiedad
Casa
-
Precio/pie²
$1,564
Características
Explorar la zona
10 Mckenzie Ave, Toronto, ON M4W 1J9, Ontario, Canadá
Ver en Google Maps
Precio por sqft
Bajo
Alto
Se unió hace 11 años
Usted ha preguntado por esta propiedad
El agente se comunicará con usted pronto por
Publicado por
6
Anuncios
2015
Se unió
Reserva una visita con Christian Vermast
Elija una fecha y si prefiere una visita virtual o presencial con el agente.
Fecha preferida
Tipo de tour

Sotheby's International Realty Canada
1867 Yonge Street, Suite 100, M4S 1Y5, Toronto, Ontario, Canada
Ver perfil de la agencia
The Greater Toronto Area (GTA) is a thriving metropolitan ecosystem of 24 diverse municipalities, more than 100,000
The Greater Toronto Area (GTA) is a thriving metropolitan ecosystem of 24 diverse municipalities, more than 100,000 companies and a population of over 6 million people representing 100 languages and dialects. It is the epicentre of Canada’s economy and an international centre of commerce, technology and research. As a region brimming over with every opportunity, the GTA is a magnet for people from across the country and from around the world— with a dynamic real estate market to match.
The Greater Toronto Area (GTA) is Canada’s thriving economic, financial and commercial capital and is the third largest financial centre in all of North America. It is home to over 100,000 companies, boasts 40% of Canada’s business headquarters, generates close to 20% of the nation’s GDP and is the hub for the country’s financial, automotive, research and technology industries.
The GTA encompasses the City of Toronto, which is home to a multicultural population of over 2.6 million people and is distinguished as being one of the five most livable cities in the world in the Economist Intelligence Unit’s Global Livability Report (2011). The GTA is also comprised of the surrounding regions of Durham, York, Peel and Halton, which include 24 municipalities: Ajax, Aurora, Brampton, Brock, Burlington, Caledon, Clarington, East Gwillimbury, Georgina, Halton Hills, King Township, Markham, Milton, Mississauga, Newmarket, Oakville, Oshawa, Pickering, Richmond Hill, Scugog, Uxbridge, Whitby, Whitchurch-Stouffville and Vaughan.
Those who live in the Greater Toronto Area understand that it’s in its multitude of local neighbourhoods that the region’s vastly diverse personalities come alive. From Toronto’s metropolitan energy, to the quieter appeal of urban towns such as Oakville and Oshawa, to the intimate charm of smaller communities like Newcastle and Uxbridge, our Greater Toronto Area real estate experts can help you discover a neighbourhood and home that meets your unique needs.
The Greater Toronto Area (GTA) is Canada’s thriving economic, financial and commercial capital and is the third largest financial centre in all of North America. It is home to over 100,000 companies, boasts 40% of Canada’s business headquarters, generates close to 20% of the nation’s GDP and is the hub for the country’s financial, automotive, research and technology industries.
The GTA encompasses the City of Toronto, which is home to a multicultural population of over 2.6 million people and is distinguished as being one of the five most livable cities in the world in the Economist Intelligence Unit’s Global Livability Report (2011). The GTA is also comprised of the surrounding regions of Durham, York, Peel and Halton, which include 24 municipalities: Ajax, Aurora, Brampton, Brock, Burlington, Caledon, Clarington, East Gwillimbury, Georgina, Halton Hills, King Township, Markham, Milton, Mississauga, Newmarket, Oakville, Oshawa, Pickering, Richmond Hill, Scugog, Uxbridge, Whitby, Whitchurch-Stouffville and Vaughan.
Those who live in the Greater Toronto Area understand that it’s in its multitude of local neighbourhoods that the region’s vastly diverse personalities come alive. From Toronto’s metropolitan energy, to the quieter appeal of urban towns such as Oakville and Oshawa, to the intimate charm of smaller communities like Newcastle and Uxbridge, our Greater Toronto Area real estate experts can help you discover a neighbourhood and home that meets your unique needs.
Última actualización
Junio 12
Primera publicación
Jun 11
Enlace del anuncio
Referencia del anuncio
HTG55K
Propiedades similares cercanas
Nuevos anuncios en Old Toronto





Explorar más viviendas en venta
Old Toronto, Canadá tipos de propiedad
- Casas en venta en Old Toronto, Canadá
- Condominios en venta en Old Toronto, Canadá
- Apartamentos en venta en Old Toronto, Canadá
- Casas adosadas en venta en Old Toronto, Canadá
- Villas en venta en Old Toronto, Canadá
- Fincas en venta en Old Toronto, Canadá
- Cooperativas en venta en Old Toronto, Canadá
- Penthouses en venta en Old Toronto, Canadá
Old Toronto, Canadá búsquedas populares
- Propiedades con Terraza en Old Toronto, Canadá
- Propiedades con Balcón en Old Toronto, Canadá
- Propiedades Renovado en Old Toronto, Canadá
- Propiedades Vista Panorámica en Old Toronto, Canadá
- Propiedades Frente al Agua en Old Toronto, Canadá
- Propiedades con Sala de juegos en Old Toronto, Canadá
- Propiedades Vista al Lago en Old Toronto, Canadá
- Propiedades con Cancha de Tenis en Old Toronto, Canadá
- Propiedades Comunidad Cerrada en Old Toronto, Canadá
- Propiedades Ecuestre en Old Toronto, Canadá
- Propiedades Mansión en Old Toronto, Canadá
Guías e historias relacionadas
La confianza de los mejores brokers del mundo
Los agentes tras las propiedades más excepcionales del mundo publican en JamesEdition.
- Anuncios de Sotheby's, Christie's, BARNES y Engel & Völkers
- Cada anuncio se revisa antes de publicarse
- Conecte directamente con agentes verificados
Al continuar, acepta nuestros Términos y la Política de Privacidad.