$10,626,673
Fhs Award Winning Architecture
- 5 Hab.
- 8 Baños
- 10,498 Sqft
- 8,100 Sqft lot
- 48
- MLS#C13693884
Sobre la propiedad
La descripción se tradujo automáticamente.
La descripción se muestra en el idioma original.
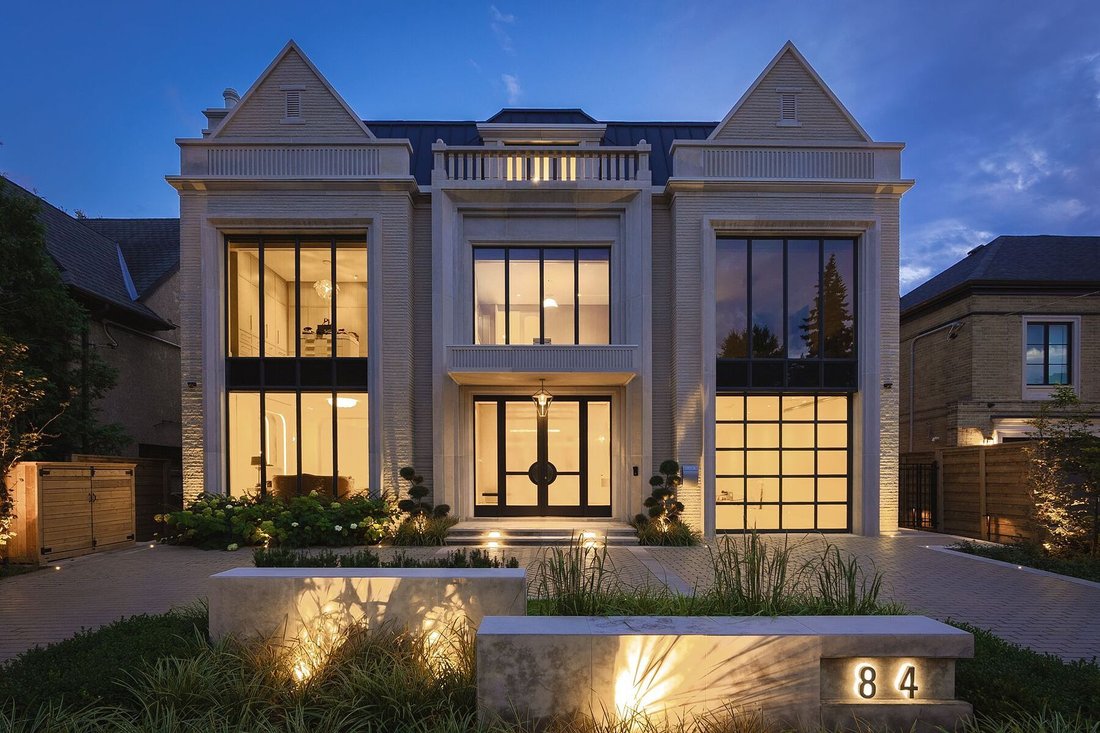
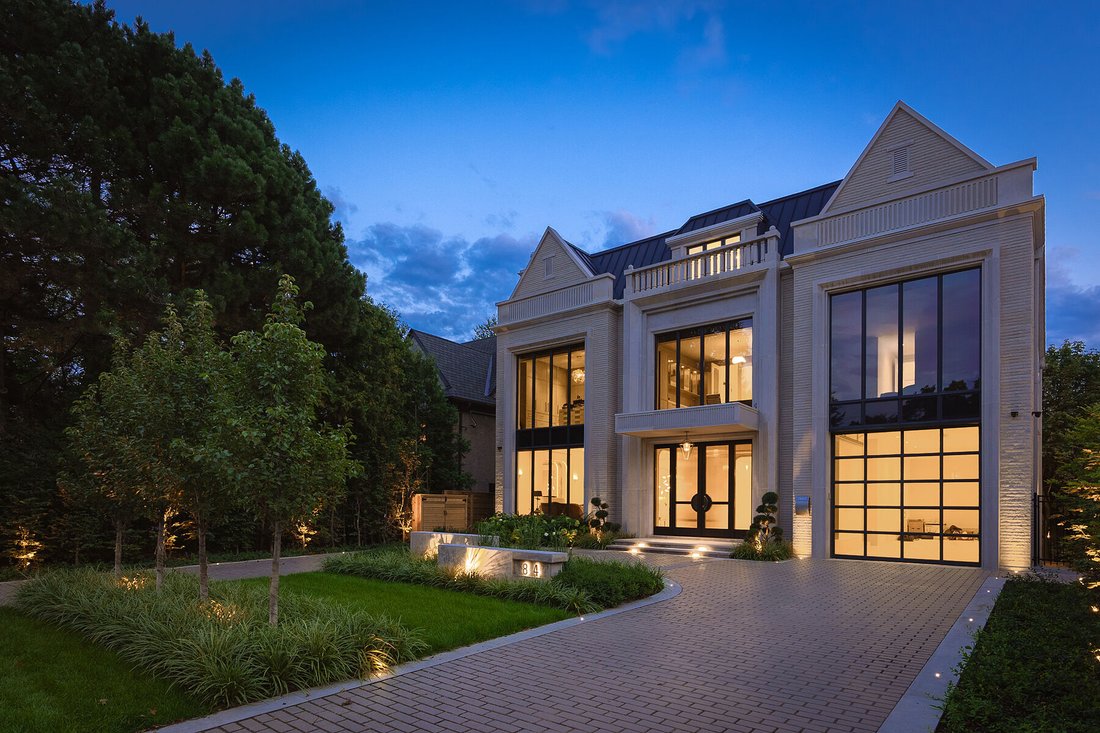
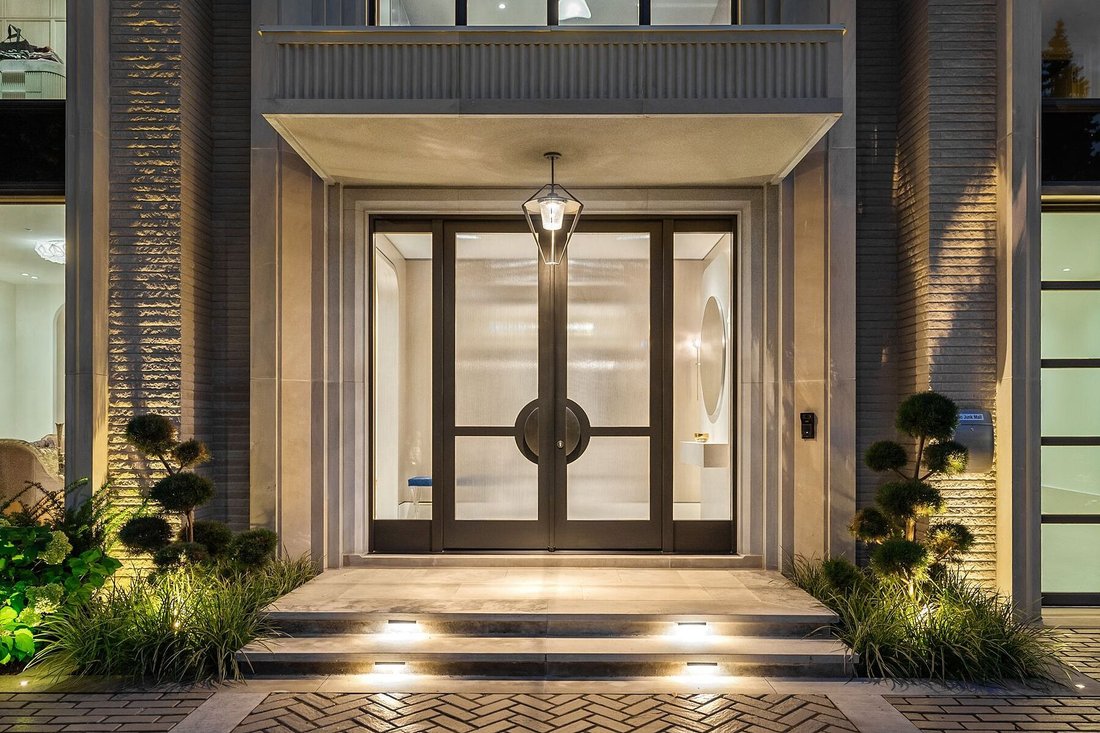
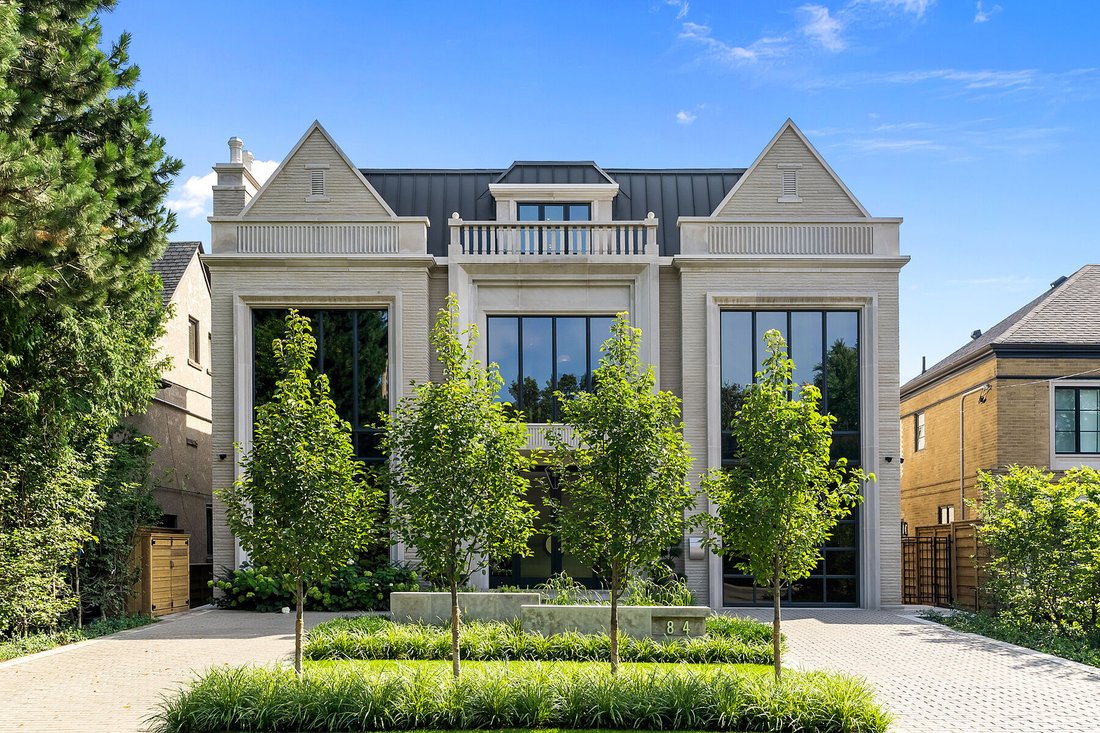
Redefiniendo la vida de lujo en Forest Hill, esta excepcional propiedad se encuentra en un terreno de 60 pies por 135 pies y encarna la excelencia del diseño de OE Design, donde la artesanía y la atención al detalle son evidentes en cada esquina. Desde el momento en que entras, una amplia escalera en espiral marca la pauta para más de 10,500 pies cuadrados de espacio habitable refinado.
Nestled in the prestigious enclave of Rosedale-Summerhill, this masterfully reimagined, approximately 1,055-square-foot residence represents a flawless convergence of historic architectural integrity and bespoke, turn-key luxury.
Beyond its comprehensive, back-to-the-studs renovation, the home opens with a dramatic black-and-white marble foyer that introduces old-world glamour into a soph
Beyond its comprehensive, back-to-the-studs renovation, the home opens with a dramatic black-and-white marble foyer that introduces old-world glamour into a soph
Redefiniendo la vida de lujo en Forest Hill, esta excepcional propiedad se encuentra en un terreno de 60 pies por 135 pies y encarna la excelencia del diseño de OE Design, donde la artesanía y la atención al detalle son evidentes en cada esquina. Desde el momento en que entras, una amplia escalera en espiral marca la pauta para más de 10,500 pies cuadrados de espacio habitable refinado.
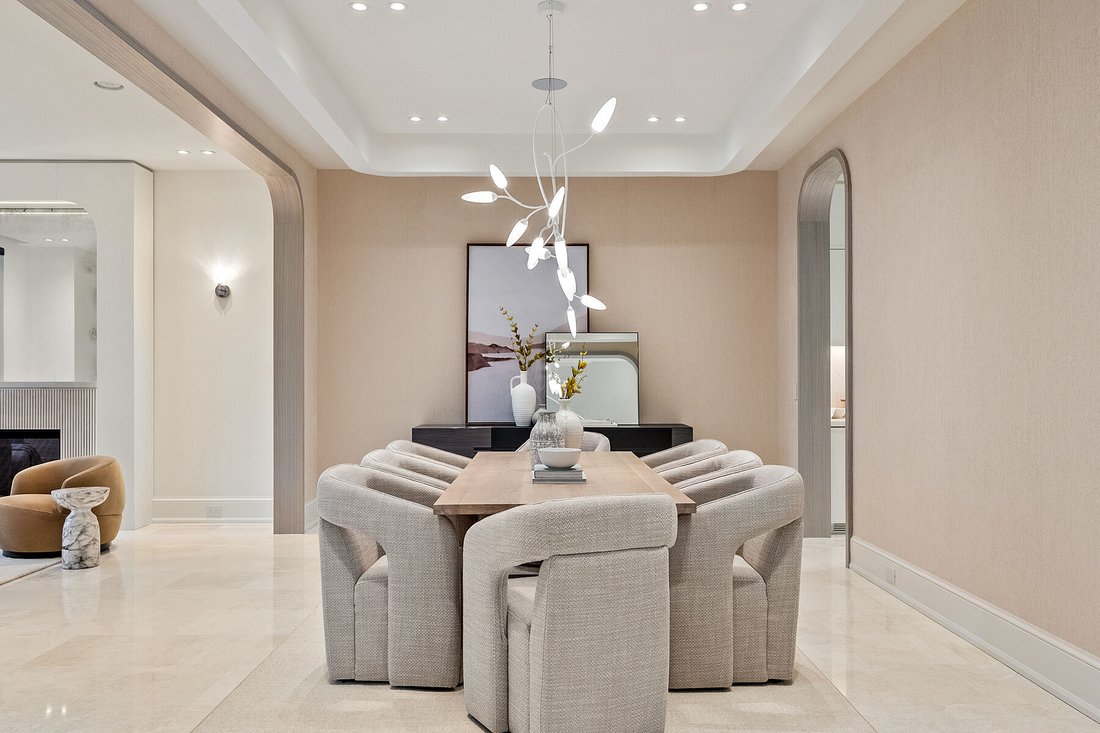
Las habitaciones Grand Principal están diseñadas para brindar elegancia y comodidad, con un comedor formal y una impresionante sala de estar resaltada por una chimenea de gas de piedra caliza y espectaculares ventanas del piso al techo de 23 pies que inundan la casa con luz natural.
En el corazón de la residencia se encuentra la cocina del chef, equipada con electrodomésticos Miele, gabinetes personalizados, encimeras de mármol revestido, una isla de gran tamaño y una despensa de mayordomo. La habitación familiar contigua cuenta con una barra oculta, audio integrado y vistas impecables del jardín con patio con calefacción y escaleras.
La suite principal es un verdadero refugio, que se completa con un baño de seis piezas tipo spa con acabado en mármol pulido blanco plateado, una bañera independiente, una ducha de vapor, tocadores dobles y dos amplios armarios personalizados. Cuatro dormitorios adicionales con baño privado se distribuyen en dos niveles y ofrecen un alojamiento excepcional.
Un ascensor conecta todos los pisos, incluido un nivel inferior diseñado para el máximo ocio con una piscina cubierta y un spa, un teatro de última generación y un gimnasio totalmente equipado, todo con acceso directo a un exuberante jardín privado, perfecto tanto para reuniones íntimas como para entretenimiento a gran escala.
En el exterior, un camino circular con calefacción tiene capacidad para cuatro vehículos con la opción de estar cerrado, mientras que el garaje con calefacción incluye dos lugares, potencial de elevación y carga de vehículos eléctricos. A solo minutos de las mejores escuelas privadas, restaurantes elegantes y parques pintorescos, esta casa equilibra magistralmente la exclusividad, la elegancia y la comodidad diaria.
Las habitaciones Grand Principal están diseñadas para brindar elegancia y comodidad, con un comedor formal y una impresionante sala de estar resaltada por una chimenea de gas de piedra caliza y espectaculares ventanas del piso al techo de 23 pies que inundan la casa con luz natural.
En el corazón de la residencia se encuentra la cocina del chef, equipada con electrodomésticos Miele, gabinetes personalizados, encimeras de mármol revestido, una isla de gran tamaño y una despensa de mayordomo. La habitación familiar contigua cuenta con una barra oculta, audio integrado y vistas impecables del jardín con patio con calefacción y escaleras.
La suite principal es un verdadero refugio, que se completa con un baño de seis piezas tipo spa con acabado en mármol pulido blanco plateado, una bañera independiente, una ducha de vapor, tocadores dobles y dos amplios armarios personalizados. Cuatro dormitorios adicionales con baño privado se distribuyen en dos niveles y ofrecen un alojamiento excepcional.
Un ascensor conecta todos los pisos, incluido un nivel inferior diseñado para el máximo ocio con una piscina cubierta y un spa, un teatro de última generación y un gimnasio totalmente equipado, todo con acceso directo a un exuberante jardín privado, perfecto tanto para reuniones íntimas como para entretenimiento a gran escala.
En el exterior, un camino circular con calefacción tiene capacidad para cuatro vehículos con la opción de estar cerrado, mientras que el garaje con calefacción incluye dos lugares, potencial de elevación y carga de vehículos eléctricos. A solo minutos de las mejores escuelas privadas, restaurantes elegantes y parques pintorescos, esta casa equilibra magistralmente la exclusividad, la elegancia y la comodidad diaria.
Nestled in the prestigious enclave of Rosedale-Summerhill, this masterfully reimagined, approximately 1,055-square-foot residence represents a flawless convergence of historic architectural integrity and bespoke, turn-key luxury.
Beyond its comprehensive, back-to-the-studs renovation, the home opens with a dramatic black-and-white marble foyer that introduces old-world glamour into a sophisticated, luminous open-concept interior. The expansive layout features white oak herringbone hardwood floors, custom millwork, concealed storage, and premium integrated smart-home technology, including Lutron lighting and Ecobee climate controls. The culinary heart of the home is a chef’s dream kitchen, boasting custom cabinetry, Caesarstone countertops, premium integrated appliances, a 5-burner gas range, and a statement marble waterfall island. Seamlessly integrated into the living domain is a versatile open home office equipped with a built-in desk, custom shelving, and dedicated printer storage. For effortless hosting, the living pavilion is anchored by an exquisite floor-to-ceiling Opal White Bianca marble gas fireplace, paired with a custom dining banquette and direct access to a south-facing private balcony complete with a gas BBQ hookup and scenic treetop views. Tucked away for ultimate privacy, the primary retreat serves as a secluded sanctuary featuring a custom integrated king-size bed with a designer headboard and built-in reading lights, a customized walk-in closet, and a spa-inspired ensuite clad in designer stonework with a marble tub, separate glass shower with bench seating, front-lit integrated LED mirror medicine cabinets, heated floors, a European heated towel rack, and an automated washlet. Completing the interior footprint are a refined powder room, custom front hall storage, and a dedicated laundry room equipped with a premium Miele washer and dryer.
Thornwood One at 20 Scrivener Square elevates urban living with an exceptional suite of full-service building amenities, starting with the ultimate convenience of a 24-hour concierge and valet parking, dedicated visitor parking and secure bike racks. Residents can seamlessly host out-of-town guests using the beautifully appointed guest suite or entertain on a grand scale in the spacious party room, which flows onto an expansive large terrace perfect for outdoor gatherings. Completing this premier lifestyle experience is a fully equipped fitness room designed to meet your personalized health and wellness needs right at home.
This remarkable pied-à-terre offers an unparalleled city lifestyle. It sits literally steps from the historic Summerhill LCBO, the Toronto Lawn Tennis Club, the York Tennis Club, and the legendary gourmet purveyors of the beloved ”Five-Thieves”, alongside acclaimed restaurants like Sorrel, Quanto Basta, and Sash. New landmark development of The James square and premier pedestrian boulevards offers seamless walkability to urban parks, new subway entrance, and the world-class Yorkville Experience.
Luminous, charming, and gracefully elevated, this remarkable residence offers a romantic whisper of quiet luxury tailored to your refined lifestyle.
Beyond its comprehensive, back-to-the-studs renovation, the home opens with a dramatic black-and-white marble foyer that introduces old-world glamour into a sophisticated, luminous open-concept interior. The expansive layout features white oak herringbone hardwood floors, custom millwork, concealed storage, and premium integrated smart-home technology, including Lutron lighting and Ecobee climate controls. The culinary heart of the home is a chef’s dream kitchen, boasting custom cabinetry, Caesarstone countertops, premium integrated appliances, a 5-burner gas range, and a statement marble waterfall island. Seamlessly integrated into the living domain is a versatile open home office equipped with a built-in desk, custom shelving, and dedicated printer storage. For effortless hosting, the living pavilion is anchored by an exquisite floor-to-ceiling Opal White Bianca marble gas fireplace, paired with a custom dining banquette and direct access to a south-facing private balcony complete with a gas BBQ hookup and scenic treetop views. Tucked away for ultimate privacy, the primary retreat serves as a secluded sanctuary featuring a custom integrated king-size bed with a designer headboard and built-in reading lights, a customized walk-in closet, and a spa-inspired ensuite clad in designer stonework with a marble tub, separate glass shower with bench seating, front-lit integrated LED mirror medicine cabinets, heated floors, a European heated towel rack, and an automated washlet. Completing the interior footprint are a refined powder room, custom front hall storage, and a dedicated laundry room equipped with a premium Miele washer and dryer.
Thornwood One at 20 Scrivener Square elevates urban living with an exceptional suite of full-service building amenities, starting with the ultimate convenience of a 24-hour concierge and valet parking, dedicated visitor parking and secure bike racks. Residents can seamlessly host out-of-town guests using the beautifully appointed guest suite or entertain on a grand scale in the spacious party room, which flows onto an expansive large terrace perfect for outdoor gatherings. Completing this premier lifestyle experience is a fully equipped fitness room designed to meet your personalized health and wellness needs right at home.
This remarkable pied-à-terre offers an unparalleled city lifestyle. It sits literally steps from the historic Summerhill LCBO, the Toronto Lawn Tennis Club, the York Tennis Club, and the legendary gourmet purveyors of the beloved ”Five-Thieves”, alongside acclaimed restaurants like Sorrel, Quanto Basta, and Sash. New landmark development of The James square and premier pedestrian boulevards offers seamless walkability to urban parks, new subway entrance, and the world-class Yorkville Experience.
Luminous, charming, and gracefully elevated, this remarkable residence offers a romantic whisper of quiet luxury tailored to your refined lifestyle.
-
Tipo de propiedad
Casa
-
Precio/pie²
$1,012
Características
Explorar la zona
84 Old Forest Hill Rd, Toronto, ON M5P 2R5, Ontario, Canadá
Ver en Google Maps
Precio por sqft
Bajo
Alto
Se unió hace 8 años
Usted ha preguntado por esta propiedad
El agente se comunicará con usted pronto por
Publicado por
17
Anuncios
2018
Se unió
Reserva una visita con Jane Zhang
Elija una fecha y si prefiere una visita virtual o presencial con el agente.
Fecha preferida
Tipo de tour

Sotheby's International Realty Canada
1867 Yonge Street, Suite 100, M4S 1Y5, Toronto, Ontario, Canada
Ver perfil de la agencia
The Greater Toronto Area (GTA) is a thriving metropolitan ecosystem of 24 diverse municipalities, more than 100,000
The Greater Toronto Area (GTA) is a thriving metropolitan ecosystem of 24 diverse municipalities, more than 100,000 companies and a population of over 6 million people representing 100 languages and dialects. It is the epicentre of Canada’s economy and an international centre of commerce, technology and research. As a region brimming over with every opportunity, the GTA is a magnet for people from across the country and from around the world— with a dynamic real estate market to match.
The Greater Toronto Area (GTA) is Canada’s thriving economic, financial and commercial capital and is the third largest financial centre in all of North America. It is home to over 100,000 companies, boasts 40% of Canada’s business headquarters, generates close to 20% of the nation’s GDP and is the hub for the country’s financial, automotive, research and technology industries.
The GTA encompasses the City of Toronto, which is home to a multicultural population of over 2.6 million people and is distinguished as being one of the five most livable cities in the world in the Economist Intelligence Unit’s Global Livability Report (2011). The GTA is also comprised of the surrounding regions of Durham, York, Peel and Halton, which include 24 municipalities: Ajax, Aurora, Brampton, Brock, Burlington, Caledon, Clarington, East Gwillimbury, Georgina, Halton Hills, King Township, Markham, Milton, Mississauga, Newmarket, Oakville, Oshawa, Pickering, Richmond Hill, Scugog, Uxbridge, Whitby, Whitchurch-Stouffville and Vaughan.
Those who live in the Greater Toronto Area understand that it’s in its multitude of local neighbourhoods that the region’s vastly diverse personalities come alive. From Toronto’s metropolitan energy, to the quieter appeal of urban towns such as Oakville and Oshawa, to the intimate charm of smaller communities like Newcastle and Uxbridge, our Greater Toronto Area real estate experts can help you discover a neighbourhood and home that meets your unique needs.
The Greater Toronto Area (GTA) is Canada’s thriving economic, financial and commercial capital and is the third largest financial centre in all of North America. It is home to over 100,000 companies, boasts 40% of Canada’s business headquarters, generates close to 20% of the nation’s GDP and is the hub for the country’s financial, automotive, research and technology industries.
The GTA encompasses the City of Toronto, which is home to a multicultural population of over 2.6 million people and is distinguished as being one of the five most livable cities in the world in the Economist Intelligence Unit’s Global Livability Report (2011). The GTA is also comprised of the surrounding regions of Durham, York, Peel and Halton, which include 24 municipalities: Ajax, Aurora, Brampton, Brock, Burlington, Caledon, Clarington, East Gwillimbury, Georgina, Halton Hills, King Township, Markham, Milton, Mississauga, Newmarket, Oakville, Oshawa, Pickering, Richmond Hill, Scugog, Uxbridge, Whitby, Whitchurch-Stouffville and Vaughan.
Those who live in the Greater Toronto Area understand that it’s in its multitude of local neighbourhoods that the region’s vastly diverse personalities come alive. From Toronto’s metropolitan energy, to the quieter appeal of urban towns such as Oakville and Oshawa, to the intimate charm of smaller communities like Newcastle and Uxbridge, our Greater Toronto Area real estate experts can help you discover a neighbourhood and home that meets your unique needs.
Última actualización
Octubre 6
Primera publicación
Abril 8
Enlace del anuncio
Referencia del anuncio
88FBFJ
Propiedades similares cercanas
Nuevos anuncios en Old Toronto








Explorar más viviendas en venta
Old Toronto, Canadá tipos de propiedad
- Casas en venta en Old Toronto, Canadá
- Condominios en venta en Old Toronto, Canadá
- Apartamentos en venta en Old Toronto, Canadá
- Casas adosadas en venta en Old Toronto, Canadá
- Villas en venta en Old Toronto, Canadá
- Penthouses en venta en Old Toronto, Canadá
- Cooperativas en venta en Old Toronto, Canadá
Old Toronto, Canadá búsquedas populares
- Propiedades con Terraza en Old Toronto, Canadá
- Propiedades con Balcón en Old Toronto, Canadá
- Propiedades Renovado en Old Toronto, Canadá
- Propiedades Vista Panorámica en Old Toronto, Canadá
- Propiedades Frente al Agua en Old Toronto, Canadá
- Propiedades con Sala de juegos en Old Toronto, Canadá
- Propiedades Vista al Lago en Old Toronto, Canadá
- Propiedades con Cancha de Tenis en Old Toronto, Canadá
- Propiedades Mansión en Old Toronto, Canadá
- Propiedades Comunidad Cerrada en Old Toronto, Canadá
- Propiedades Ecuestre en Old Toronto, Canadá
Guías e historias relacionadas
La confianza de los mejores brokers del mundo
Los agentes tras las propiedades más excepcionales del mundo publican en JamesEdition.
- Anuncios de Sotheby's, Christie's, BARNES y Engel & Völkers
- Cada anuncio se revisa antes de publicarse
- Conecte directamente con agentes verificados
Al continuar, acepta nuestros Términos y la Política de Privacidad.