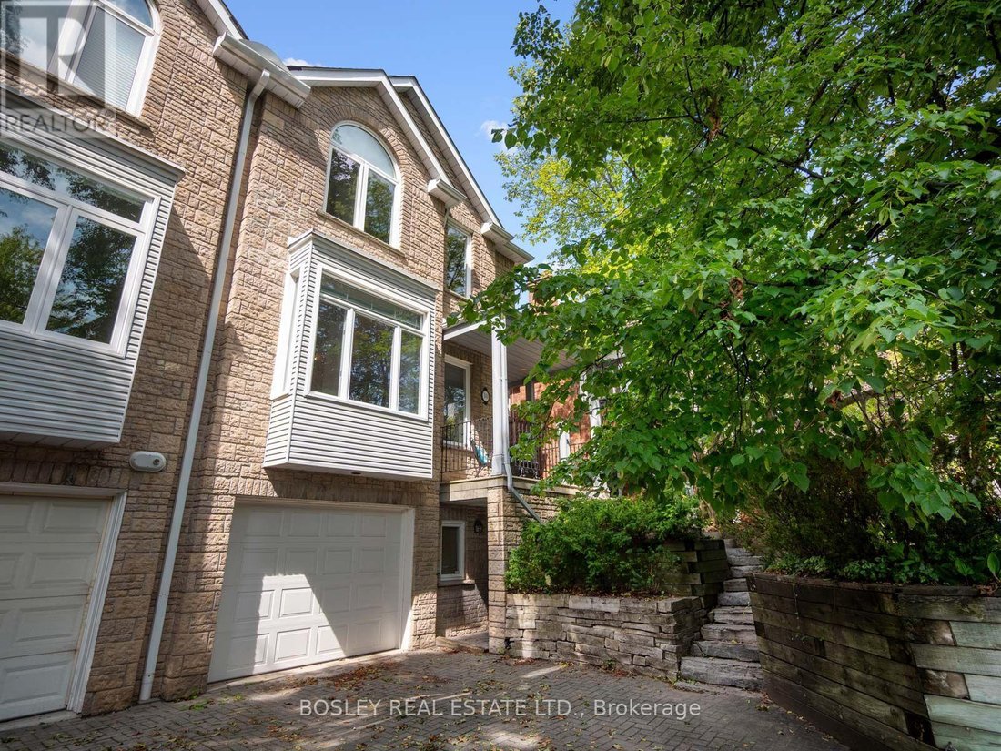
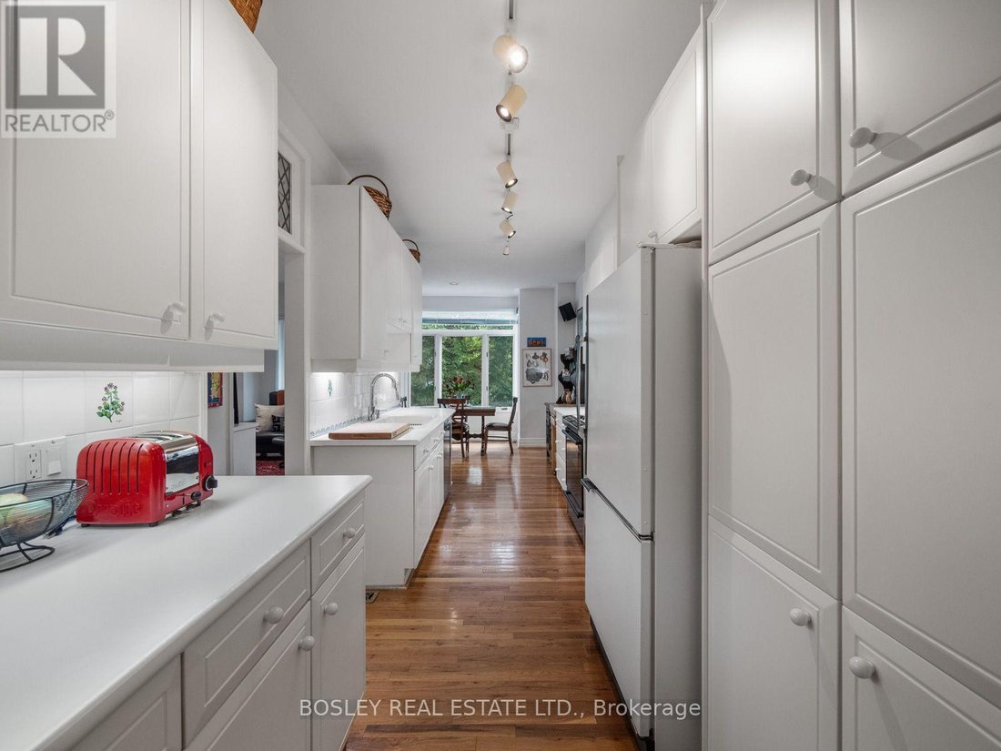
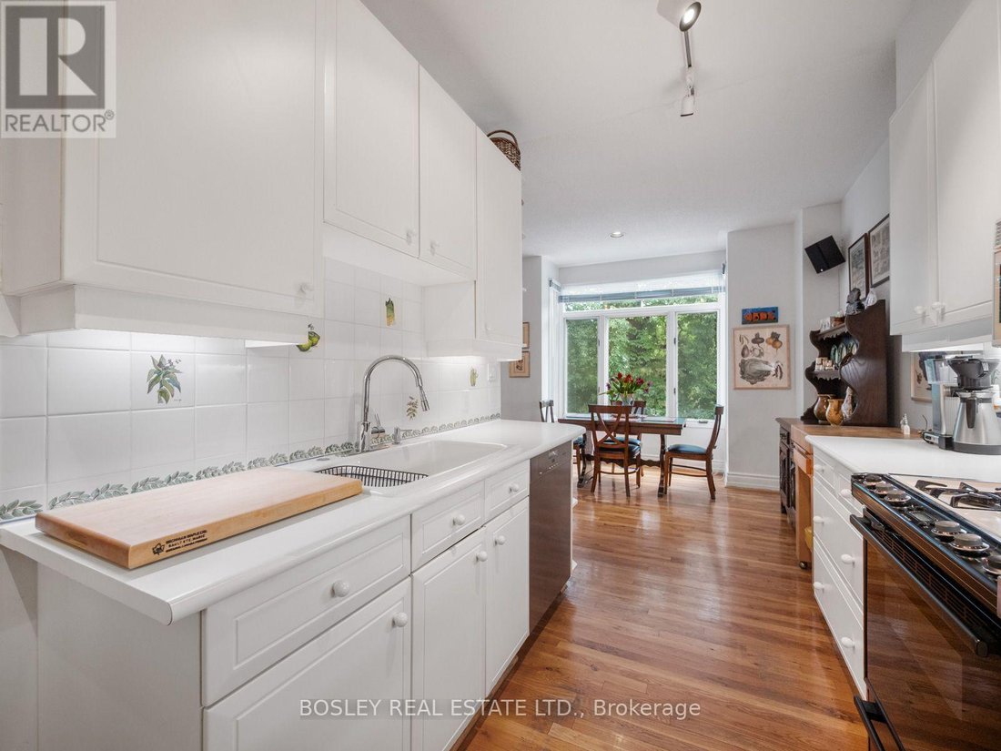
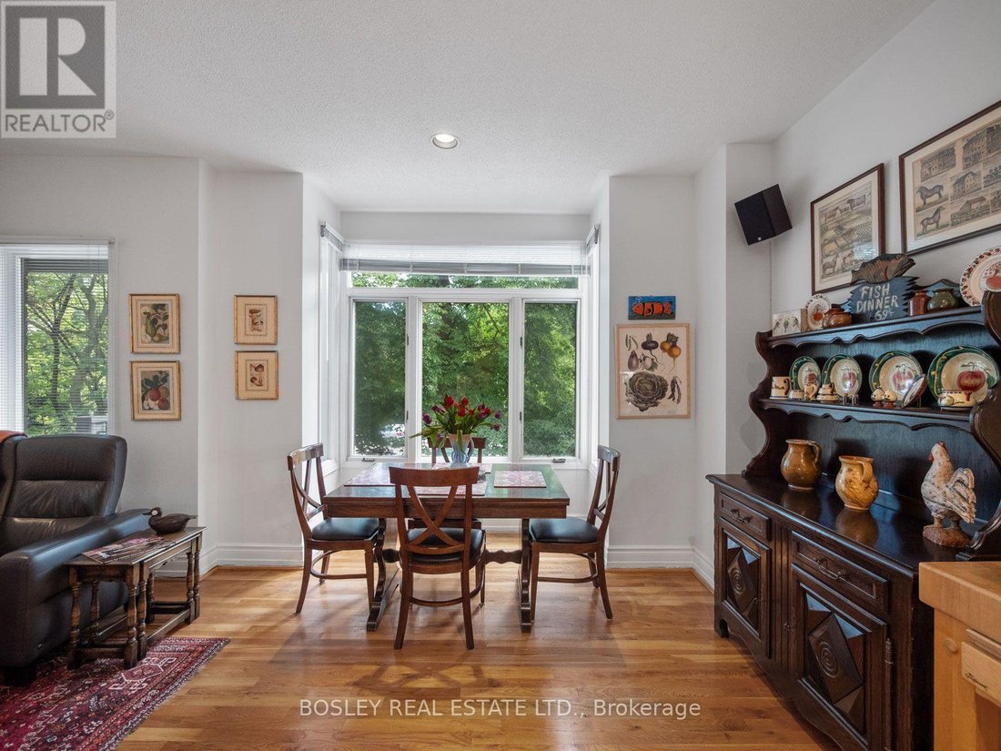
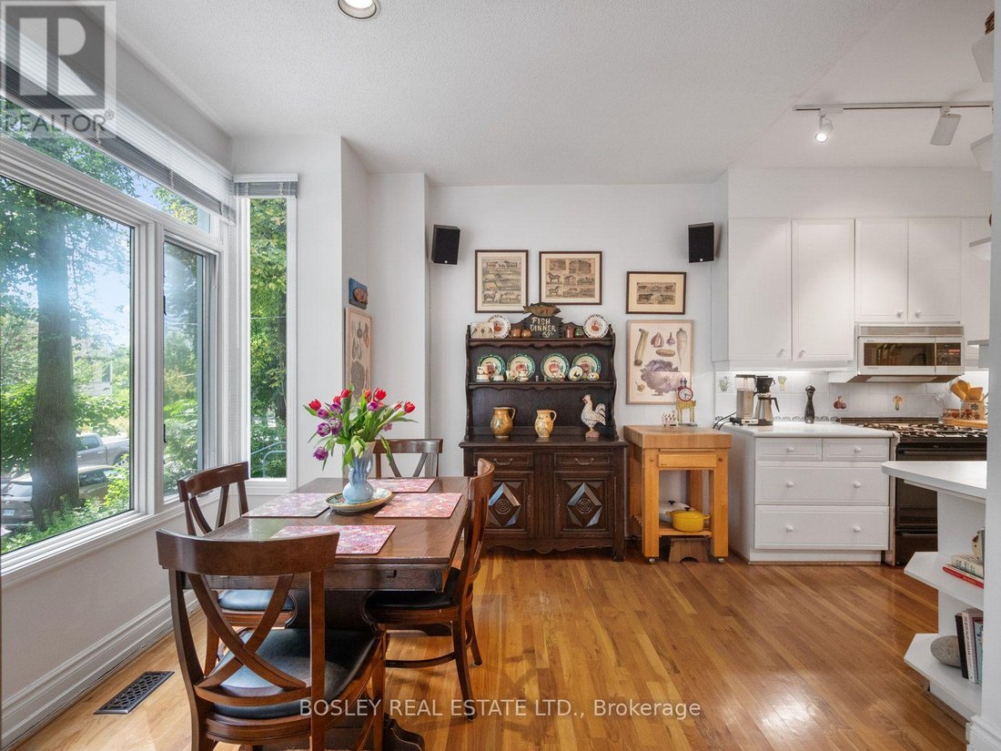
Elegant Family Home With Expansive Living Spaces
- 3 Hab.
- 4 Baños
- Actualizado: Ayer
- MLS#C13758554
Sobre la propiedad
-
Tipo de propiedad
Casa
Características
- Chimenea
- Vestidor
- Garaje
- Techo alto
- Aparcamiento
Explorar la zona
El agente se comunicará con usted pronto por
Publicado por
Reserva una visita con Irene Banks
Elija una fecha y si prefiere una visita virtual o presencial con el agente.

We strive to ensure our customers are confident their Bosley Representative can provide invaluable advice, depen
We strive to ensure our customers are confident their Bosley Representative can provide invaluable advice, dependable service, and any necessary resources throughout the real estate process. We aim to exceed expectations every step of the way. Last, but not least, while we provide professional service, it is our mission to make what can be a stressful experience as fun, efficient and enjoyable as possible. For our valued team, our mission is to promote a culture that fosters innovation, collaboration, knowledge sharing, and support to help each individual excel. Our goal is always to empower each other by being respectful, honest, fun, and committed. The Bosley team doesn’t wish to be giants, but rather to be trusted advisors to buyers and sellers.
Propiedades similares cercanas
Nuevos anuncios en Old Toronto




Explorar más viviendas en venta
Old Toronto, Canadá tipos de propiedad
- Casas en venta en Old Toronto, Canadá
- Condominios en venta en Old Toronto, Canadá
- Apartamentos en venta en Old Toronto, Canadá
- Casas adosadas en venta en Old Toronto, Canadá
- Villas en venta en Old Toronto, Canadá
- Fincas en venta en Old Toronto, Canadá
- Cooperativas en venta en Old Toronto, Canadá
- Penthouses en venta en Old Toronto, Canadá
Old Toronto, Canadá búsquedas populares
- Propiedades con Terraza en Old Toronto, Canadá
- Propiedades con Balcón en Old Toronto, Canadá
- Propiedades Renovado en Old Toronto, Canadá
- Propiedades Vista Panorámica en Old Toronto, Canadá
- Propiedades Frente al Agua en Old Toronto, Canadá
- Propiedades con Sala de juegos en Old Toronto, Canadá
- Propiedades con Cancha de Tenis en Old Toronto, Canadá
- Propiedades Vista al Lago en Old Toronto, Canadá
- Propiedades Mansión en Old Toronto, Canadá
- Propiedades Comunidad Cerrada en Old Toronto, Canadá
- Propiedades Ecuestre en Old Toronto, Canadá
Guías e historias relacionadas
La confianza de los mejores brokers del mundo
Los agentes tras las propiedades más excepcionales del mundo publican en JamesEdition.
- Anuncios de Sotheby's, Christie's, BARNES y Engel & Völkers
- Cada anuncio se revisa antes de publicarse
- Conecte directamente con agentes verificados
Al continuar, acepta nuestros Términos y la Política de Privacidad.