$3,498,048
Eco Friendly Living
- 4 Hab.
- 5 Baños
- MLS#C13785350
Sobre la propiedad
La descripción se tradujo automáticamente.
La descripción se muestra en el idioma original.
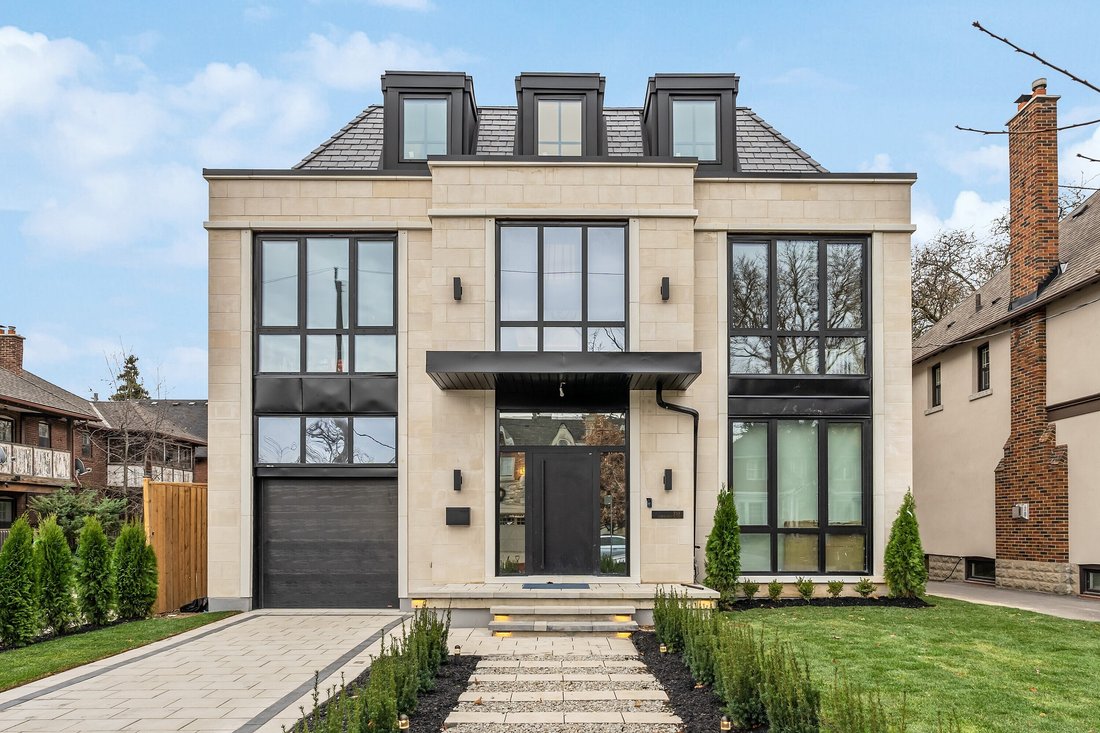
Embrace sustainable living in this newly built ultra-modern residence located in the heart of Lytton Park. Superior quality construction with a profound commitment to environmental responsibility, this home redefines high-end living while offering an eco-conscious lifestyle for discerning buyers. Exceptionally low operating costs, remarkable interior quietness, and superb year-round comfort. Clad
Embrace sustainable living in this newly built ultra-modern residence located in the heart of Lytton Park. Superior quality construction with a profound commitment to environmental responsibility, this home redefines high-end living while offering an eco-conscious lifestyle for discerning buyers. Exceptionally low operating costs, remarkable interior quietness, and superb year-round comfort. Clad in natural Indiana limestone across both front and rear facades, the exterior commands immediate attention with crisp, clean, contemporary architectural lines.
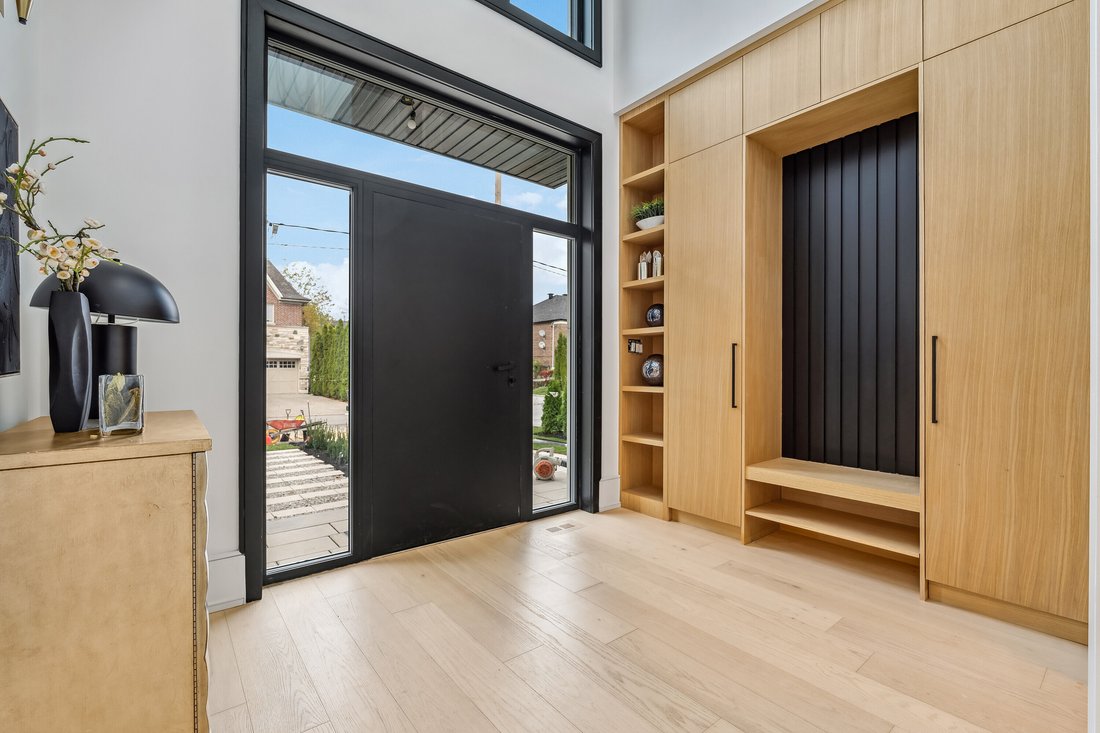
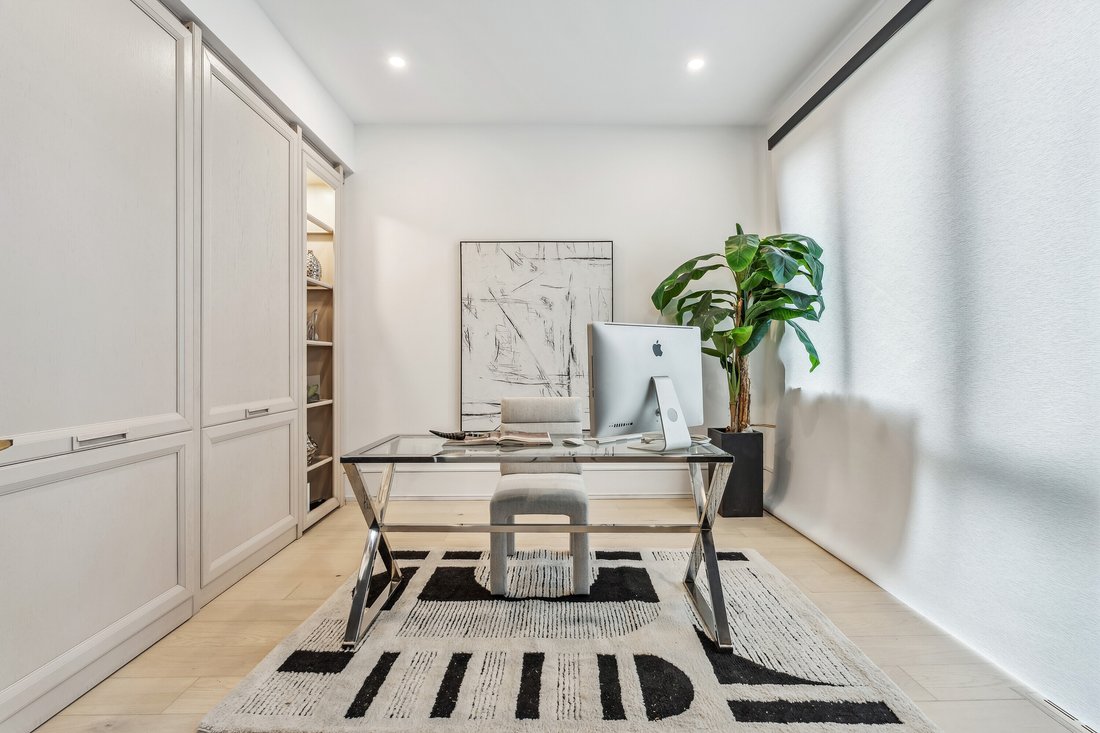
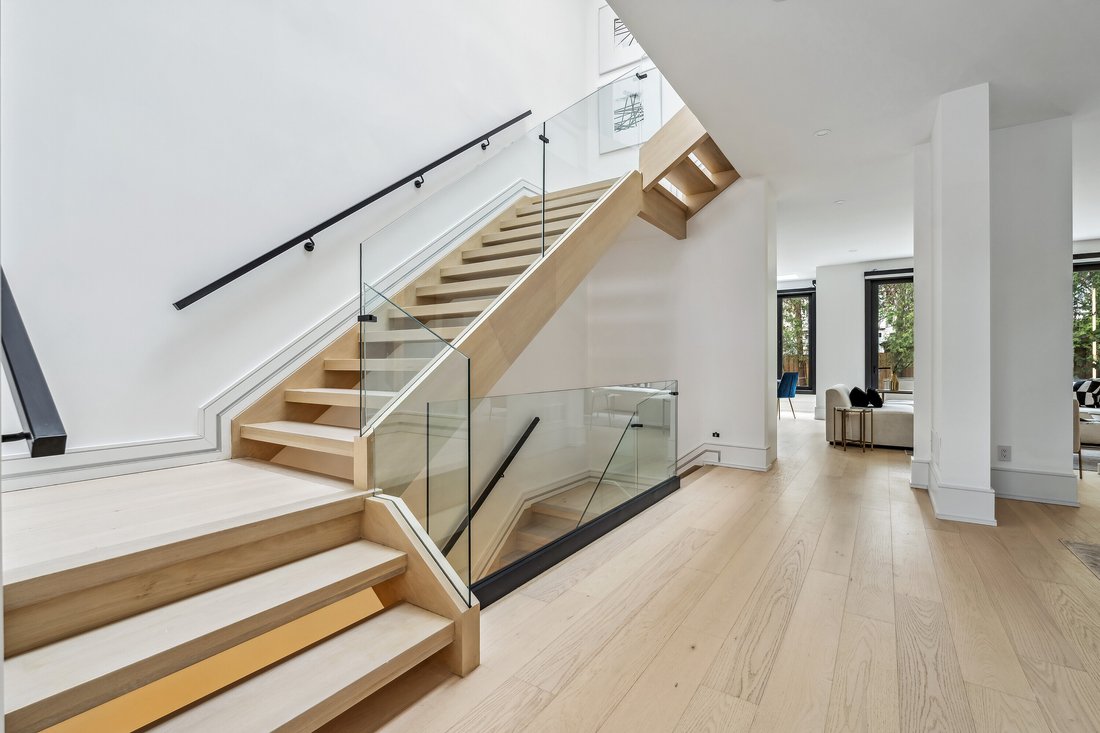
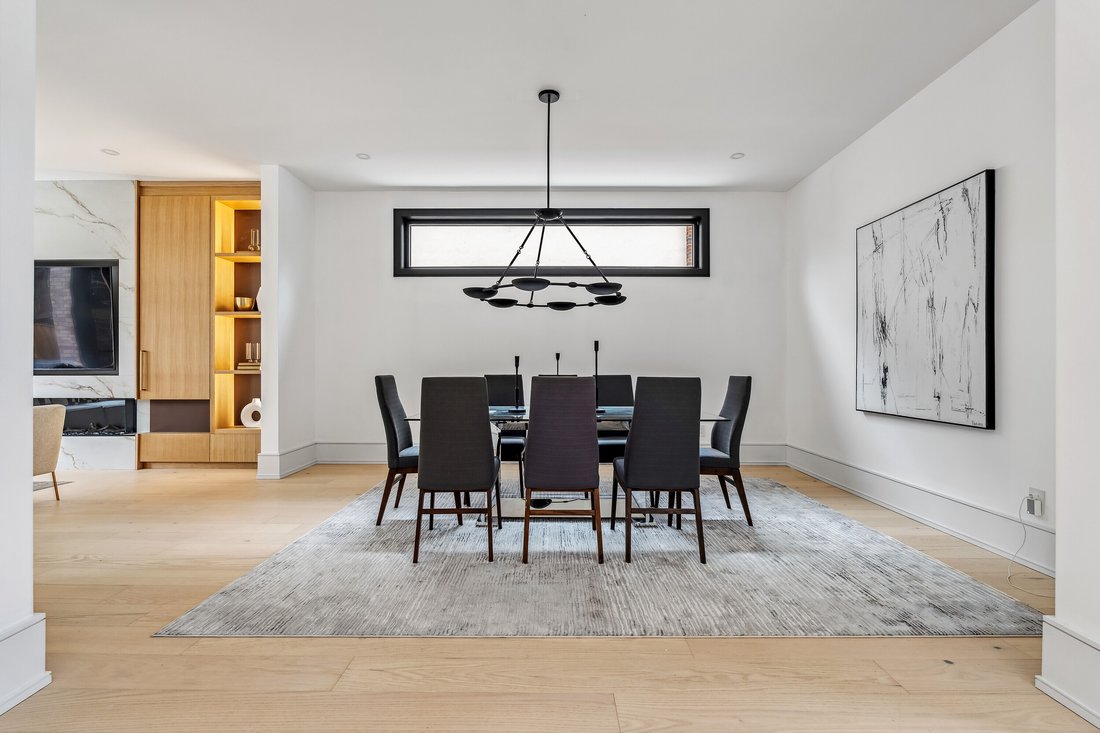
Step inside to an airy two-storey entryway that immediately takes your breath away. To the right, double nine-foot-tall doors open into a dedicated executive home office designed for privacy and focus. Beyond the entryway, the main level unfolds into a vast open-concept layout tailored for dynamic entertaining and enjoyable family life. The expansive Great Room seamlessly integrates the dining space, family room, and a cook’s dream kitchen outfitted with high-end finishes. A practical walk-in pantry and a custom mudroom with direct access to the garage simplify daily routines.
Upstairs, the primary suite acts as an exquisite personal retreat, complete with a generous walk-in closet and a spa-inspired ensuite bathroom featuring a massive walk-in shower and a freestanding soaking tub. Secondary bedrooms on this level are equally well-appointed and paired with beautifully crafted bathrooms. In total, the residence features four + one spacious bedrooms and five bathrooms distributed across its multi-level floor plan, ensuring ample space for family members and visiting guests alike.
The fully finished walk-up lower level extends the indoor living area with a large recreation and games room, alongside a private home theatre tailored for movie nights. A dedicated guest / nanny suite with a semi-ensuite bathroom provides comfortable accommodations for extended family or live-in staff. Fitness buffs will love having their own home gym.
Outside, the low-maintenance backyard provides a private outdoor area for effortless weekend relaxation. Modern exterior conveniences include built-in driveway and front walkway heating rough-ins.
Situated close to premier private schools and within the catchment area for the highly regarded Allenby Public School, this home represents green living at its absolute finest.
Step inside to an airy two-storey entryway that immediately takes your breath away. To the right, double nine-foot-tall doors open into a dedicated executive home office designed for privacy and focus. Beyond the entryway, the main level unfolds into a vast open-concept layout tailored for dynamic entertaining and enjoyable family life. The expansive Great Room seamlessly integrates the dining space, family room, and a cook’s dream kitchen outfitted with high-end finishes. A practical walk-in pantry and a custom mudroom with direct access to the garage simplify daily routines.
Upstairs, the primary suite acts as an exquisite personal retreat, complete with a generous walk-in closet and a spa-inspired ensuite bathroom featuring a massive walk-in shower and a freestanding soaking tub. Secondary bedrooms on this level are equally well-appointed and paired with beautifully crafted bathrooms. In total, the residence features four + one spacious bedrooms and five bathrooms distributed across its multi-level floor plan, ensuring ample space for family members and visiting guests alike.
The fully finished walk-up lower level extends the indoor living area with a large recreation and games room, alongside a private home theatre tailored for movie nights. A dedicated guest / nanny suite with a semi-ensuite bathroom provides comfortable accommodations for extended family or live-in staff. Fitness buffs will love having their own home gym.
Outside, the low-maintenance backyard provides a private outdoor area for effortless weekend relaxation. Modern exterior conveniences include built-in driveway and front walkway heating rough-ins.
Situated close to premier private schools and within the catchment area for the highly regarded Allenby Public School, this home represents green living at its absolute finest.
-
Tipo de propiedad
Casa
Características
Explorar la zona
159 Cortleigh Blvd, Toronto, ON M5N 1P6, Ontario, Canadá
Ver en Google Maps
Precio por sqft
Bajo
Alto
Se unió hace 5 años
Usted ha preguntado por esta propiedad
El agente se comunicará con usted pronto por
Publicado por
1
Anuncios
2021
Se unió
Reserva una visita con Nan Campion
Elija una fecha y si prefiere una visita virtual o presencial con el agente.
Fecha preferida
Tipo de tour

Sotheby's International Realty Canada
1867 Yonge Street, Suite 100, M4S 1Y5, Toronto, Ontario, Canada
Ver perfil de la agencia
The Greater Toronto Area (GTA) is a thriving metropolitan ecosystem of 24 diverse municipalities, more than 100,000
The Greater Toronto Area (GTA) is a thriving metropolitan ecosystem of 24 diverse municipalities, more than 100,000 companies and a population of over 6 million people representing 100 languages and dialects. It is the epicentre of Canada’s economy and an international centre of commerce, technology and research. As a region brimming over with every opportunity, the GTA is a magnet for people from across the country and from around the world— with a dynamic real estate market to match.
The Greater Toronto Area (GTA) is Canada’s thriving economic, financial and commercial capital and is the third largest financial centre in all of North America. It is home to over 100,000 companies, boasts 40% of Canada’s business headquarters, generates close to 20% of the nation’s GDP and is the hub for the country’s financial, automotive, research and technology industries.
The GTA encompasses the City of Toronto, which is home to a multicultural population of over 2.6 million people and is distinguished as being one of the five most livable cities in the world in the Economist Intelligence Unit’s Global Livability Report (2011). The GTA is also comprised of the surrounding regions of Durham, York, Peel and Halton, which include 24 municipalities: Ajax, Aurora, Brampton, Brock, Burlington, Caledon, Clarington, East Gwillimbury, Georgina, Halton Hills, King Township, Markham, Milton, Mississauga, Newmarket, Oakville, Oshawa, Pickering, Richmond Hill, Scugog, Uxbridge, Whitby, Whitchurch-Stouffville and Vaughan.
Those who live in the Greater Toronto Area understand that it’s in its multitude of local neighbourhoods that the region’s vastly diverse personalities come alive. From Toronto’s metropolitan energy, to the quieter appeal of urban towns such as Oakville and Oshawa, to the intimate charm of smaller communities like Newcastle and Uxbridge, our Greater Toronto Area real estate experts can help you discover a neighbourhood and home that meets your unique needs.
The Greater Toronto Area (GTA) is Canada’s thriving economic, financial and commercial capital and is the third largest financial centre in all of North America. It is home to over 100,000 companies, boasts 40% of Canada’s business headquarters, generates close to 20% of the nation’s GDP and is the hub for the country’s financial, automotive, research and technology industries.
The GTA encompasses the City of Toronto, which is home to a multicultural population of over 2.6 million people and is distinguished as being one of the five most livable cities in the world in the Economist Intelligence Unit’s Global Livability Report (2011). The GTA is also comprised of the surrounding regions of Durham, York, Peel and Halton, which include 24 municipalities: Ajax, Aurora, Brampton, Brock, Burlington, Caledon, Clarington, East Gwillimbury, Georgina, Halton Hills, King Township, Markham, Milton, Mississauga, Newmarket, Oakville, Oshawa, Pickering, Richmond Hill, Scugog, Uxbridge, Whitby, Whitchurch-Stouffville and Vaughan.
Those who live in the Greater Toronto Area understand that it’s in its multitude of local neighbourhoods that the region’s vastly diverse personalities come alive. From Toronto’s metropolitan energy, to the quieter appeal of urban towns such as Oakville and Oshawa, to the intimate charm of smaller communities like Newcastle and Uxbridge, our Greater Toronto Area real estate experts can help you discover a neighbourhood and home that meets your unique needs.
Última actualización
Ayer
Primera publicación
Sep 16
Enlace del anuncio
Referencia del anuncio
9HQYLD
Propiedades similares cercanas
Nuevos anuncios en Old Toronto





Explorar más viviendas en venta
Old Toronto, Canadá tipos de propiedad
- Casas en venta en Old Toronto, Canadá
- Condominios en venta en Old Toronto, Canadá
- Apartamentos en venta en Old Toronto, Canadá
- Casas adosadas en venta en Old Toronto, Canadá
- Villas en venta en Old Toronto, Canadá
- Fincas en venta en Old Toronto, Canadá
- Cooperativas en venta en Old Toronto, Canadá
- Penthouses en venta en Old Toronto, Canadá
Old Toronto, Canadá búsquedas populares
- Propiedades con Terraza en Old Toronto, Canadá
- Propiedades con Balcón en Old Toronto, Canadá
- Propiedades Renovado en Old Toronto, Canadá
- Propiedades Vista Panorámica en Old Toronto, Canadá
- Propiedades Frente al Agua en Old Toronto, Canadá
- Propiedades con Sala de juegos en Old Toronto, Canadá
- Propiedades Vista al Lago en Old Toronto, Canadá
- Propiedades con Cancha de Tenis en Old Toronto, Canadá
- Propiedades Comunidad Cerrada en Old Toronto, Canadá
- Propiedades Ecuestre en Old Toronto, Canadá
- Propiedades Mansión en Old Toronto, Canadá
Guías e historias relacionadas
La confianza de los mejores brokers del mundo
Los agentes tras las propiedades más excepcionales del mundo publican en JamesEdition.
- Anuncios de Sotheby's, Christie's, BARNES y Engel & Völkers
- Cada anuncio se revisa antes de publicarse
- Conecte directamente con agentes verificados
Al continuar, acepta nuestros Términos y la Política de Privacidad.