$490,658
Distinctive Architecture Meets Refined Urban Living
- 1 Hab.
- 1 Baños
- Actualizado: Octubre 7
- 1
Sobre la propiedad
La descripción se tradujo automáticamente.
La descripción se muestra en el idioma original.
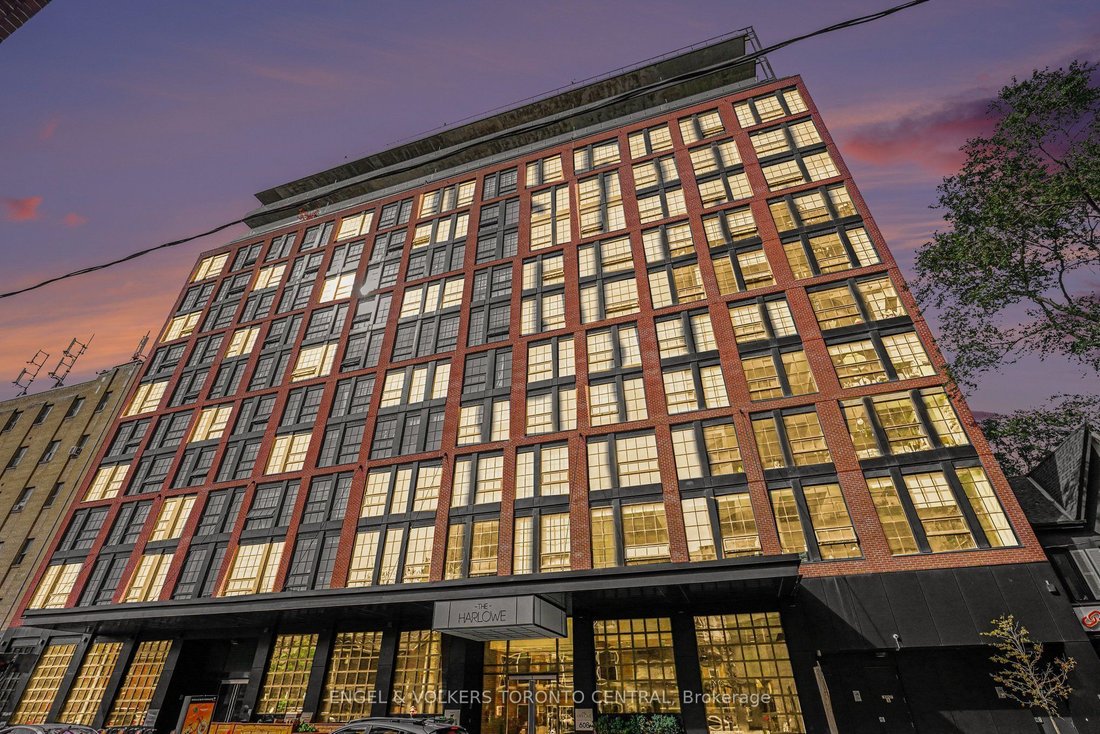
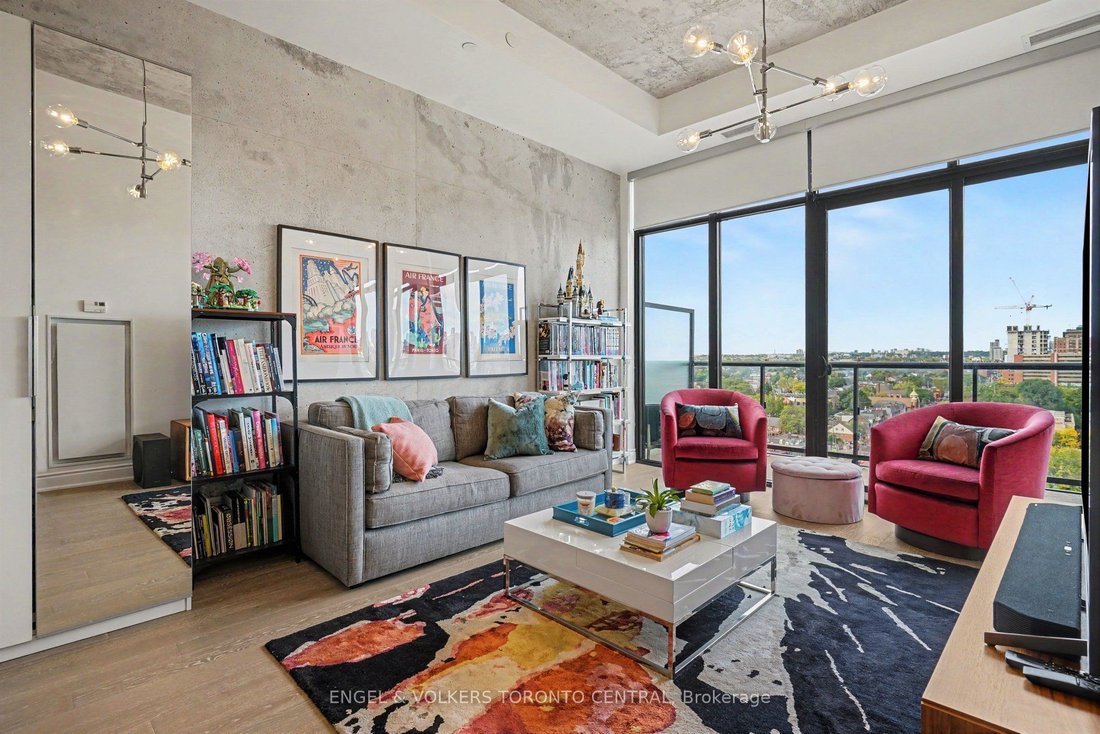
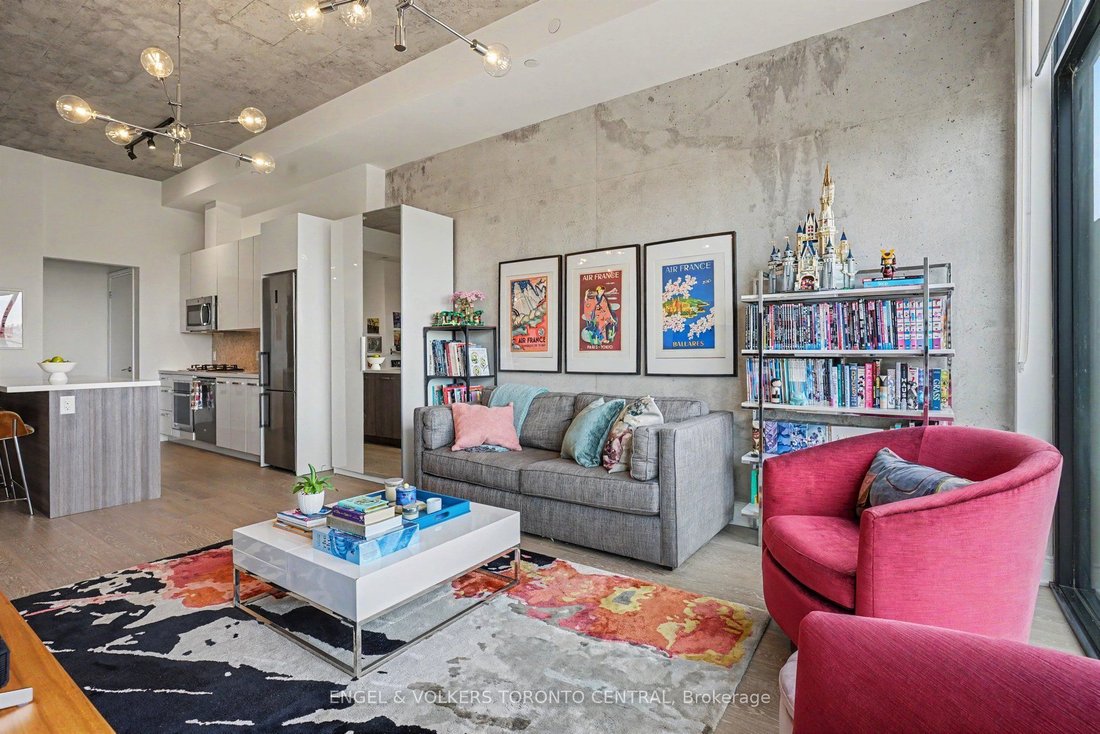
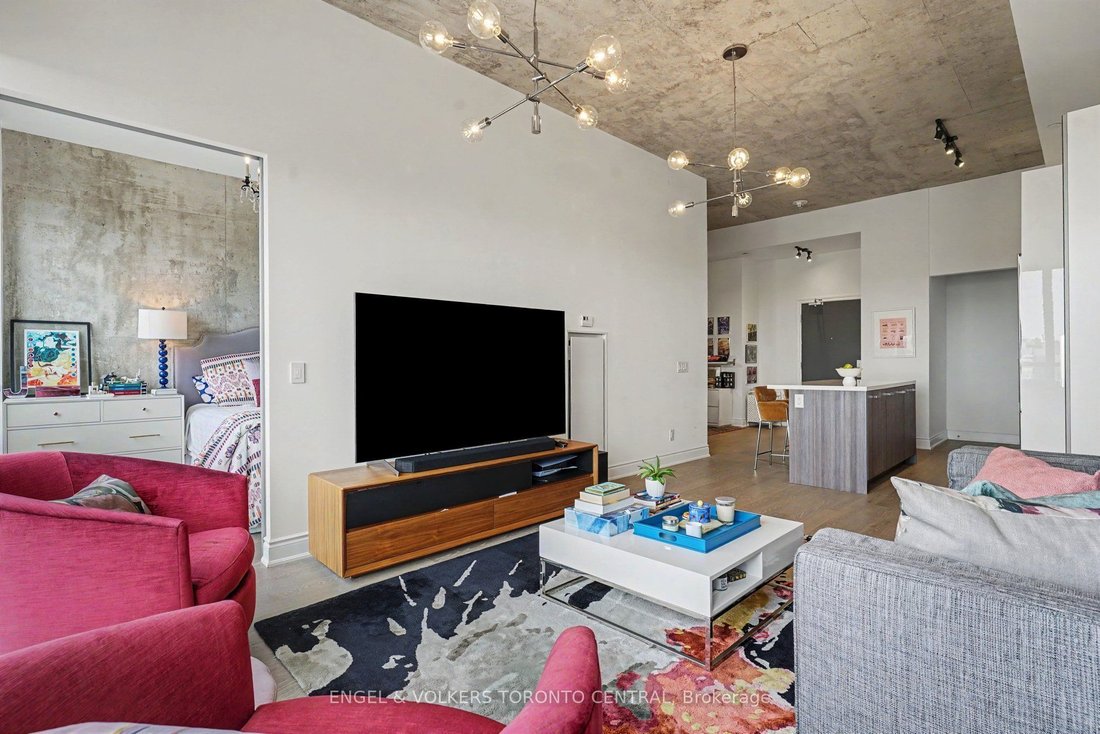
Distinctive architecture meets refined urban living at Suite LPH7 at The Harlowe. This thoughtfully appointed 741 sq. ft. one-bedroom-plus-den residence pairs loft-inspired character with a well-proportioned, functional layout. Soaring 12-foot exposed concrete ceilings, floor-to-ceiling windows and black-framed industrial detailing create a striking backdrop, complemented by a clean, contemporary
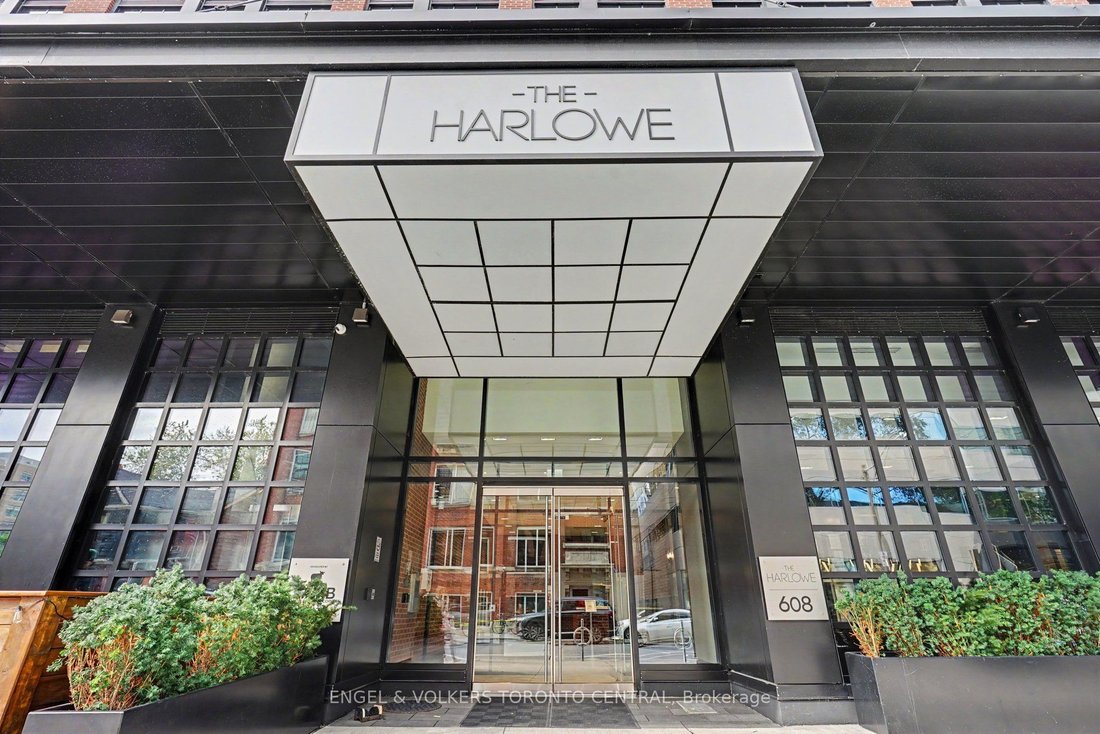
Distinctive architecture meets refined urban living at Suite LPH7 at The Harlowe. This thoughtfully appointed 741 sq. ft. one-bedroom-plus-den residence pairs loft-inspired character with a well-proportioned, functional layout. Soaring 12-foot exposed concrete ceilings, floor-to-ceiling windows and black-framed industrial detailing create a striking backdrop, complemented by a clean, contemporary palette that reflects the spirit of the surrounding Fashion District. The versatile den comfortably accommodates a dedicated dining area or home office, while the kitchen features white cabinetry, generous storage and an oversized island with a waterfall overhang and breakfast bar seating. Carefully considered upgrades include motorized blinds, marble tilework and electrical rough-ins for enhanced lighting. A generously sized balcony extends the living space outdoors, offering ample room for dining and entertaining. Unobstructed exposure and a gas barbecue hookup make this an inviting setting for quiet mornings or evenings with guests. A boutique Brad J. Lamb building, The Harlowe is distinguished by its red-brick exterior, loft-style architecture and intimate scale. Ideally situated between Bathurst and Portland, the residence places Queen West, King West, Trinity Bellwoods and The Well within easy reach, alongside an exceptional selection of cafés, restaurants, fitness studios, shopping and transit. Includes a storage locker.
-
Tipo de propiedad
Condominio
Características
Explorar la zona
608 Richmond Street W PH7, Toronto, Ontario, Canadá
Ver en Google Maps
Precio por sqft
Bajo
Alto

Se unió hace 3 años
Usted ha preguntado por esta propiedad
El agente se comunicará con usted pronto por
Publicado por
12
Anuncios
2024
Se unió
Reserva una visita con ANITA SPRINGATE-RENAUD
Elija una fecha y si prefiere una visita virtual o presencial con el agente.
Fecha preferida
Tipo de tour

Última actualización
Octubre 7
Primera publicación
Octubre 6
Licencia del agente
Referencia del anuncio
C13864462
Propiedades similares cercanas
Nuevos anuncios en Old Toronto









Explorar más viviendas en venta
Old Toronto, Canadá tipos de propiedad
- Casas en venta en Old Toronto, Canadá
- Condominios en venta en Old Toronto, Canadá
- Apartamentos en venta en Old Toronto, Canadá
- Casas adosadas en venta en Old Toronto, Canadá
- Villas en venta en Old Toronto, Canadá
- Fincas en venta en Old Toronto, Canadá
- Cooperativas en venta en Old Toronto, Canadá
- Penthouses en venta en Old Toronto, Canadá
Old Toronto, Canadá búsquedas populares
- Propiedades con Terraza en Old Toronto, Canadá
- Propiedades con Balcón en Old Toronto, Canadá
- Propiedades Renovado en Old Toronto, Canadá
- Propiedades Vista Panorámica en Old Toronto, Canadá
- Propiedades Frente al Agua en Old Toronto, Canadá
- Propiedades con Sala de juegos en Old Toronto, Canadá
- Propiedades Vista al Lago en Old Toronto, Canadá
- Propiedades con Cancha de Tenis en Old Toronto, Canadá
- Propiedades Mansión en Old Toronto, Canadá
- Propiedades Comunidad Cerrada en Old Toronto, Canadá
- Propiedades Ecuestre en Old Toronto, Canadá
Guías e historias relacionadas
La confianza de los mejores brokers del mundo
Los agentes tras las propiedades más excepcionales del mundo publican en JamesEdition.
- Anuncios de Sotheby's, Christie's, BARNES y Engel & Völkers
- Cada anuncio se revisa antes de publicarse
- Conecte directamente con agentes verificados
Al continuar, acepta nuestros Términos y la Política de Privacidad.