$1,430,705
Davisville Village
- 3 Hab.
- 3 Baños
-
4
Vistas de los últimos 30 días
- 1
- MLS#C13639368
Sobre la propiedad
La descripción se tradujo automáticamente.
La descripción se muestra en el idioma original.
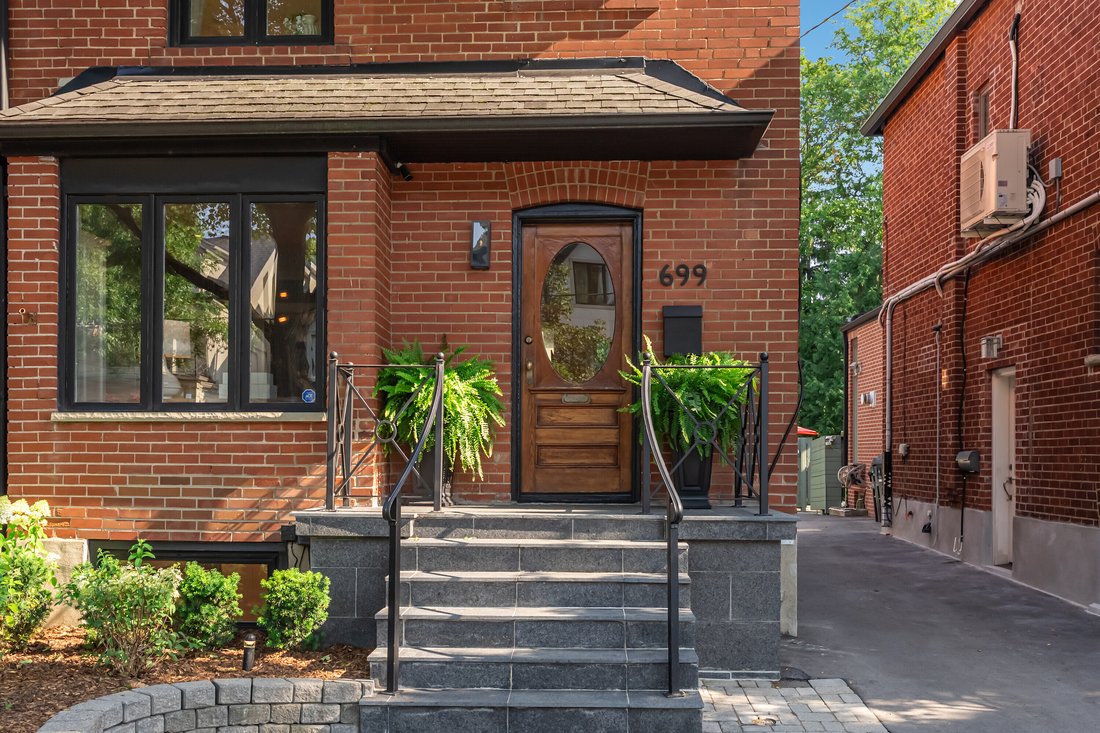
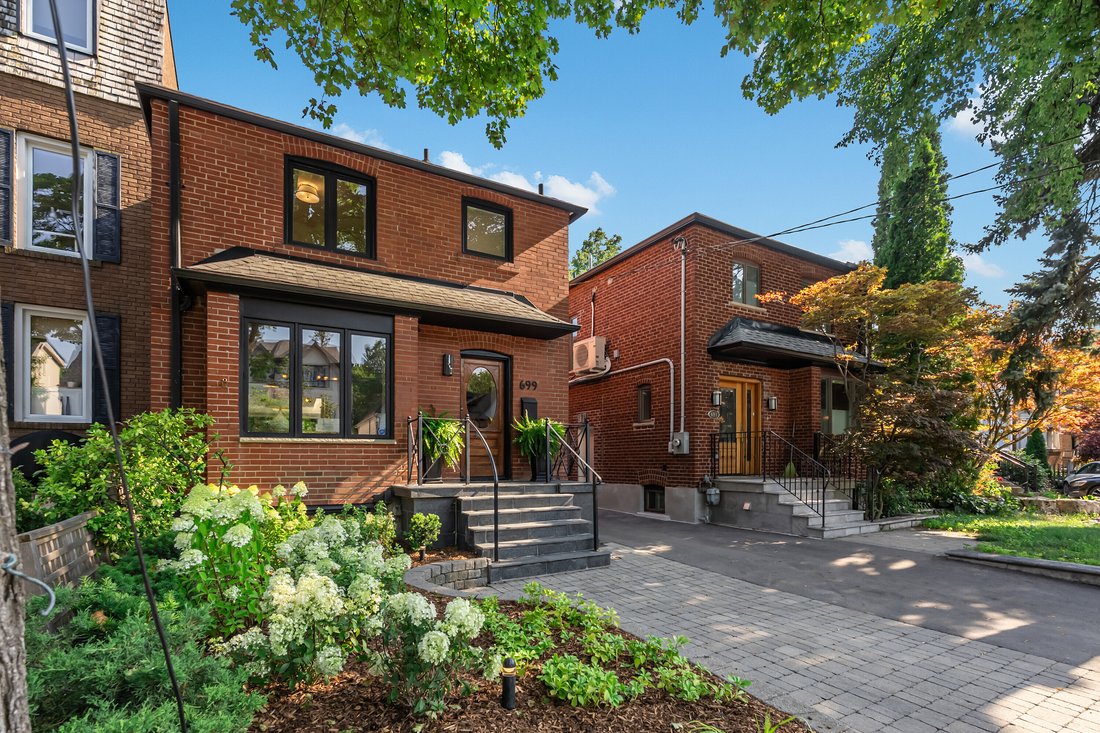
Nestled in the heart of Davisville Village, this fully updated detached residence offers an ideal balance of neighbourhood charm and modern convenience. Park your cars at home and walk to the wonderful collection of food shops, restaurants, cafes, boutiques, and bakeries along Bayview Avenue. Commuters will value the quick access down the Bayview Extension for a swift drive into the Financial Dist
Nestled in the heart of Davisville Village, this fully updated detached residence offers an ideal balance of neighbourhood charm and modern convenience. Park your cars at home and walk to the wonderful collection of food shops, restaurants, cafes, boutiques, and bakeries along Bayview Avenue. Commuters will value the quick access down the Bayview Extension for a swift drive into the Financial District, while growing families benefit from living within a super prime school district encompassing Maurice Cody, Hodgson, and Northern.
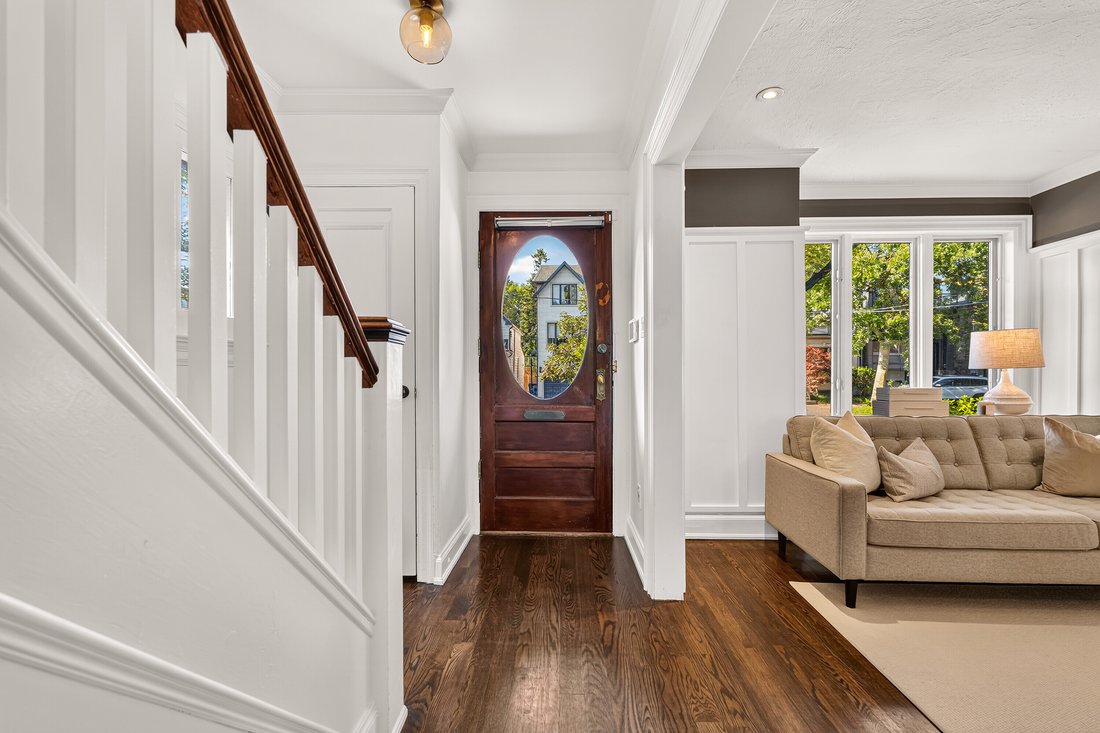
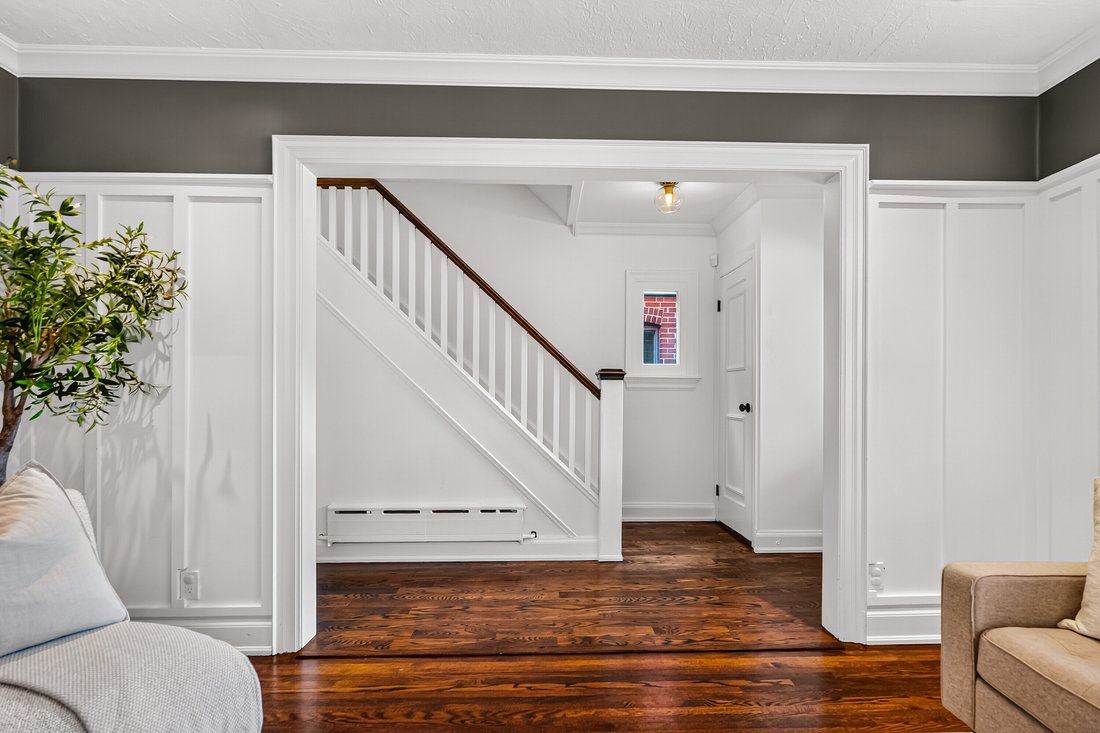
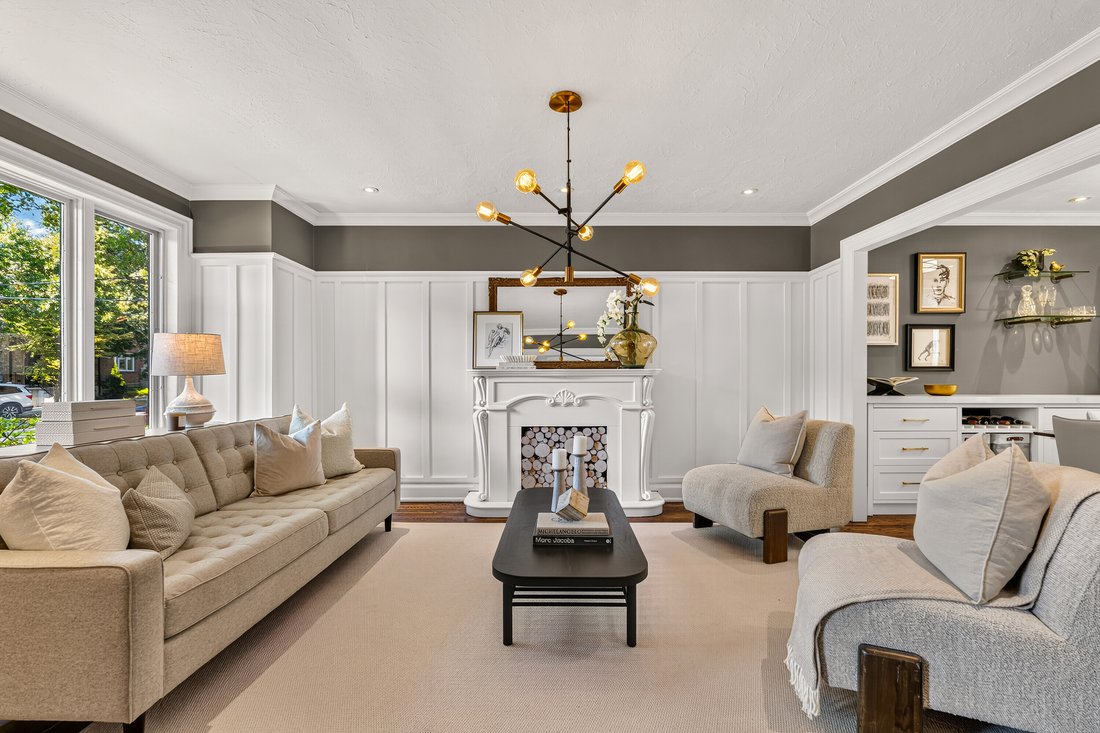
Beautifully renovated from top-to-bottom, the interior features a thoughtfully planned layout filled with natural light. The main level is highlighted by the most spectacular family room addition imaginable, with cozy gas fireplace, that expands the home’s main floor living space. 3 skylights and massive wall-to-wall sliding glass doors walk-out to the deck. Custom built-in units in both the dining room and family room provide elegant storage solutions and classic character. In the updated kitchen, shaker style cabinetry and rich marble countertops pair with stainless-steel appliances.
On the upper level, the main bathroom underwent a high-calibre renovation in 2023 designed by Sarah Richardson, enhancing the sophisticated style of the home. Downstairs, the lower-level renovation (2022) features a side entry, offering flexible options for an extended recreation room, home office, or guest suite.
The lot is nothing short of incredible: extra-deep, sunny south-facing backyard that features fresh backyard landscaping completed in 2025. Designed for effortless entertaining, the outdoor space comes complete with an outdoor gas hookup for your BBQ and a large garden shed providing ample storage for equipment. Two-car parking, which includes one space at the back and a legal front pad (paved in 2024).
Combining structural enhancements, designer updates, and a premier midtown location, this property represents complete move-in readiness.
Beautifully renovated from top-to-bottom, the interior features a thoughtfully planned layout filled with natural light. The main level is highlighted by the most spectacular family room addition imaginable, with cozy gas fireplace, that expands the home’s main floor living space. 3 skylights and massive wall-to-wall sliding glass doors walk-out to the deck. Custom built-in units in both the dining room and family room provide elegant storage solutions and classic character. In the updated kitchen, shaker style cabinetry and rich marble countertops pair with stainless-steel appliances.
On the upper level, the main bathroom underwent a high-calibre renovation in 2023 designed by Sarah Richardson, enhancing the sophisticated style of the home. Downstairs, the lower-level renovation (2022) features a side entry, offering flexible options for an extended recreation room, home office, or guest suite.
The lot is nothing short of incredible: extra-deep, sunny south-facing backyard that features fresh backyard landscaping completed in 2025. Designed for effortless entertaining, the outdoor space comes complete with an outdoor gas hookup for your BBQ and a large garden shed providing ample storage for equipment. Two-car parking, which includes one space at the back and a legal front pad (paved in 2024).
Combining structural enhancements, designer updates, and a premier midtown location, this property represents complete move-in readiness.
-
Tipo de propiedad
Casa
Características
Explorar la zona
699 Merton St, Toronto, ON M4S 1B4, Ontario, Canadá
Ver en Google Maps
Precio por sqft
Bajo
Alto
Se unió hace 11 años
Usted ha preguntado por esta propiedad
El agente se comunicará con usted pronto por
Publicado por
9
Anuncios
2015
Se unió
Reserva una visita con Christian Vermast
Elija una fecha y si prefiere una visita virtual o presencial con el agente.
Fecha preferida
Tipo de tour

Sotheby's International Realty Canada
1867 Yonge Street, Suite 100, M4S 1Y5, Toronto, Ontario, Canada
Ver perfil de la agencia
The Greater Toronto Area (GTA) is a thriving metropolitan ecosystem of 24 diverse municipalities, more than 100,000
The Greater Toronto Area (GTA) is a thriving metropolitan ecosystem of 24 diverse municipalities, more than 100,000 companies and a population of over 6 million people representing 100 languages and dialects. It is the epicentre of Canada’s economy and an international centre of commerce, technology and research. As a region brimming over with every opportunity, the GTA is a magnet for people from across the country and from around the world— with a dynamic real estate market to match.
The Greater Toronto Area (GTA) is Canada’s thriving economic, financial and commercial capital and is the third largest financial centre in all of North America. It is home to over 100,000 companies, boasts 40% of Canada’s business headquarters, generates close to 20% of the nation’s GDP and is the hub for the country’s financial, automotive, research and technology industries.
The GTA encompasses the City of Toronto, which is home to a multicultural population of over 2.6 million people and is distinguished as being one of the five most livable cities in the world in the Economist Intelligence Unit’s Global Livability Report (2011). The GTA is also comprised of the surrounding regions of Durham, York, Peel and Halton, which include 24 municipalities: Ajax, Aurora, Brampton, Brock, Burlington, Caledon, Clarington, East Gwillimbury, Georgina, Halton Hills, King Township, Markham, Milton, Mississauga, Newmarket, Oakville, Oshawa, Pickering, Richmond Hill, Scugog, Uxbridge, Whitby, Whitchurch-Stouffville and Vaughan.
Those who live in the Greater Toronto Area understand that it’s in its multitude of local neighbourhoods that the region’s vastly diverse personalities come alive. From Toronto’s metropolitan energy, to the quieter appeal of urban towns such as Oakville and Oshawa, to the intimate charm of smaller communities like Newcastle and Uxbridge, our Greater Toronto Area real estate experts can help you discover a neighbourhood and home that meets your unique needs.
The Greater Toronto Area (GTA) is Canada’s thriving economic, financial and commercial capital and is the third largest financial centre in all of North America. It is home to over 100,000 companies, boasts 40% of Canada’s business headquarters, generates close to 20% of the nation’s GDP and is the hub for the country’s financial, automotive, research and technology industries.
The GTA encompasses the City of Toronto, which is home to a multicultural population of over 2.6 million people and is distinguished as being one of the five most livable cities in the world in the Economist Intelligence Unit’s Global Livability Report (2011). The GTA is also comprised of the surrounding regions of Durham, York, Peel and Halton, which include 24 municipalities: Ajax, Aurora, Brampton, Brock, Burlington, Caledon, Clarington, East Gwillimbury, Georgina, Halton Hills, King Township, Markham, Milton, Mississauga, Newmarket, Oakville, Oshawa, Pickering, Richmond Hill, Scugog, Uxbridge, Whitby, Whitchurch-Stouffville and Vaughan.
Those who live in the Greater Toronto Area understand that it’s in its multitude of local neighbourhoods that the region’s vastly diverse personalities come alive. From Toronto’s metropolitan energy, to the quieter appeal of urban towns such as Oakville and Oshawa, to the intimate charm of smaller communities like Newcastle and Uxbridge, our Greater Toronto Area real estate experts can help you discover a neighbourhood and home that meets your unique needs.
Última actualización
Agosto 7
Primera publicación
Aug 7
Enlace del anuncio
Referencia del anuncio
4P5FYC
Propiedades similares cercanas
Nuevos anuncios en Old Toronto







Explorar más viviendas en venta
Old Toronto, Canadá tipos de propiedad
- Casas en venta en Old Toronto, Canadá
- Condominios en venta en Old Toronto, Canadá
- Apartamentos en venta en Old Toronto, Canadá
- Casas adosadas en venta en Old Toronto, Canadá
- Villas en venta en Old Toronto, Canadá
- Fincas en venta en Old Toronto, Canadá
- Cooperativas en venta en Old Toronto, Canadá
- Penthouses en venta en Old Toronto, Canadá
Old Toronto, Canadá búsquedas populares
- Propiedades con Terraza en Old Toronto, Canadá
- Propiedades con Balcón en Old Toronto, Canadá
- Propiedades Renovado en Old Toronto, Canadá
- Propiedades Vista Panorámica en Old Toronto, Canadá
- Propiedades con Sala de juegos en Old Toronto, Canadá
- Propiedades Frente al Agua en Old Toronto, Canadá
- Propiedades Vista al Lago en Old Toronto, Canadá
- Propiedades con Cancha de Tenis en Old Toronto, Canadá
- Propiedades Mansión en Old Toronto, Canadá
- Propiedades Comunidad Cerrada en Old Toronto, Canadá
- Propiedades Ecuestre en Old Toronto, Canadá
- Propiedades Vista al Campo de Golf en Old Toronto, Canadá
- Propiedades Vista al Río en Old Toronto, Canadá
- Propiedades Vista a la Montaña en Old Toronto, Canadá
Guías e historias relacionadas
La confianza de los mejores brokers del mundo
Los agentes tras las propiedades más excepcionales del mundo publican en JamesEdition.
- Anuncios de Sotheby's, Christie's, BARNES y Engel & Völkers
- Cada anuncio se revisa antes de publicarse
- Conecte directamente con agentes verificados
Al continuar, acepta nuestros Términos y la Política de Privacidad.