$1,108,342

304 1852 Queen Street E

  • 3 Hab.
  • Actualizado: Septiembre 24
  • 1

Sobre la propiedad

La descripción se tradujo automáticamente.
La descripción se muestra en el idioma original.
ÁTICO SOFISTICADO Y DE DISEÑO CON AMPLIAS TERRAZAS PARA AQUELLOS QUE BUSCAN ESPACIO, TRANQUILIDAD Y EQUILIBRIO URBANO. El PH304, un ático poco común en las playas de Toronto, combina un diseño llamativo, una vida sin esfuerzo y un estilo de vida al aire libre en uno de los barrios más conectados y orientados al aire libre de Toronto. Ubicada en una galardonada residencia tipo boutique convertida e
SOPHISTICATED, DESIGN-DRIVEN PENTHOUSE LOFT WITH EXPANSIVE TERRACES FOR THOSE SEEKING SPACE, QUIET & CITY BALANCE! A rare penthouse loft in Toronto’s Beaches, PH304 blends striking design, effortless living, and an outdoor lifestyle in one of Toronto’s most connected and outdoor-oriented neighbourhoods. Set within an award-winning boutique, hard loft conversion with elevator by Streetcar Devel
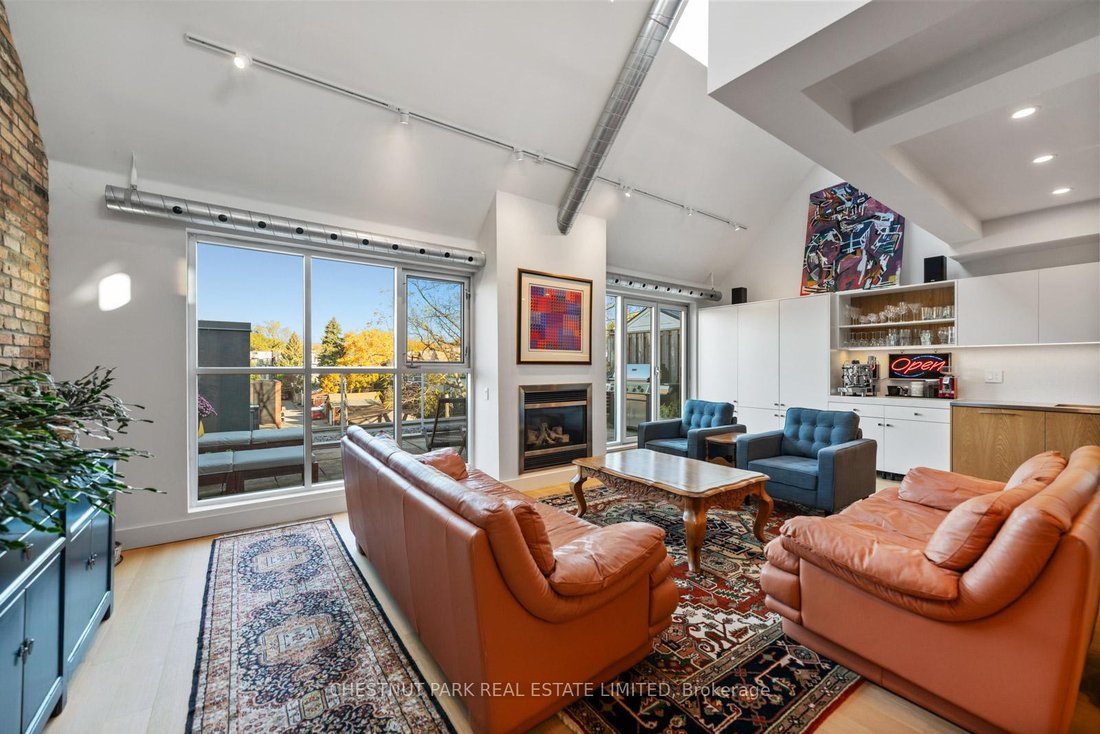
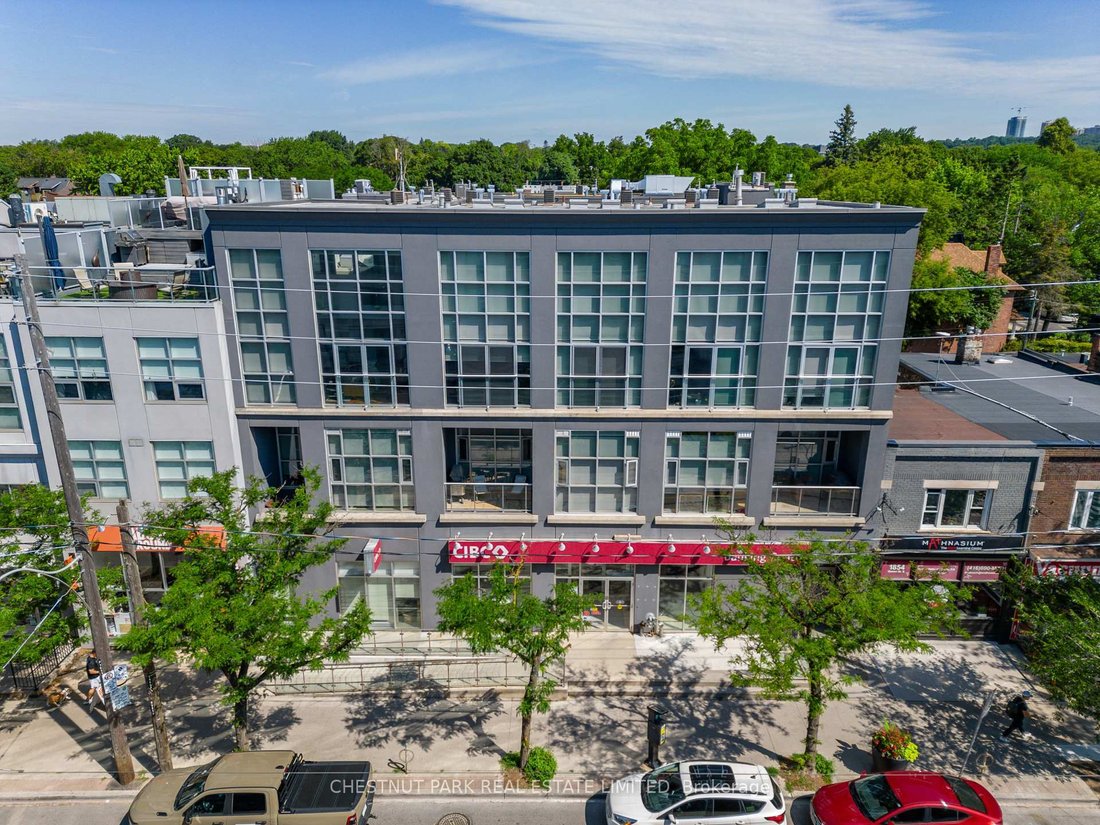
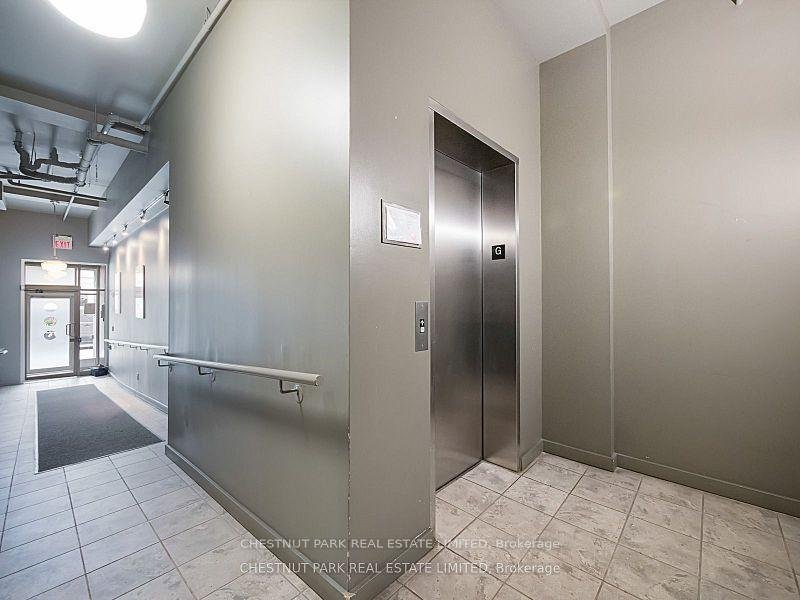
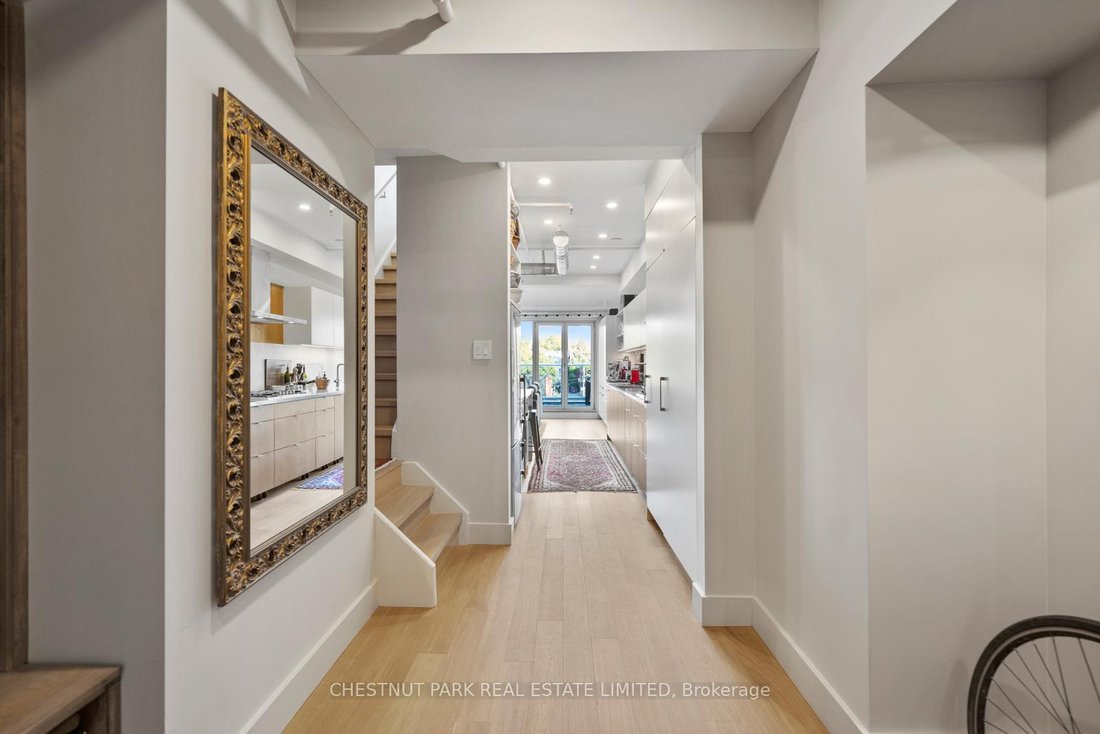
ÁTICO SOFISTICADO Y DE DISEÑO CON AMPLIAS TERRAZAS PARA AQUELLOS QUE BUSCAN ESPACIO, TRANQUILIDAD Y EQUILIBRIO URBANO. El PH304, un ático poco común en las playas de Toronto, combina un diseño llamativo, una vida sin esfuerzo y un estilo de vida al aire libre en uno de los barrios más conectados y orientados al aire libre de Toronto. Ubicada en una galardonada residencia tipo boutique convertida en loft con ascensor por Streetcar Developments, esta residencia, una de las doce, ofrece casi 1.500 pies cuadrados de espacio interior lleno de luz y dos terrazas privadas diseñadas para disfrutar de noches de entretenimiento, trabajo, relax y verano bajo las estrellas. Rediseñado recientemente con una estética moderna y refinada, el loft equilibra la calidez, la funcionalidad y el impacto arquitectónico. Los altísimos techos de 22 pies, los tragaluces, las ventanas del piso al techo y las puertas de patio que se inclinan y giran (orientadas al norte y al sur) inundan la casa con una suave luz natural durante todo el día. La cocina personalizada fue construida tanto para cocinar en serio como para reuniones informales, y cuenta con una estufa de gas de 5 quemadores, un fregadero integrado de gran tamaño, superficies de trabajo tipo restaurante y un amplio espacio de almacenamiento abierto y oculto. La carpintería integrada continúa hasta convertirse en una estación de café y un bar integrados, creando un telón de fondo perfecto para el hospedaje. Las áreas de estar y comedor de concepto abierto se centran alrededor de una chimenea de gas y se conectan directamente a la terraza norte, una extensión de la sala de estar, con barbacoa de gas. El dormitorio flexible de la planta principal funciona a la perfección como suite de invitados, estudio creativo o espacio dedicado para trabajar desde casa, con muebles empotrados, tragaluz y baño privado. En la planta superior, el refugio principal ofrece un vestidor, un baño de 5 piezas inspirado en un spa, un espacio de trabajo secundario y acceso directo a una terraza privada en la azotea. Con estacionamiento y almacenamiento propios, una sala de estar a escala boutique y la libertad de un verdadero estilo de vida de encierro y movimiento, el PH304 ofrece una oportunidad única de vivir en un loft a solo unos minutos del lago, el paseo marítimo, los parques, las cafeterías y Queen East. Frigorífico/congelador Liebherr de acero inoxidable, placa de gas Bosch, campana extractora Cyclone, horno empotrado GE, lavavajillas con paneles Miele, lavadora de carga frontal Miele, secadora de carga frontal GE, barbacoa a gas, todas las lámparas eléctricas.
SOPHISTICATED, DESIGN-DRIVEN PENTHOUSE LOFT WITH EXPANSIVE TERRACES FOR THOSE SEEKING SPACE, QUIET & CITY BALANCE! A rare penthouse loft in Toronto’s Beaches, PH304 blends striking design, effortless living, and an outdoor lifestyle in one of Toronto’s most connected and outdoor-oriented neighbourhoods. Set within an award-winning boutique, hard loft conversion with elevator by Streetcar Developments, this one-of-twelve residence offers nearly 1,500 sqft of light-filled interior space plus two private terraces designed for entertaining, working, relaxing, and summer nights under the stars. Recently redesigned with a refined modern aesthetic, the loft balances warmth, function, and architectural impact. Soaring 22-foot ceilings, skylights, floor-to-ceiling windows, and tilt-and-turn patio doors (north and south facing) flood the home with soft natural light throughout the day. The custom kitchen was built for serious cooking and casual gathering alike, featuring a 5-burner gas cooktop, oversized integrated sink, restaurant-grade work surfaces, and extensive open and concealed storage. Integrated millwork continues into a built-in coffee station and bar, creating a seamless backdrop for hosting. The open-concept living and dining areas center around a gas fireplace and connect directly to the north terrace, an extension of the living space, with gas BBQ. The flexible main-floor bedroom functions beautifully as a guest suite, creative studio, or dedicated work-from-home space, complete with built-ins, skylight, and private ensuite. Upstairs, the primary retreat offers a walk-in closet, spa-inspired 5-piece ensuite, a secondary workspace and direct access to a private rooftop terrace. With owned parking and storage, boutique-scale living, and the freedom of a true lock-up-and-go lifestyle, PH304 offers a rare opportunity to experience loft living just moments from the lake, boardwalk, parks, cafes and Queen East. Liebherr stainless steel fridge / freezer, Bosch gas cooktop, Cyclone range hood, GE built-in oven, Miele panelled dishwasher, Miele front load washing machine, GE front load dryer, gas BBQ, all electric light fixtures.
…
  • Tipo de propiedad

    Apartamento

Características

  • Chimenea
  • Terraza
  • Vestidor
  • Cocina abierta
  • Vista al Agua
  • Moderno
  • Ascensor
  • Lavadora Secadora
  • Vista de la ciudad
Características

Lote

  • Vista de la ciudad
  • Vista al Agua
  • Moderno

Interior

  • Techo alto
  • Chimenea
  • Aire Acondicionado
  • Estufa de gas
  • Lavadora Secadora
  • Bar
  • Ascensor
  • Cocina abierta
  • Encimeras de piedra
  • Vestidor

Outdoor

  • Terraza
  • Balcón
  • Aparcamiento

Explorar la zona

304 - 1852 Queen Street E, Toronto, Ontario, Canadá Ver en Google Maps
Precio por sqft
Bajo
Alto

Ver 359 anuncios más en en Old Toronto

Marianne Miles Marianne Miles background
Se unió hace 5 años
Su mensaje
Usted ha preguntado por esta propiedad

El agente se comunicará con usted pronto por

Publicado por

Marianne Miles
Canada
Ver perfil del agente
Marianne Miles Marianne Miles background
1
Anuncios
2021
Se unió

Reserva una visita con Marianne Miles

Elija una fecha y si prefiere una visita virtual o presencial con el agente.

In-person tour
Fecha preferida
Tipo de tour
Chestnut Park Christie's International Real Estate - Toronto
1300 Yonge Street Suite 100, M4T 1X3, Toronto, Canada
Ver perfil de la agencia

Toronto is Canada’s largest and most diverse city. More than half of the residents who callToronto home have roo

Toronto is Canada’s largest and most diverse city. More than half of the residents who callToronto home have roots in another country, and almost 200 different languages arespoken here. The result is a vibrant and dynamic culture in business, arts, sports, andeducation. Chestnut Park’s head office, located in midtown, and home to a plethora ofskilled Toronto-based Real Estate Agents to suited to serve you better. The city’s skyline isfamous for its CN Tower, now the world’s third tallest tower, and thehighest outdoor walkon a building. The glass-floor observation deck offers visitors stunning 360-degree views ofthe city, Lake Ontario, and the Toronto Islands. Back on the ground, Toronto is known as thecity of neighbourhoods, such as lakefront Beaches, historic Chinatown, and Little Italy. Your Chestnut Park Toronto Real Estate Agent knows the neighborhoods most suitable foryour needs. Year-round festivals celebrate the city’s diversity and hospitality. Harbourfrontevents welcome families and a scenic 20-minute ferry ride to the Toronto Islands is a must. Toronto’s many galleries and museums, especially the AGO and the ROM, are renowned fortheir stunning architectural presence–and for how long guests want to spend inside. Residents and visitors enjoy world-class theatre and concerts, and crowds regularly fill theScotiabank Arena (formerly the Air Canada Centre), Rogers Centre, and the BMO Field, tocheer on their favorite local and international teams, such as the Toronto Blue Jays, theToronto Maple Leafs, the Toronto Football Club, and Toronto Argonauts. The city’sdowntown core boasts everything from distinctive boutique experiences to trendy fashionsand a dazzling assortment of traditional and innovative restaurants. Throughout this urbancenter, tree-lined streets, expansive parks–like the 400-acre High Park–and green ravinesare enjoyed year-round for morning runs, leisurely strolls, and family outings.

…
Última actualización
Septiembre 24
Primera publicación
Septiembre 23
Referencia del anuncio
47E13815008
Llamada

Iniciar llamada telefónica con:

Hola, llamo por la propiedad con referencia 47E13815008, que encontré en JamesEdition.

Después de la llamada, proporcionaremos tus contactos al agente para una comunicación fácil.