$4,106,409

108 Cheltenham Avenue

  • 5 Hab.
  • Actualizado: Septiembre 23
  • 1

Sobre la propiedad

La descripción se tradujo automáticamente.
La descripción se muestra en el idioma original.
Esta residencia excepcional encarna el lujo contemporáneo refinado, combinando a la perfección un diseño sofisticado con una artesanía impecable. Situada en una de las principales calles de Lawrence Park, la casa cautiva de inmediato con su llamativo atractivo exterior y su presencia arquitectónica atemporal. El gran vestíbulo, una casa distintiva construida a medida por Den Bosch & Finchley,
This exceptional residence embodies refined contemporary luxury, seamlessly blending sophisticated design with impeccable craftsmanship. Situated on one of Lawrence Park’s premier streets, the home captivates immediately with its striking curb appeal & timeless architectural presence. A distinctive custom-built home by Den Bosch & Finchley, the grand foyer opens to expansive principal room
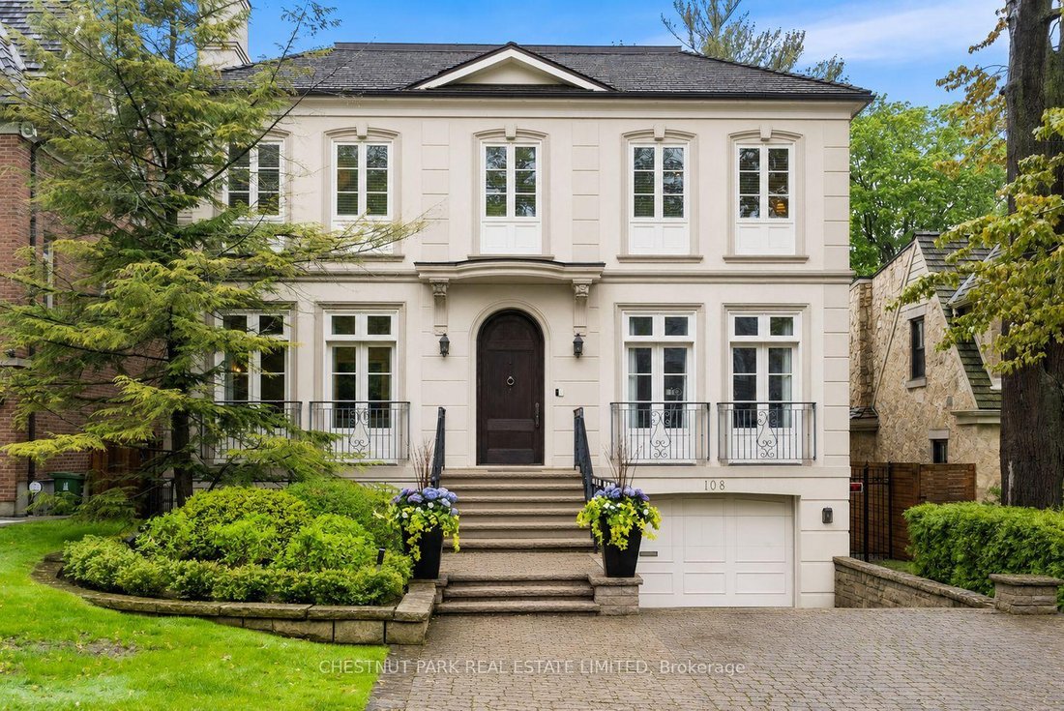
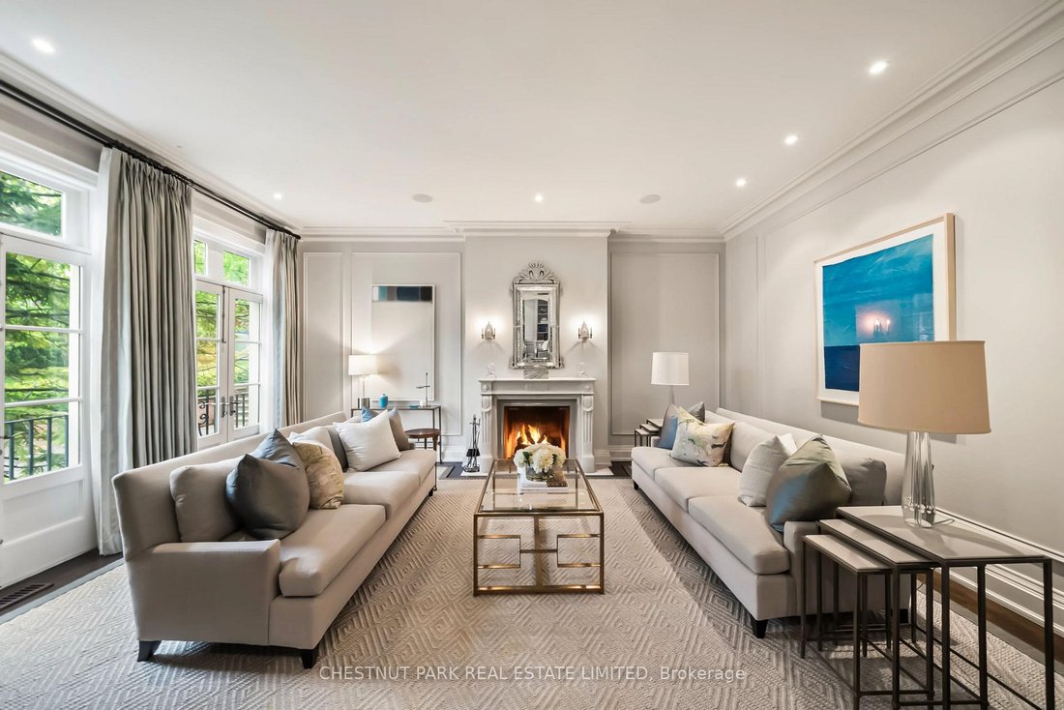
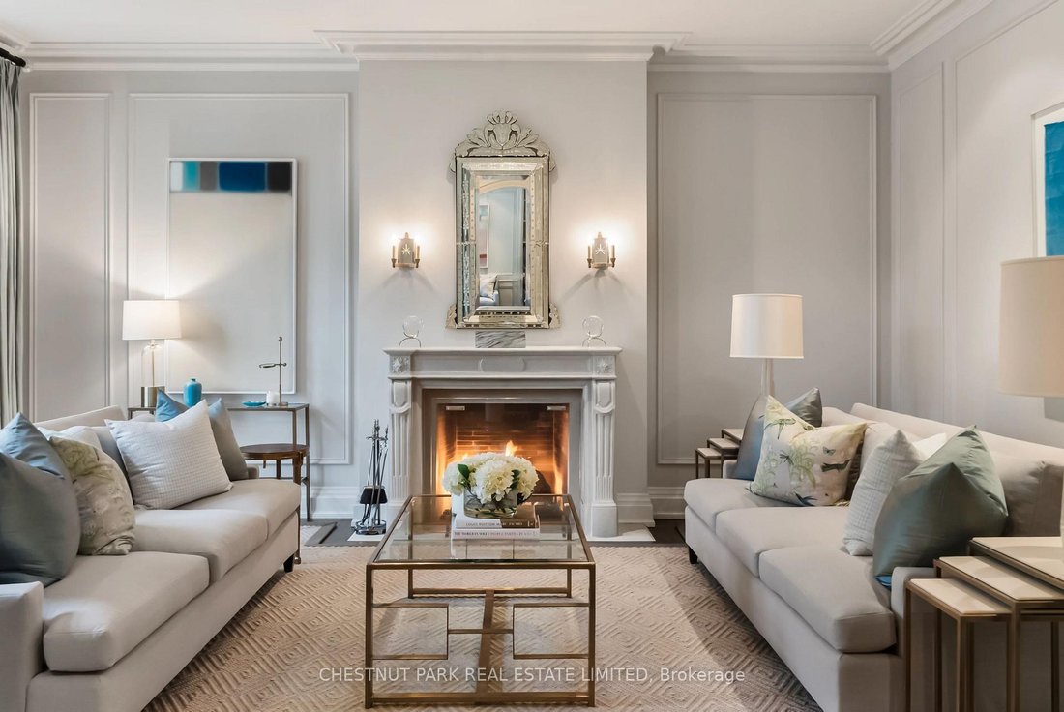
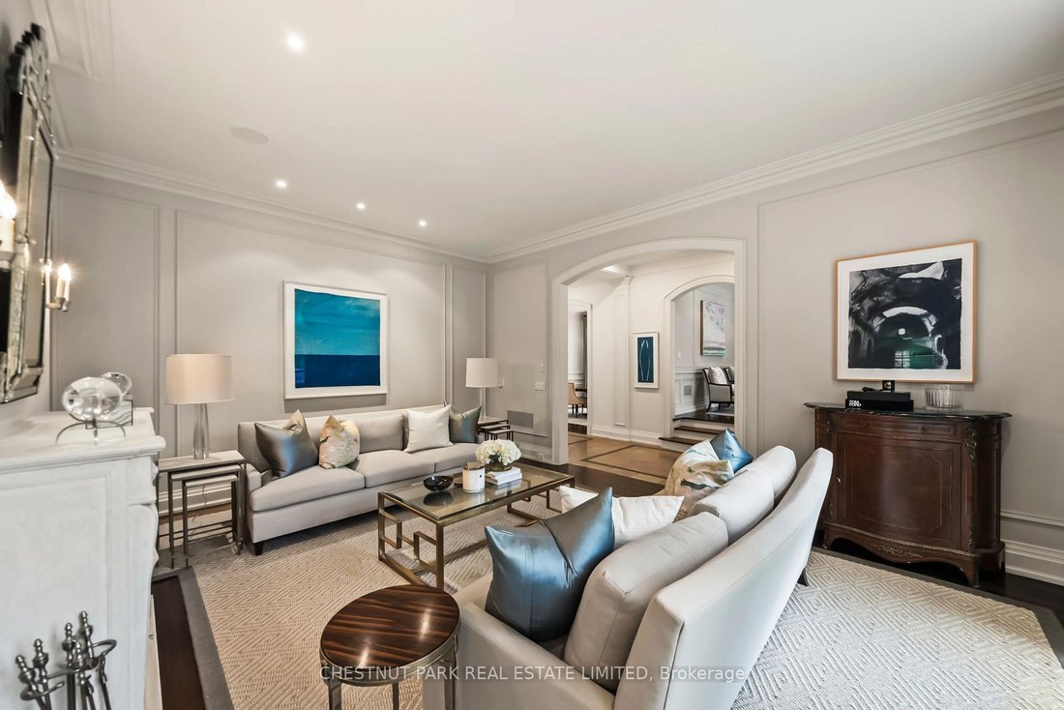
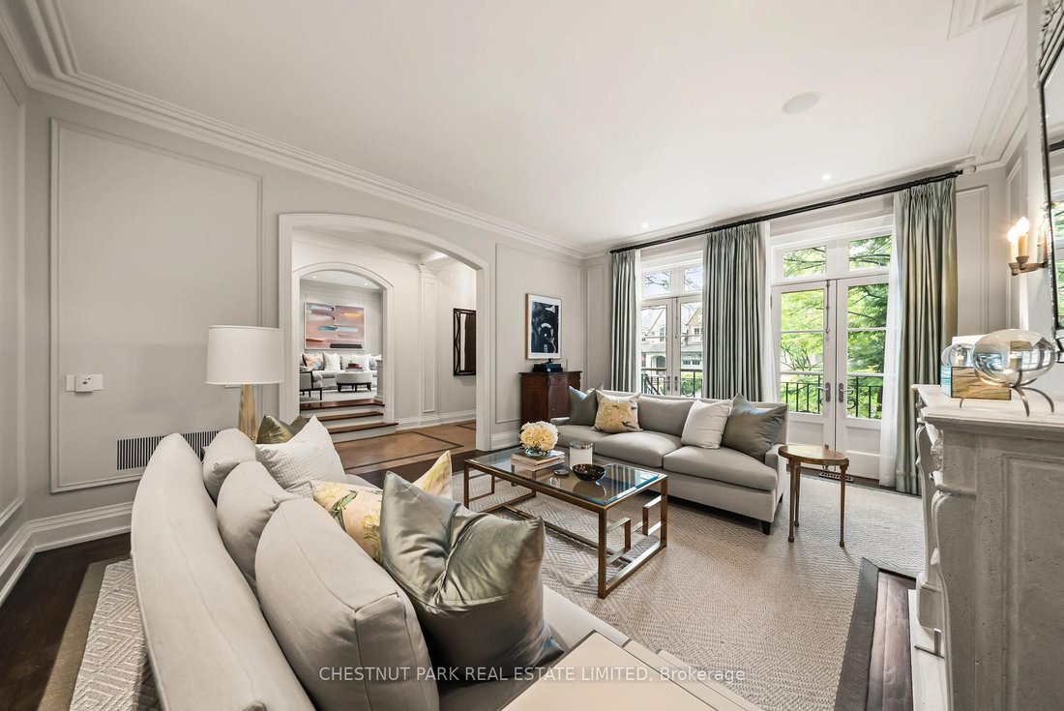
Esta residencia excepcional encarna el lujo contemporáneo refinado, combinando a la perfección un diseño sofisticado con una artesanía impecable. Situada en una de las principales calles de Lawrence Park, la casa cautiva de inmediato con su llamativo atractivo exterior y su presencia arquitectónica atemporal. El gran vestíbulo, una casa distintiva construida a medida por Den Bosch & Finchley, se abre a amplias habitaciones principales, que incluyen una elegante sala de estar formal con chimenea y balcón tipo Juliette y un espectacular comedor diseñado para un entretenimiento sofisticado. La cocina del chef Bellini es funcional y está elegantemente decorada, con una isla de gran tamaño con asientos, un amplio comedor con vista a los jardines traseros, servicio de servicio independiente y acceso a la terraza de losa superior. La habitación familiar contigua, con chimenea y muebles empotrados personalizados, ofrece el escenario perfecto para una vida diaria relajada. Una oficina privada, dos tocadores, un armario de almacenamiento y un ascensor empotrado completan este nivel. La serena suite principal es un santuario privado con vestidores para él y para ella y un suntuoso baño de 5 piezas. Cada una de las tres habitaciones adicionales cuenta con baños privados bellamente decorados, vestidores personalizados, armarios empotrados y escritorios integrados. Una lavandería bien equipada en el segundo piso brinda una comodidad y funcionalidad excepcionales para la vida familiar moderna. El nivel inferior, situado sobre el nivel del suelo, con mucha luz natural y calefacción por suelo radiante, amplía aún más el espacio habitable y está diseñado para la relajación y el entretenimiento. Una espaciosa sala multimedia con vista a los jardines traseros y cuenta con chimenea, bar con fregadero y nevera, una gran sala de juegos con acceso al espectacular patio privado cercado, un versátil quinto dormitorio o gimnasio, un baño de 4 piezas y un vestíbulo con acceso directo a un raro garaje con calefacción para 3 coches. Se incorporan cuidadosamente soluciones de almacenamiento excepcionales en todas partes. Ubicada en un terreno exquisitamente ajardinado de 50 pies x 150 pies en el codiciado Lawrence Park, esta casa tiene un total de 6,125 pies cuadrados de espacio habitable excepcional.
This exceptional residence embodies refined contemporary luxury, seamlessly blending sophisticated design with impeccable craftsmanship. Situated on one of Lawrence Park’s premier streets, the home captivates immediately with its striking curb appeal & timeless architectural presence. A distinctive custom-built home by Den Bosch & Finchley, the grand foyer opens to expansive principal rooms, including an elegant formal living room with fireplace & Juliette balcony & a spectacular dining room designed for sophisticated entertaining. The Bellini chef’s kitchen is both functional & beautifully appointed, featuring an oversized island w/seating, spacious eat-in dining area overlooking the rear gardens, separate servery & a walkout to the upper flagstone terrace. The adjoining family room, complete w/fireplace & custom built-ins, offers the perfect setting for relaxed everyday living. A private office, two powder rooms, a storage closet plus a ”rough-in” for elevator complete this level. The serene primary suite is a private sanctuary with his-and-hers walk-in closets & a sumptuous 5-pc ensuite. Three additional bedrooms each feature beautifully appointed ensuite baths, custom walk-in closets, built-ins & integrated desks. A well-appointed second-floor laundry room provides exceptional convenience & functionality for modern family living. The naturally bright, above-grade lower level w/heated floors throughout further expands the living space & is designed for relaxation & entertaining. A spacious media room overlooks the rear gardens & features a fireplace, wet bar w/sink & a fridge, large games room w/walkout to the spectacular private fenced-in yard, a versatile 5th bdrm or gym, a 4-pc washroom & a mudroom w/direct access to a rare heated 3-car garage complete this space. Exceptional storage solutions are thoughtfully incorporated thruout. Set on an exquisitely landscaped 50’ x 150’ lot in coveted Lawrence Park, this home totals 6,125 sq ft of exceptional living space.
…
  • Tipo de propiedad

    Casa

Características

  • Jardín
  • Chimenea
  • Terraza
  • Vestidor
  • Sala de juegos
  • Moderno
  • Cine
  • Garaje
  • Lavadora Secadora
Características

Lote

  • Moderno

Interior

  • Oficina
  • Chimenea
  • Isla de cocina
  • Estufa de gas
  • Lavadora Secadora
  • Bar
  • Lavadero
  • Sala de juegos
  • Cine
  • Encimeras de piedra
  • Vestidor

Outdoor

  • Terraza
  • Balcón
  • Garaje
  • Espacio de vida al aire libre
  • Jardín

Explorar la zona

108 Cheltenham Avenue, Toronto, Ontario, Canadá Ver en Google Maps
Precio por sqft
Bajo
Alto

Ver 159 anuncios más en en North York

Erin Ashby Erin Ashby background
Se unió hace 2 años
Su mensaje
Usted ha preguntado por esta propiedad

El agente se comunicará con usted pronto por

Publicado por

Erin Ashby
Canada
Ver perfil del agente
Erin Ashby Erin Ashby background
1
Anuncios
2025
Se unió

Reserva una visita con Erin Ashby

Elija una fecha y si prefiere una visita virtual o presencial con el agente.

In-person tour
Fecha preferida
Tipo de tour
Chestnut Park Christie's International Real Estate - Toronto
1300 Yonge Street Suite 100, M4T 1X3, Toronto, Canada
Ver perfil de la agencia

Toronto is Canada’s largest and most diverse city. More than half of the residents who callToronto home have roo

Toronto is Canada’s largest and most diverse city. More than half of the residents who callToronto home have roots in another country, and almost 200 different languages arespoken here. The result is a vibrant and dynamic culture in business, arts, sports, andeducation. Chestnut Park’s head office, located in midtown, and home to a plethora ofskilled Toronto-based Real Estate Agents to suited to serve you better. The city’s skyline isfamous for its CN Tower, now the world’s third tallest tower, and thehighest outdoor walkon a building. The glass-floor observation deck offers visitors stunning 360-degree views ofthe city, Lake Ontario, and the Toronto Islands. Back on the ground, Toronto is known as thecity of neighbourhoods, such as lakefront Beaches, historic Chinatown, and Little Italy. Your Chestnut Park Toronto Real Estate Agent knows the neighborhoods most suitable foryour needs. Year-round festivals celebrate the city’s diversity and hospitality. Harbourfrontevents welcome families and a scenic 20-minute ferry ride to the Toronto Islands is a must. Toronto’s many galleries and museums, especially the AGO and the ROM, are renowned fortheir stunning architectural presence–and for how long guests want to spend inside. Residents and visitors enjoy world-class theatre and concerts, and crowds regularly fill theScotiabank Arena (formerly the Air Canada Centre), Rogers Centre, and the BMO Field, tocheer on their favorite local and international teams, such as the Toronto Blue Jays, theToronto Maple Leafs, the Toronto Football Club, and Toronto Argonauts. The city’sdowntown core boasts everything from distinctive boutique experiences to trendy fashionsand a dazzling assortment of traditional and innovative restaurants. Throughout this urbancenter, tree-lined streets, expansive parks–like the 400-acre High Park–and green ravinesare enjoyed year-round for morning runs, leisurely strolls, and family outings.

…
Última actualización
Septiembre 23
Primera publicación
Septiembre 23
Referencia del anuncio
47C13810464
Llamada

Iniciar llamada telefónica con:

Hola, llamo por la propiedad con referencia 47C13810464, que encontré en JamesEdition.

Después de la llamada, proporcionaremos tus contactos al agente para una comunicación fácil.