$2,076,709
13 Dormitorios Unifamiliar Independiente
- 13 Hab.
- 4 Baños
- 12,164 Sqft
- 1.89 Ac lot
- Actualizado: Noviembre 27, 2025
-
4
Vistas de los últimos 30 días
- 11
Sobre la propiedad
La descripción se tradujo automáticamente.
La descripción se muestra en el idioma original.

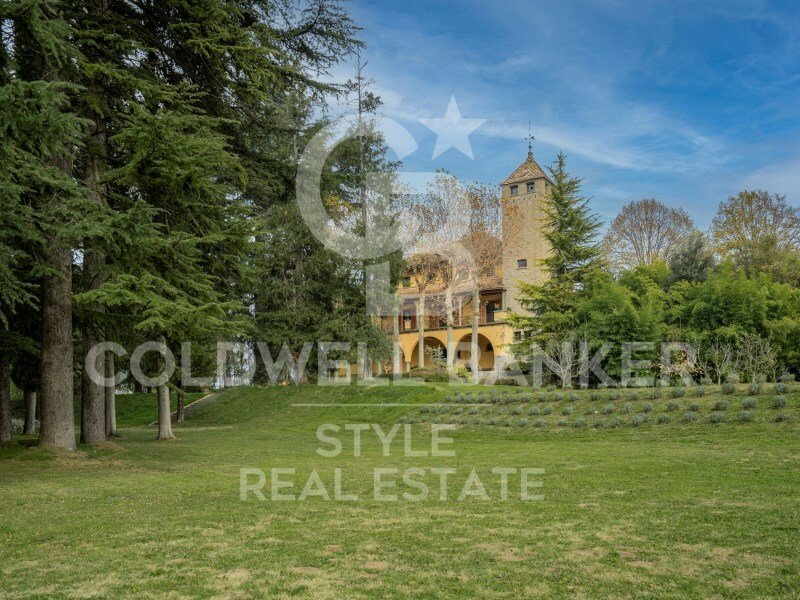
En el Valle del Ges, en la comarca de Osona, encontramos la población de Torelló, donde se construyeron importantes edificios a finales del siglo XIX y principios del XX. Entre ellos hay que destacar la Torre o Casa Pericas, residencia del arquitecto local Josep Maria Pericas, construida hacia 1921 y que es un compendio de las diferentes corrientes novecentista, neorománica y modernista en boga en
In the Vall del Ges, in the comarca of Osona, we find the town of Torelló, where important buildings were constructed at the end of the 19th century and the beginning of the 20th century. Among them, the Torre or Casa Pericas stands out, the residence of the local architect Josep Maria Pericas, built around 1924. It is a blend of the different styles popular at the time: noucentista, neoromantic,
En el Valle del Ges, en la comarca de Osona, encontramos la población de Torelló, donde se construyeron importantes edificios a finales del siglo XIX y principios del XX. Entre ellos hay que destacar la Torre o Casa Pericas, residencia del arquitecto local Josep Maria Pericas, construida hacia 1921 y que es un compendio de las diferentes corrientes novecentista, neorománica y modernista en boga en esa época.
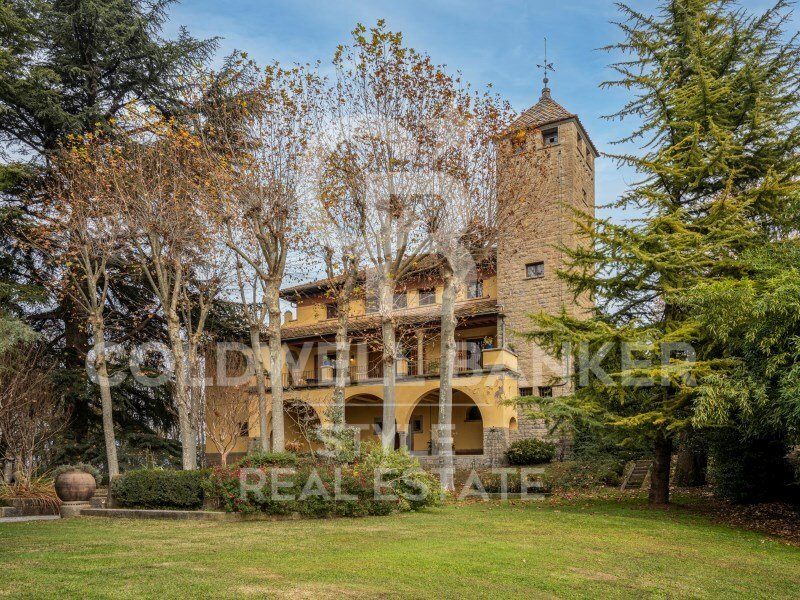

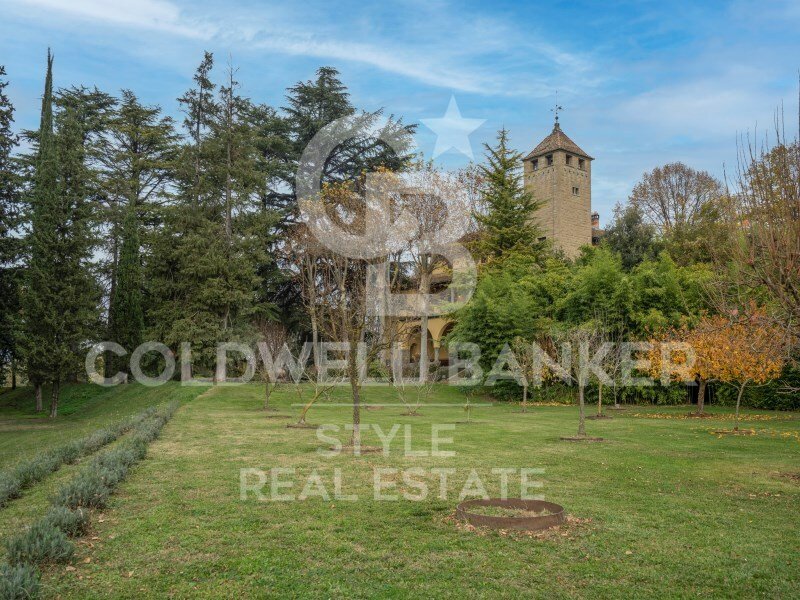
En un entorno inmejorable, rodeada por el río Ter y con 8 hectáreas de terreno, distribuidos entre jardín, bosque y cultivo, encontramos esta magnífica villa de 1.130m2, distribuidos de la siguiente manera:
En planta baja de 470m2, dividida entre la entrada y casa de masoveros.
Primera planta de 320m2 totalmente reformada en el año 2000 y segunda planta de los mismos metros cuadrados para actualizar.
En el conjunto de la casa encontramos una preciosa capilla, una torre de piedra que sirve de palomar, y una gran terraza con vistas al jardín.
Instalación fotovoltaica de autoconsumo y energía eléctrica de red.
Agua de red municipal y de captación propia (pozo)
Edificación para taller y almacén
Acceso asfaltado
Huerto
#ref:CAS174
En un entorno inmejorable, rodeada por el río Ter y con 8 hectáreas de terreno, distribuidos entre jardín, bosque y cultivo, encontramos esta magnífica villa de 1.130m2, distribuidos de la siguiente manera:
En planta baja de 470m2, dividida entre la entrada y casa de masoveros.
Primera planta de 320m2 totalmente reformada en el año 2000 y segunda planta de los mismos metros cuadrados para actualizar.
En el conjunto de la casa encontramos una preciosa capilla, una torre de piedra que sirve de palomar, y una gran terraza con vistas al jardín.
Instalación fotovoltaica de autoconsumo y energía eléctrica de red.
Agua de red municipal y de captación propia (pozo)
Edificación para taller y almacén
Acceso asfaltado
Huerto
#ref:CAS174
In the Vall del Ges, in the comarca of Osona, we find the town of Torelló, where important buildings were constructed at the end of the 19th century and the beginning of the 20th century. Among them, the Torre or Casa Pericas stands out, the residence of the local architect Josep Maria Pericas, built around 1924. It is a blend of the different styles popular at the time: noucentista, neoromantic, and modernist.
Set in an unbeatable environment, surrounded by the Ter River and with 8 hectares of land divided between garden, forest, and cultivation, we find this magnificent villa of 1,130 m2, distributed as follows:
- Ground floor of 470 m2, divided between the entrance and the caretakers’ house.
- First floor of 320 m2, completely renovated in 2000.
- Second floor of the same size, ready to be updated.
The house complex includes:
- A beautiful chapel
- A stone tower used as a dovecote
- A large terrace overlooking the garden
Additional features:
- Photovoltaic self-consumption installation and grid electricity
- Municipal water supply and private well
- Annex building for workshop and storage
- Paved access
- Garden
#ref:CAS174
Set in an unbeatable environment, surrounded by the Ter River and with 8 hectares of land divided between garden, forest, and cultivation, we find this magnificent villa of 1,130 m2, distributed as follows:
- Ground floor of 470 m2, divided between the entrance and the caretakers’ house.
- First floor of 320 m2, completely renovated in 2000.
- Second floor of the same size, ready to be updated.
The house complex includes:
- A beautiful chapel
- A stone tower used as a dovecote
- A large terrace overlooking the garden
Additional features:
- Photovoltaic self-consumption installation and grid electricity
- Municipal water supply and private well
- Annex building for workshop and storage
- Paved access
- Garden
#ref:CAS174
-
Tipo de propiedad
Casa
-
Precio/pie²
$170
Características
- Jardín
- Terraza
- Garaje
- Chimenea
- Bodega
- Vista a la Montaña
- Vista al Agua
- Isla de cocina
- Encimeras de piedra
Características
Lote
- Vista a la Montaña
- Vista al Agua
Interior
- Techo alto
- Chimenea
- Isla de cocina
- Bar
- Bodega
- Encimeras de piedra
Outdoor
- Terraza
- Garaje
- Jardín
Explorar la zona
Barcelona, Torelló, Torelló Barcelona, CT, Cataluña, España
Ver en Google Maps
Precio por sqft
Bajo
Alto
Se unió hace 4 años
Usted ha preguntado por esta propiedad
El agente se comunicará con usted pronto por
Publicado por
7
Anuncios
2022
Se unió
Reserva una visita con the agent
Elija una fecha y si prefiere una visita virtual o presencial con el agente.
Fecha preferida
Tipo de tour

Coldwell Banker Style Real Estate - Matadepera
Sant Joan 101, 08230, Matadepera, Barcelona, Spain
Ver perfil de la agencia
Última actualización
Noviembre 27, 2025
Primera publicación
Mar 18, 2022
Referencia del anuncio
y2pgt3
La confianza de los mejores brokers del mundo
Los agentes tras las propiedades más excepcionales del mundo publican en JamesEdition.
- Anuncios de Sotheby's, Christie's, BARNES y Engel & Völkers
- Cada anuncio se revisa antes de publicarse
- Conecte directamente con agentes verificados
Al continuar, acepta nuestros Términos y la Política de Privacidad.