$1,650,000
Single Family Detached Toms River
- 5 Hab.
- 5 Baños
- 4,549 Sqft
- 1.01 Ac lot
- Actualizado: Octubre 20
- MLS#22628254
Sobre la propiedad
La descripción se tradujo automáticamente.
La descripción se muestra en el idioma original.
Welcome to 1787 Kathleen Court, a custom-built luxury ranch offering approximately 4,549 SF of single-level living with huge oversized unfinished basement sitting on more than an acre. With five bedrooms and five bathrooms, the thoughtfully designed floor plan balances elegant gathering spaces with comfort and functionality. A dramatic arched entrance opens to a bright, flowing interior highlighte
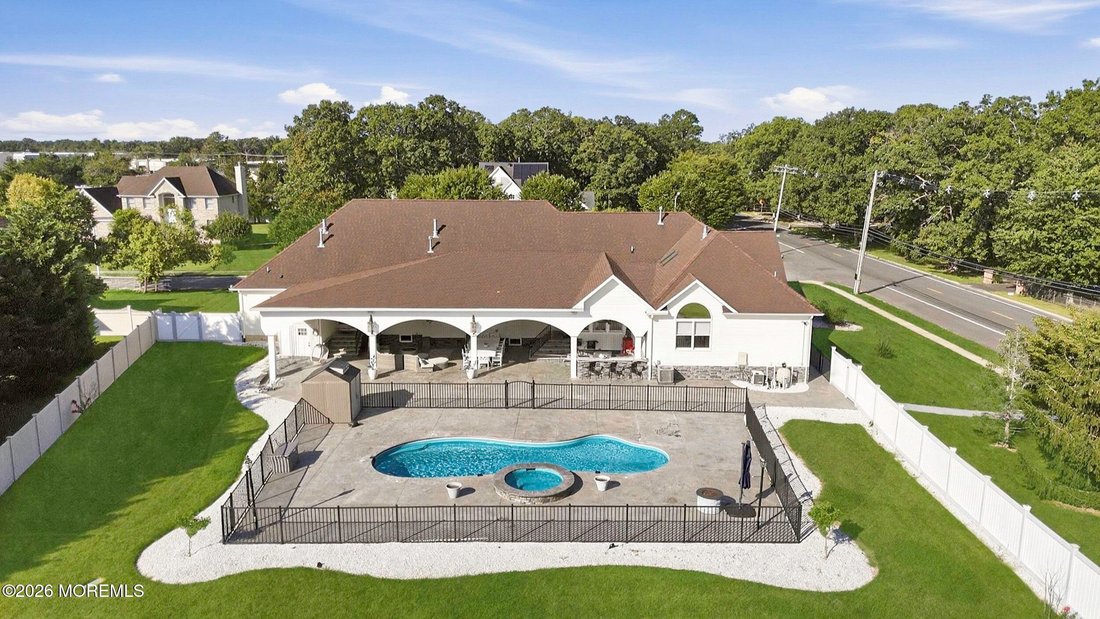
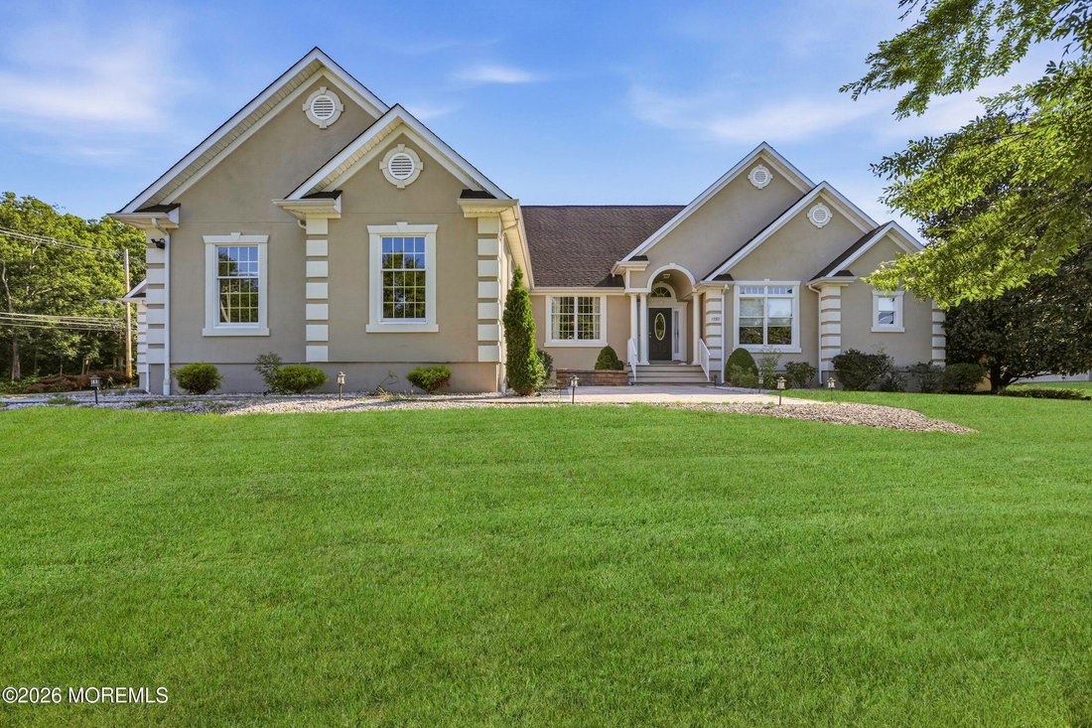
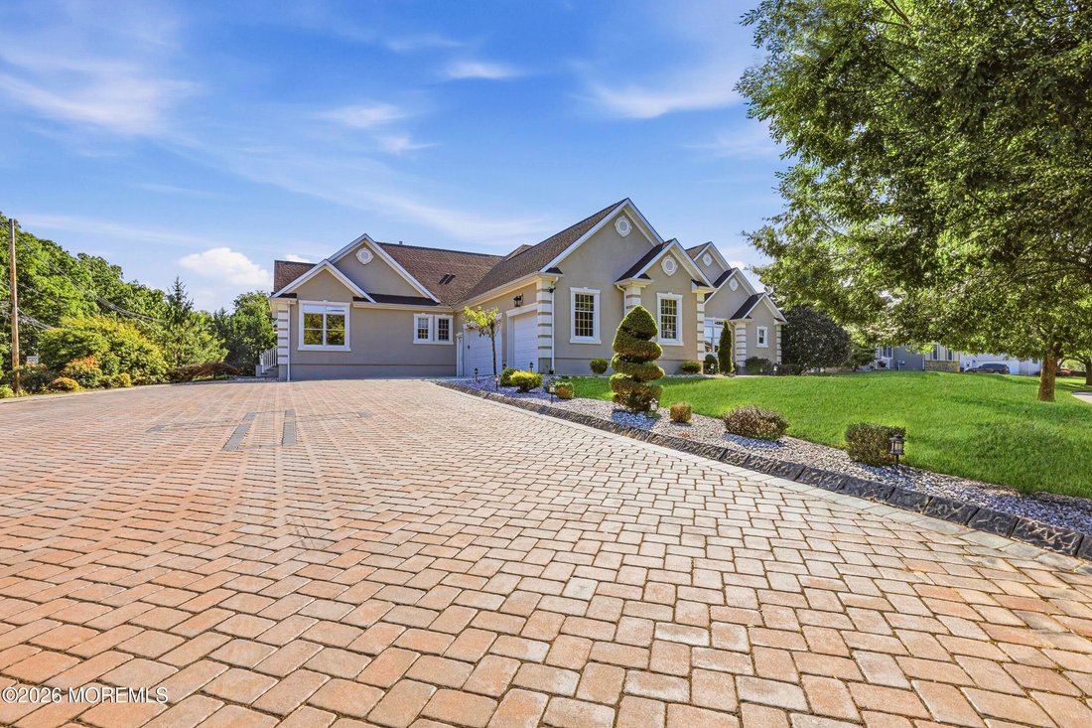
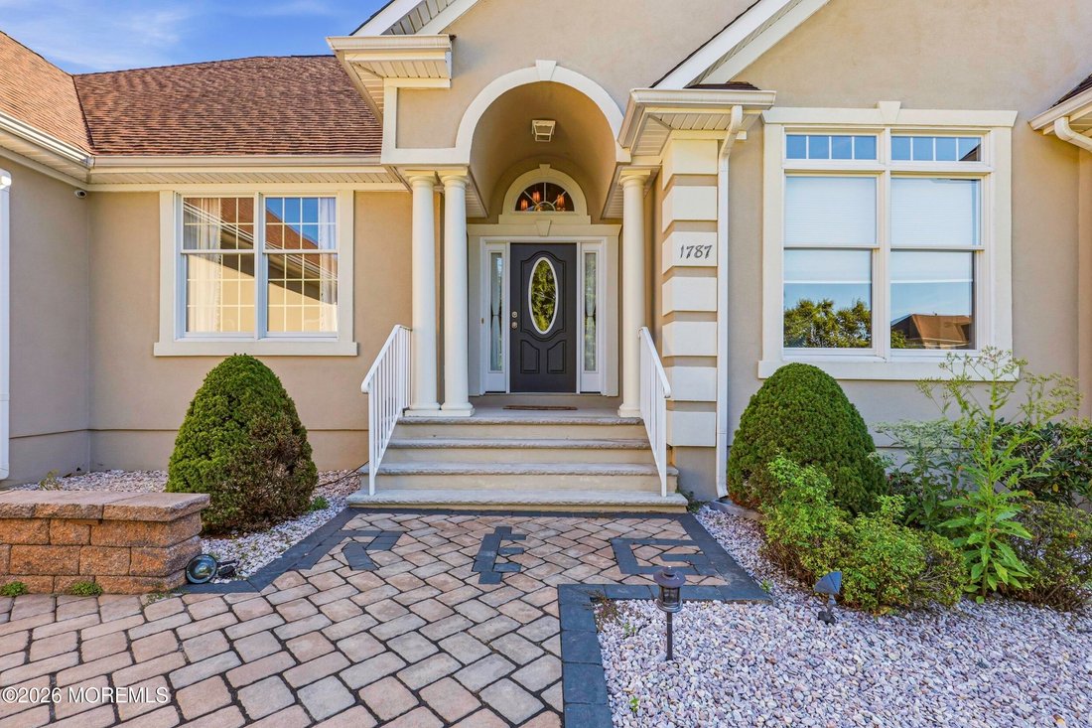
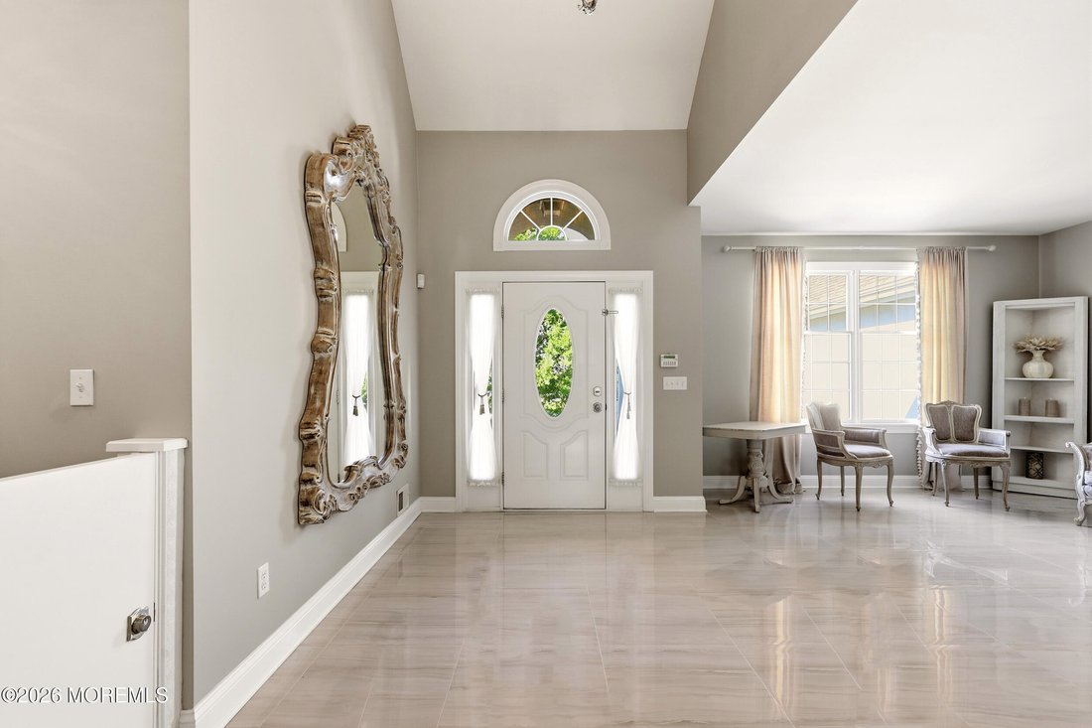
Welcome to 1787 Kathleen Court, a custom-built luxury ranch offering approximately 4,549 SF of single-level living with huge oversized unfinished basement sitting on more than an acre. With five bedrooms and five bathrooms, the thoughtfully designed floor plan balances elegant gathering spaces with comfort and functionality. A dramatic arched entrance opens to a bright, flowing interior highlighted by high and vaulted ceilings, skylights, oversized windows, graceful archways, custom millwork, decorative wall paneling, and statement lighting. The formal dining room provides an elegant setting for special occasions, while the inviting family room features exposed wood beams and a fireplace. The custom kitchen offers abundant cabinetry, distinctive leathered countertops, a substantial center island with seating, farmhouse sink, stainless-steel appliances, detailed backsplash, and a walk-in pantry. An adjoining dining area is filled with natural light and includes a second fireplace, vaulted ceiling, and glass doors leading directly to the backyard. The primary suite is a true retreat, complete with a fireplace, outdoor access, a large custom walk-in closet with built-in storage, and a spa-inspired bathroom featuring a freestanding soaking tub, oversized shower, and double vanity. Four additional bedrooms and bathrooms provide generous accommodations, and a dedicated laundry room adds everyday convenience. The fenced backyard is designed for recreation, relaxation, and entertaining. A broad, level lawn offers plenty of usable open space, while the saltwater in-ground pool is secured within its own separate enclosure and surrounded by a large pool deck. Extending across the rear of the home, the impressive, covered patio features architectural arches, stone-accented columns, exposed beams, recessed lighting, ceiling fans, dedicated dining and lounge areas, and a built-in bar-height counter overlooking the grounds. A side-entry three-car garage provides substantial parking and storage. The oversized paver driveway and motor court accommodate multiple additional vehicles and create an impressive approach to the property. With its generous acreage, custom details, resort-style backyard, and convenient one-level layout, this remarkable home presents a rare opportunity in Toms River.
-
Tipo de propiedad
Casa
-
Año de construcción
2009
-
Precio/pie²
$362
Características
- Garaje
- Chimenea
- Jardín
- Piscina
- Cocina exterior
- Jacuzzi
- Terraza
- Vestidor
- Plano de planta 2D
Características
Interior
- Techo alto
- Chimenea
- Aire Acondicionado
- Isla de cocina
- Jacuzzi
- Bar
- Lavadero
- Sótano
- Encimeras de piedra
- Vestidor
Outdoor
- Terraza
- Aparcamiento
- Piscina
- Garaje
- Cocina exterior
- Espacio de vida al aire libre
- Puerta
- Jardín
Explorar la zona
1787 Kathleen Court, Toms River, NJ 08755, Nueva Jersey, Estados Unidos
Ver en Google Maps
Precio por sqft
Bajo
Alto
Se unió hace 5 años
Usted ha preguntado por esta propiedad
El agente se comunicará con usted pronto por
Publicado por
4
Anuncios
2022
Se unió
Reserva una visita con Yosef Segal
Elija una fecha y si prefiere una visita virtual o presencial con el agente.
Fecha preferida
Tipo de tour

Última actualización
Octubre 20
Primera publicación
Septiembre 14
Licencia del agente
#1647552
Referencia del anuncio
2156924467776034
Estado del anuncio
Propiedades similares cercanas
Nuevos anuncios en Toms River

Explorar más viviendas en venta
Toms River, NJ, Estados Unidos tipos de propiedad
Toms River, NJ, Estados Unidos búsquedas populares
- Propiedades con Piscina en Toms River, NJ, Estados Unidos
- Propiedades Frente al Agua en Toms River, NJ, Estados Unidos
- Propiedades Vista al Agua en Toms River, NJ, Estados Unidos
- Propiedades con Ascensor en Toms River, NJ, Estados Unidos
- Propiedades con Sauna en Toms River, NJ, Estados Unidos
- Propiedades con Cancha de Tenis en Toms River, NJ, Estados Unidos
- Propiedades Frente al Lago en Toms River, NJ, Estados Unidos
- Propiedades Vista al Lago en Toms River, NJ, Estados Unidos
- Propiedades Vista al Mar en Toms River, NJ, Estados Unidos
- Propiedades con Cine en Toms River, NJ, Estados Unidos
- Propiedades con Playa privada en Toms River, NJ, Estados Unidos
- Propiedades Duplex en Toms River, NJ, Estados Unidos
Guías e historias relacionadas
La confianza de los mejores brokers del mundo
Los agentes tras las propiedades más excepcionales del mundo publican en JamesEdition.
- Anuncios de Sotheby's, Christie's, BARNES y Engel & Völkers
- Cada anuncio se revisa antes de publicarse
- Conecte directamente con agentes verificados
Al continuar, acepta nuestros Términos y la Política de Privacidad.
brokerages we
partnered with
partnered with