$1,226,853
Casa En Villares Altos
- 5 Hab.
- 5 Baños
- 5,006 Sqft
- 24,252 Sqft lot
- Actualizado: Octubre 9
Sobre la propiedad
La descripción se tradujo automáticamente.
La descripción se muestra en el idioma original.
Engel & Völkers presenta esta vivienda unifamiliar personalizada, una villa exclusiva en la zona alta de Villares Altos (Tomares).
Su ubicación privilegiada, en uno de los puntos más altos del Aljarafe de Sevilla, ofrece espectaculares vistas del horizonte de Sevilla, un entorno de gran privacidad y una atmósfera de tranquilidad y exclusividad que es difícil de igualar.
Diseñada por l
Su ubicación privilegiada, en uno de los puntos más altos del Aljarafe de Sevilla, ofrece espectaculares vistas del horizonte de Sevilla, un entorno de gran privacidad y una atmósfera de tranquilidad y exclusividad que es difícil de igualar.
Diseñada por l
Engel & Völkers presents this custom single-family home, an exclusive villa in the upper area of Villares Altos (Tomares).
Its privileged location, on one of the highest points of the Aljarafe in Seville, offers spectacular views of the Seville skyline, a setting of great privacy, and an atmosphere of tranquility and exclusivity that is hard to match.
Designed by architects J
Its privileged location, on one of the highest points of the Aljarafe in Seville, offers spectacular views of the Seville skyline, a setting of great privacy, and an atmosphere of tranquility and exclusivity that is hard to match.
Designed by architects J
Engel & Völkers presenta esta vivienda unifamiliar personalizada, una villa exclusiva en la zona alta de Villares Altos (Tomares).
Su ubicación privilegiada, en uno de los puntos más altos del Aljarafe de Sevilla, ofrece espectaculares vistas del horizonte de Sevilla, un entorno de gran privacidad y una atmósfera de tranquilidad y exclusividad que es difícil de igualar.
Diseñada por los arquitectos José María Fernández de Peñaranda y Antonio Martínez González, esta residencia representa un ejemplo de arquitectura sevillana contemporánea con líneas atemporales y una sólida base estructural.
Se encuentra en una parcela de 2.255 m², con 465 m² construidos, distribuidos en dos plantas principales y un nivel de garaje.
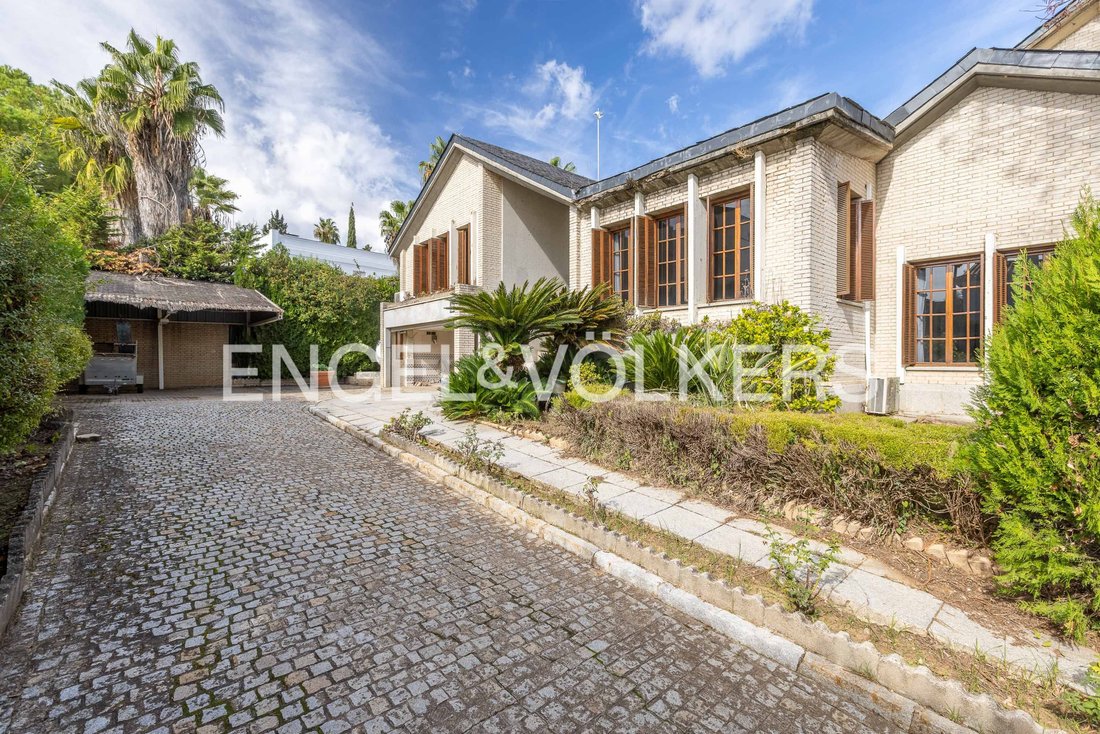
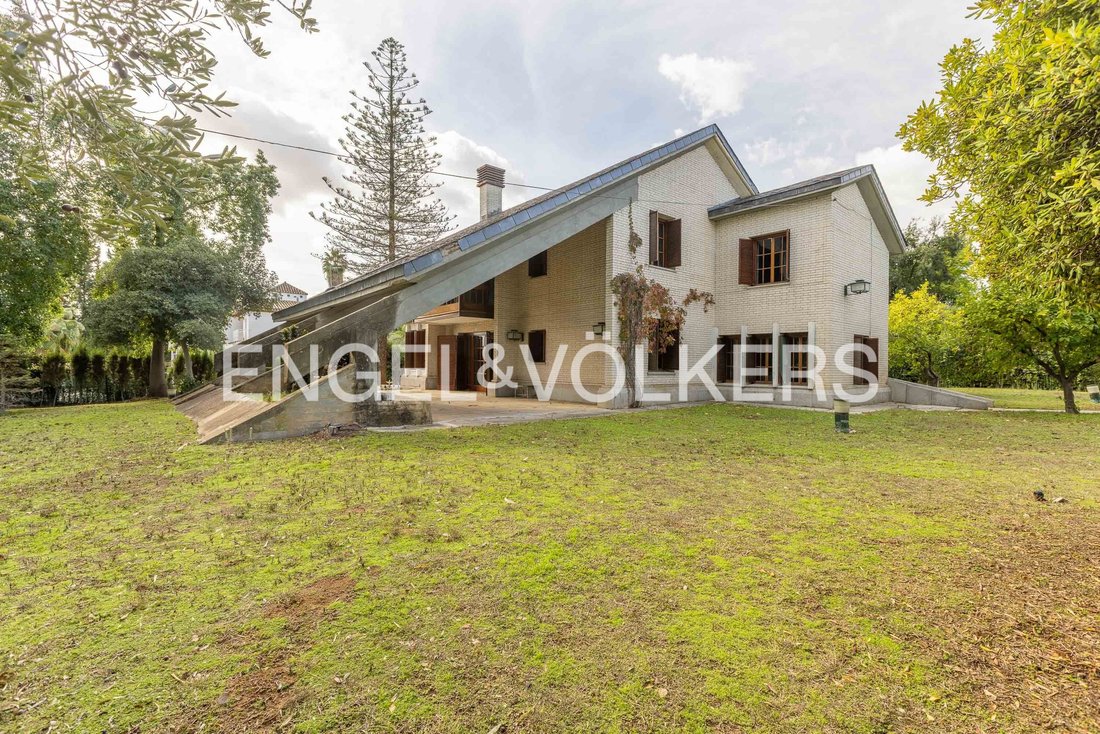
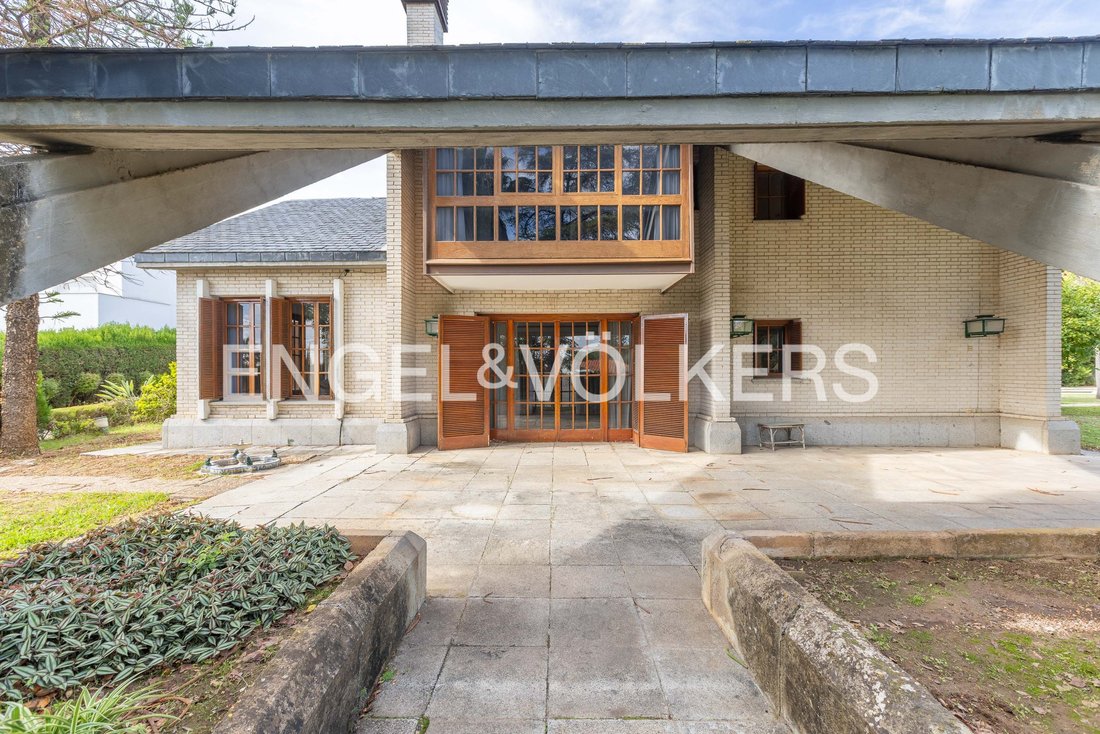
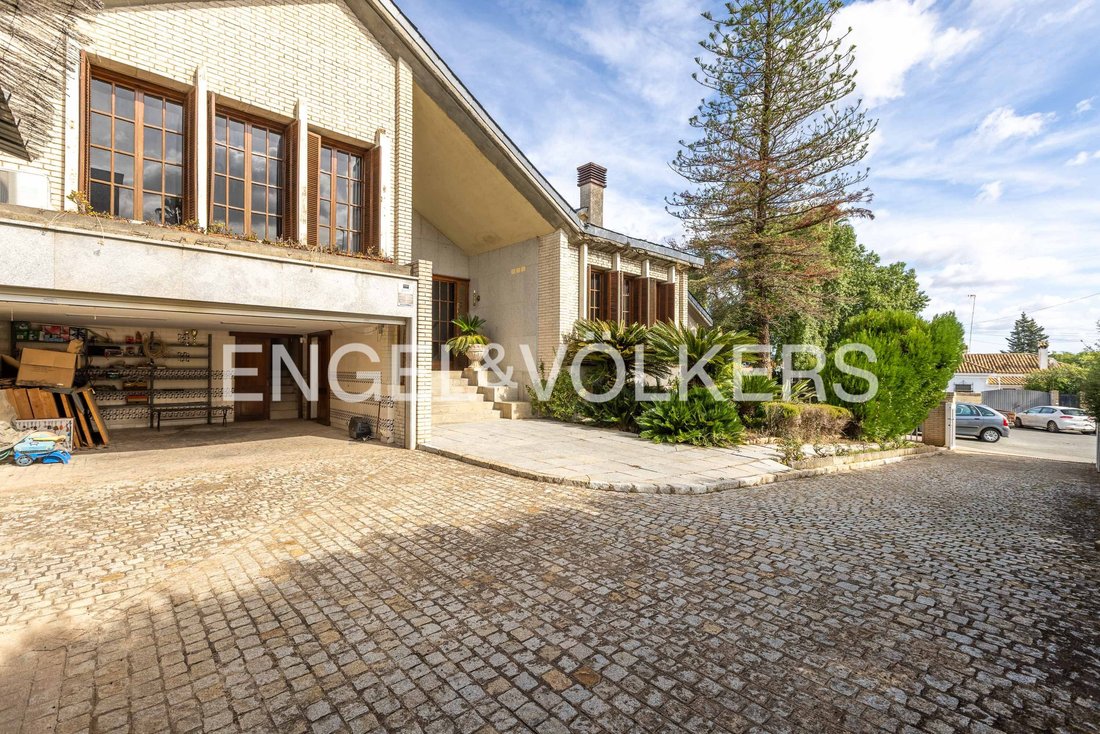
Su construcción en hormigón armado, las fachadas de ladrillo blanco y el techo inclinado de pizarra reflejan un edificio robusto y duradero, ideal para una renovación personalizada de alto nivel.
El interior se organiza en torno a un patio central que actúa como eje de luz y ventilación, maximizando la luminosidad en todas las habitaciones gracias a su excelente orientación sur.
- Planta baja: amplitud, luz y conexión con el jardín.
La entrada principal es a través de una impresionante puerta de madera que conduce a una sala de techos altos, donde destacan el juego de volúmenes y la luz natural que penetra desde el patio.
Los pisos de mármol beige y las proporciones del espacio reflejan el carácter representativo de la casa.
A la izquierda del vestíbulo hay un elegante estudio-biblioteca con chimenea, totalmente revestido de madera de roble, un espacio perfecto como sala de lectura o de trabajo.
La zona de día se abre a la derecha en diferentes niveles y ofrece una gran sala de estar en esquina con amplias ventanas que dan al jardín. El entorno está organizado en dos áreas conectadas por una chimenea central, que proporciona calidez y dinamismo al espacio. Desde aquí, se accede al comedor principal, también muy luminoso y con acceso directo al exterior.
La cocina, independiente y de generosas dimensiones, se distribuye en dos áreas: una zona de trabajo equipada con electrodomésticos y una zona de oficina ideal para comidas informales, ambas con vistas al jardín y a la piscina.
Esta planta también alberga una sala de lavandería, un área de servicio con una oficina y un dormitorio con baño, una bodega, una sala de máquinas y dos dormitorios adicionales, uno de ellos con baño en suite y agradables vistas al jardín.
Planta superior: privacidad y vistas de Sevilla
La planta superior está dedicada al descanso y la privacidad. Cuenta con tres espaciosas habitaciones con baño privado, todas con techos inclinados de casi cuatro metros de altura y pisos de madera en espiga, que brindan calidez y distinción.
El dormitorio principal es una habitación particularmente luminosa, con grandes ventanales al jardín y vistas a Sevilla, una chimenea, un vestidor con armarios empotrados y un baño revestido de mármol negro con vetas blancas.
Los otros dos dormitorios también ofrecen vistas al jardín o a la piscina. Uno de ellos ha sido renovado recientemente e incluye un baño con una ducha moderna, mientras que el otro conserva los materiales originales, manteniendo el encanto clásico de la casa.
Desde esta planta, también hay acceso a un solárium, ideal para disfrutar de las vistas panorámicas del Aljarafe y la ciudad de Sevilla.
- Jardín, piscina y exteriores
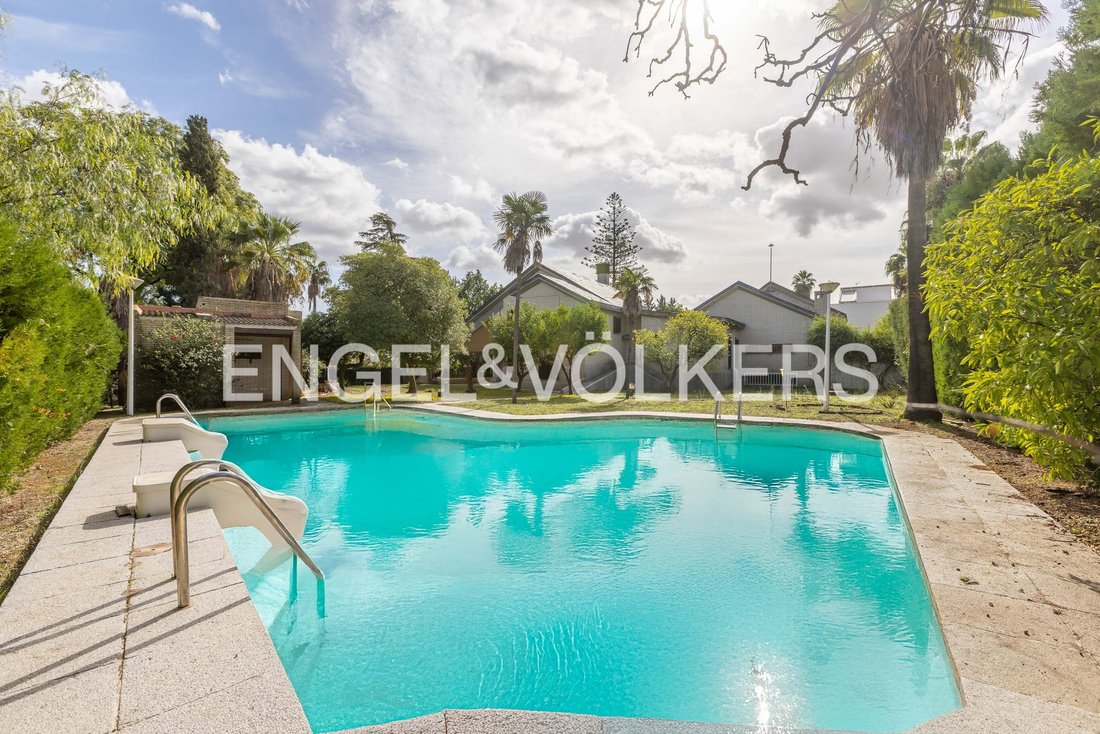
La propiedad cuenta con un extenso jardín privado, con vegetación madura y una gran piscina, enmarcada por áreas de césped y terrazas que invitan a la relajación. Su orientación y la posición elevada de la parcela garantizan privacidad y vistas despejadas y espectaculares.
El camino de entrada permite un fácil acceso a la casa, con un garaje cerrado para dos vehículos (55 m²) y un área exterior cubierta para estacionar varios más.
Estado actual y oportunidad de inversión
La casa, cuya última renovación se remonta a la década de 1990, requiere actualización y puesta a punto. Sin embargo, su excelente base de construcción, la solidez de su estructura y su diseño arquitectónico personalizado la convierten en una magnífica oportunidad para crear una residencia contemporánea de alto nivel en una de las zonas más solicitadas del Aljarafe.
Su gran parcela, privacidad, orientación y vistas hacen de esta casa una pieza única, ideal tanto para uso residencial como para aquellos que buscan una propiedad con carácter y proyección de valor a pocos minutos del centro de Sevilla.
Ubicación:
La ubicación es realmente privilegiada: es una calle tranquila dentro de la exclusiva urbanización Villares Altos, en la zona alta de Tomares, en el Aljarafe de Sevilla.
Desde uno de los puntos más altos del municipio, puede disfrutar de espectaculares vistas del horizonte de Sevilla, gracias a su posición en la «cresta» del Aljarafe, lo que lo convierte en un enclave residencial de alta gama.
Esta topografía y la planificación del entorno también ofrecen una atmósfera de gran tranquilidad, privacidad y exclusividad, lo que le permite disfrutar de la vida residencial con tranquilidad sin renunciar a la proximidad a la ciudad.
La conectividad de la zona también es uno de sus grandes atractivos: aunque se encuentra en una parcela elevada y tranquila, está a solo unos minutos en coche del centro de Sevilla, con acceso directo a través de la autopista A‑49 (y proximidad a la carretera de circunvalación SE‑30), lo que facilita los viajes tanto al aeropuerto como a la estación AVE de Santa Justa. Además, el desarrollo tiene un buen acceso a los servicios esenciales: escuelas, hospitales, centros comerciales y áreas de ocio están al alcance de la mano, lo que convierte a esta ubicación en una combinación ideal de exclusividad residencial y un excelente servicio urbano.
Electrodomésticos, muebles fijos, portero, armarios empotrados, instalaciones sanitarias separadas, estudio, armario empotrado, riego de jardines, aire acondicionado parcial, vista abierta, sí, privado
Su ubicación privilegiada, en uno de los puntos más altos del Aljarafe de Sevilla, ofrece espectaculares vistas del horizonte de Sevilla, un entorno de gran privacidad y una atmósfera de tranquilidad y exclusividad que es difícil de igualar.
Diseñada por los arquitectos José María Fernández de Peñaranda y Antonio Martínez González, esta residencia representa un ejemplo de arquitectura sevillana contemporánea con líneas atemporales y una sólida base estructural.
Se encuentra en una parcela de 2.255 m², con 465 m² construidos, distribuidos en dos plantas principales y un nivel de garaje.
Su construcción en hormigón armado, las fachadas de ladrillo blanco y el techo inclinado de pizarra reflejan un edificio robusto y duradero, ideal para una renovación personalizada de alto nivel.
El interior se organiza en torno a un patio central que actúa como eje de luz y ventilación, maximizando la luminosidad en todas las habitaciones gracias a su excelente orientación sur.
- Planta baja: amplitud, luz y conexión con el jardín.
La entrada principal es a través de una impresionante puerta de madera que conduce a una sala de techos altos, donde destacan el juego de volúmenes y la luz natural que penetra desde el patio.
Los pisos de mármol beige y las proporciones del espacio reflejan el carácter representativo de la casa.
A la izquierda del vestíbulo hay un elegante estudio-biblioteca con chimenea, totalmente revestido de madera de roble, un espacio perfecto como sala de lectura o de trabajo.
La zona de día se abre a la derecha en diferentes niveles y ofrece una gran sala de estar en esquina con amplias ventanas que dan al jardín. El entorno está organizado en dos áreas conectadas por una chimenea central, que proporciona calidez y dinamismo al espacio. Desde aquí, se accede al comedor principal, también muy luminoso y con acceso directo al exterior.
La cocina, independiente y de generosas dimensiones, se distribuye en dos áreas: una zona de trabajo equipada con electrodomésticos y una zona de oficina ideal para comidas informales, ambas con vistas al jardín y a la piscina.
Esta planta también alberga una sala de lavandería, un área de servicio con una oficina y un dormitorio con baño, una bodega, una sala de máquinas y dos dormitorios adicionales, uno de ellos con baño en suite y agradables vistas al jardín.
Planta superior: privacidad y vistas de Sevilla
La planta superior está dedicada al descanso y la privacidad. Cuenta con tres espaciosas habitaciones con baño privado, todas con techos inclinados de casi cuatro metros de altura y pisos de madera en espiga, que brindan calidez y distinción.
El dormitorio principal es una habitación particularmente luminosa, con grandes ventanales al jardín y vistas a Sevilla, una chimenea, un vestidor con armarios empotrados y un baño revestido de mármol negro con vetas blancas.
Los otros dos dormitorios también ofrecen vistas al jardín o a la piscina. Uno de ellos ha sido renovado recientemente e incluye un baño con una ducha moderna, mientras que el otro conserva los materiales originales, manteniendo el encanto clásico de la casa.
Desde esta planta, también hay acceso a un solárium, ideal para disfrutar de las vistas panorámicas del Aljarafe y la ciudad de Sevilla.
- Jardín, piscina y exteriores
La propiedad cuenta con un extenso jardín privado, con vegetación madura y una gran piscina, enmarcada por áreas de césped y terrazas que invitan a la relajación. Su orientación y la posición elevada de la parcela garantizan privacidad y vistas despejadas y espectaculares.
El camino de entrada permite un fácil acceso a la casa, con un garaje cerrado para dos vehículos (55 m²) y un área exterior cubierta para estacionar varios más.
Estado actual y oportunidad de inversión
La casa, cuya última renovación se remonta a la década de 1990, requiere actualización y puesta a punto. Sin embargo, su excelente base de construcción, la solidez de su estructura y su diseño arquitectónico personalizado la convierten en una magnífica oportunidad para crear una residencia contemporánea de alto nivel en una de las zonas más solicitadas del Aljarafe.
Su gran parcela, privacidad, orientación y vistas hacen de esta casa una pieza única, ideal tanto para uso residencial como para aquellos que buscan una propiedad con carácter y proyección de valor a pocos minutos del centro de Sevilla.
Ubicación:
La ubicación es realmente privilegiada: es una calle tranquila dentro de la exclusiva urbanización Villares Altos, en la zona alta de Tomares, en el Aljarafe de Sevilla.
Desde uno de los puntos más altos del municipio, puede disfrutar de espectaculares vistas del horizonte de Sevilla, gracias a su posición en la «cresta» del Aljarafe, lo que lo convierte en un enclave residencial de alta gama.
Esta topografía y la planificación del entorno también ofrecen una atmósfera de gran tranquilidad, privacidad y exclusividad, lo que le permite disfrutar de la vida residencial con tranquilidad sin renunciar a la proximidad a la ciudad.
La conectividad de la zona también es uno de sus grandes atractivos: aunque se encuentra en una parcela elevada y tranquila, está a solo unos minutos en coche del centro de Sevilla, con acceso directo a través de la autopista A‑49 (y proximidad a la carretera de circunvalación SE‑30), lo que facilita los viajes tanto al aeropuerto como a la estación AVE de Santa Justa. Además, el desarrollo tiene un buen acceso a los servicios esenciales: escuelas, hospitales, centros comerciales y áreas de ocio están al alcance de la mano, lo que convierte a esta ubicación en una combinación ideal de exclusividad residencial y un excelente servicio urbano.
Electrodomésticos, muebles fijos, portero, armarios empotrados, instalaciones sanitarias separadas, estudio, armario empotrado, riego de jardines, aire acondicionado parcial, vista abierta, sí, privado
Engel & Völkers presents this custom single-family home, an exclusive villa in the upper area of Villares Altos (Tomares).
Its privileged location, on one of the highest points of the Aljarafe in Seville, offers spectacular views of the Seville skyline, a setting of great privacy, and an atmosphere of tranquility and exclusivity that is hard to match.
Designed by architects José María Fernández de Peñaranda and Antonio Martínez González, this residence is an example of contemporary Sevillian architecture with timeless lines and a solid structural foundation.
It sits on a 2,255 m² plot, with 465 m² built, distributed over two main floors and a garage level.
Its construction in reinforced concrete, white brick facades, and sloped slate roof reflect a robust and durable building, ideal for a high-level personalized renovation.
The interior is organized around a central patio that acts as an axis of light and ventilation, maximizing brightness in all rooms thanks to its excellent southern orientation.
- Ground floor: spaciousness, light, and connection with the garden.
The main entrance is through an impressive wooden door leading to a high-ceilinged hall, where the play of volumes and natural light from the patio stand out.
Beige marble floors and the proportions of the space reflect the representative character of the house.
To the left of the foyer is an elegant study-library with a fireplace, fully clad in oak wood, a perfect space for reading or working.
The day area opens to the right on different levels, offering a large corner living room with wide windows to the garden. The space is organized into two areas connected by a central fireplace, providing warmth and dynamism. From here, there is access to the main dining room, also very bright and with direct access to the outside.
The kitchen, independent and generously sized, is divided into two areas: a work area equipped with appliances and an office area ideal for informal meals, both with views of the garden and pool.
This floor also includes a laundry room, a service area with office and bedroom with bathroom, a wine cellar, a machine room, and two additional bedrooms, one with an en-suite bathroom and pleasant garden views.
- Upper floor: privacy and views of Seville.
The upper floor is dedicated to rest and privacy. It has three spacious en-suite bedrooms, all with nearly four-meter-high sloped ceilings and herringbone wood floors, providing warmth and distinction.
The master bedroom is particularly bright, with large windows to the garden and views of Seville, a fireplace, a dressing area with built-in wardrobes, and a bathroom clad in black marble with white veins.
The other two bedrooms also offer views of the garden or pool. One has been recently renovated and includes a bathroom with a modern shower, while the other retains the original materials, maintaining the classic charm of the house.
From this floor, there is also access to a solarium, ideal for enjoying panoramic views of the Aljarafe and the city of Seville.
- Garden, pool, and exteriors.
The property features an extensive private garden with mature vegetation and a large pool, framed by lawn areas and terraces inviting relaxation. Its orientation and elevated position guarantee privacy and clear, spectacular views.
The driveway allows easy access to the house, with a closed garage for two vehicles (55 m²) and a covered exterior area for parking several more.
Current state and investment opportunity:
The house, last renovated in the 1990s, requires updating and maintenance. However, its excellent construction base, solid structure, and custom architectural design make it a magnificent opportunity to create a high-level contemporary residence in one of the most sought-after areas of the Aljarafe.
Its large plot, privacy, orientation, and views make this house a unique property, ideal both for residential use and for those seeking a home with character and value potential just minutes from the center of Seville.
LOCATION
The location is truly privileged: a quiet street within the exclusive Villares Altos development, in the upper area of Tomares, in the Aljarafe of Seville.
From one of the highest points in the municipality, you can enjoy spectacular views of the Seville skyline, thanks to its position on the ”ridge” of the Aljarafe, making it a high-end residential enclave.
This topography and the planning of the environment also offer an atmosphere of great tranquility, privacy, and exclusivity, allowing you to enjoy residential life calmly without giving up proximity to the city.
The area’s connectivity is also a major attraction: although located on an elevated and quiet plot, it is just minutes by car from the center of Seville, with direct access via the A-49 highway (and proximity to the SE-30 ring road), facilitating travel to both the airport and the Santa Justa AVE station.
Additionally, the development has good access to essential services: schools, hospitals, shopping centers, and leisure areas are within reach, making this location an ideal combination of residential exclusivity and excellent urban service.
Features:
- Appliances
- Fixed furniture
- Doorman
- Built-in cupboards
- Separate sanitary facilities
- Study
- Built-in wardrobe
- Garden irrigation
- Partly air-conditioned
- Open view
- Private
Its privileged location, on one of the highest points of the Aljarafe in Seville, offers spectacular views of the Seville skyline, a setting of great privacy, and an atmosphere of tranquility and exclusivity that is hard to match.
Designed by architects José María Fernández de Peñaranda and Antonio Martínez González, this residence is an example of contemporary Sevillian architecture with timeless lines and a solid structural foundation.
It sits on a 2,255 m² plot, with 465 m² built, distributed over two main floors and a garage level.
Its construction in reinforced concrete, white brick facades, and sloped slate roof reflect a robust and durable building, ideal for a high-level personalized renovation.
The interior is organized around a central patio that acts as an axis of light and ventilation, maximizing brightness in all rooms thanks to its excellent southern orientation.
- Ground floor: spaciousness, light, and connection with the garden.
The main entrance is through an impressive wooden door leading to a high-ceilinged hall, where the play of volumes and natural light from the patio stand out.
Beige marble floors and the proportions of the space reflect the representative character of the house.
To the left of the foyer is an elegant study-library with a fireplace, fully clad in oak wood, a perfect space for reading or working.
The day area opens to the right on different levels, offering a large corner living room with wide windows to the garden. The space is organized into two areas connected by a central fireplace, providing warmth and dynamism. From here, there is access to the main dining room, also very bright and with direct access to the outside.
The kitchen, independent and generously sized, is divided into two areas: a work area equipped with appliances and an office area ideal for informal meals, both with views of the garden and pool.
This floor also includes a laundry room, a service area with office and bedroom with bathroom, a wine cellar, a machine room, and two additional bedrooms, one with an en-suite bathroom and pleasant garden views.
- Upper floor: privacy and views of Seville.
The upper floor is dedicated to rest and privacy. It has three spacious en-suite bedrooms, all with nearly four-meter-high sloped ceilings and herringbone wood floors, providing warmth and distinction.
The master bedroom is particularly bright, with large windows to the garden and views of Seville, a fireplace, a dressing area with built-in wardrobes, and a bathroom clad in black marble with white veins.
The other two bedrooms also offer views of the garden or pool. One has been recently renovated and includes a bathroom with a modern shower, while the other retains the original materials, maintaining the classic charm of the house.
From this floor, there is also access to a solarium, ideal for enjoying panoramic views of the Aljarafe and the city of Seville.
- Garden, pool, and exteriors.
The property features an extensive private garden with mature vegetation and a large pool, framed by lawn areas and terraces inviting relaxation. Its orientation and elevated position guarantee privacy and clear, spectacular views.
The driveway allows easy access to the house, with a closed garage for two vehicles (55 m²) and a covered exterior area for parking several more.
Current state and investment opportunity:
The house, last renovated in the 1990s, requires updating and maintenance. However, its excellent construction base, solid structure, and custom architectural design make it a magnificent opportunity to create a high-level contemporary residence in one of the most sought-after areas of the Aljarafe.
Its large plot, privacy, orientation, and views make this house a unique property, ideal both for residential use and for those seeking a home with character and value potential just minutes from the center of Seville.
LOCATION
The location is truly privileged: a quiet street within the exclusive Villares Altos development, in the upper area of Tomares, in the Aljarafe of Seville.
From one of the highest points in the municipality, you can enjoy spectacular views of the Seville skyline, thanks to its position on the ”ridge” of the Aljarafe, making it a high-end residential enclave.
This topography and the planning of the environment also offer an atmosphere of great tranquility, privacy, and exclusivity, allowing you to enjoy residential life calmly without giving up proximity to the city.
The area’s connectivity is also a major attraction: although located on an elevated and quiet plot, it is just minutes by car from the center of Seville, with direct access via the A-49 highway (and proximity to the SE-30 ring road), facilitating travel to both the airport and the Santa Justa AVE station.
Additionally, the development has good access to essential services: schools, hospitals, shopping centers, and leisure areas are within reach, making this location an ideal combination of residential exclusivity and excellent urban service.
Features:
- Appliances
- Fixed furniture
- Doorman
- Built-in cupboards
- Separate sanitary facilities
- Study
- Built-in wardrobe
- Garden irrigation
- Partly air-conditioned
- Open view
- Private
-
Tipo de propiedad
Casa
-
Pisos
2
-
Precio/pie²
$245
Características
Explorar la zona
Villares Altos, Tomares, 41940, Spain
Ver en Google Maps
Precio por sqft
Bajo
Alto
Located in Tomares, an affluent suburb of Seville, this property offers a seamless blend of tranquility and accessibility. Enjoy easy access to Seville’s city center, just 15 minutes by car, rich in cultural heritage and dining experiences. The nearby Seville Airport, approximately 25 minutes away, ensures convenient international travel. Surrounded by quality schools and lush parks, it’s an ideal family environment with all urban luxuries close at hand.
Ver lugares cercanos
Atracciones
Escuelas
Seville Airport
Airport
25 min
San Bernardo Train Station
Train Station
20 min
Real Club de Golf de Sevilla
Golf & Country Clubs
20 min
Seville Cathedral
Cultural & Heritage
15 min
Metropol Parasol
Cultural & Heritage
15 min
Isla Mágica
Culture & Heritage
20 min
International School of Seville - San Francisco de Paula
International School
22 min
British School of Seville
International School
25 min
Colegio Aljarafe
Private School
8 min
Usted ha preguntado por esta propiedad
El agente se comunicará con usted pronto por
Publicado por
202
Anuncios
2024
Se unió
Reserva una visita con Engel & Völkers Sevilla MMC
Elija una fecha y si prefiere una visita virtual o presencial con el agente.
Fecha preferida
Tipo de tour

(EN) Engel & Völkers is an international real estate company that offers a wide range of services, including p
(EN) Engel & Völkers is an international real estate company that offers a wide range of services, including property sales, purchases, rentals, and management. We have a presence in over 30 countries and operate through more than 800 offices. Engel & Völkers is distinguished by its personalized approach and attention to detail. The company boasts a team of highly skilled real estate agents who specialize in various markets and property types. Our agents are committed to finding the perfect property for their clients and are available to assist them throughout the entire process of buying, selling, or renting. If you’re considering buying, selling, or renting a property, Engel & Völkers is an excellent choice. With extensive experience in the real estate market, we provide personalized and attentive service.
(DE) Engel & Völkers ist ein internationales Immobilienunternehmen, das eine breite Palette von Dienstleistungen anbietet, einschließlich Immobilienverkäufen, -käufen, Vermietungen und Verwaltung. Wir sind in über 30 Ländern präsent und betreiben mehr als 800 Büros. Engel & Völkers zeichnet sich durch seinen individuellen Ansatz und die Liebe zum Detail aus. Das Unternehmen verfügt über ein Team hochqualifizierter Immobilienmakler, die sich auf verschiedene Märkte und Arten von Immobilien spezialisiert haben. Unsere Makler sind darauf spezialisiert, die perfekte Immobilie für ihre Kunden zu finden, und stehen ihnen während des gesamten Prozesses des Kaufs, Verkaufs oder der Vermietung zur Verfügung. Wenn Sie darüber nachdenken, eine Immobilie zu kaufen, zu verkaufen oder zu mieten, ist Engel & Völkers eine ausgezeichnete Wahl. Mit umfangreicher Erfahrung auf dem Immobilienmarkt bieten wir einen individuellen und aufmerksamen Service.
(FR) Engel & Völkers est une entreprise internationale spécialisée dans l’immobilier, offrant une large gamme de services, comprenant la vente, l’achat, la location et la gestion de biens immobiliers. Nous sommes présents dans plus de 30 pays et comptons plus de 800 bureaux. Engel & Völkers se distingue par son approche personnalisée et son souci du détail. L’entreprise dispose d’une équipe d’agents immobiliers hautement qualifiés spécialisés dans différents marchés et types de biens. Nos agents s’engagent à trouver la propriété parfaite pour leurs clients et sont disponibles pour les accompagner tout au long du processus d’achat, de vente ou de location. Si vous envisagez d’acheter, de vendre ou de louer un bien immobilier, Engel & Völkers est un excellent choix. Forts d’une vaste expérience sur le marché immobilier, nous offrons un service personnalisé et attentionné.
(ES) Engel & Völkers es una empresa internacional de bienes raíces que ofrece una amplia gama de servicios, incluyendo la venta, compra, alquiler y administración de propiedades. Tenemos presencia en más de 30 países y contamos con más de 800 oficinas. Engel & Völkers se caracteriza por su enfoque personalizado y su atención al detalle. La empresa cuenta con un equipo de agentes inmobiliarios altamente cualificados que están especializados en diferentes mercados y tipos de propiedades. Nuestros agentes se comprometen a encontrar la propiedad perfecta para sus clientes, y se ofrecen a ayudarles en todo el proceso de compra, venta o alquiler. Si estás pensando en comprar, vender o alquilar una propiedad, Engel & Völkers es una excelente opción. Contamos con una amplia experiencia en el mercado inmobiliario, y ofrece un servicio personalizado y atento.
(PT) Engel &Völkers é uma empresa internacional de imóveis que oferece uma ampla gama de serviços, incluindo venda, compra, aluguel e gestão de propriedades. Temos presença em mais de 30 países e operamos por meio de mais de 800 escritórios. Engel & Völkers se destaca por sua abordagem personalizada e atenção aos detalhes. A empresa possui uma equipe de agentes imobiliários altamente qualificados que se especializam em diversos mercados e tipos de propriedades. Nossos agentes estão comprometidos em encontrar a propriedade perfeita para seus clientes e estão disponíveis para auxiliá-los durante todo o processo de compra, venda ou aluguel. Se você está pensando em comprar, vender ou alugar um imóvel, a Engel & Völkers é uma excelente escolha. Com ampla experiência no mercado imobiliário, oferecemos um serviço personalizado e atencioso.
(DE) Engel & Völkers ist ein internationales Immobilienunternehmen, das eine breite Palette von Dienstleistungen anbietet, einschließlich Immobilienverkäufen, -käufen, Vermietungen und Verwaltung. Wir sind in über 30 Ländern präsent und betreiben mehr als 800 Büros. Engel & Völkers zeichnet sich durch seinen individuellen Ansatz und die Liebe zum Detail aus. Das Unternehmen verfügt über ein Team hochqualifizierter Immobilienmakler, die sich auf verschiedene Märkte und Arten von Immobilien spezialisiert haben. Unsere Makler sind darauf spezialisiert, die perfekte Immobilie für ihre Kunden zu finden, und stehen ihnen während des gesamten Prozesses des Kaufs, Verkaufs oder der Vermietung zur Verfügung. Wenn Sie darüber nachdenken, eine Immobilie zu kaufen, zu verkaufen oder zu mieten, ist Engel & Völkers eine ausgezeichnete Wahl. Mit umfangreicher Erfahrung auf dem Immobilienmarkt bieten wir einen individuellen und aufmerksamen Service.
(FR) Engel & Völkers est une entreprise internationale spécialisée dans l’immobilier, offrant une large gamme de services, comprenant la vente, l’achat, la location et la gestion de biens immobiliers. Nous sommes présents dans plus de 30 pays et comptons plus de 800 bureaux. Engel & Völkers se distingue par son approche personnalisée et son souci du détail. L’entreprise dispose d’une équipe d’agents immobiliers hautement qualifiés spécialisés dans différents marchés et types de biens. Nos agents s’engagent à trouver la propriété parfaite pour leurs clients et sont disponibles pour les accompagner tout au long du processus d’achat, de vente ou de location. Si vous envisagez d’acheter, de vendre ou de louer un bien immobilier, Engel & Völkers est un excellent choix. Forts d’une vaste expérience sur le marché immobilier, nous offrons un service personnalisé et attentionné.
(ES) Engel & Völkers es una empresa internacional de bienes raíces que ofrece una amplia gama de servicios, incluyendo la venta, compra, alquiler y administración de propiedades. Tenemos presencia en más de 30 países y contamos con más de 800 oficinas. Engel & Völkers se caracteriza por su enfoque personalizado y su atención al detalle. La empresa cuenta con un equipo de agentes inmobiliarios altamente cualificados que están especializados en diferentes mercados y tipos de propiedades. Nuestros agentes se comprometen a encontrar la propiedad perfecta para sus clientes, y se ofrecen a ayudarles en todo el proceso de compra, venta o alquiler. Si estás pensando en comprar, vender o alquilar una propiedad, Engel & Völkers es una excelente opción. Contamos con una amplia experiencia en el mercado inmobiliario, y ofrece un servicio personalizado y atento.
(PT) Engel &Völkers é uma empresa internacional de imóveis que oferece uma ampla gama de serviços, incluindo venda, compra, aluguel e gestão de propriedades. Temos presença em mais de 30 países e operamos por meio de mais de 800 escritórios. Engel & Völkers se destaca por sua abordagem personalizada e atenção aos detalhes. A empresa possui uma equipe de agentes imobiliários altamente qualificados que se especializam em diversos mercados e tipos de propriedades. Nossos agentes estão comprometidos em encontrar a propriedade perfeita para seus clientes e estão disponíveis para auxiliá-los durante todo o processo de compra, venda ou aluguel. Se você está pensando em comprar, vender ou alugar um imóvel, a Engel & Völkers é uma excelente escolha. Com ampla experiência no mercado imobiliário, oferecemos um serviço personalizado e atencioso.
Última actualización
Octubre 9
Primera publicación
Noviembre 18, 2025
Referencia del anuncio
I-02SIWE-W-02SIWE
Propiedades similares cercanas
Nuevos anuncios en Tomares

Explorar más viviendas en venta
Tomares, Andalucía, España búsquedas populares
Guías e historias relacionadas
La confianza de los mejores brokers del mundo
Los agentes tras las propiedades más excepcionales del mundo publican en JamesEdition.
- Anuncios de Sotheby's, Christie's, BARNES y Engel & Völkers
- Cada anuncio se revisa antes de publicarse
- Conecte directamente con agentes verificados
Al continuar, acepta nuestros Términos y la Política de Privacidad.