

$1,230,148
Casa De Campo Restaurada En Una Aldea Histórica Cerca De Todi
- 3 Hab.
- 3 Baños
- 6,943 Sqft
- 4
Sobre la propiedad
La descripción se tradujo automáticamente.
La descripción se muestra en el idioma original.
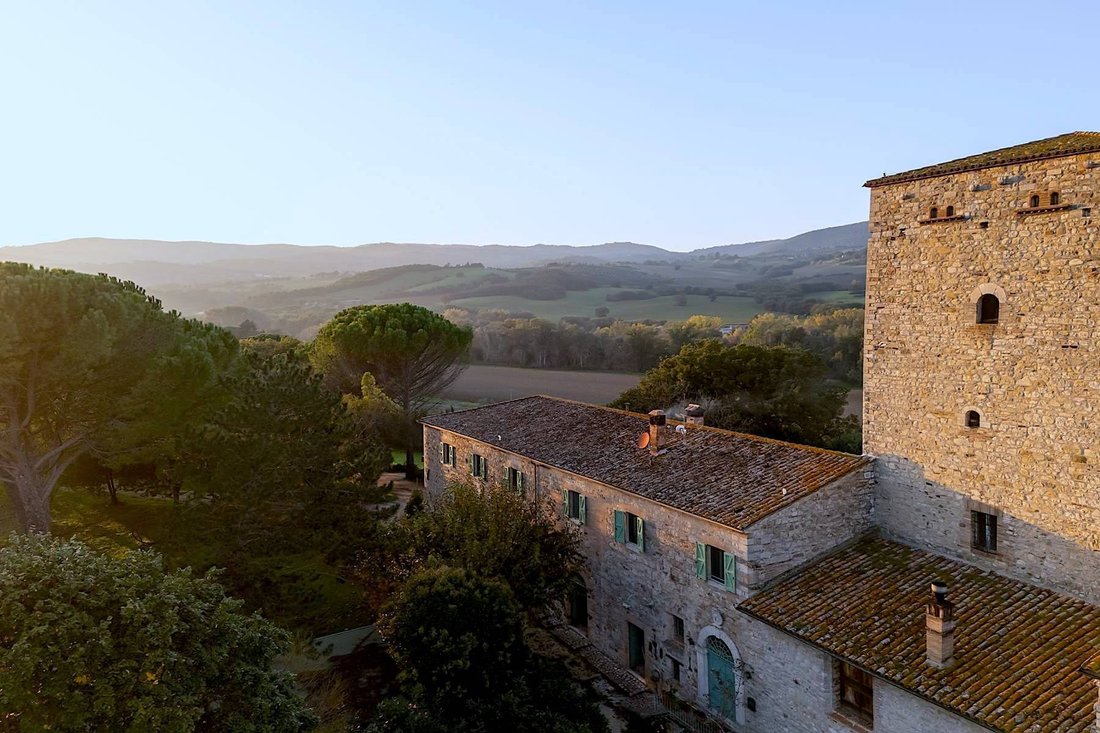
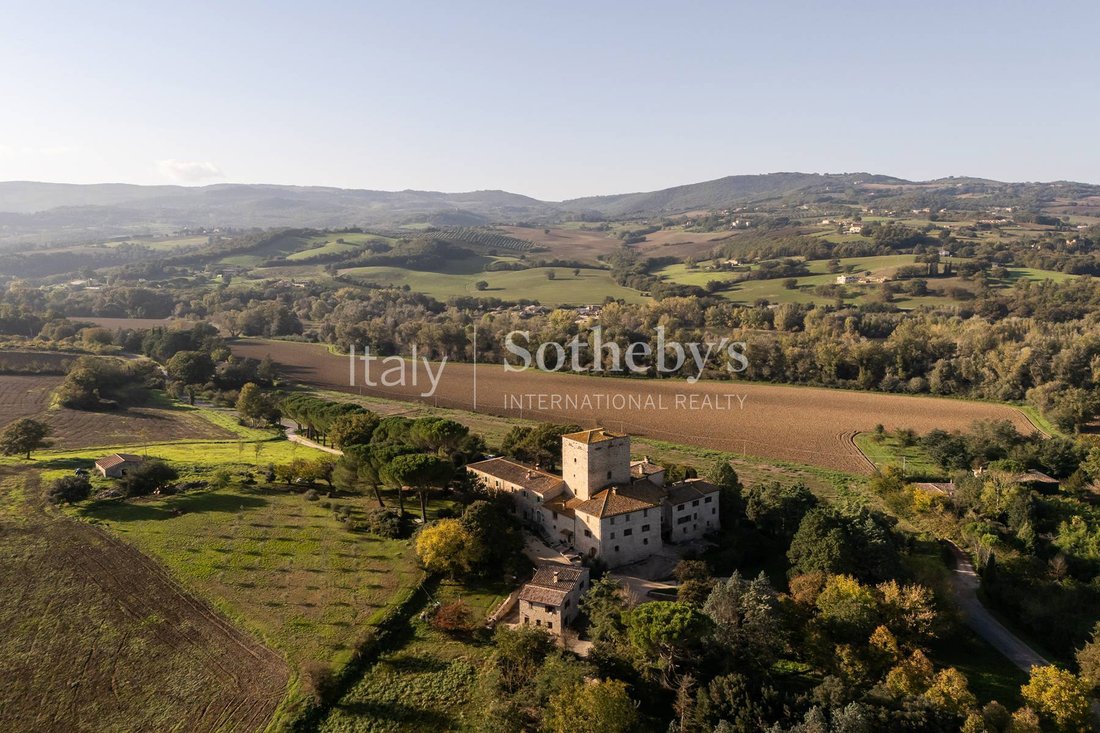
Enclavada en el pintoresco parque del río Tíber, uno de los paisajes más encantadores de Umbría, esta aldea medieval, construida en el siglo XIII sobre ruinas romanas, es rica en historia y encanto. Dominado por una majestuosa torre de vigilancia, está rodeado de una exuberante naturaleza cerca de Todi. La propiedad en venta ocupa el ala oeste de la aldea, del siglo XIX, y combina una restauración
Borgo San Sisto is an authentic architectural jewel nestled in the Tiber River Park, on the slopes of Todi. A 13th-century medieval complex built in limestone over an ancient Roman site, it is distinguished by its imposing watchtower and the historic church dedicated to Pope Saint Sixtus. Today, it hosts three distinct residences of rare character and originality, all set within a timeless atmosph
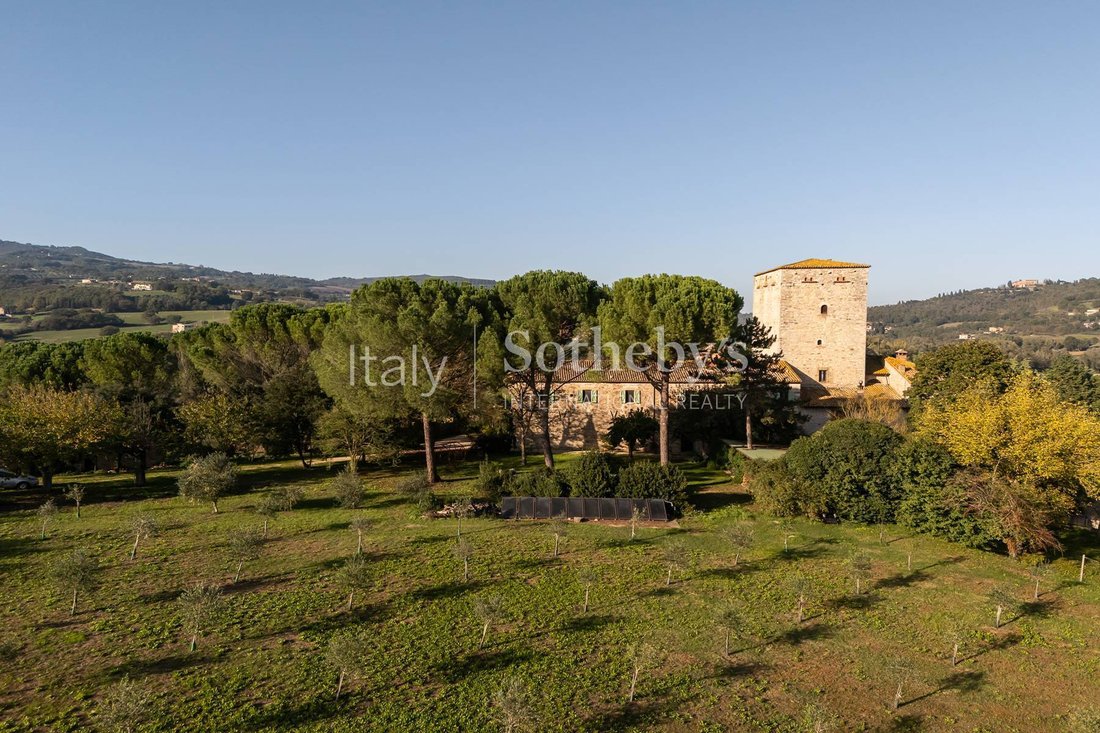
Enclavada en el pintoresco parque del río Tíber, uno de los paisajes más encantadores de Umbría, esta aldea medieval, construida en el siglo XIII sobre ruinas romanas, es rica en historia y encanto. Dominado por una majestuosa torre de vigilancia, está rodeado de una exuberante naturaleza cerca de Todi. La propiedad en venta ocupa el ala oeste de la aldea, del siglo XIX, y combina una restauración meticulosa con una estética refinada. Con una superficie de aproximadamente 609 metros cuadrados distribuidos en dos niveles, combina elegancia y versatilidad. La planta baja cuenta con un impresionante loft de 140 metros cuadrados, actualmente un estudio de artista, con una luz y una altura excepcionales, que se adapta a varios usos. También se incluyen antiguos establos y cocheras (106 metros cuadrados), ahora talleres, que dan a un jardín privado con árboles centenarios y una pérgola (98 metros cuadrados). El primer piso (300 metros cuadrados) ofrece ocho elegantes habitaciones: dos salas de estar, un comedor con trompe-l’oeil, una cocina con chimenea, tres dormitorios, tres baños y una biblioteca ubicada en la sacristía medieval. Las grandes ventanas enmarcan vistas cautivadoras, mientras que un olivar soleado, perfecto para una piscina, domina Todi. Esta propiedad única combina historia, arte, comodidad y naturaleza, ideal para una vida privada o alquileres turísticos.
Borgo San Sisto is an authentic architectural jewel nestled in the Tiber River Park, on the slopes of Todi. A 13th-century medieval complex built in limestone over an ancient Roman site, it is distinguished by its imposing watchtower and the historic church dedicated to Pope Saint Sixtus. Today, it hosts three distinct residences of rare character and originality, all set within a timeless atmosphere.
The residence offered for sale primarily occupies the 19th-century wing of the hamlet, spanning two levels with triple exposure. Set within its own private park and olive grove, this semi-detached farmhouse has undergone a masterly sympathetic restoration, preserving the soul of the ancient structure while offering comfort and elegance. On the ground floor, an extraordinary double-height loft, currently used as an artist’s studio, is perfectly suited for a refined residential conversion. Adjacent to it, stunning raw spaces with barrel vaults offer versatile environments with direct garden access.
The first floor features a magnificent enfilade of reception rooms, comprising eight inviting and elegant spaces aligned along a central axis with dual-aspect views. These rooms are enriched by decorated ceilings and walls restored by the owner: two living rooms, a dining room entirely adorned with trompe-l’oeil, a kitchen with a fireplace, three bedrooms, and three bathrooms. The library, located in the medieval part of the house, once served as the church’s sacristy. Generously proportioned windows frame suggestive views of the surrounding landscape from every room.
The property is completed by a productive, sun-drenched olive grove on a gentle slope-the ideal site for a swimming pool with a spectacular view of Todi-and a large pergola. It is equipped with solar panels and a pellet boiler.
A sanctuary of silence between Todi and Orvieto, the property enjoys a privileged position, well-connected to Umbria’s main landmarks, with Rome just 140 km away.
The residence offered for sale primarily occupies the 19th-century wing of the hamlet, spanning two levels with triple exposure. Set within its own private park and olive grove, this semi-detached farmhouse has undergone a masterly sympathetic restoration, preserving the soul of the ancient structure while offering comfort and elegance. On the ground floor, an extraordinary double-height loft, currently used as an artist’s studio, is perfectly suited for a refined residential conversion. Adjacent to it, stunning raw spaces with barrel vaults offer versatile environments with direct garden access.
The first floor features a magnificent enfilade of reception rooms, comprising eight inviting and elegant spaces aligned along a central axis with dual-aspect views. These rooms are enriched by decorated ceilings and walls restored by the owner: two living rooms, a dining room entirely adorned with trompe-l’oeil, a kitchen with a fireplace, three bedrooms, and three bathrooms. The library, located in the medieval part of the house, once served as the church’s sacristy. Generously proportioned windows frame suggestive views of the surrounding landscape from every room.
The property is completed by a productive, sun-drenched olive grove on a gentle slope-the ideal site for a swimming pool with a spectacular view of Todi-and a large pergola. It is equipped with solar panels and a pellet boiler.
A sanctuary of silence between Todi and Orvieto, the property enjoys a privileged position, well-connected to Umbria’s main landmarks, with Rome just 140 km away.
-
Tipo de propiedad
Casa
-
Año de construcción
1200
-
Precio/pie²
$177
Características
- Jardín
- Piscina
- Chimenea
- Vista a la Montaña
- Ecuestre
- Biblioteca
- Pérgola
- Oficina
- Techo alto
Características
Lote
- Vista a la Montaña
- Ecuestre
Interior
- Techo alto
- Oficina
- Chimenea
- Biblioteca
Outdoor
- Balcón
- Piscina
- Pérgola
- Jardín
Explorar la zona
Vocabolo San Sisto, Todi, PG 06059, Umbría, Italia
Ver en Google Maps
Precio por sqft
Bajo
Alto
Ubicada en la encantadora ciudad medieval de Todi, esta propiedad ofrece un entorno sereno con acceso conveniente a atractivos culturales y naturales. Disfrute de la proximidad a lugares históricos, alta cocina y vistas pintorescas del campo. Todi está bien conectada, a 35 minutos del aeropuerto de Perugia y a menos de una hora en coche de las principales ciudades.
Ver lugares cercanos
Atracciones
Escuelas
Aeropuerto de Perugia San Francesco d’Assisi
Aeropuerto
35 min
Catedral de Todi
Cultura & Patrimonio
12 min
Parque Fluvial del Tíber
Naturaleza & Aire Libre
15 min
Restaurante Umbría
Gastronomía & Vino
10 min
Escuela Montessori Internacional Perugia
Escuela Internacional
40 min

Se unió hace 5 años
Usted ha preguntado por esta propiedad
El agente se comunicará con usted pronto por
Publicado por
13
Anuncios
2021
Se unió
Reserva una visita con Giovanna Baciocco
Elija una fecha y si prefiere una visita virtual o presencial con el agente.
Fecha preferida
Tipo de tour

Italy Sotheby's International Realty
Piazza Santi Apostoli 81, 00187, Rome, Roma, Italy
Ver perfil de la agencia
Rome, the eternal city, has been attracting visitors for two millennia but it is still one of the most exhilarating
Rome, the eternal city, has been attracting visitors for two millennia but it is still one of the most exhilarating and romantic destinations in the world. Italy Sotheby’s International Realty offers its international and local clientele a wide selection of luxury properties in Rome, on Capri Island as well as on that beautiful coast of rugged cliffs and sandy coves that is known as Amalfi Coast. Located inside the renowned Palazzo Odescalchi, whose facade was originally designed by Gian Lorenzo Bernini in 1665, and just across the street from Palazzo Colonna, the office is conveniently positioned to offer the right properties catering to individual client needs. Its competent, multi-lingual staff members are delighted to introduce their clients to the marvels of high-end property in some of Italy’s most enchanting destinations.
With the purpose of confirming Italy Sotheby’s International Realty’s vocation for hospitality and the quality of living spaces, it has opened two showrooms, in Milan and Rome. Two spaces designed to welcome guests in a private setting, characterized by pieces of furniture that have made the history of Italian design.
Lo Rome showroom is located in the heart of Roma in Via Fontanella di Borghese , a few steps from Trinità dei Monti and Via dei Condotti. The project of the new space, composed of four different rooms, was born in collaboration with the Giustini/Stagetti Gallery, which for over ten years has based its research on 20th-century Italian design and international contemporary design.
With the purpose of confirming Italy Sotheby’s International Realty’s vocation for hospitality and the quality of living spaces, it has opened two showrooms, in Milan and Rome. Two spaces designed to welcome guests in a private setting, characterized by pieces of furniture that have made the history of Italian design.
Lo Rome showroom is located in the heart of Roma in Via Fontanella di Borghese , a few steps from Trinità dei Monti and Via dei Condotti. The project of the new space, composed of four different rooms, was born in collaboration with the Giustini/Stagetti Gallery, which for over ten years has based its research on 20th-century Italian design and international contemporary design.
Última actualización
Junio 26
Primera publicación
Diciembre 17, 2024
Enlace del anuncio
Referencia del anuncio
H8FL59
Propiedades similares cercanas
Nuevos anuncios en Todi





Explorar más viviendas en venta
Todi, Umbría, Italia tipos de propiedad
Todi, Umbría, Italia búsquedas populares
- Propiedades Vista Panorámica en Todi, Umbría, Italia
- Propiedades Vista al Lago en Todi, Umbría, Italia
- Propiedades Vista a la Montaña en Todi, Umbría, Italia
- Propiedades Vista al Campo de Golf en Todi, Umbría, Italia
- Propiedades Duplex en Todi, Umbría, Italia
- Propiedades con Gimnasio en Todi, Umbría, Italia
- Propiedades con Sauna en Todi, Umbría, Italia
- Propiedades con Piscina en Todi, Umbría, Italia
- Propiedades con Viñedo / Bodega en Todi, Umbría, Italia
- Propiedades Mansión en Todi, Umbría, Italia
Guías e historias relacionadas
La confianza de los mejores brokers del mundo
Los agentes tras las propiedades más excepcionales del mundo publican en JamesEdition.
- Anuncios de Sotheby's, Christie's, BARNES y Engel & Völkers
- Cada anuncio se revisa antes de publicarse
- Conecte directamente con agentes verificados
Al continuar, acepta nuestros Términos y la Política de Privacidad.