Fuentes De La Inspiración
- 3 Hab.
- 4 Baños
- 6,976 Sqft
- 2
Sobre la propiedad
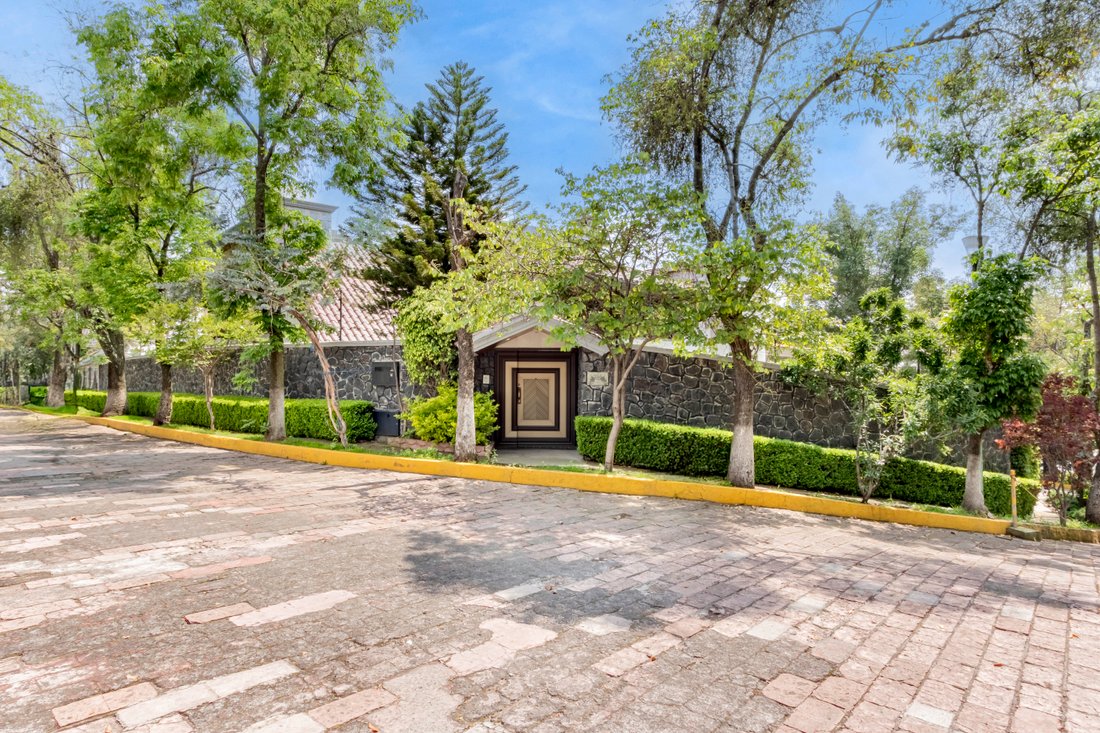
Excelente casa al sur de la ciudad de México en Fuentes del Pedregal casa en esquina con vigilancia.
Casa en 2 niveles y sótano. En la planta baja entrando por la puerta principal , tenemos un agradable acceso ajardinado, entrando a la casa está el recibidor y la sala principal que tienen techos de doble altura , chimenea de leña y ventanal de piso a techo diseñado para tener ilumina
Excellent house south of Mexico City in Fuentes del Pedregal corner house with surveillance.
House on 2 levels and basement. On the ground floor entering through the front door, we have a landscaped area, entering the house is the hall and the main room that have double height ceilings, wood burning fireplace and floor to ceiling window designed to have natural lighting, it also has
Excelente casa al sur de la ciudad de México en Fuentes del Pedregal casa en esquina con vigilancia.
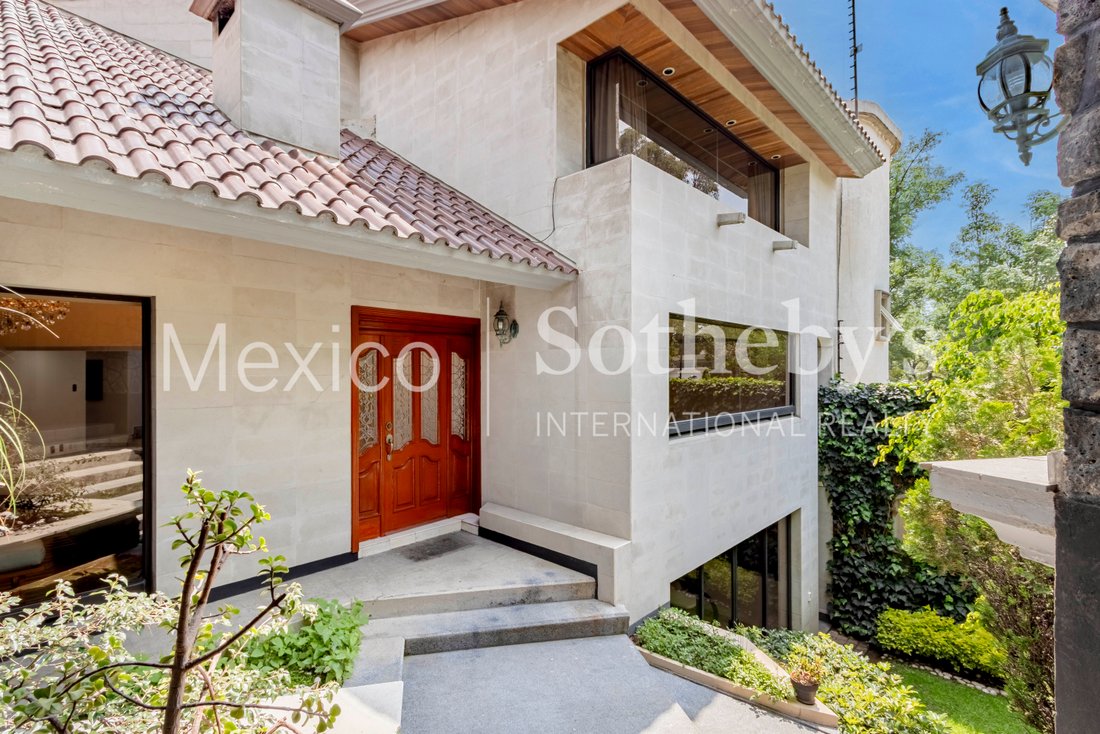
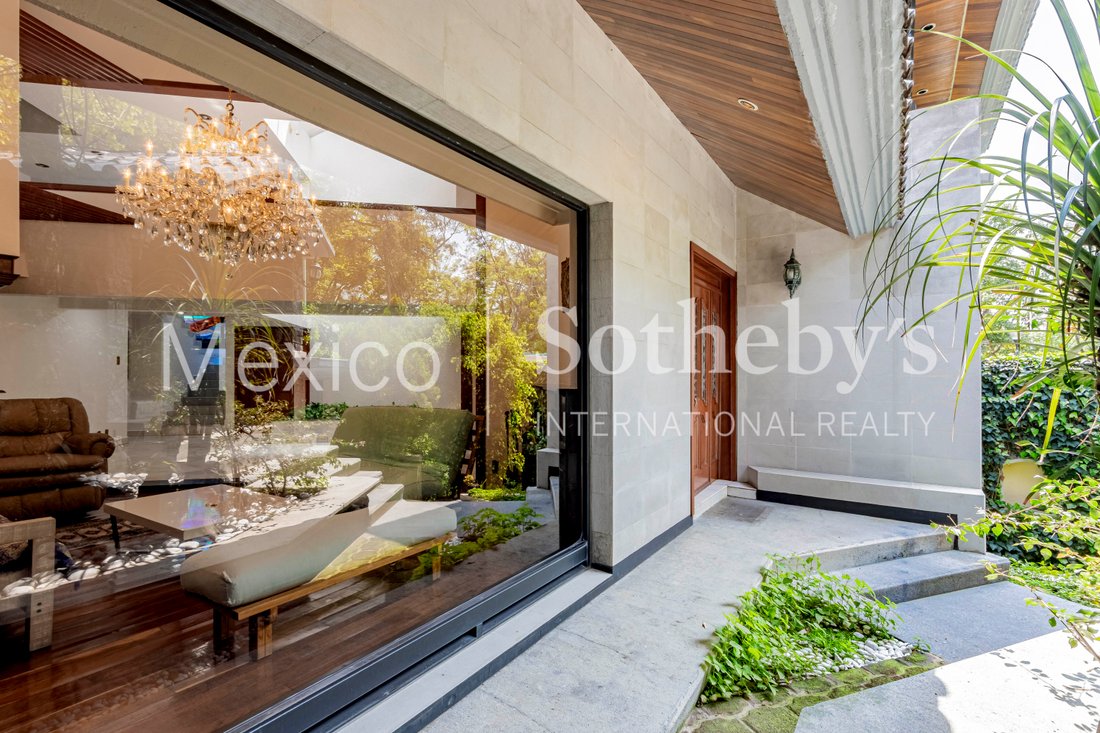
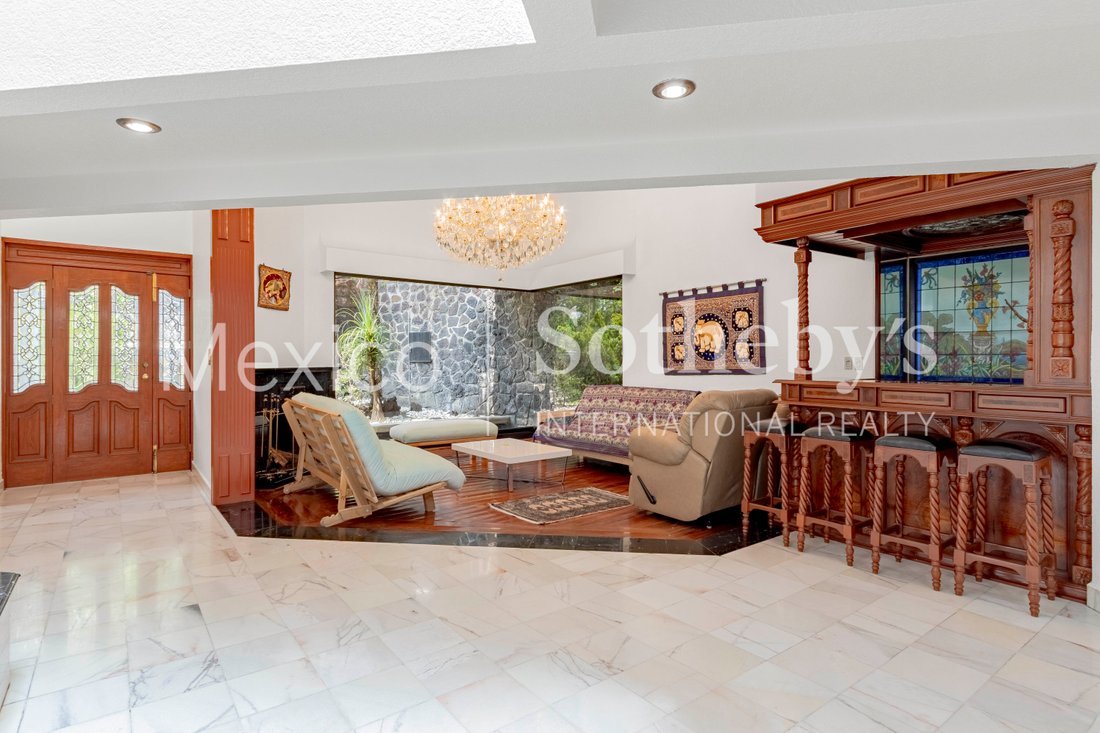
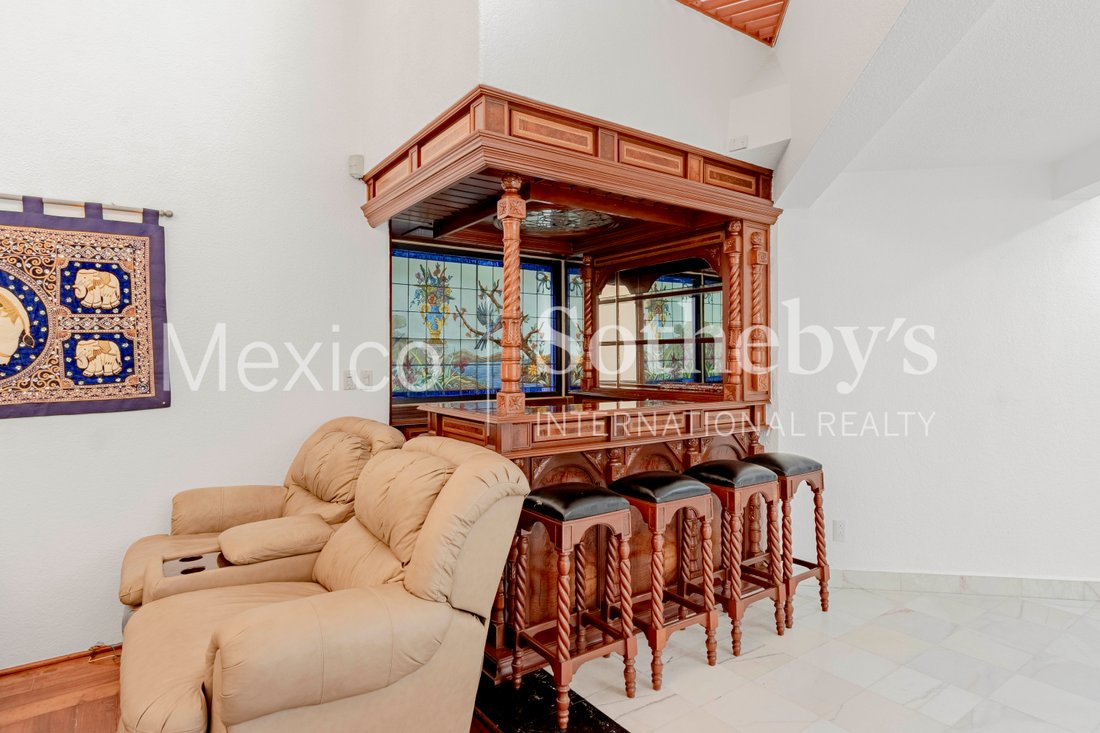
Casa en 2 niveles y sótano. En la planta baja entrando por la puerta principal , tenemos un agradable acceso ajardinado, entrando a la casa está el recibidor y la sala principal que tienen techos de doble altura , chimenea de leña y ventanal de piso a techo diseñado para tener iluminación natural, también tiene una barra tipo bar con emplomado clásico al fondo , una jardinera interior con domo y acceso al comedor con ventana a todo lo largo vistas al jardín al fondo cuenta con despacho u oficina con mueble empotrado tiene el medio baño de visitas con closet y puerta de acceso al garaje.
La cocina integral con isla, doble traja, estufa y horno de gas gabinetes en toda la cocina con gran capacidad de almacenamiento y despensa, acceso directo al sótano y paso al antecomedor con otro gran ventanal para apreciar las vistas a la hermosa fuente del patio exterior.
La escalera al nivel superior tiene otros 2 ventanales emplomados que crean un agradable ambiente y nos conduce al vestíbulo de las habitaciones privadas tiene área de TV abierta con baño completo que se puede convertir en la cuarta habitación. Con vistas a la sala principal por la doble altura de los techos. La habitación principal con vistas arboladas es muy amplia tiene 2 vestidores y baño con 2 lavabos independientes regadera y tina con hidromasaje enmarcados con otros vitrales emplomados con temas florales. Uno de los vestidores conduce a otro gran espacio adaptado como tercer vestidor anexo al que se accede por medio de una escalera a la planta superior. En el mismo primer nivel, tiene otras 2 recamaras cada una con walking closet y baño completo cada una. Toda la primera planta de las habitaciones tiene techos altos.
En el sótano tiene un gran salón con baño y acceso directo al jardín, se pude utilizar como gimnasio o salón de juegos.
Tiene acceso independiente a los 2 cuartos de servicio con baño, bodega y patio de servicio, tiene otra área junto a la puerta principal como cuarto de chofer o vigilante con baño.
Toda la casa tiene cancelería de aluminio, vidrios polarizados, 7 vitrales emplomados estratégicamente diseñados vistas verdes en todas las ventanas, tiene escaleras de servicio, pisos de mármol, madera y laminado. cisterna, tinacos, sistema hidroneumático, gas estacionario, portón del garaje eléctrico, calle con vigilancia 24/7 toda la casa tiene barda perimetral de piedra con sistema de seguridad eléctrico garaje para 4 o 5 autos.
Excellent house south of Mexico City in Fuentes del Pedregal corner house with surveillance.
House on 2 levels and basement. On the ground floor entering through the front door, we have a landscaped area, entering the house is the hall and the main room that have double height ceilings, wood burning fireplace and floor to ceiling window designed to have natural lighting, it also has a bar type bar with classic leaded at the back, an interior planter with dome and access to the dining room with window along the garden views at the back It has an office or office with built-in furniture, it has a half guest bathroom with closet and access door to the garage.
The integral kitchen with island, double sink, stove and gas oven cabinets throughout the kitchen with great storage capacity and pantry, direct access to the basement and passage to the dining room with another large window to appreciate the views of the beautiful fountain of the outdoor patio.
The staircase to the upper level has another 2 leading windows that create a pleasant atmosphere and leads us to the lobby of the private rooms that has an open TV area with full bathroom that can be converted into the fourth room. Overlooking the main room due to the double height of the ceilings. The master bedroom with tree-lined views is very spacious, it has 2 dressing rooms and a bathroom with 2 separate sinks, shower and whirlpool tub framed with other stained-glass windows with floral themes. One of the dressing rooms leads to another large space adapted as a third adjoining dressing room which is accessed by means of a staircase to the upper floor. On the same first level, it has another 2 bedrooms each with walking closet and full bathroom each. The entire first floor of the room has high ceilings.
In the basement there is a large living room with bathroom and direct access to the garden, which can be used as a gym or games room.
It has independent access to the 2 service rooms with bathroom, wine cellar and service patio, it has another area next to the main door as a driver’s room or guard with bathroom.
The entire house has aluminum windows, tinted glass, 7 strategically designed lead-glass windows, green views on all windows, service stairs, marble, wood and laminate floors. cistern, water tanks, hydropneumatics system, stationary gas, electric garage gate, street with 24/7 surveillance the whole house has a stone perimeter fence with electric security system garage for 4 or 5 cars.
-
Tipo de propiedad
Condominio
-
Año de construcción
1985
-
Precio/pie²
$146
Características
Explorar la zona
Ver 19 anuncios más en en Equipamiento Periférico Picacho Ajusco Canal 13
El agente se comunicará con usted pronto por
Publicado por
Reserva una visita con Enrique Tirado
Elija una fecha y si prefiere una visita virtual o presencial con el agente.

Propiedades similares cercanas
Nuevos anuncios en Equipamiento Periférico Picacho Ajusco Canal 13

Explorar más viviendas en venta
Equipamiento Periférico Picacho Ajusco Canal 13, México tipos de propiedad
Equipamiento Periférico Picacho Ajusco Canal 13, México búsquedas populares
- Propiedades con Balcón en Equipamiento Periférico Picacho Ajusco Canal 13, México
- Propiedades con Sala de juegos en Equipamiento Periférico Picacho Ajusco Canal 13, México
- Propiedades con Cocina exterior en Equipamiento Periférico Picacho Ajusco Canal 13, México
- Propiedades Vista de la ciudad en Equipamiento Periférico Picacho Ajusco Canal 13, México
- Propiedades Vista a la Montaña en Equipamiento Periférico Picacho Ajusco Canal 13, México
- Propiedades con Sauna en Equipamiento Periférico Picacho Ajusco Canal 13, México
- Propiedades con Cocina abierta en Equipamiento Periférico Picacho Ajusco Canal 13, México
- Propiedades Comunidad Cerrada en Equipamiento Periférico Picacho Ajusco Canal 13, México
- Propiedades Vista Panorámica en Equipamiento Periférico Picacho Ajusco Canal 13, México
- Propiedades con Piscina cubierta en Equipamiento Periférico Picacho Ajusco Canal 13, México
- Propiedades Privacidad en Equipamiento Periférico Picacho Ajusco Canal 13, México
- Propiedades Obras nuevas en Equipamiento Periférico Picacho Ajusco Canal 13, México
- Propiedades Vista al Agua en Equipamiento Periférico Picacho Ajusco Canal 13, México
- Propiedades Propiedad de Inversión en Equipamiento Periférico Picacho Ajusco Canal 13, México
- Propiedades Moderno en Equipamiento Periférico Picacho Ajusco Canal 13, México
Guías e historias relacionadas
La confianza de los mejores brokers del mundo
Los agentes tras las propiedades más excepcionales del mundo publican en JamesEdition.
- Anuncios de Sotheby's, Christie's, BARNES y Engel & Völkers
- Cada anuncio se revisa antes de publicarse
- Conecte directamente con agentes verificados
Al continuar, acepta nuestros Términos y la Política de Privacidad.