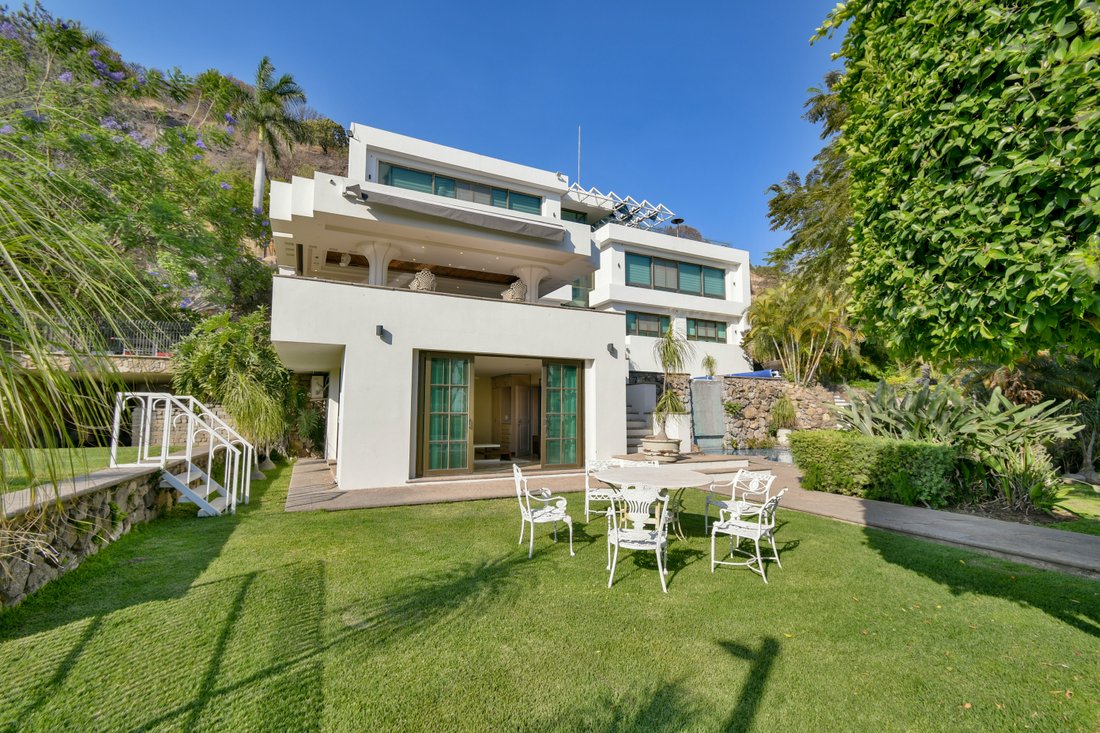
Residencia Paseo De La Montaña, Club De Golf Santa Anita
- 5 Hab.
- 9 Baños
- 15,662 Sqft
- 48
Sobre la propiedad
Exclusiva Residencia en Club de Golf Santa Anita – Estilo, Privacidad y Conectividad con la Naturaleza
Ubicada dentro del prestigiado Club de Golf Santa Anita, esta residencia en exclusiva representa una oportunidad única de vivir en uno de los entornos más privados y demandados de la zona sur de la ciudad.
Con una impresionante superficie de 3,56
Exclusive Residence in Santa Anita Golf Club – Style, Privacy, and Connection with Nature
Located within the prestigious Santa Anita Golf Club, this exclusive residence represents a unique opportunity to live in one of the most private and sought-after areas in the southern part of the city.
With an impressive lot size of 3,560 m² and a construction area of 1,455.93 m², the property
Exclusiva Residencia en Club de Golf Santa Anita – Estilo, Privacidad y Conectividad con la Naturaleza
Ubicada dentro del prestigiado Club de Golf Santa Anita, esta residencia en exclusiva representa una oportunidad única de vivir en uno de los entornos más privados y demandados de la zona sur de la ciudad.
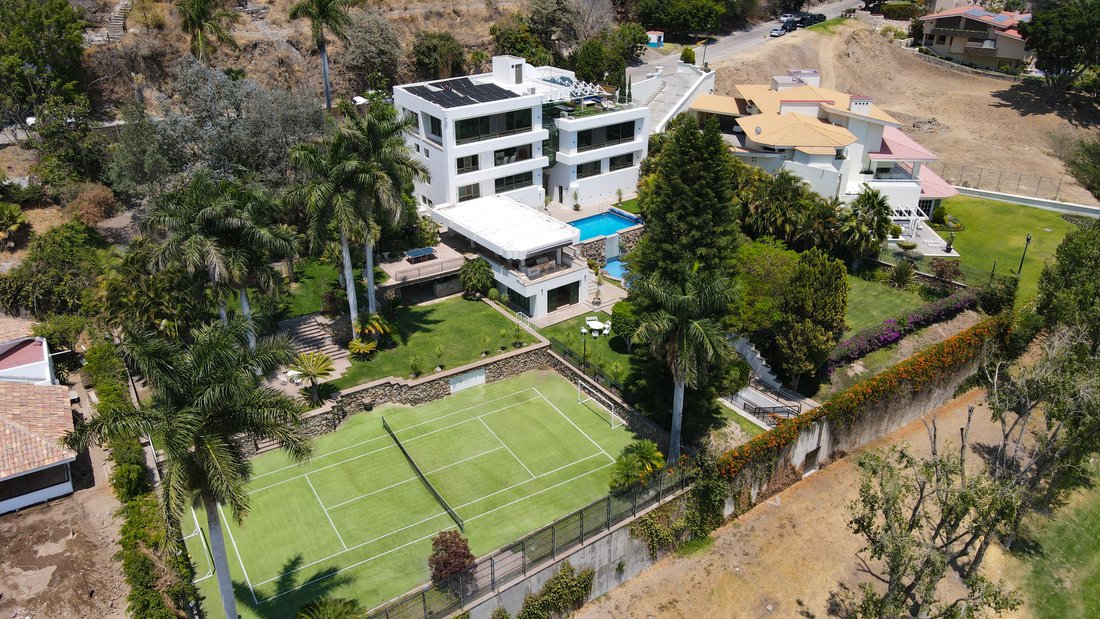
Con una impresionante superficie de 3,560 m² de terreno y 1,455.93 m² de construcción, la propiedad destaca por su distribución funcional, acabados de excelente calidad y una integración perfecta entre espacios interiores y exteriores.
La distribución de la casa ha sido cuidadosamente diseñada para ofrecer comodidad, funcionalidad y una experiencia de vida fluida en cada nivel, con espacios amplios, bien iluminados y pensados para satisfacer todas las necesidades del día a día.
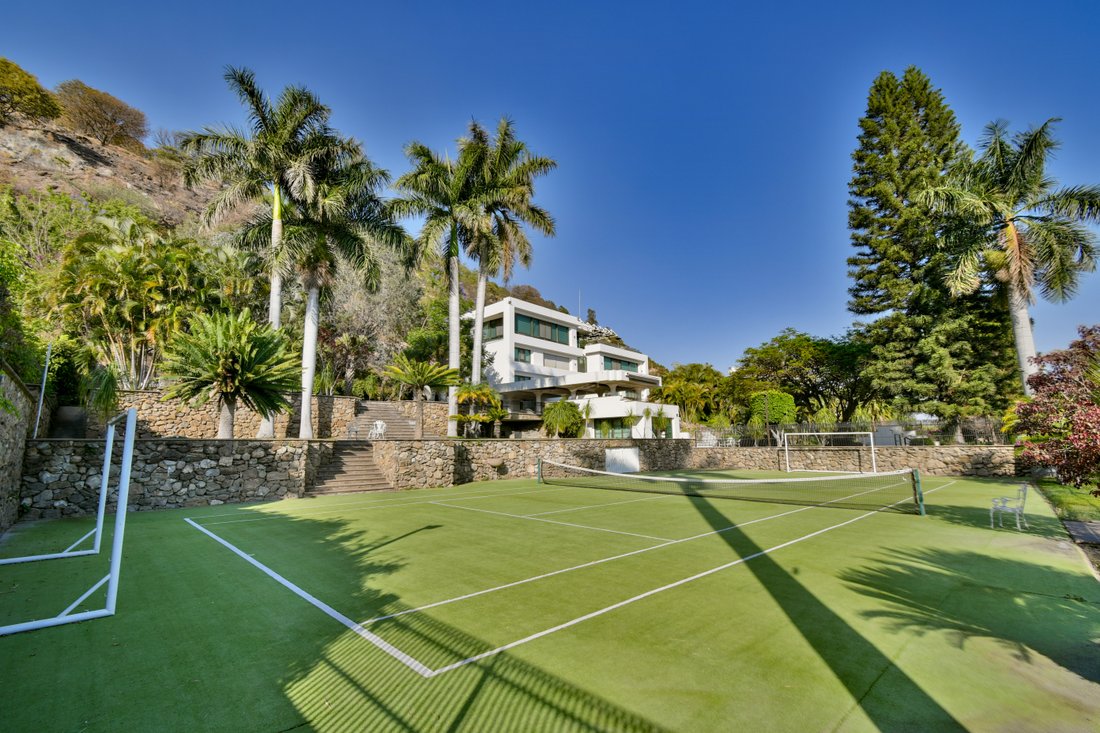
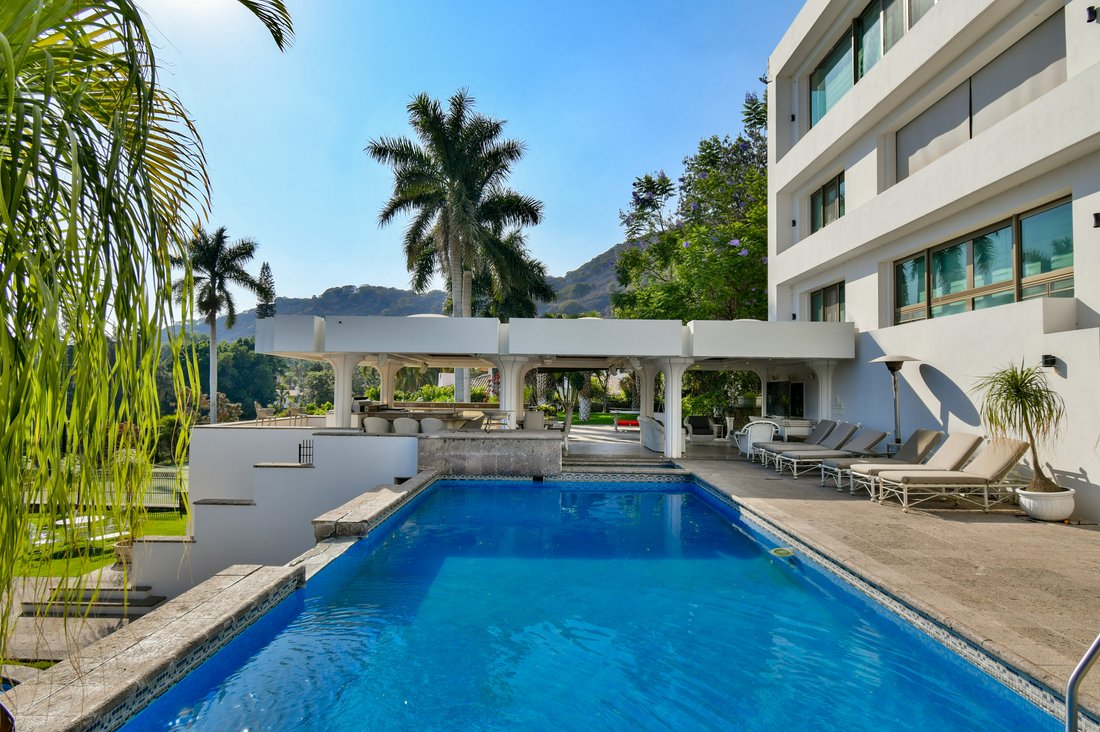
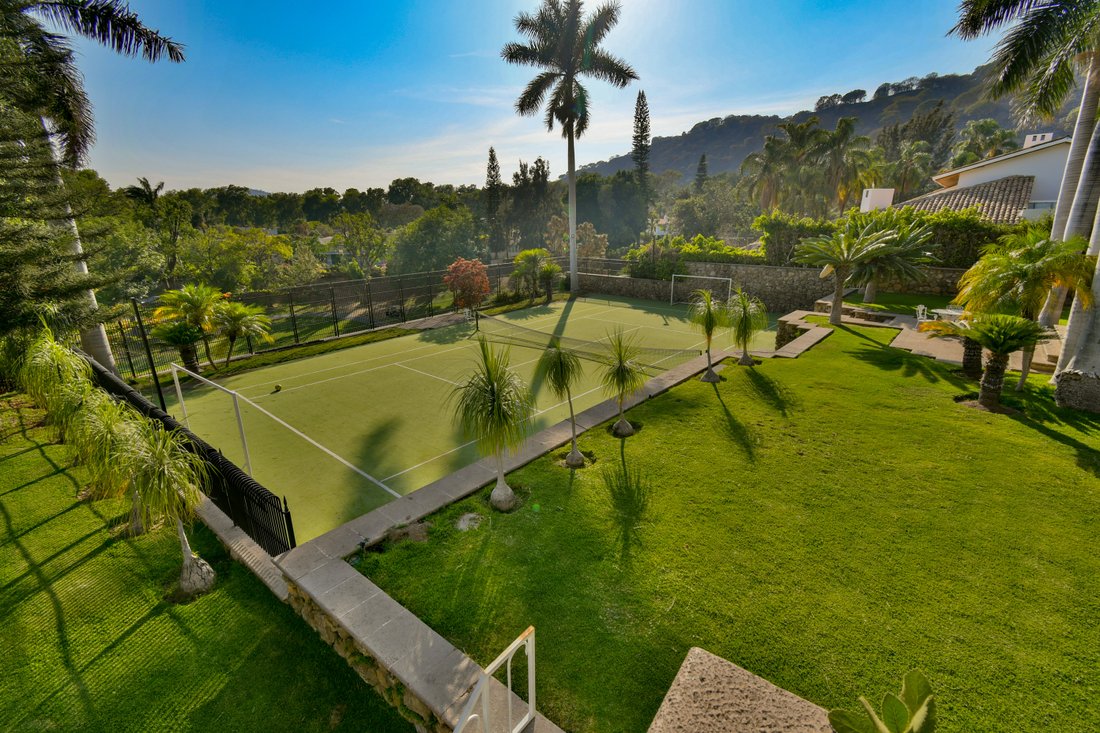
Uno de los aspectos más sobresalientes es su área social exterior, donde se encuentra una de las dos albercas privadas de la propiedad. Este espacio está diseñado para el entretenimiento y la convivencia, con una barra equipada con quemadores de alta gama, asador de acero inoxidable, tarja, refrigerador para vinos y cervezas, y almacenamiento pensado para el manejo práctico de la cocina al aire libre. Todo esto bajo un techo que permite el uso del área durante todo el año y con una vista privilegiada al jardín, albercas y cancha de tenis privada.
Desde esa zona, una escalera conduce al campo de golf, al cual se tiene acceso directo, brindando una experiencia única para los amantes de este deporte.
En el interior, la casa cuenta con un salón de juegos con cantina, ideal para reuniones más íntimas. Desde ahí, se accede a un elevador residencial que conecta todos los niveles de la propiedad, facilitando la movilidad y brindando un toque de sofisticación.
El área principal de la casa ofrece una sala muy amplia, comedor y una oficina privada con ventanales que se abren a una terraza trasera con escaleras que comunican directamente con los jardines y la zona de albercas.
Desde el acceso principal, la residencia ofrece una vista inigualable hacia el bosque, lo que acentúa la privacidad y el entorno natural en el que se encuentra.
Esta propiedad no sólo reúne características arquitectónicas de alto nivel, sino que también ofrece una experiencia de vida que equilibra elegancia, funcionalidad y conexión con la naturaleza.
Exclusive Residence in Santa Anita Golf Club – Style, Privacy, and Connection with Nature
Located within the prestigious Santa Anita Golf Club, this exclusive residence represents a unique opportunity to live in one of the most private and sought-after areas in the southern part of the city.
With an impressive lot size of 3,560 m² and a construction area of 1,455.93 m², the property stands out for its functional layout, high-quality finishes, and a seamless integration between indoor and outdoor spaces.
The layout of the house has been carefully designed to offer comfort, functionality, and a fluid living experience on every level, with spacious, well-lit areas thoughtfully created to meet everyday needs.
One of the most outstanding features is the outdoor social area, where one of the property’s two private pools is located. This space is designed for entertainment and gatherings, featuring a bar equipped with high-end burners, stainless steel grill, sink, wine and beer fridge, and practical storage for outdoor kitchen use. All of this is covered by a roof that allows the area to be used year-round, with a privileged view of the garden, pools, and private tennis court.
From this area, a staircase leads directly to the golf course, offering a unique experience for golf enthusiasts.
Inside, the house features a game room with a bar—perfect for more intimate gatherings. From there, a residential elevator provides access to all levels of the property, enhancing mobility and adding a touch of sophistication.
The main area of the house includes a spacious living room, dining area, and a private office with large windows that open onto a rear terrace, with stairs leading directly to the gardens and pool area.
From the main entrance, the residence offers an unmatched view of the forest, highlighting the privacy and natural surroundings of the property.
This property not only showcases high-level architectural features but also offers a living experience that balances elegance, functionality, and a deep connection with nature.
-
Tipo de propiedad
Casa
-
Año de construcción
2005
-
Precio/pie²
$333
Características
- Jardín
- Terraza
- Piscina
- Garaje
- Sala de juegos
- Cancha de Tenis
- Cocina exterior
- Ascensor
- Vista a la Montaña
Lote
- Vista a la Montaña
- Privacidad
Interior
- Oficina
- Chimenea
- Aire Acondicionado
- Isla de cocina
- Estufa de gas
- Jacuzzi
- Lavadora Secadora
- Bar
- Sala de juegos
- Ascensor
- Encimeras de piedra
- Vestidor
Outdoor
- Terraza
- Balcón
- Piscina
- Garaje
- Cocina exterior
- Cancha de Tenis
- Espacio de vida al aire libre
- Jardín
Explorar la zona
Ver 7 anuncios más en en Campo de Golf Santa Anita Condominio
El agente se comunicará con usted pronto por
Publicado por
Reserva una visita con Team Guerrero Castillo
Elija una fecha y si prefiere una visita virtual o presencial con el agente.

One of the keys to successfully selling your home is the marketing effort that supports the sale. Guadalajara Sotheby’s International Realty has developed a comprehensive marketing strategy, which we tailor to the unique needs of your property. In order to reach the greatest number of potential buyers, we ensure that your home has maximum market exposure.
Propiedades similares cercanas
Nuevos anuncios en Campo de Golf Santa Anita Condominio


Explorar más viviendas en venta
Campo de Golf Condominio Santa Anita, México tipos de propiedad
Campo de Golf Condominio Santa Anita, México búsquedas populares
- Propiedades con Garaje en Campo de Golf Condominio Santa Anita, México
- Propiedades con Chimenea en Campo de Golf Condominio Santa Anita, México
- Propiedades con Balcón en Campo de Golf Condominio Santa Anita, México
- Propiedades Comunidad Cerrada en Campo de Golf Condominio Santa Anita, México
- Propiedades con Oficina en Campo de Golf Condominio Santa Anita, México
- Propiedades con Sauna en Campo de Golf Condominio Santa Anita, México
- Propiedades con Cocina exterior en Campo de Golf Condominio Santa Anita, México
- Propiedades con Ascensor en Campo de Golf Condominio Santa Anita, México
- Propiedades con Bodega en Campo de Golf Condominio Santa Anita, México
- Propiedades Vista a la Montaña en Campo de Golf Condominio Santa Anita, México
- Propiedades Vista al Agua en Campo de Golf Condominio Santa Anita, México
- Propiedades con Biblioteca en Campo de Golf Condominio Santa Anita, México
- Propiedades Vista al Campo de Golf en Campo de Golf Condominio Santa Anita, México
- Propiedades Obras nuevas en Campo de Golf Condominio Santa Anita, México
Guías e historias relacionadas
La confianza de los mejores brokers del mundo
Los agentes tras las propiedades más excepcionales del mundo publican en JamesEdition.
- Anuncios de Sotheby's, Christie's, BARNES y Engel & Völkers
- Cada anuncio se revisa antes de publicarse
- Conecte directamente con agentes verificados
Al continuar, acepta nuestros Términos y la Política de Privacidad.