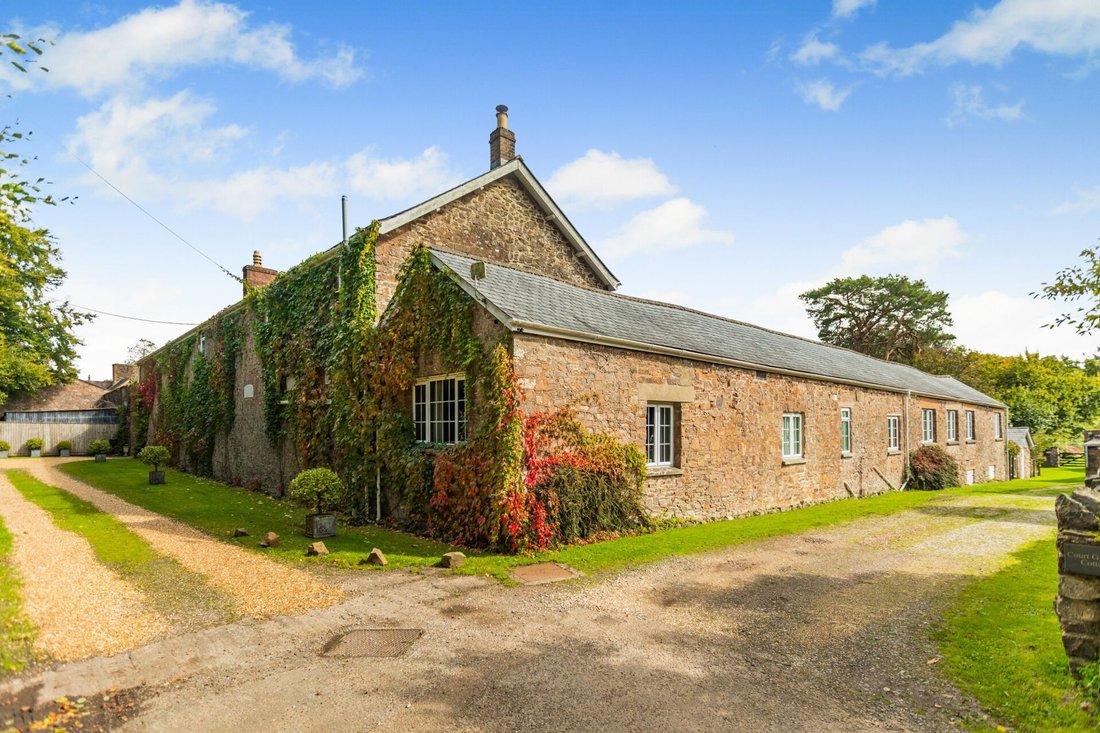
9 Bedroom Detached House For Sale In Tiverton
- 9 Hab.
- 7 Baños
- 5,974 Sqft
- 22,648 Sqft lot
- Actualizado: Septiembre 5
- 3
Sobre la propiedad
Ravenswood Lodge is a substantial and highly versatile country home offering flexible accommodation suited to family living, multigenerational use, or income generation. Set within approximately half an acre of established gardens in the heart of the Devon countryside, the property combines privacy, space, and character in a peaceful rural setting.
Originally part of the historic Stoodlei
Ravenswood Lodge is a substantial and highly versatile country home offering flexible accommodation suited to family living, multigenerational use, or income generation. Set within approximately half an acre of established gardens in the heart of the Devon countryside, the property combines privacy, space, and character in a peaceful rural setting.
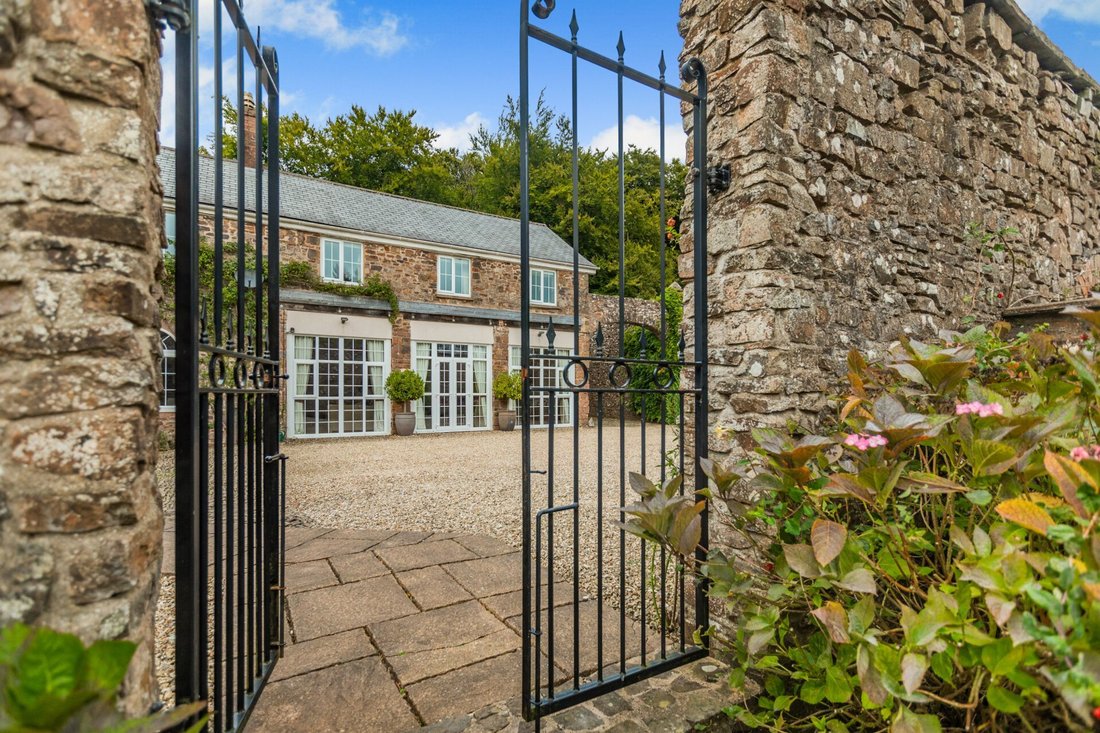
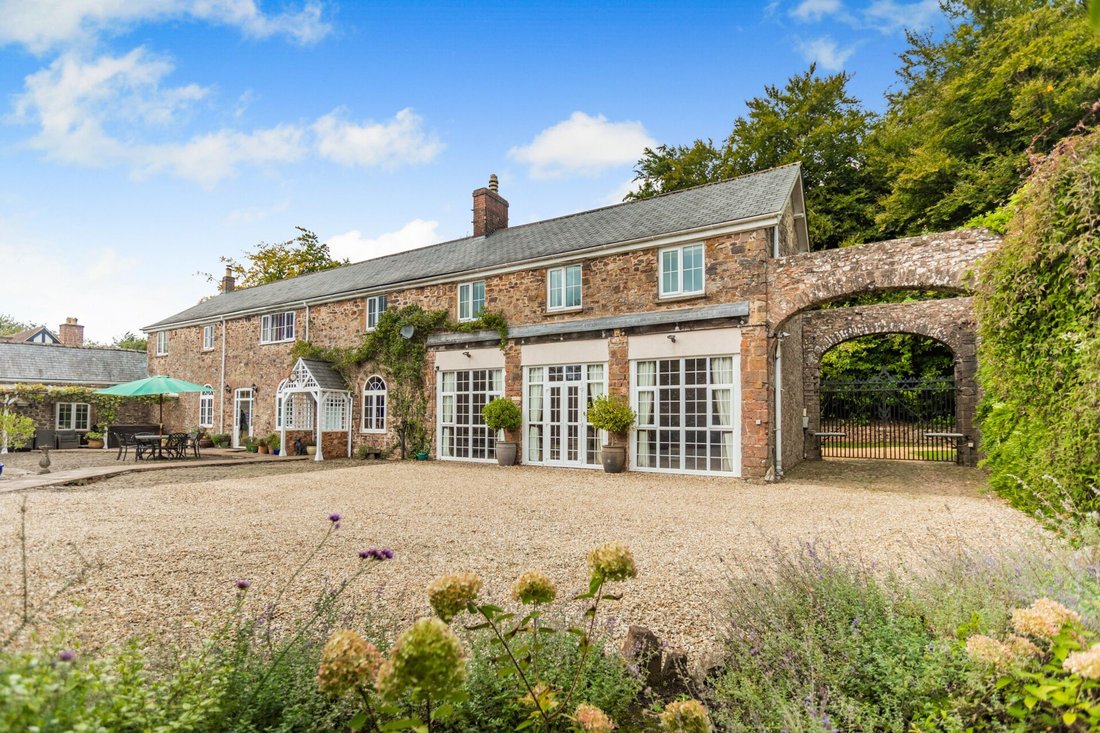
Originally part of the historic Stoodleigh Court estate, the former coach house and stables have been thoughtfully converted into a well-appointed residence. Approached via secure electric gates into a charming walled courtyard, the property enjoys a discreet position. Internally, the accommodation is generous and adaptable, retaining period features while providing modern levels of comfort throughout.
Main Accommodation:
The stable door opens into the heart of the home, revealing a welcoming and beautifully presented country style kitchen-diner. The generous proportions and high ceilings create a wonderful sense of space, blending traditional charm with modern practicality.
The high-quality kitchen features solid wood and granite worktops and is fully equipped with a range of integrated appliances. A central island with a breakfast bar adds both functionality and style, while the Aga enhances the room’s charm and provides a cosy warmth to the spacious layout. Additional highlights include an integrated oven and microwave, a dishwasher, and a sink positioned to overlook the pretty courtyard.
The dining area features a charming window seat and ample space for a centrally placed dining table. A chandelier and statement pendant lights add a touch of elegance. Bespoke cabinetry and open wine storage add both style and function. An impressive reception hall showcasing a striking oak staircase, authentic flagstone flooring, and generous space for a large dining table is perfectly suited for formal gatherings and entertaining.
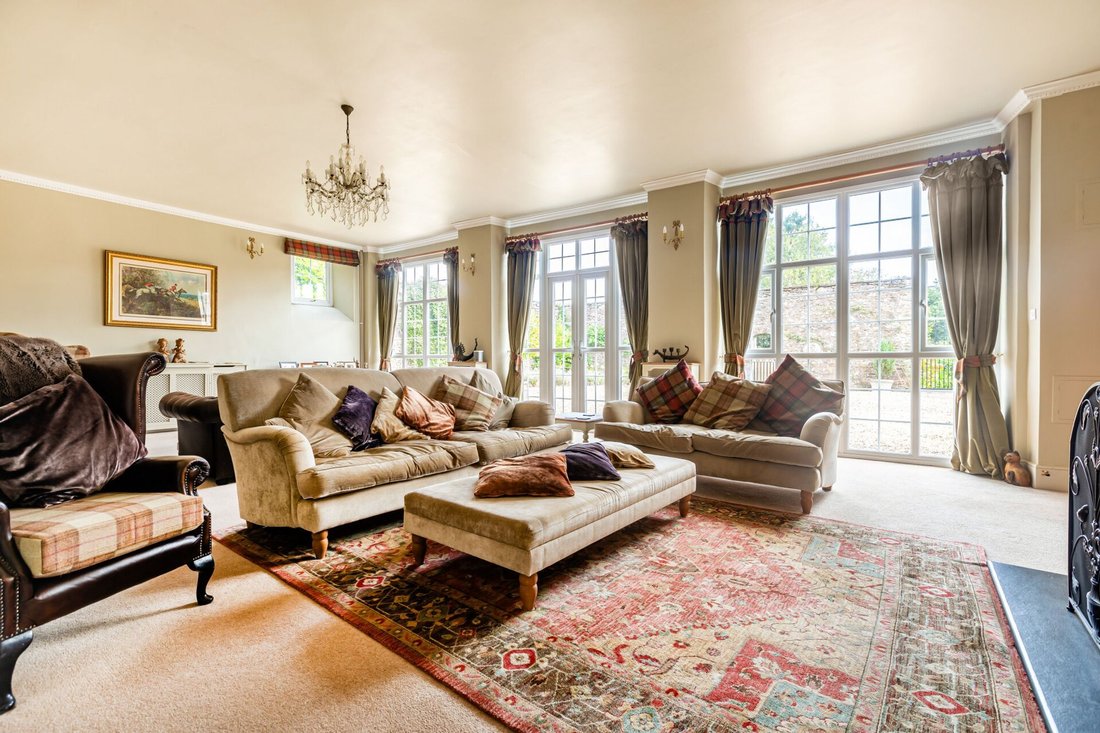
The exceptional drawing room is impressively spacious and bathed in natural light emanating from the magnificent floor-to-ceiling windows and French doors that open directly onto the courtyard. High ceilings contribute to a sense of grandeur, while soft neutral tones create a warm and inviting atmosphere. Thoughtfully arranged with multiple sociable seating areas, the room is anchored by a stone fireplace with a wood-burning stove and mantelpiece, providing a charming focal point.
The inner lobby leads to a ground floor cloakroom and an additional cosy dual-aspect reception room. A fireplace with wood burner adds to the comfort of this room. A lockable door provides access to the self-contained annexe.
Upstairs:
The home offers five double bedrooms and beautifully appointed bathrooms.
The master bedroom suite is a fantastic size, filled with natural light and has beautiful views. It features its own dressing room and a luxurious en-suite bathroom, complete with a freestanding bath and a separate shower enclosure.
The second bedroom makes an ideal guest suite, offering a spacious double room with built-in wardrobes and a stylish en-suite bathroom with a shower over the bath.
There are three further double bedrooms, each with its own individual charm and character.
The luxurious main bathroom is generously proportioned and exudes classic elegance, blending period-inspired details with modern convenience. It features a large walk-in shower enclosure and a freestanding claw-foot bathtub positioned beneath a wall mirror, creating a calm and relaxing space to unwind. Twin pedestal basins add both practicality and style.
At the top of the stairs a unique feature is cleverly concealed in the oak panelling; a section of the panelling opens to reveal a stairgate that can disappear within the wall when not in use. A sophisticated design for an everyday safety feature.
The Annexe:
Ravenswood Lodge offers a total of nine bedrooms, thoughtfully divided between the main house (five) and an attached annexe (four), with a variety of configurations possible, depending on your requirements.
The reception room in the annexe is incredibly spacious with its own fireplace and wood burner, with French doors that open out onto its own private terrace.
The principal bedroom is exceptionally sizeable, with a W/C and a separate well-appointed en-suite bathroom with both a freestanding roll top bath and shower enclosure.
There are two further double bedrooms, both of which are en-suite.
Outside:
The property has a beautiful cobbled courtyard, which includes a good sized gravel parking area. At the far end, there is a large covered seating area with heating and space for a hot tub. This is a comfortable place for outdoor entertaining throughout the seasons.
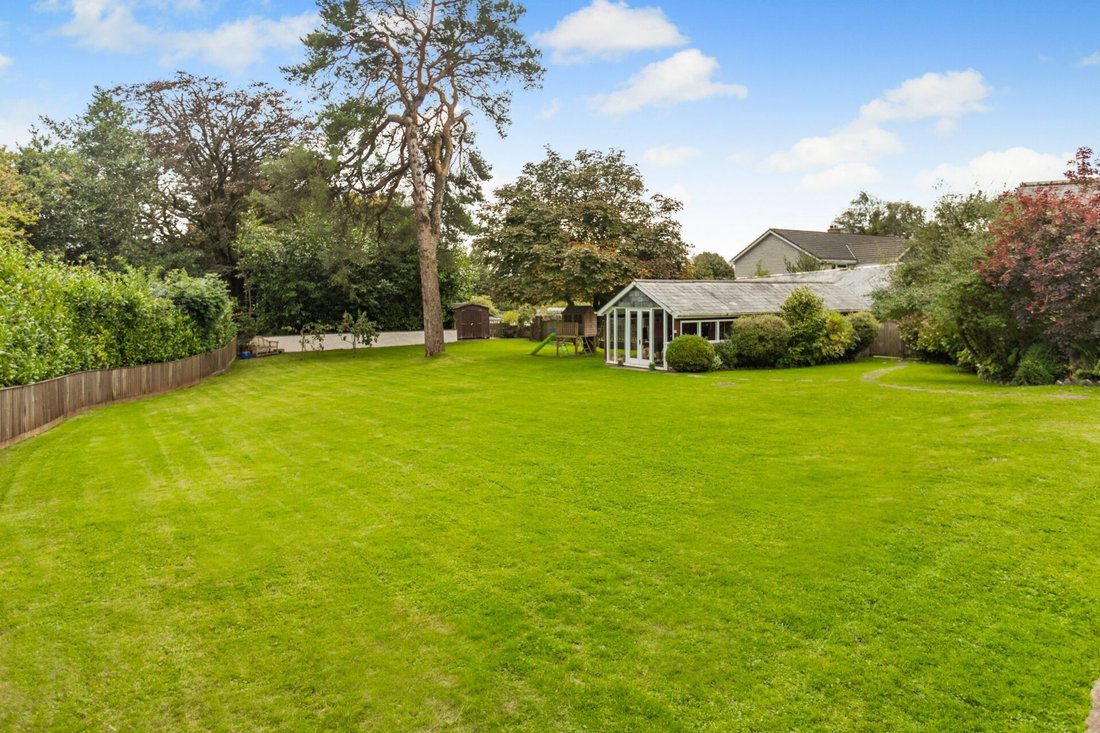
Step through a wrought iron gateway into the stunning south-facing gardens, beautifully maintained and planted with an array of mature trees and shrubs. Tucked away from the main house, a detached barn has been thoughtfully converted into a versatile space, currently used as a home office with charming garden views and a private gym. This is such a versatile space that it can also be used as a home cinema.
Location:
Ideally positioned just half a mile from the centre of the charming village of Stoodleigh, Ravenswood Lodge offers the best of rural tranquillity with convenient access to major routes. The A361 lies just 2 miles away, Tiverton is within 5.5 miles, and Junction 27 of the M5 along with Tiverton Parkway railway station can be reached in around 12.5 miles — making it perfectly placed for both country living and connectivity.
Additional Information:
• Tenure: Freehold
• Local Authority: Mid Devon District Council
• EPC Rating: E
Services:
Mains electricity. Mains drainage. Electric AGA.
-
Tipo de propiedad
Casa
-
Precio/pie²
$253
Características
Explorar la zona
El agente se comunicará con usted pronto por
Publicado por
Reserva una visita con the agent
Elija una fecha y si prefiere una visita virtual o presencial con el agente.

La confianza de los mejores brokers del mundo
Los agentes tras las propiedades más excepcionales del mundo publican en JamesEdition.
- Anuncios de Sotheby's, Christie's, BARNES y Engel & Völkers
- Cada anuncio se revisa antes de publicarse
- Conecte directamente con agentes verificados
Al continuar, acepta nuestros Términos y la Política de Privacidad.