$3,081,792
Church Street, Titchfield Village
- 5 Hab.
- 3 Baños
- 4,000 Sqft
- 32,670 Sqft lot
- Actualizado: Agosto 31
- 1
Sobre la propiedad
La descripción se tradujo automáticamente.
La descripción se muestra en el idioma original.
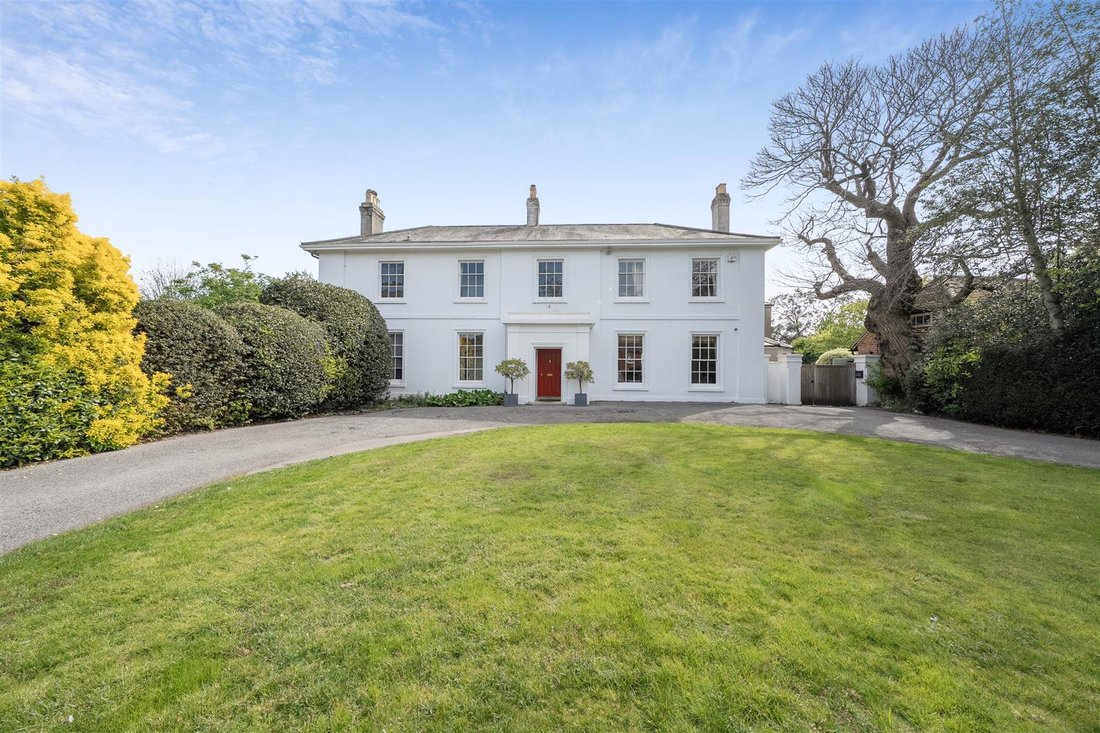
The Old Vicarage is an elegant Grade II listed Georgian house set within nearly three-quarters of an acre of beautifully landscaped gardens in the heart of the historic village of Titchfield. Positioned beside St Peter’s Church and moments from the village square, the property combines exceptional privacy with immediate access to the village’s independent shops, cafés and pubs.
The house is ap
The house is ap
The Old Vicarage is an elegant Grade II listed Georgian house set within nearly three-quarters of an acre of beautifully landscaped gardens in the heart of the historic village of Titchfield. Positioned beside St Peter’s Church and moments from the village square, the property combines exceptional privacy with immediate access to the village’s independent shops, cafés and pubs.
The house is approached via a sweeping circular driveway, the house presents classic rendered elevations, elegant sash windows and a pleasingly symmetrical façade. Beyond the main house lies a secluded walled courtyard with heated swimming pool and an impressive two-bedroom annexe converted from a former stable.
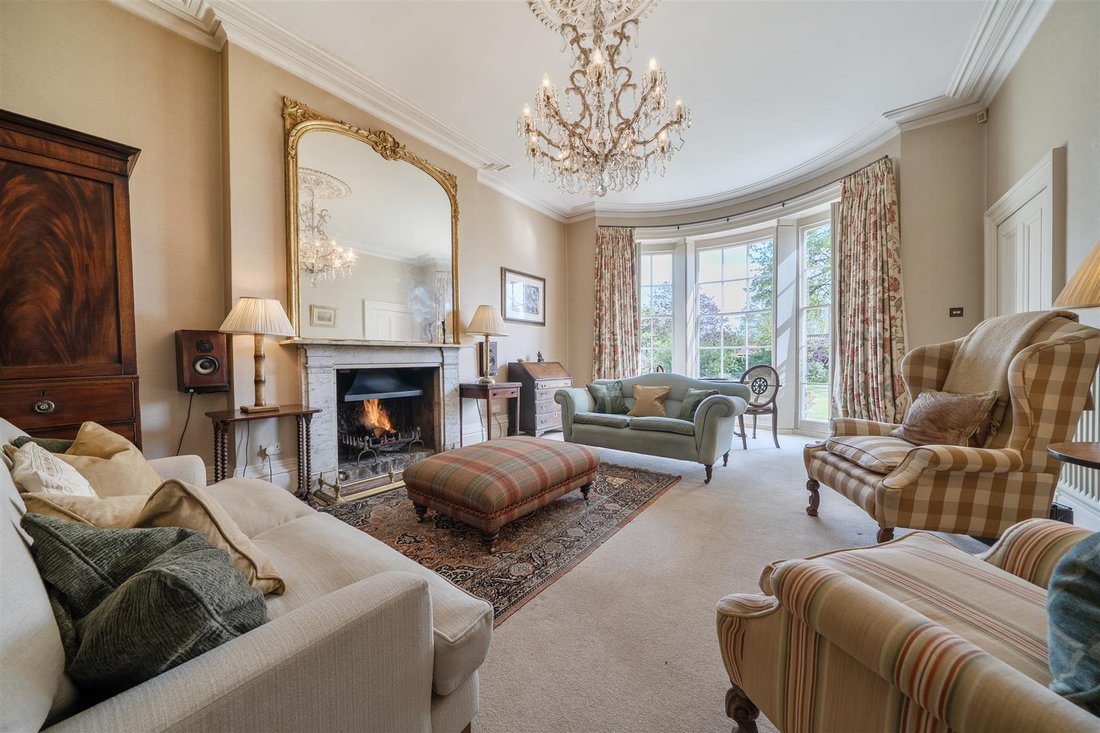

Inside, the house immediately reveals its architectural character and generous proportions. The impressive entrance hall features high ceilings with original cornicing and a wide-tread staircase with original spindle balustrade and distinctive monkey-tail handrail. Three elegant reception rooms provide versatile living and entertaining space. The drawing room centres on a marble fireplace and features a graceful curved bay window overlooking the formal gardens. The adjacent morning room overlooks the rear garden and includes a further fireplace with a log burner, making it equally suited as a study or relaxed sitting room. The formal dining room, arranged around an open fireplace, is ideal for entertaining and connects via a butler’s door to the rear hallway.
The kitchen/breakfast room extends to approximately 30 feet and enjoys triple-aspect views. It features a handcrafted oak kitchen with granite worktops, a Four Oven gas-fired Aga, and a range of integrated appliances. The rear hallway provides access to a cloakroom and the cellar, currently arranged as a versatile den with excellent storage and wine cellar.
Upstairs, a split-level landing leads to five bedrooms. The principal suite occupies a private position with a cast-iron fireplace, bay window overlooking the gardens and a beautifully appointed adjacent shower room. A family bathroom and additional shower room serve the remaining bedrooms.
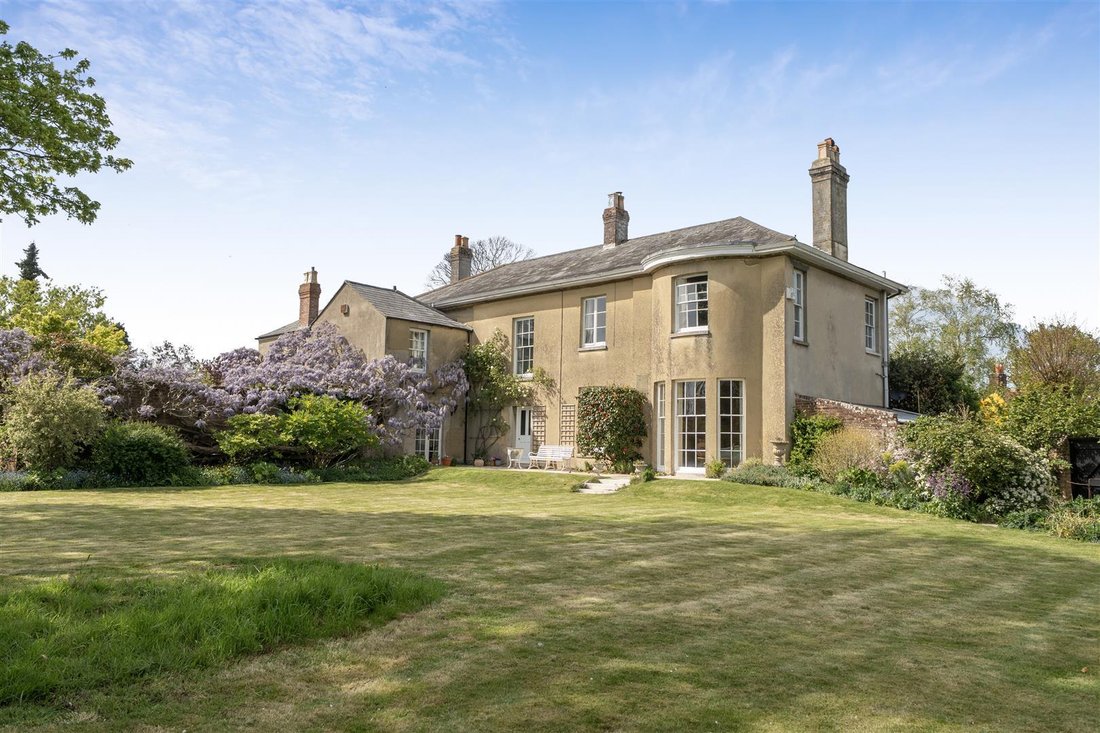
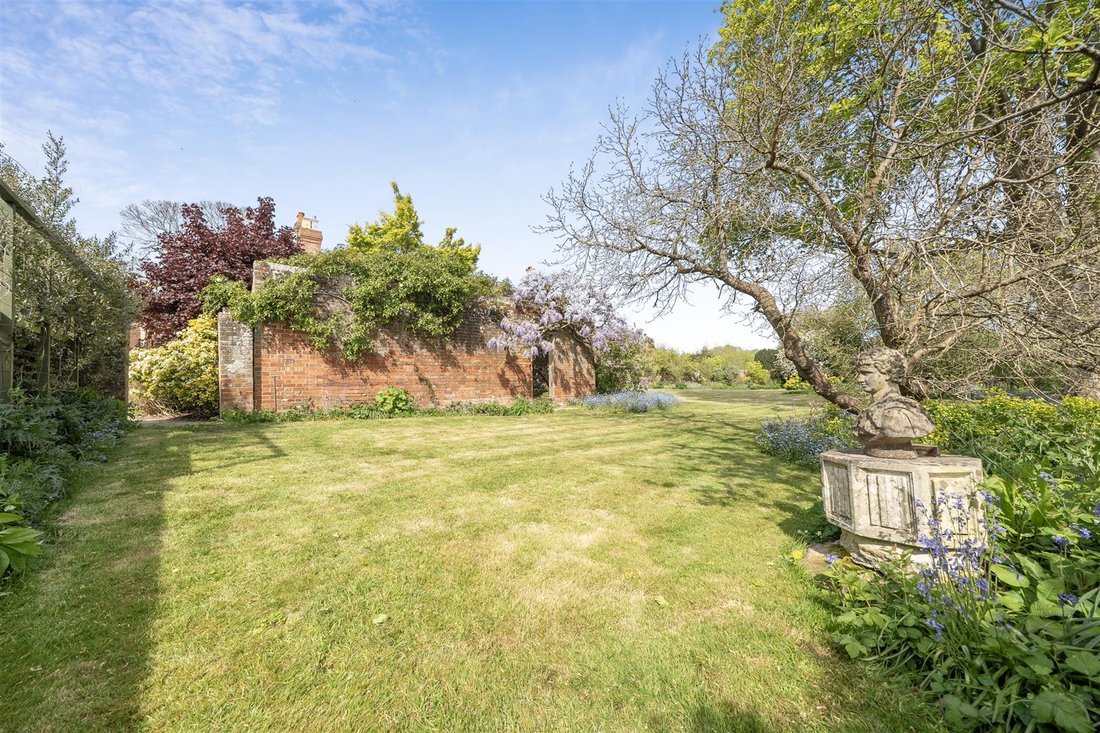
The gardens are a particular highlight. To the rear, mellow unpainted stucco elevations are beautifully framed by a magnificent 150-year-old wisteria that drapes across the rear of the house, creating a spectacular display in spring. A stone terrace leads onto expansive lawns and mature planting, forming an elegant formal garden with views towards the churchyard and surrounding countryside. Tucked away is a productive kitchen garden alongside specimen trees.
A particularly attractive feature of the property is the hidden walled courtyard, accessed through an archway from the formal gardens. This south-facing suntrap includes a swimming pool with surrounding flagstone terraces and rose gardens. From here, an impressive converted former stable of brick and flint provides self-contained accommodation comprising two bedrooms, two bathrooms, a sitting room open to the kitchen, and a light-filled sunroom with bifold doors opening directly onto the courtyard.
The village is well positioned for the M27, with rail connections from Fareham and Southampton Parkway providing fast access to London Waterloo. The nearby Solent and River Hamble offer world-renowned sailing facilities, while the nearby nature reserve at Titchfield Haven provides extensive woodland and wetland walks which can be accessed directly through the neighbouring churchyard.
SUMMARY OF FEATURES:
Grade II listed Georgian residence; Approximately 4,000 sq ft five-bedroom main house; Self-contained two-bedroom annexe (~1,000 sq ft); Nearly ¾ acre of landscaped gardens with greenhouse and workshop; Heated swimming pool within walled rose garden courtyard; Mature 150-year-old wisteria; Three reception rooms; Large cellar with built in wine storage; Extensive driveway parking; Central village location moments from the square.
The house is approached via a sweeping circular driveway, the house presents classic rendered elevations, elegant sash windows and a pleasingly symmetrical façade. Beyond the main house lies a secluded walled courtyard with heated swimming pool and an impressive two-bedroom annexe converted from a former stable.
Inside, the house immediately reveals its architectural character and generous proportions. The impressive entrance hall features high ceilings with original cornicing and a wide-tread staircase with original spindle balustrade and distinctive monkey-tail handrail. Three elegant reception rooms provide versatile living and entertaining space. The drawing room centres on a marble fireplace and features a graceful curved bay window overlooking the formal gardens. The adjacent morning room overlooks the rear garden and includes a further fireplace with a log burner, making it equally suited as a study or relaxed sitting room. The formal dining room, arranged around an open fireplace, is ideal for entertaining and connects via a butler’s door to the rear hallway.
The kitchen/breakfast room extends to approximately 30 feet and enjoys triple-aspect views. It features a handcrafted oak kitchen with granite worktops, a Four Oven gas-fired Aga, and a range of integrated appliances. The rear hallway provides access to a cloakroom and the cellar, currently arranged as a versatile den with excellent storage and wine cellar.
Upstairs, a split-level landing leads to five bedrooms. The principal suite occupies a private position with a cast-iron fireplace, bay window overlooking the gardens and a beautifully appointed adjacent shower room. A family bathroom and additional shower room serve the remaining bedrooms.
The gardens are a particular highlight. To the rear, mellow unpainted stucco elevations are beautifully framed by a magnificent 150-year-old wisteria that drapes across the rear of the house, creating a spectacular display in spring. A stone terrace leads onto expansive lawns and mature planting, forming an elegant formal garden with views towards the churchyard and surrounding countryside. Tucked away is a productive kitchen garden alongside specimen trees.
A particularly attractive feature of the property is the hidden walled courtyard, accessed through an archway from the formal gardens. This south-facing suntrap includes a swimming pool with surrounding flagstone terraces and rose gardens. From here, an impressive converted former stable of brick and flint provides self-contained accommodation comprising two bedrooms, two bathrooms, a sitting room open to the kitchen, and a light-filled sunroom with bifold doors opening directly onto the courtyard.
The village is well positioned for the M27, with rail connections from Fareham and Southampton Parkway providing fast access to London Waterloo. The nearby Solent and River Hamble offer world-renowned sailing facilities, while the nearby nature reserve at Titchfield Haven provides extensive woodland and wetland walks which can be accessed directly through the neighbouring churchyard.
SUMMARY OF FEATURES:
Grade II listed Georgian residence; Approximately 4,000 sq ft five-bedroom main house; Self-contained two-bedroom annexe (~1,000 sq ft); Nearly ¾ acre of landscaped gardens with greenhouse and workshop; Heated swimming pool within walled rose garden courtyard; Mature 150-year-old wisteria; Three reception rooms; Large cellar with built in wine storage; Extensive driveway parking; Central village location moments from the square.
-
Tipo de propiedad
Casa
-
Precio/pie²
$770
Características
Características
Lote
Interior
- Techo alto
- Chimenea
- Isla de cocina
- Estufa de gas
- Bodega
- Cocina abierta
- Sótano
- Encimeras de piedra
Outdoor
Explorar la zona
Church Street, Titchfield, Fareham, Inglaterra
Ver en Google Maps
Precio por sqft
Bajo
Alto
Se unió hace 2 meses
Usted ha preguntado por esta propiedad
El agente se comunicará con usted pronto por
Publicado por
43
Anuncios
2026
Se unió
Reserva una visita con the agent
Elija una fecha y si prefiere una visita virtual o presencial con el agente.
Fecha preferida
Tipo de tour
Última actualización
Agosto 31
Primera publicación
Agosto 31
Referencia del anuncio
-
Propiedades similares cercanas
Nuevos anuncios en Titchfield


Explorar más viviendas en venta
Titchfield, Fareham, Inglaterra tipos de propiedad
Titchfield, Fareham, Inglaterra búsquedas populares
- Propiedades Vista Panorámica en Titchfield, Fareham, Inglaterra
- Propiedades con Terraza en Titchfield, Fareham, Inglaterra
- Propiedades con Bar en Titchfield, Fareham, Inglaterra
- Propiedades con Oficina en Titchfield, Fareham, Inglaterra
- Propiedades con Jardín en Titchfield, Fareham, Inglaterra
- Propiedades Privacidad en Titchfield, Fareham, Inglaterra
- Propiedades con Bodega en Titchfield, Fareham, Inglaterra
- Propiedades con Chimenea en Titchfield, Fareham, Inglaterra
- Propiedades con Piscina en Titchfield, Fareham, Inglaterra
- Propiedades con Garaje en Titchfield, Fareham, Inglaterra
- Propiedades con Balcón en Titchfield, Fareham, Inglaterra
- Propiedades con Cocina abierta en Titchfield, Fareham, Inglaterra
Guías e historias relacionadas
La confianza de los mejores brokers del mundo
Los agentes tras las propiedades más excepcionales del mundo publican en JamesEdition.
- Anuncios de Sotheby's, Christie's, BARNES y Engel & Völkers
- Cada anuncio se revisa antes de publicarse
- Conecte directamente con agentes verificados
Al continuar, acepta nuestros Términos y la Política de Privacidad.