$1,677,366
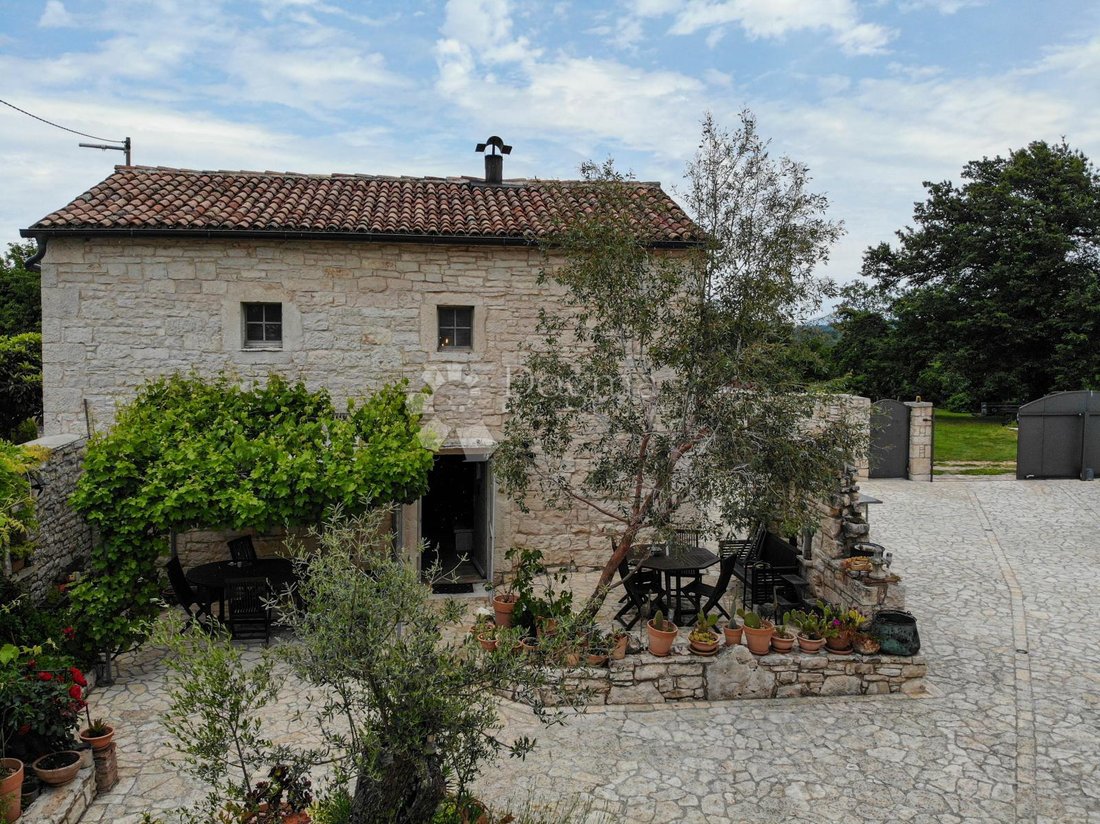
House Kringa, Tinjan, 295m2
- 4 Hab.
- 3 Baños
- 3,176 Sqft
- 23,143 Sqft lot
- Actualizado: Junio 9
- 3
Sobre la propiedad
La descripción se tradujo automáticamente.
La descripción se muestra en el idioma original.
A Unique Estate in the Heart of Istria – Two Stone Houses with Pool and Additional Building Land with Expansion Potential
Situated in an exceptionally tranquil and picturesque location in the heart of Istria, surrounded by greenery, vineyards, and the authentic charm of the rural landscape, this impressive estate brings together Istrian tradition, modern comfort, and strong investment potentia
Situated in an exceptionally tranquil and picturesque location in the heart of Istria, surrounded by greenery, vineyards, and the authentic charm of the rural landscape, this impressive estate brings together Istrian tradition, modern comfort, and strong investment potentia
A Unique Estate in the Heart of Istria – Two Stone Houses with Pool and Additional Building Land with Expansion Potential
Situated in an exceptionally tranquil and picturesque location in the heart of Istria, surrounded by greenery, vineyards, and the authentic charm of the rural landscape, this impressive estate brings together Istrian tradition, modern comfort, and strong investment potential.
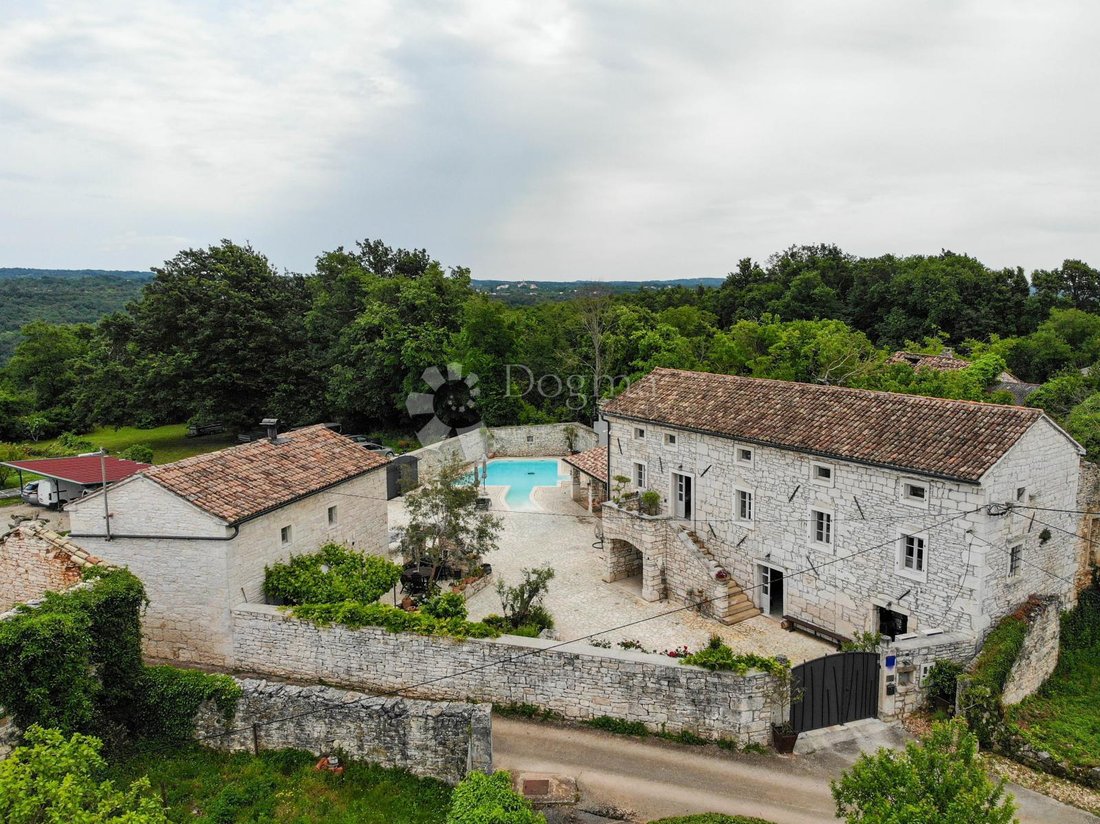
Set on a carefully landscaped and enclosed plot, the property features two fully renovated stone houses with a total living area of 295 m², a large heated swimming pool, and an additional 1,536 m² of building land with existing infrastructure (electricity and water). Currently used as a parking area, the land offers excellent potential for conversion into a campsite or eco-tourism facility with minimal investment.
House 1 – ”The Stable”
A charming rustic residence crafted from an authentic smaller stone building. The open-concept interior with a soaring 6-meter ceiling and no intermediate floor creates a dramatic, airy space filled with natural light and character.
An elegant bedroom with a glass wall is located on the gallery level, while a striking fireplace anchors the ground floor, which includes a living room, kitchen, and modern bathroom.
Perfect as a romantic retreat or a luxurious tourist accommodation unit.
House 2 – From Prosciutto Smokehouse to Boutique Mini-Hotel
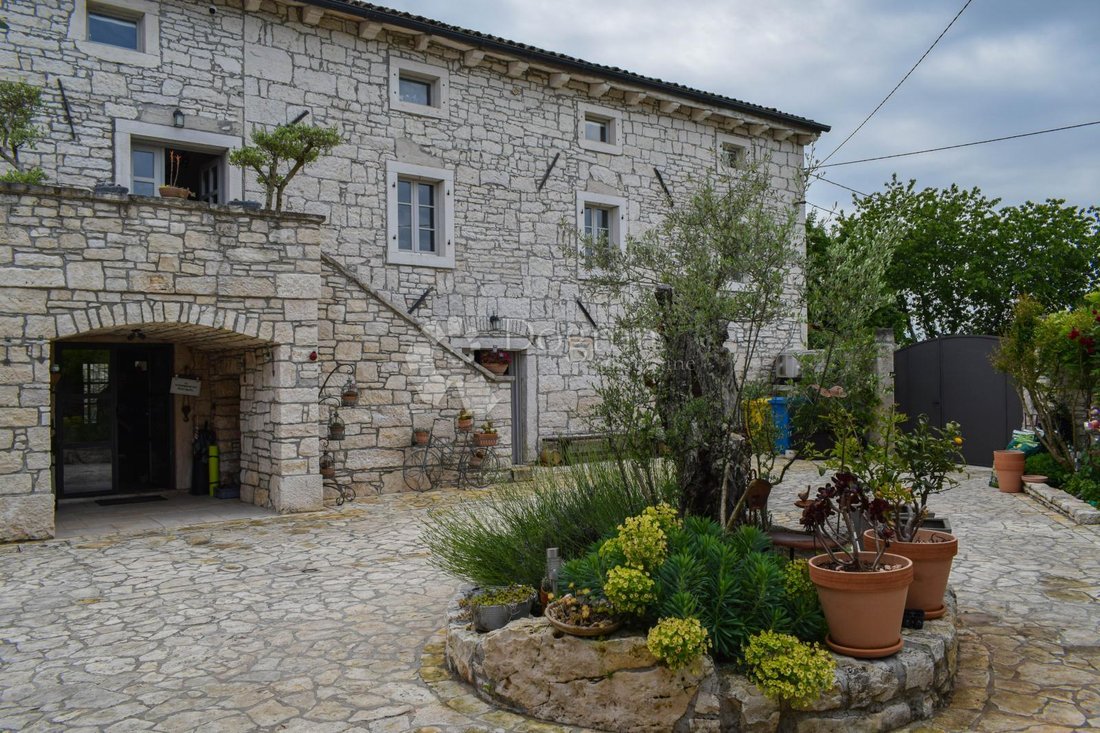
The larger residential unit has been thoughtfully transformed into a boutique-style accommodation featuring three bedrooms and sleeping capacity for up to 11 guests.
Spread across three floors:
Ground floor: 60 m² open-plan living room and kitchen, plus utility areas including a boiler room, storage, guest WC, and wine cellar
First floor: 43 m² work space and a spacious bedroom with private bathroom
Second floor: Two bedrooms, each with its own en-suite bathroom and walk-in closet
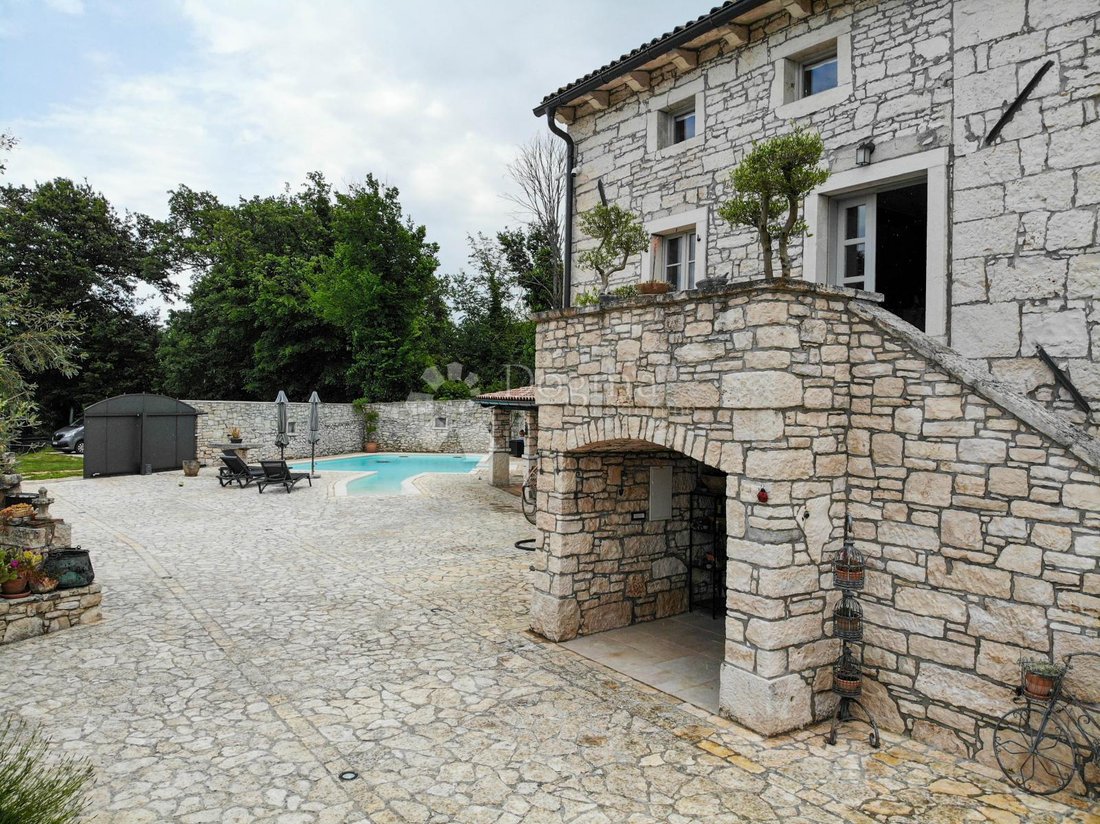
The traditional Istrian baladur adorns the entrance, while several outdoor terraces are discreetly arranged to provide guests with privacy and comfort.
Where Stone, Iron, and Wood Speak the Language of Design
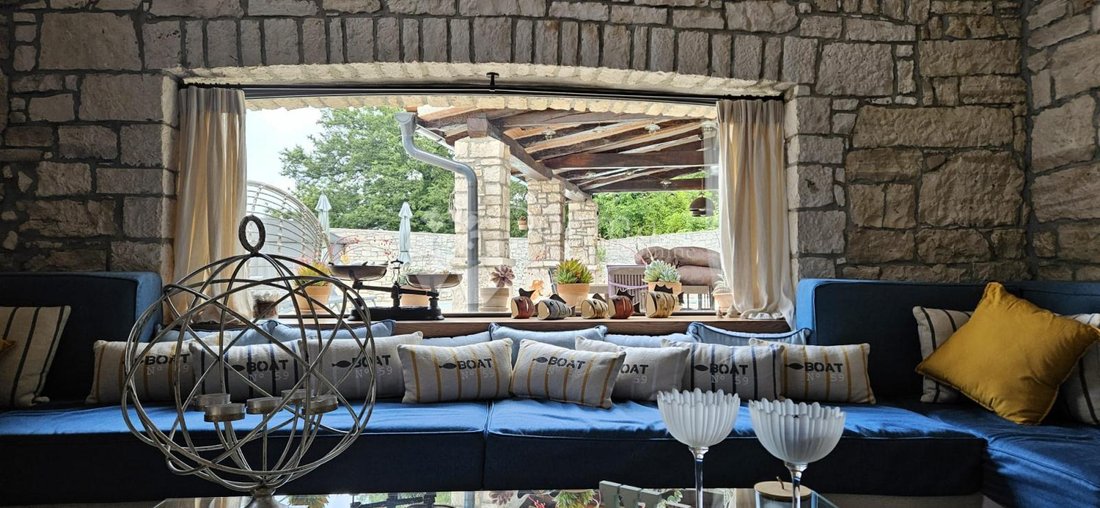
This space is defined by the thoughtful interplay of three core materials: stone, iron, and wood. Far more than a stylistic choice, this blend tells a story of balance – between raw and refined, natural and crafted, old and new.
Rugged stone grounds the property with a sense of permanence and earthiness, wrought iron adds artisanal elegance, and wooden beams bring warmth and soul.
Together, they create a powerful visual and tactile experience – an architectural dialogue that you can see, feel, and live in.
Utility and Professional Functionality
A dedicated utility area includes washing machines, dryers, and additional refrigerators – ideal for professional or extended use.
Accessibility & Comfort
Special attention has been given to inclusivity and everyday convenience:
Heated 60 m² swimming pool with easy-access entry
Two platform lifts for persons with disabilities
Underfloor heating on the ground floor and in all bathrooms
Air conditioning in every room
Heat pump system – energy-efficient heating and cooling
Optical fiber internet connection
Video surveillance system
Fully enclosed plot with traditional stone wall and multiple relaxation zones
Development Opportunity – 1,536 m² of Building Land
An independent section of the property with existing utility connections (water and electricity). Currently serving as a parking area, it offers significant potential for additional tourism-related development – such as camping, glamping, or eco-tourism.
More Than a Property – A Lifestyle and Business Opportunity
This is not just real estate – it’s a gateway to a dream lifestyle, a sustainable business model, or a unique blend of private and professional living in one of Croatia’s most beautiful regions.
Whether you’re looking for a refined home, a luxurious private retreat, or an investment with proven and expandable potential – this estate offers it all.
Full ownership, clean documentation, occupancy permit.
For more information or to schedule a viewing, feel free to contact us:
ID CODE: IS1517110
Situated in an exceptionally tranquil and picturesque location in the heart of Istria, surrounded by greenery, vineyards, and the authentic charm of the rural landscape, this impressive estate brings together Istrian tradition, modern comfort, and strong investment potential.
Set on a carefully landscaped and enclosed plot, the property features two fully renovated stone houses with a total living area of 295 m², a large heated swimming pool, and an additional 1,536 m² of building land with existing infrastructure (electricity and water). Currently used as a parking area, the land offers excellent potential for conversion into a campsite or eco-tourism facility with minimal investment.
House 1 – ”The Stable”
A charming rustic residence crafted from an authentic smaller stone building. The open-concept interior with a soaring 6-meter ceiling and no intermediate floor creates a dramatic, airy space filled with natural light and character.
An elegant bedroom with a glass wall is located on the gallery level, while a striking fireplace anchors the ground floor, which includes a living room, kitchen, and modern bathroom.
Perfect as a romantic retreat or a luxurious tourist accommodation unit.
House 2 – From Prosciutto Smokehouse to Boutique Mini-Hotel
The larger residential unit has been thoughtfully transformed into a boutique-style accommodation featuring three bedrooms and sleeping capacity for up to 11 guests.
Spread across three floors:
Ground floor: 60 m² open-plan living room and kitchen, plus utility areas including a boiler room, storage, guest WC, and wine cellar
First floor: 43 m² work space and a spacious bedroom with private bathroom
Second floor: Two bedrooms, each with its own en-suite bathroom and walk-in closet
The traditional Istrian baladur adorns the entrance, while several outdoor terraces are discreetly arranged to provide guests with privacy and comfort.
Where Stone, Iron, and Wood Speak the Language of Design
This space is defined by the thoughtful interplay of three core materials: stone, iron, and wood. Far more than a stylistic choice, this blend tells a story of balance – between raw and refined, natural and crafted, old and new.
Rugged stone grounds the property with a sense of permanence and earthiness, wrought iron adds artisanal elegance, and wooden beams bring warmth and soul.
Together, they create a powerful visual and tactile experience – an architectural dialogue that you can see, feel, and live in.
Utility and Professional Functionality
A dedicated utility area includes washing machines, dryers, and additional refrigerators – ideal for professional or extended use.
Accessibility & Comfort
Special attention has been given to inclusivity and everyday convenience:
Heated 60 m² swimming pool with easy-access entry
Two platform lifts for persons with disabilities
Underfloor heating on the ground floor and in all bathrooms
Air conditioning in every room
Heat pump system – energy-efficient heating and cooling
Optical fiber internet connection
Video surveillance system
Fully enclosed plot with traditional stone wall and multiple relaxation zones
Development Opportunity – 1,536 m² of Building Land
An independent section of the property with existing utility connections (water and electricity). Currently serving as a parking area, it offers significant potential for additional tourism-related development – such as camping, glamping, or eco-tourism.
More Than a Property – A Lifestyle and Business Opportunity
This is not just real estate – it’s a gateway to a dream lifestyle, a sustainable business model, or a unique blend of private and professional living in one of Croatia’s most beautiful regions.
Whether you’re looking for a refined home, a luxurious private retreat, or an investment with proven and expandable potential – this estate offers it all.
Full ownership, clean documentation, occupancy permit.
For more information or to schedule a viewing, feel free to contact us:
ID CODE: IS1517110
-
Tipo de propiedad
Casa
-
Precio/pie²
$528
Características
Explorar la zona
Kringa, Istria, Croacia
Ver en Google Maps
Precio por sqft
Bajo
Alto
Se unió hace 3 años
Usted ha preguntado por esta propiedad
El agente se comunicará con usted pronto por
Publicado por
1171
Anuncios
2023
Se unió
Reserva una visita con the agent
Elija una fecha y si prefiere una visita virtual o presencial con el agente.
Fecha preferida
Tipo de tour
Última actualización
Junio 9
Primera publicación
Noviembre 20, 2025
Referencia del anuncio
117996
Propiedades similares cercanas
Nuevos anuncios en Kringa


Explorar más viviendas en venta
Kringa, Istria, Croacia tipos de propiedad
Kringa, Istria, Croacia búsquedas populares
- Propiedades Vista Panorámica en Kringa, Istria, Croacia
- Propiedades con Terraza en Kringa, Istria, Croacia
- Propiedades con Ascensor en Kringa, Istria, Croacia
- Propiedades Vista a la Montaña en Kringa, Istria, Croacia
- Propiedades con Cocina exterior en Kringa, Istria, Croacia
- Propiedades Propiedad de Inversión en Kringa, Istria, Croacia
- Propiedades Ecuestre en Kringa, Istria, Croacia
- Propiedades con Bodega en Kringa, Istria, Croacia
- Propiedades con Piscina en Kringa, Istria, Croacia
- Propiedades con Balcón en Kringa, Istria, Croacia
- Propiedades Renovado en Kringa, Istria, Croacia
Guías e historias relacionadas
La confianza de los mejores brokers del mundo
Los agentes tras las propiedades más excepcionales del mundo publican en JamesEdition.
- Anuncios de Sotheby's, Christie's, BARNES y Engel & Völkers
- Cada anuncio se revisa antes de publicarse
- Conecte directamente con agentes verificados
Al continuar, acepta nuestros Términos y la Política de Privacidad.