$1,399,000
Timeless Elegance Meets Modern Luxury Living
- 5 Hab.
- 5 Baños
- Actualizado: Agosto 29
-
1
Vistas de los últimos 30 días
- MLS#MDBC2171678
Sobre la propiedad
La descripción se tradujo automáticamente.
La descripción se muestra en el idioma original.
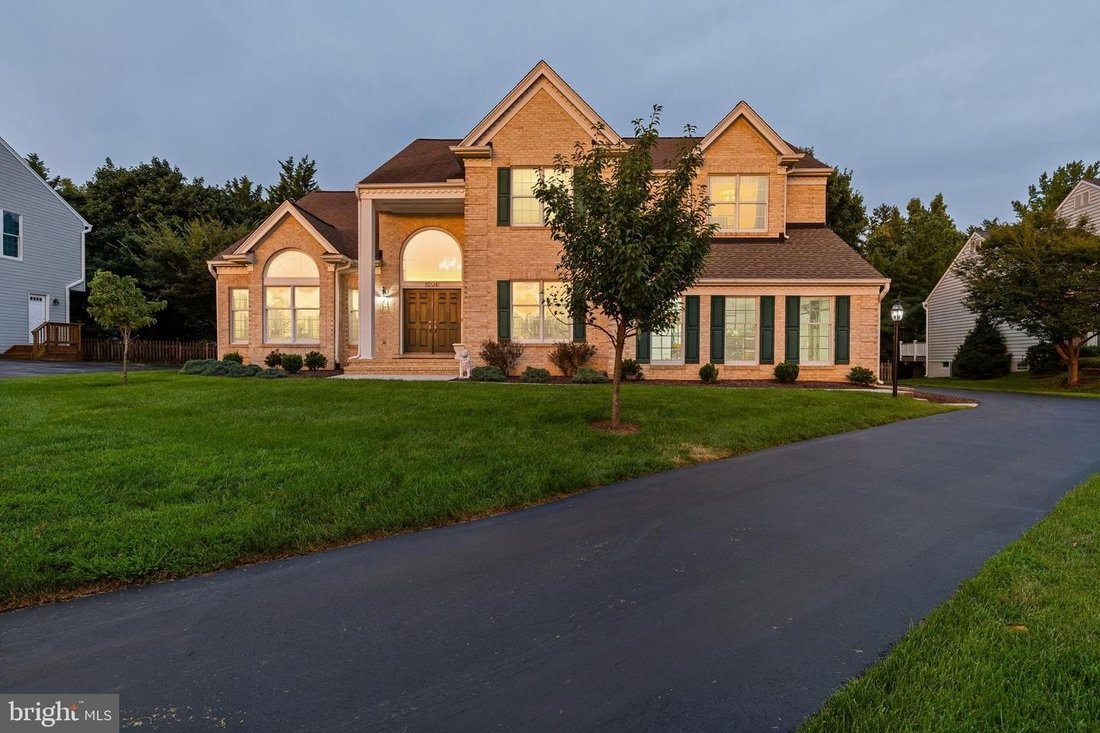
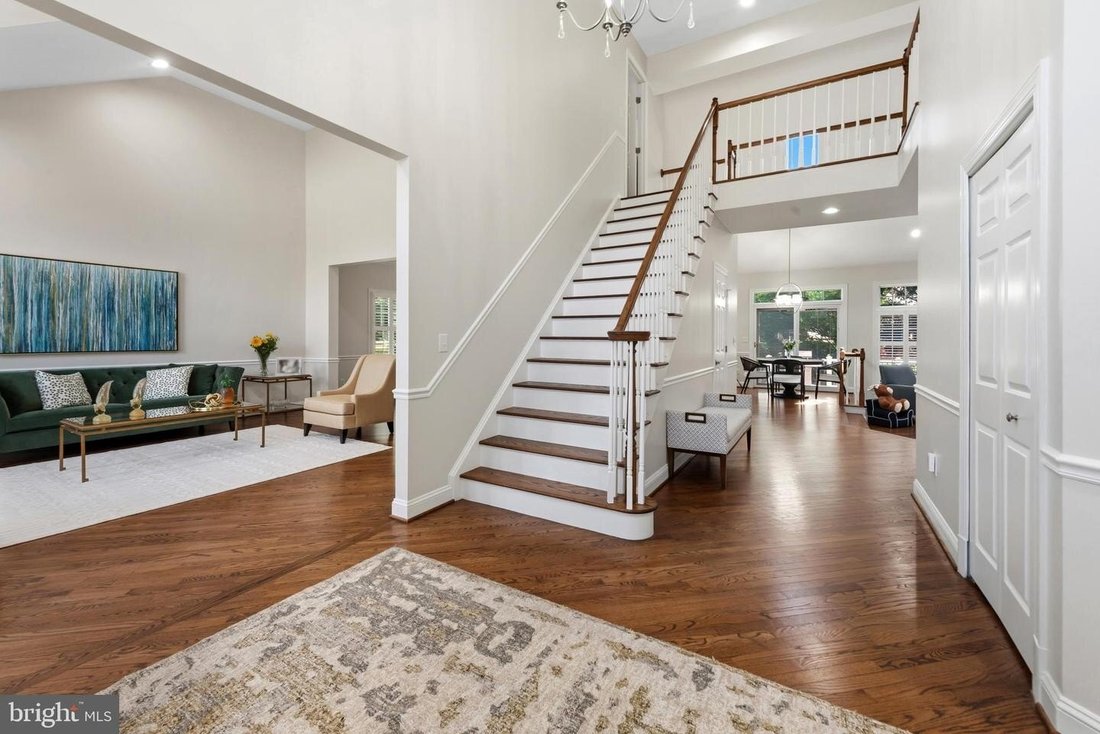
Nestled in one of the area’s most sought after neighborhoods, this exceptional home offers a perfect blend of timeless elegance, everyday comfort, and convenience, plus an enviable suburban lifestyle. Step inside to soaring vaulted ceilings that create an immediate sense of openness and grandeur. Thoughtfully placed skylights and Palladian windows bathe the interior in an abundance of natural ligh
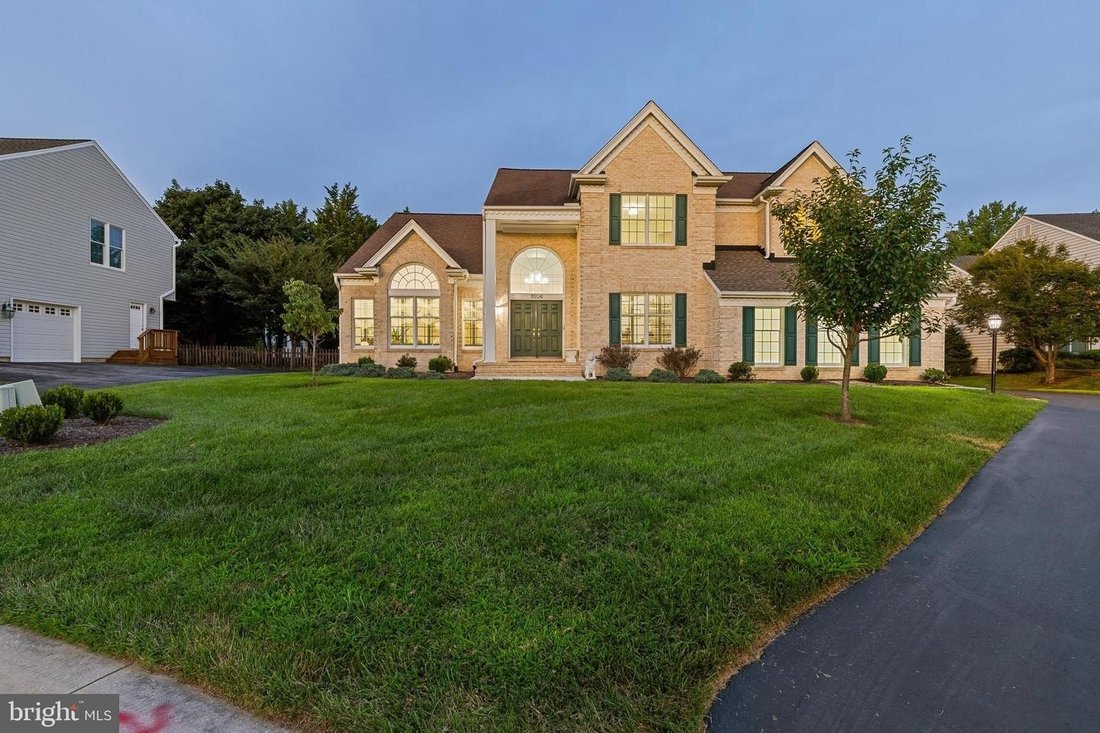
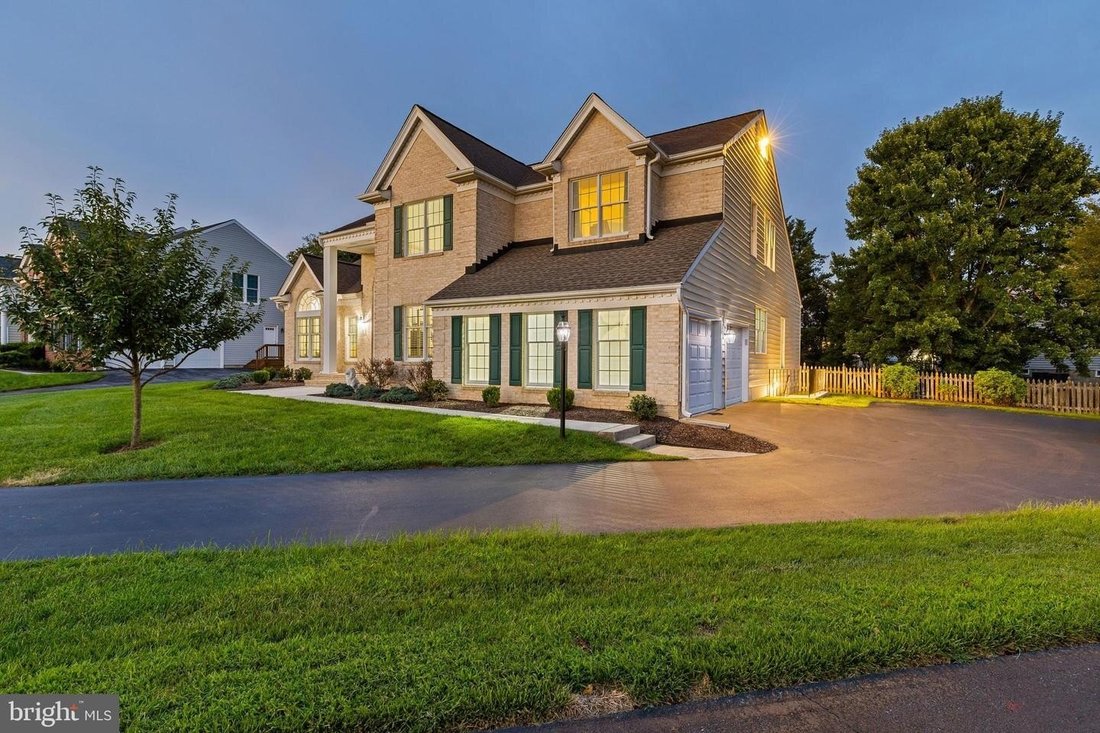
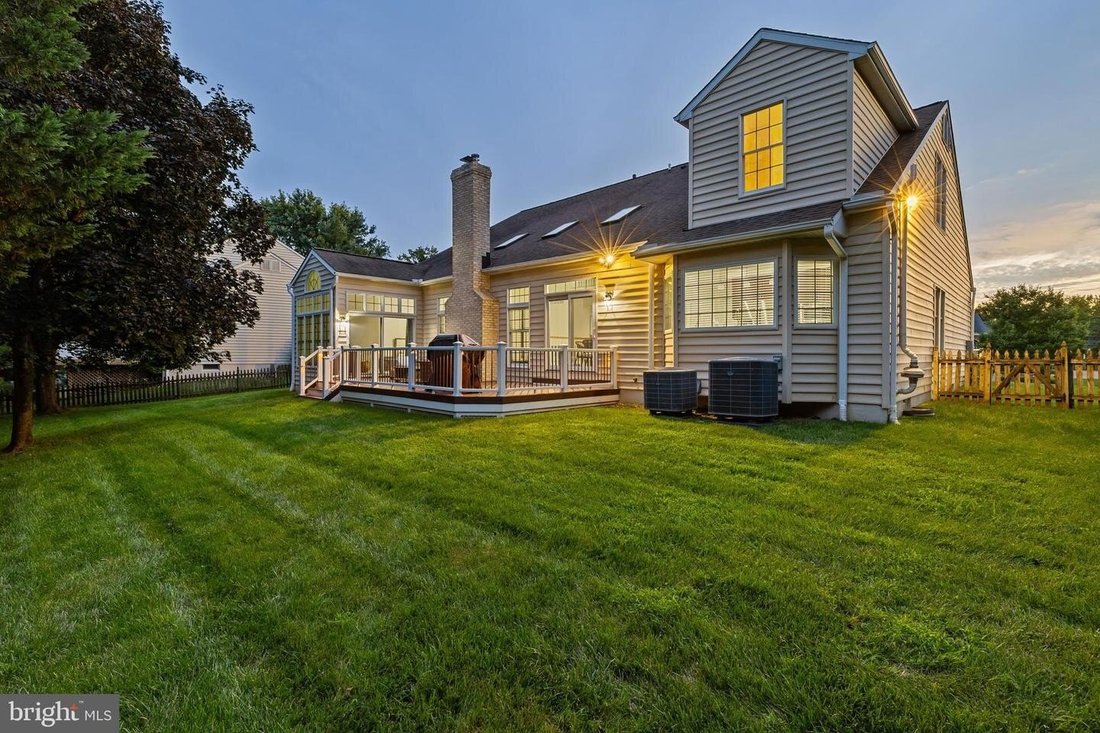
Nestled in one of the area’s most sought after neighborhoods, this exceptional home offers a perfect blend of timeless elegance, everyday comfort, and convenience, plus an enviable suburban lifestyle. Step inside to soaring vaulted ceilings that create an immediate sense of openness and grandeur. Thoughtfully placed skylights and Palladian windows bathe the interior in an abundance of natural light throughout the day. As sunlight shifts across the home, the warm and everchanging ambiance is sure to make every room feel bright and airy. Step inside to discover a strategically designed interior highlighted by rich hardwood floors, crown moldings, and elegant chair railings. The heart of the home is the well-appointed gourmet kitchen with granite countertops, center island, plenty of cabinet space, and modern appliances that include a wall oven with built-in microwave, warming drawer, and an induction cooktop with downdraft. The open floor plan seamlessly connects the kitchen to the two-story great room with its floor-to-ceiling wood burning stone fireplace. This area is perfect for informal gatherings, while the formal living room and dining room offer an inviting space for those special occasions. Retreat to the first floor primary suite, which is enhanced by a dramatic sitting area, a garden bath with jetted tub, a stall shower, and a water closet. Overlooking the great room, the second floor has a central loft area, offering an open lounge or study space. Each of the four second floor bedrooms (one ensuite) branch off to create their own little retreat vibe. The lower level offers endless possibilities to customize. It includes a recreation area, an exercise room with built-ins, a bonus room, a large storage space lined with shelving and a workshop. Enjoy outdoor living from an expansive deck accessed by sliders from the kitchen and the primary suite. The lot is a standout in the community, one of the best...fence and just slightly sloped. More highlights: whole house water filter system, 400 amp service, Tesla Supercharger, wi-fi wall mounted garage door operators to minimize sound, instant hot, 3M window tint, electric sump pump with water operated back up, lawn sprinkler system, Ring cameras (all sides) and doorbell, smart thermostats/smoke and CO detectors, radon system, Leaf Filter gutter covers, laundry room redone in 2021 with a Maytag stackable W/D and a laundry sink. Don’t miss the opportunity to make this exceptional home your own.
-
Tipo de propiedad
Casa
-
Año de construcción
1993
Características
- Chimenea
- Garaje
- Jardín
- Terraza
- Jacuzzi
- Cocina abierta
- Gimnasio
- Lavadora Secadora
- Estufa de gas
Características
Interior
- Techo alto
- Chimenea
- Isla de cocina
- Estufa de gas
- Jacuzzi
- Lavadora Secadora
- Lavadero
- Cocina abierta
- Sótano
- Encimeras de piedra
- Gimnasio
Outdoor
- Terraza
- Garaje
- Espacio de vida al aire libre
- Jardín
Explorar la zona
8504 SOUTHFIELDS CIR LUTHERVILLE TIMONIUM MD 21093 USA, Sparks, Maryland, Estados Unidos
Ver en Google Maps
Precio por sqft
Bajo
Alto
Se unió hace 5 meses
Usted ha preguntado por esta propiedad
El agente se comunicará con usted pronto por
Publicado por
1
Anuncios
2026
Se unió
Reserva una visita con Sandra Hondroulis
Elija una fecha y si prefiere una visita virtual o presencial con el agente.
Fecha preferida
Tipo de tour

Long & Foster Real Estate Inc.
3975 Fair Ridge Drive, 22033, Fairfax, Virginia, United States
Ver perfil de la agencia
Long & Foster Real Estate is part of The Long & Foster Companies, a subsidiary of HomeServices of America a
Long & Foster Real Estate is part of The Long & Foster Companies, a subsidiary of HomeServices of America and the industry pioneer of the all-inclusive approach to real estate. With Long & Foster, you have access to everything and everyone you need to buy, sell, rent, invest in and own a home. Real estate. Inspection. Mortgage. Insurance. Settlement. Moving. Property Management. It’s one company and one team with one goal - your real estate success.
Última actualización
Agosto 29
Primera publicación
Aug 29
Referencia del anuncio
a79bb7e6-a1cf-11f1-831f-6045bdd61ac4
Propiedades similares cercanas
Nuevos anuncios en Sparks





Explorar más viviendas en venta
Sparks, VA, Estados Unidos tipos de propiedad
Sparks, VA, Estados Unidos búsquedas populares
- Propiedades con Jardín en Sparks, VA, Estados Unidos
- Propiedades con Cocina abierta en Sparks, VA, Estados Unidos
- Propiedades con Piscina en Sparks, VA, Estados Unidos
- Propiedades Vista al Agua en Sparks, VA, Estados Unidos
- Propiedades con Bodega en Sparks, VA, Estados Unidos
- Propiedades con Balcón en Sparks, VA, Estados Unidos
Guías e historias relacionadas
La confianza de los mejores brokers del mundo
Los agentes tras las propiedades más excepcionales del mundo publican en JamesEdition.
- Anuncios de Sotheby's, Christie's, BARNES y Engel & Völkers
- Cada anuncio se revisa antes de publicarse
- Conecte directamente con agentes verificados
Al continuar, acepta nuestros Términos y la Política de Privacidad.
brokerages we
partnered with
partnered with