


$1,149,000
Single Family Detached Timnath
- 5 Hab.
- 5 Baños
- 4,914 Sqft
- 13,565 Sqft lot
- Actualizado: Septiembre 9
- MLS#1062272
Sobre la propiedad
La descripción se tradujo automáticamente.
La descripción se muestra en el idioma original.
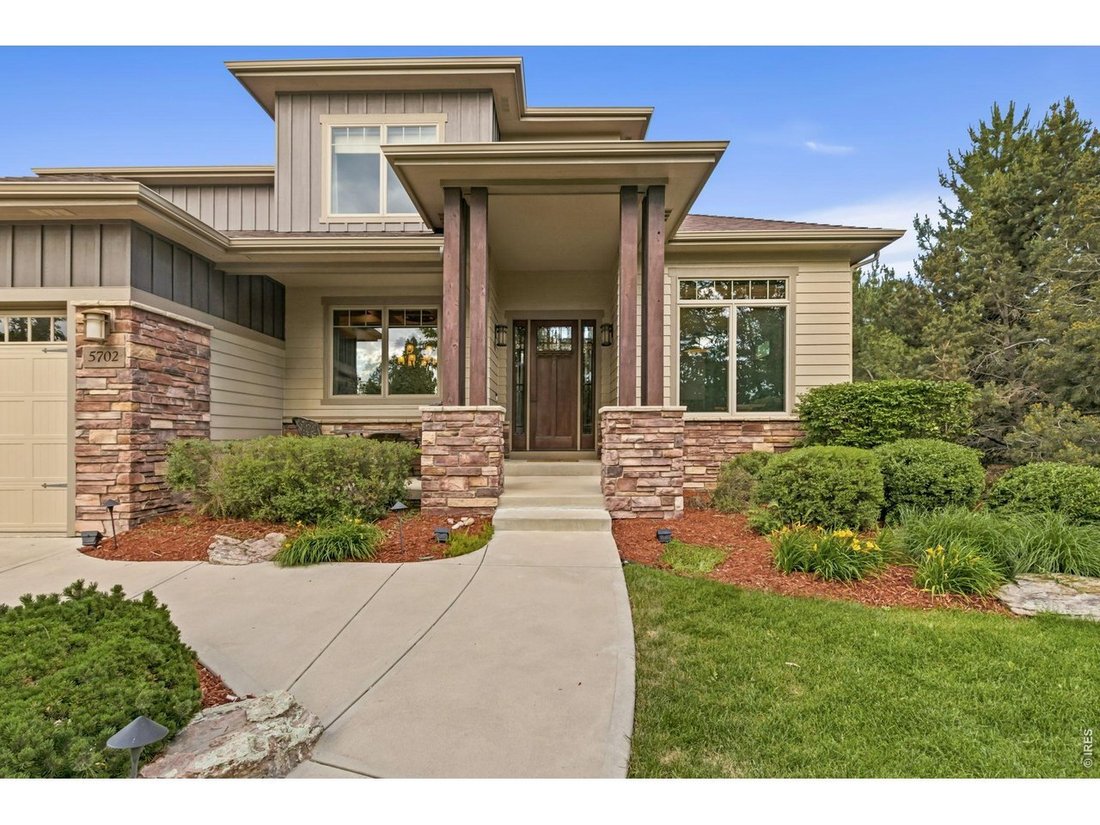
This former Sage Homes model home for sale in The Preserve at Timnath Ranch showcases the quality, craftsmanship, and architectural detail buyers look for in a true model-home property. Inside, vaulted ceilings, rich hickory flooring, custom built-ins, and craftsman-inspired character set the tone throughout. The gourmet kitchen connects seamlessly to a formal dining room with elegant ceiling beam
This former Sage Homes model home for sale in The Preserve at Timnath Ranch showcases the quality, craftsmanship, and architectural detail buyers look for in a true model-home property. Inside, vaulted ceilings, rich hickory flooring, custom built-ins, and craftsman-inspired character set the tone throughout. The gourmet kitchen connects seamlessly to a formal dining room with elegant ceiling beams, ideal for both everyday living and entertaining. A private study with a built-in workspace and fireplace sits near the front entry, offering a flexible home office or reading room. The main-level primary suite is a true retreat, with a luxurious bath featuring heated floors, a jetted tub, and a custom-designed shower. Upstairs, three additional bedrooms, two full bathrooms, and a spacious loft provide flexible living space, along with a second-floor laundry room (the home includes two laundry rooms total). The finished basement adds even more living space with an additional bedroom, a bathroom with heated floors, a kitchenette, a large recreation area, a workout or flex room, and a hidden bonus space waiting to be discovered. Outdoor living is just as impressive, with a backyard kitchen, pergola, fireplace, and a tranquil garden with a statement fountain. Additional upgrades include an oversized, heated three-car garage with built-in storage, a brand-new roof and gutters, a whole-home speaker system, and a central vacuum system. Located just steps from Timnath Community Park and pool, with easy access to the Poudre Trail and Fort Collins, this Timnath Ranch home blends model-home luxury with an unbeatable Northern Colorado location.
-
Tipo de propiedad
Casa
-
Año de construcción
2008
-
Precio/pie²
$233
Características
- Vestidor
- Garaje
- Chimenea
- Piscina
- Cocina exterior
- Vista al Agua
- Vista a la Montaña
- Jardín
- Espacio de vida al aire libre
Características
Lote
- Vista a la Montaña
- Vista al Agua
Interior
- Techo alto
- Oficina
- Chimenea
- Estufa de gas
- Bar
- Lavadero
- Sótano
- Encimeras de piedra
- Vestidor
Outdoor
- Piscina
- Garaje
- Cocina exterior
- Espacio de vida al aire libre
- Pérgola
- Jardín
Explorar la zona
5702 Shepherd St, Timnath, CO 80547, Colorado, Estados Unidos
Ver en Google Maps
Precio por sqft
Bajo
Alto
Se unió hace 5 años
Usted ha preguntado por esta propiedad
El agente se comunicará con usted pronto por
Publicado por
80
Anuncios
2022
Se unió
Reserva una visita con the agent
Elija una fecha y si prefiere una visita virtual o presencial con el agente.
Fecha preferida
Tipo de tour

Denver Tech Center
6300 South Syracuse Way, Suite 150, 80111-2417, Englewood, United States
Ver perfil de la agencia
Última actualización
Septiembre 9
Primera publicación
Jun 19
Referencia del anuncio
2128041287236194
Estado del anuncio
Active/backup
Propiedades similares cercanas
Nuevos anuncios en Timnath

Explorar más viviendas en venta
Timnath, CO, Estados Unidos tipos de propiedad
Timnath, CO, Estados Unidos búsquedas populares
- Propiedades con Cocina abierta en Timnath, CO, Estados Unidos
- Propiedades con Balcón en Timnath, CO, Estados Unidos
- Propiedades con Cancha de Tenis en Timnath, CO, Estados Unidos
- Propiedades Privacidad en Timnath, CO, Estados Unidos
- Propiedades con Jacuzzi en Timnath, CO, Estados Unidos
- Propiedades Vista Panorámica en Timnath, CO, Estados Unidos
- Propiedades Vista al Campo de Golf en Timnath, CO, Estados Unidos
- Propiedades Vista al Lago en Timnath, CO, Estados Unidos
- Propiedades Frente al Agua en Timnath, CO, Estados Unidos
- Propiedades Frente al Lago en Timnath, CO, Estados Unidos
- Propiedades Obras nuevas en Timnath, CO, Estados Unidos
- Propiedades con Sauna en Timnath, CO, Estados Unidos
- Propiedades con Biblioteca en Timnath, CO, Estados Unidos
Guías e historias relacionadas
La confianza de los mejores brokers del mundo
Los agentes tras las propiedades más excepcionales del mundo publican en JamesEdition.
- Anuncios de Sotheby's, Christie's, BARNES y Engel & Völkers
- Cada anuncio se revisa antes de publicarse
- Conecte directamente con agentes verificados
Al continuar, acepta nuestros Términos y la Política de Privacidad.
brokerages we
partnered with
partnered with