Award Winning Ultra Modern Designer Villa In Timi?Oara
- 5 Hab.
- 5 Baños
- 5,673 Sqft
- 5
Sobre la propiedad
Ubicada en una parcela de 1.498 metros cuadrados en Timișoara, esta villa contemporánea de 527 metros cuadrados lleva la firma de Parasite Studio y pertenece a una categoría poco común de residencias donde la arquitectura en sí misma forma una parte esencial del valor de la propiedad. Este proyecto recibió el premio a la mejor casa en A_TA 2014, se presentó en la Bienal Nacional de Arquitectura
Set on a 1,498 sqm plot in Timișoara, this 527 sqm contemporary villa bears the signature of Parasite Studio and belongs to a rare category of residences where architecture itself forms an essential part of the property’s value. This project received the Best House award at A_TA 2014, was presented at the 2016 National Architecture Biennale and has been featured in international architectural p
Ubicada en una parcela de 1.498 metros cuadrados en Timișoara, esta villa contemporánea de 527 metros cuadrados lleva la firma de Parasite Studio y pertenece a una categoría poco común de residencias donde la arquitectura en sí misma forma una parte esencial del valor de la propiedad. Este proyecto recibió el premio a la mejor casa en A_TA 2014, se presentó en la Bienal Nacional de Arquitectura de 2016 y ha aparecido en publicaciones y
volúmenes de arquitectura internacionales.El exterior se define por un lenguaje arquitectónico preciso compuesto por superficies blancas y negras, volúmenes rectilíneos y amplios acristalamientos. Hacia la calle, la composición protege la privacidad de la residencia, mientras que la fachada del jardín se abre casi por completo hacia la terraza y la piscina, creando una relación mucho más sólida entre los espacios habitables y los terrenos
ajardinados. En elinterior, la estética ultramoderna continúa a través de una paleta sobria de superficies blancas, detalles en negro y suelos de vidrio y madera natural. La sala de estar constituye el corazón arquitectónico de la casa y se distingue por su impresionante altura, su generoso acristalamiento y un monumental volumen revestido de color oscuro que se convierte en uno de los elementos visuales que definen el interior. Una escultural escalera blanca y balaustradas de vidrio transparente preservan las amplias vistas entre los dos niveles y mejoran la sensación
de apertura en toda la residencia.Se prestó especial atención al mobiliario, diseñado específicamente para la villa y hecho a medida para sus interiores. La cocina es una de las expresiones más claras de este enfoque, con gabinetes en blanco y negro de alto brillo, electrodomésticos totalmente integrados y volúmenes geométricos concebidos específicamente para el espacio. Las piezas hechas a medida se extienden por toda la casa, incluidos muebles con almacenamiento oculto y detalles cuidadosamente diseñados, que refuerzan el carácter del interior como un proyecto de diseño completo. La propiedad se ofrece completamente amueblada y equipada
.La planta baja alberga la sala de estar, la cocina y el comedor, junto con un dormitorio y un baño, una oficina, una despensa, una sala técnica y un garaje doble. El nivel superior está dedicado a las habitaciones privadas e incluye tres dormitorios, un vestidor, tres baños y una sala de lavandería. El diseño crea una clara distinción entre las áreas sociales y privadas, al tiempo que mantiene las conexiones visuales con el espacio habitable central.
El jardín amplía el concepto arquitectónico al exterior. Justo al lado de la casa hay una generosa terraza pavimentada y una piscina infinita de 70 metros cuadrados, seguida de un amplio césped ajardinado con árboles maduros y vegetación que brindan privacidad. Una terraza independiente con un anexo, que ocupa una superficie de 59 metros cuadrados, amplía aún más las posibilidades de vivir y entretenerse al aire libre
.Esta es una presencia poco frecuente en el mercado residencial de Timișoara, donde la arquitectura galardonada, los interiores hechos a medida y un importante entorno privado se concibieron como un solo proyecto. Con 527 metros cuadrados de área construida, casi 1.500 metros cuadrados de terreno, cuatro dormitorios, una oficina, un garaje doble y una piscina infinita, la villa ofrece una residencia contemporánea excepcional con un lugar reconocido en la
arquitectura rumana reciente.Set on a 1,498 sqm plot in Timișoara, this 527 sqm contemporary villa bears the signature of Parasite Studio and belongs to a rare category of residences where architecture itself forms an essential part of the property’s value. This project received the Best House award at A_TA 2014, was presented at the 2016 National Architecture Biennale and has been featured in international architectural publications and volumes.
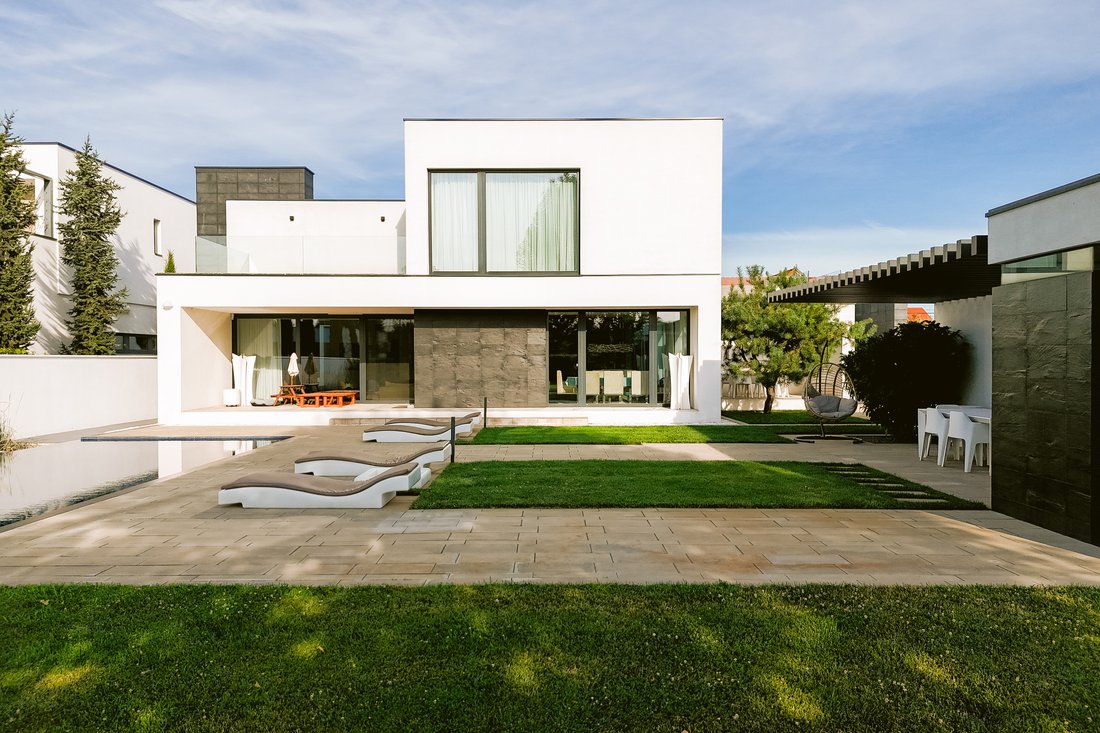
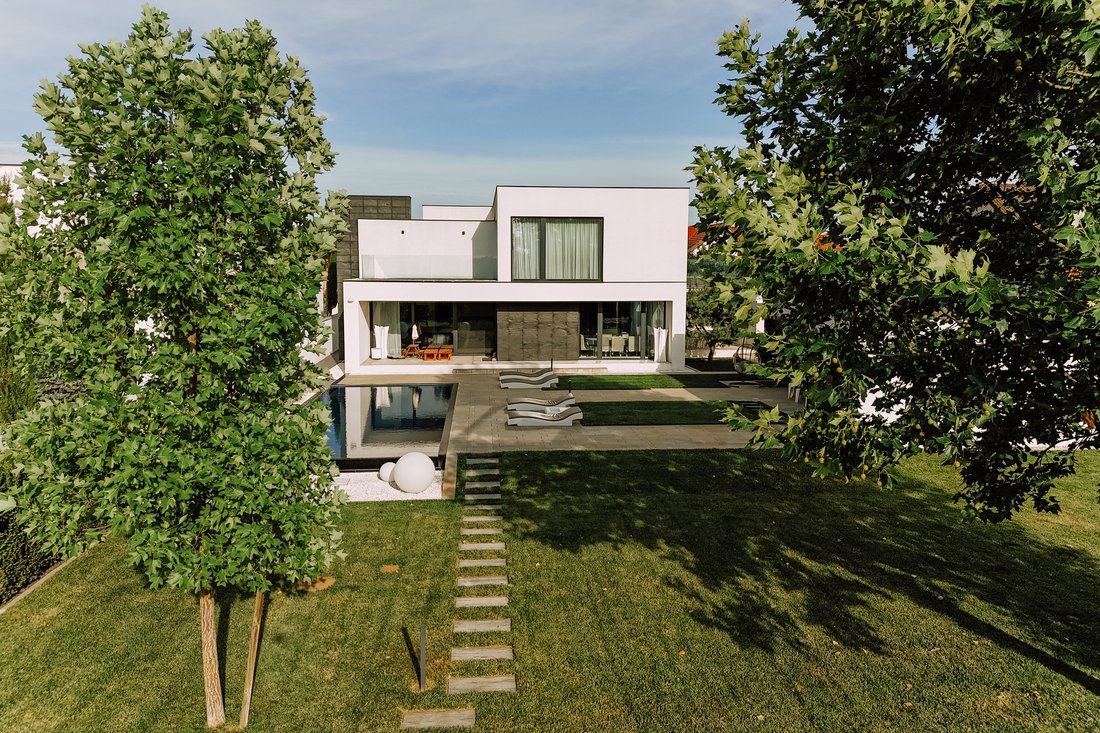
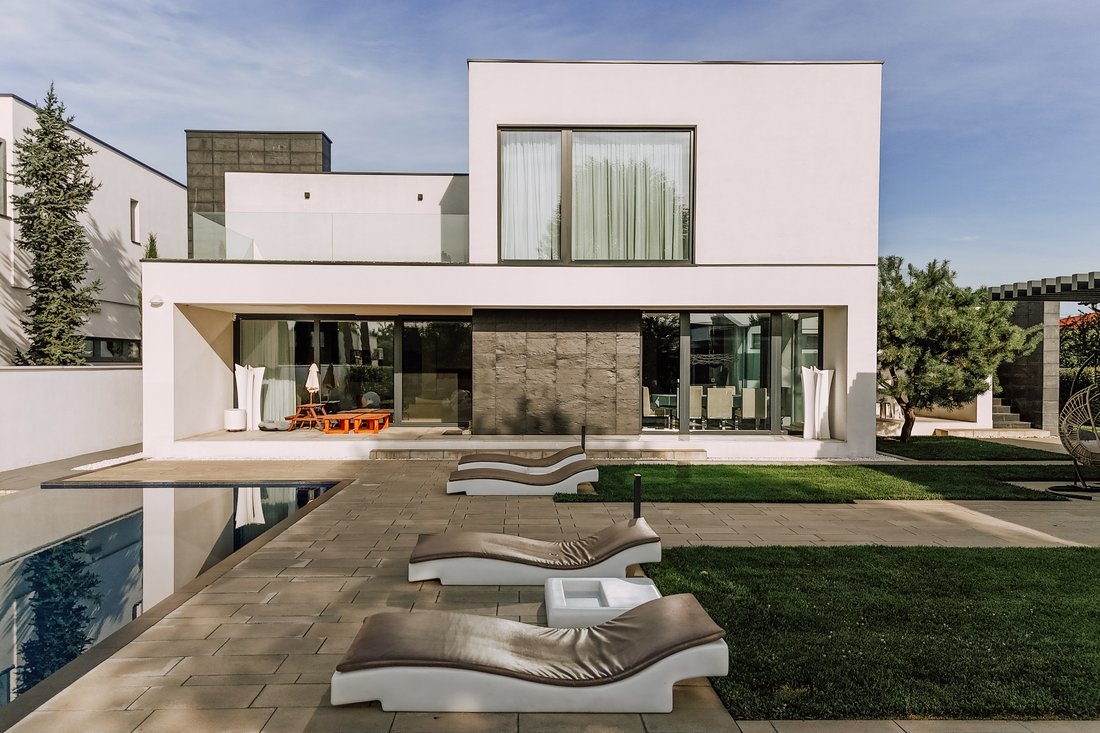
The exterior is defined by a precise architectural language of white and black surfaces, rectilinear volumes and expansive glazing. Towards the street, the composition protects the privacy of the residence, while the garden façade opens almost entirely towards the terrace and swimming pool, creating a much stronger relationship between the living spaces and the landscaped grounds.
Inside, the ultra-modern aesthetic continues through a restrained palette of white surfaces, black accents, glass and natural wood flooring. The living room forms the architectural heart of the house, distinguished by its impressive height, generous glazing and a monumental dark-clad volume that becomes one of the interior’s defining visual elements. A sculptural white staircase and transparent glass balustrades preserve long views between the two levels and enhance the sense of openness throughout the residence.
Particular attention was given to the furniture, designed specifically for the villa and custom-made for its interiors. The kitchen is one of the clearest expressions of this approach, with high-gloss black and white cabinetry, fully integrated appliances and geometric volumes conceived specifically for the space. Bespoke pieces continue throughout the house, including furniture with concealed storage and carefully engineered details, reinforcing the character of the interior as a complete design project. The property is offered fully furnished and equipped.
The ground floor accommodates the living room, kitchen and dining area, together with one bedroom and a bathroom, an office, pantry, technical room and a double garage. The upper level is dedicated to the private quarters and includes three bedrooms, a dressing room, three bathrooms and a laundry room. The layout creates a clear distinction between the social and private areas while maintaining visual connections with the central living space.
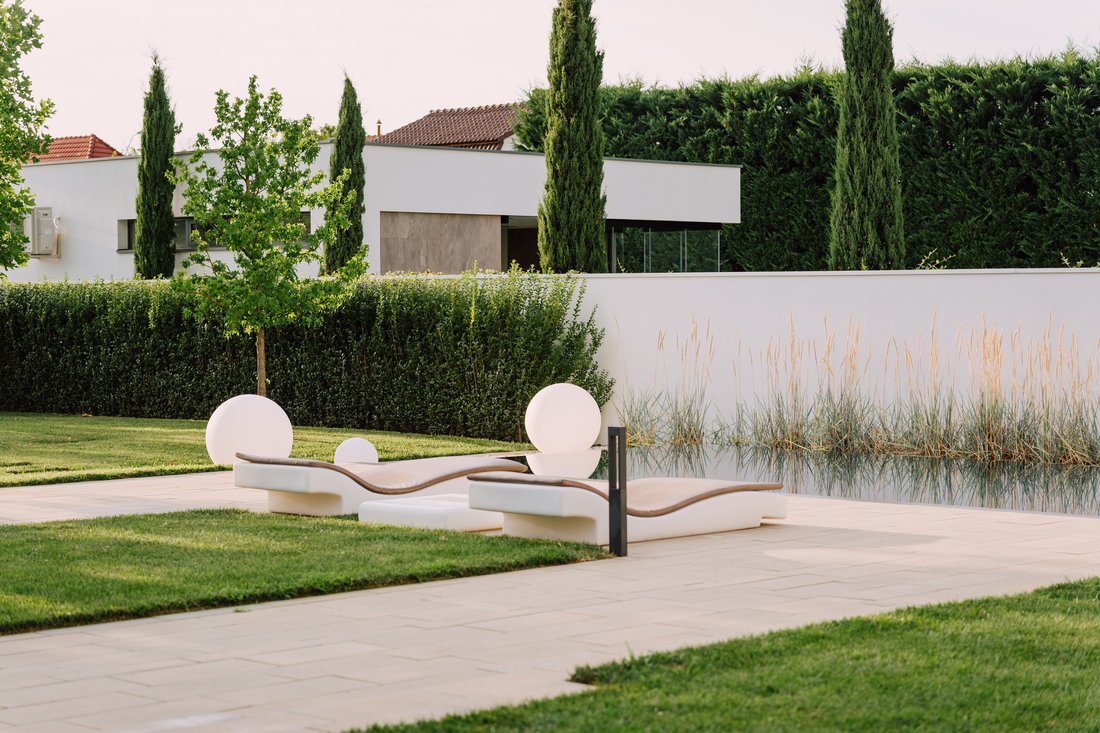
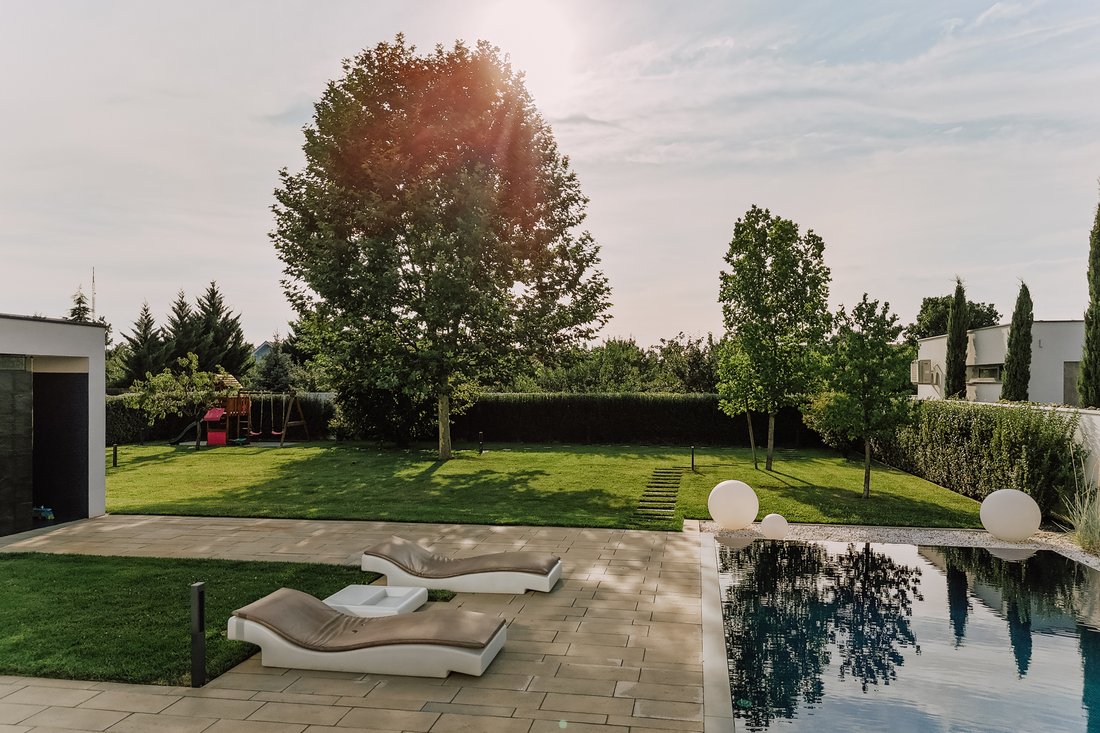
The garden extends the architectural concept outdoors. Immediately adjoining the house is a generous paved terrace and a 70 sqm infinity pool, followed by an expansive landscaped lawn with mature trees and vegetation providing privacy. A separate terrace with an annex, occupying a footprint of 59 sqm, further expands the possibilities for outdoor living and entertaining.
This is a rare presence on Timișoara’s residential market, where award-winning architecture, bespoke interiors and a substantial private setting were conceived as a single project. With 527 sqm of built area, nearly 1,500 sqm of land, four bedrooms, an office, double garage and infinity pool, the villa offers an exceptional contemporary residence with a recognized place in recent Romanian architecture.
-
Tipo de propiedad
Casa
-
Precio/pie²
$314
Características
Explorar la zona
El agente se comunicará con usted pronto por
Publicado por
Reserva una visita con Cosmin Vermesan
Elija una fecha y si prefiere una visita virtual o presencial con el agente.

Propiedades similares cercanas
Nuevos anuncios en Timișoara
Explorar más viviendas en venta
Timișoara, Rumanía búsquedas populares
- Propiedades Privacidad en Timișoara, Rumanía
- Propiedades con Balcón en Timișoara, Rumanía
- Propiedades Renovado en Timișoara, Rumanía
- Propiedades Moderno en Timișoara, Rumanía
- Propiedades con Cocina exterior en Timișoara, Rumanía
- Propiedades con Ascensor en Timișoara, Rumanía
- Propiedades con Cine en Timișoara, Rumanía
Guías e historias relacionadas
La confianza de los mejores brokers del mundo
Los agentes tras las propiedades más excepcionales del mundo publican en JamesEdition.
- Anuncios de Sotheby's, Christie's, BARNES y Engel & Völkers
- Cada anuncio se revisa antes de publicarse
- Conecte directamente con agentes verificados
Al continuar, acepta nuestros Términos y la Política de Privacidad.