$1,688,962
Tilburg Town House
- 6 Hab.
- 2 Baños
- 3,639 Sqft
- 1,809 Sqft lot
- Actualizado: Febrero 20
- 3
Sobre la propiedad
La descripción se tradujo automáticamente.
La descripción se muestra en el idioma original.
A monumental masterpiece with a new life
Some properties tell a story. About style, craftsmanship, a time long past and what has proven to be timeless. Tuinstraat 112 is such a property. Architect Jan van der Valk built it in 1903 for himself as a residence with studio. He designed it in Art Nouveau style and today it is a listed national monument. Over time, it has become a rare and beau
Some properties tell a story. About style, craftsmanship, a time long past and what has proven to be timeless. Tuinstraat 112 is such a property. Architect Jan van der Valk built it in 1903 for himself as a residence with studio. He designed it in Art Nouveau style and today it is a listed national monument. Over time, it has become a rare and beau
A monumental masterpiece with a new life
Some properties tell a story. About style, craftsmanship, a time long past and what has proven to be timeless. Tuinstraat 112 is such a property. Architect Jan van der Valk built it in 1903 for himself as a residence with studio. He designed it in Art Nouveau style and today it is a listed national monument. Over time, it has become a rare and beautiful piece of Tilburg’s history. A home that is more than just a residence, but a living work of art, carefully and respectfully restored. A city villa designed not only for living, but for truly experiencing life.
History and character
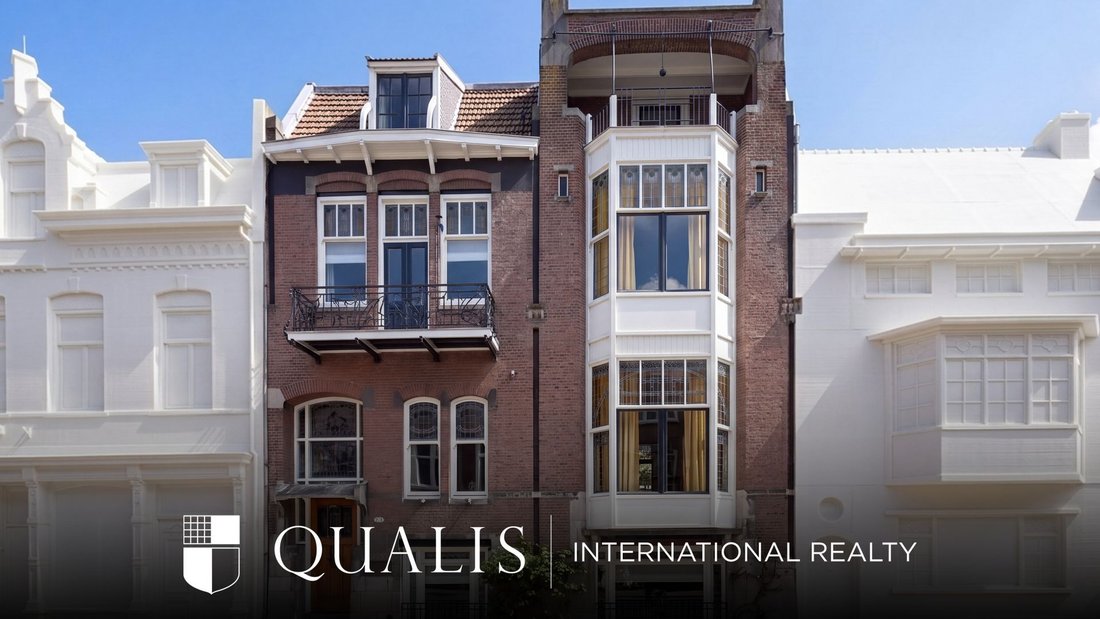
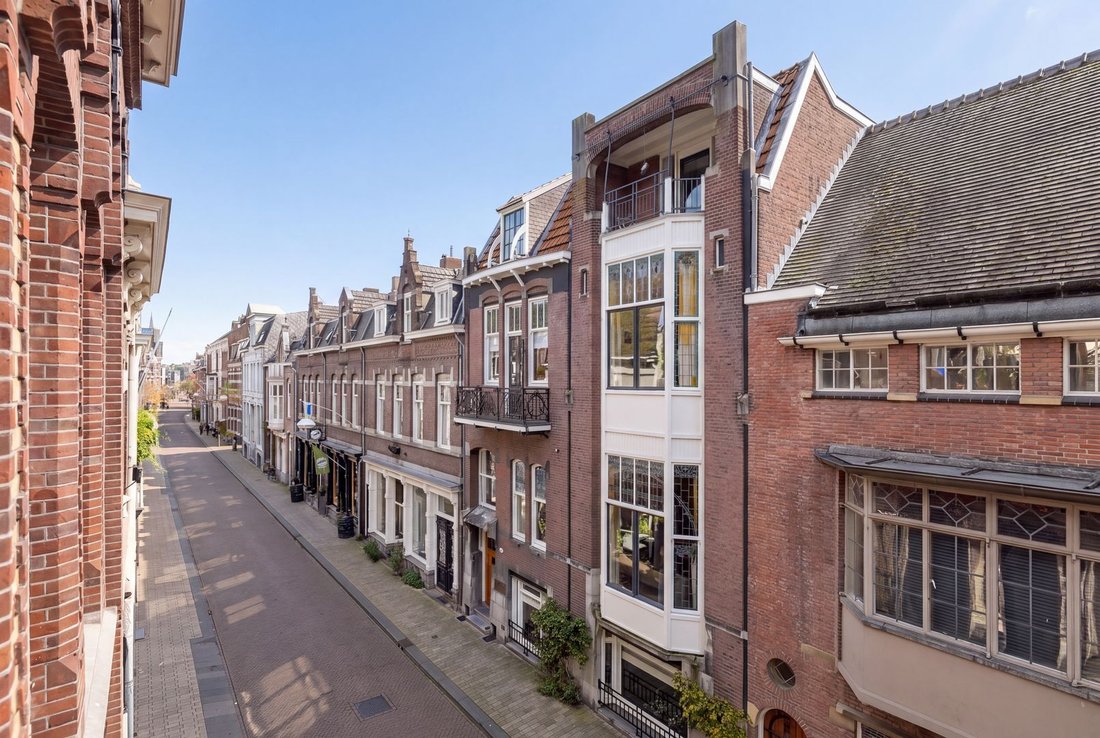
The exterior still radiates the same grandeur as it did in 1903. The façades are an ode to craftsmanship and symmetry, featuring elegant wrought iron details, stained glass windows with symbolic representations, characteristic bay windows and a unique loggia that accentuates the vertical lines of the front façade. Behind this impressive exterior, where Jan van der Valk once lived and worked, lies a high quality residence. All four residential levels exude style and elegance, from the basement with its living kitchen, to the bel étage with living and study rooms, and the two upper floors dedicated to bedrooms.
Transformation to the present
The current owner restored the property in 2009 and adapted it to meet contemporary standards. The entire building was renovated with meticulous attention to detail, aiming to preserve its history while meeting modern living requirements. The result is a home where past and present blend seamlessly, a place where monumental elegance merges with modern comfort.
Authentic elements such as stained glass transom windows, original ceilings, wooden details, staircases and ornamental features have been preserved and restored. At the same time, the electrical systems, heating, kitchen and bathrooms have been completely renewed to meet today’s standards. This is a monument in which you can live without compromising on comfort or atmosphere.
Layout per floor
Ground floor
Through the stately front door you enter the impressive entrance hall. From here you have access to the basement level with the living kitchen, or via the monumental staircase to the main living floor.
Basement
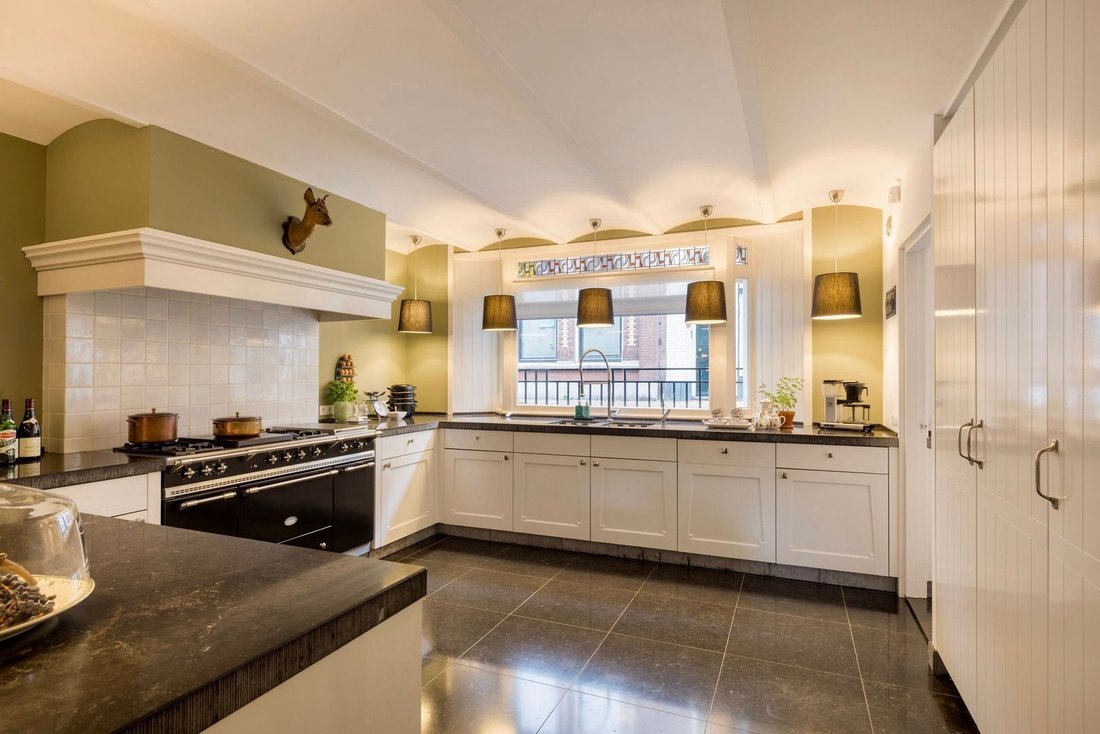
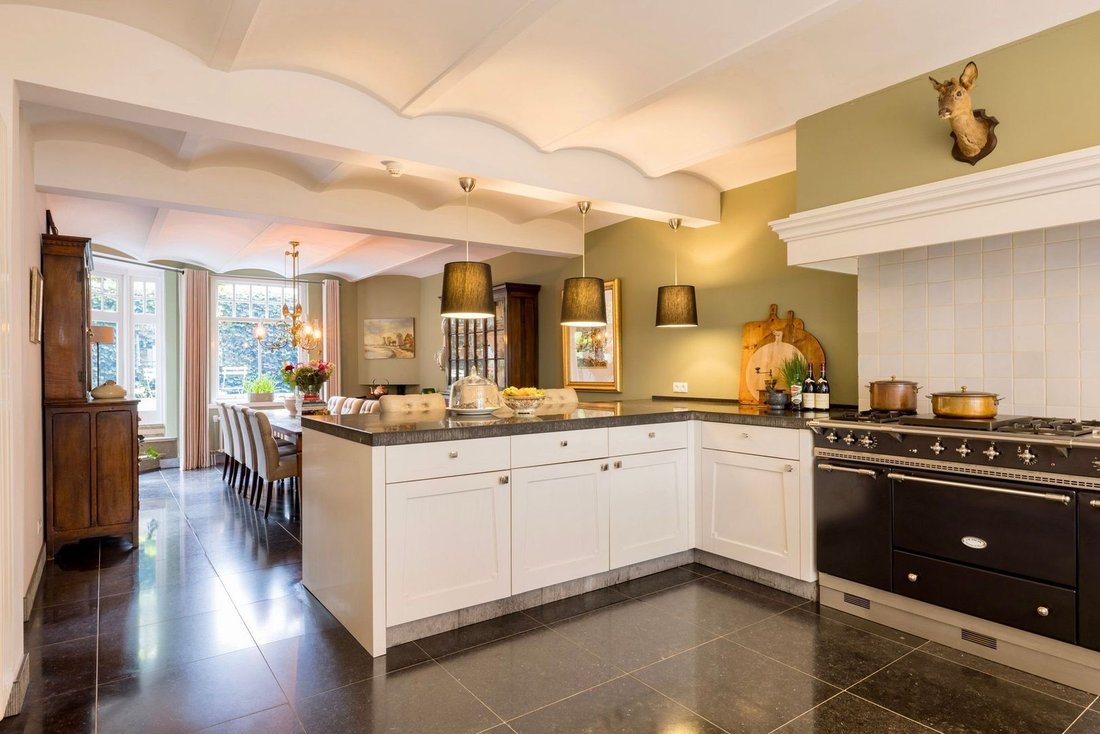
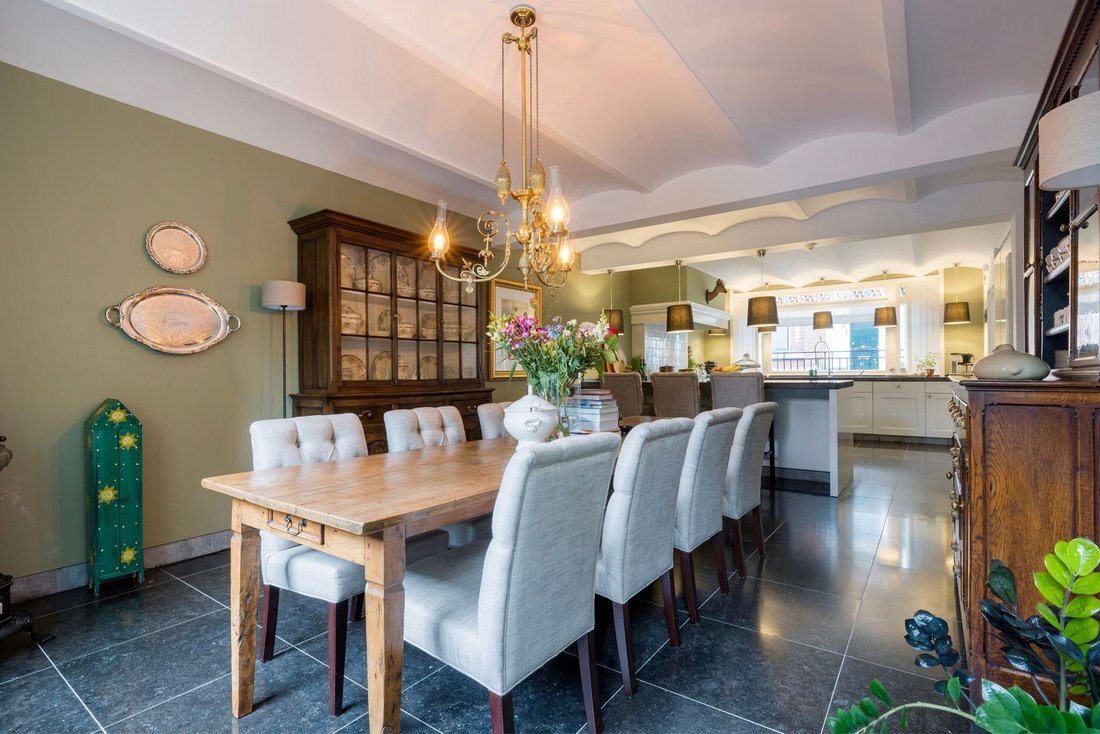
This level houses the generous living kitchen, a contemporary space where cooking, gathering and city life come together. Thanks to the French doors opening onto the charming city garden and the large windows, there is an abundance of natural light. Underfloor heating provides additional comfort. The space is multifunctional in its use. In addition to the kitchen, there is a utility room, cellar, storage room, toilet and a study, ideal for working from home.
First floor
This main living level is situated above street level, ensuring privacy and pleasant views over the street. From the living hall with its original mosaic floor, you access the en suite living room, a study and a toilet. High ceilings, original fireplaces, en suite doors, stained glass windows and original flooring provide character and ambiance.
Second floor
This floor features a very spacious bedroom en suite with French doors opening onto a balcony at the rear, and a second generous bedroom with access to a balcony at the front. There is also a bathroom equipped with washbasin, toilet and a large walk in shower. In addition, this floor offers a spacious walk in storage room.
Third floor
This level comprises three bedrooms, one of which has access to the loggia at the front. There is also a second bathroom with washbasin, toilet, walk in shower and bathtub. Furthermore, you will find a storage cupboard and a technical room on this floor.
Outdoor space
For a property located in the city center, the city garden offers remarkable tranquility. The garden can be accessed via the rear entrance and from the living kitchen. Within the garden there are two storage units, one of which is suitable for bicycles. Through a secure rear access gate, the street can be reached directly. The south facing garden features mature planting and offers a high degree of privacy, a wonderful place to relax outdoors.
Location
Tuinstraat 112 is situated in the heart of Tilburg, just a short distance from the vibrant city life with its cultural venues, restaurants, shops and the central railway station. At the same time, the property is located in a quiet street with characteristic buildings, offering a unique combination of liveliness and seclusion.
A residence of exceptional class
Tuinstraat 112 is not merely a house, but a monument of extraordinary allure. With its rich history, impressive architecture, thorough renovation and prime location, this property is destined for those seeking a unique living experience in the heart of the city.
We would be delighted to invite you for a private viewing.
Some properties tell a story. About style, craftsmanship, a time long past and what has proven to be timeless. Tuinstraat 112 is such a property. Architect Jan van der Valk built it in 1903 for himself as a residence with studio. He designed it in Art Nouveau style and today it is a listed national monument. Over time, it has become a rare and beautiful piece of Tilburg’s history. A home that is more than just a residence, but a living work of art, carefully and respectfully restored. A city villa designed not only for living, but for truly experiencing life.
History and character
The exterior still radiates the same grandeur as it did in 1903. The façades are an ode to craftsmanship and symmetry, featuring elegant wrought iron details, stained glass windows with symbolic representations, characteristic bay windows and a unique loggia that accentuates the vertical lines of the front façade. Behind this impressive exterior, where Jan van der Valk once lived and worked, lies a high quality residence. All four residential levels exude style and elegance, from the basement with its living kitchen, to the bel étage with living and study rooms, and the two upper floors dedicated to bedrooms.
Transformation to the present
The current owner restored the property in 2009 and adapted it to meet contemporary standards. The entire building was renovated with meticulous attention to detail, aiming to preserve its history while meeting modern living requirements. The result is a home where past and present blend seamlessly, a place where monumental elegance merges with modern comfort.
Authentic elements such as stained glass transom windows, original ceilings, wooden details, staircases and ornamental features have been preserved and restored. At the same time, the electrical systems, heating, kitchen and bathrooms have been completely renewed to meet today’s standards. This is a monument in which you can live without compromising on comfort or atmosphere.
Layout per floor
Ground floor
Through the stately front door you enter the impressive entrance hall. From here you have access to the basement level with the living kitchen, or via the monumental staircase to the main living floor.
Basement
This level houses the generous living kitchen, a contemporary space where cooking, gathering and city life come together. Thanks to the French doors opening onto the charming city garden and the large windows, there is an abundance of natural light. Underfloor heating provides additional comfort. The space is multifunctional in its use. In addition to the kitchen, there is a utility room, cellar, storage room, toilet and a study, ideal for working from home.
First floor
This main living level is situated above street level, ensuring privacy and pleasant views over the street. From the living hall with its original mosaic floor, you access the en suite living room, a study and a toilet. High ceilings, original fireplaces, en suite doors, stained glass windows and original flooring provide character and ambiance.
Second floor
This floor features a very spacious bedroom en suite with French doors opening onto a balcony at the rear, and a second generous bedroom with access to a balcony at the front. There is also a bathroom equipped with washbasin, toilet and a large walk in shower. In addition, this floor offers a spacious walk in storage room.
Third floor
This level comprises three bedrooms, one of which has access to the loggia at the front. There is also a second bathroom with washbasin, toilet, walk in shower and bathtub. Furthermore, you will find a storage cupboard and a technical room on this floor.
Outdoor space
For a property located in the city center, the city garden offers remarkable tranquility. The garden can be accessed via the rear entrance and from the living kitchen. Within the garden there are two storage units, one of which is suitable for bicycles. Through a secure rear access gate, the street can be reached directly. The south facing garden features mature planting and offers a high degree of privacy, a wonderful place to relax outdoors.
Location
Tuinstraat 112 is situated in the heart of Tilburg, just a short distance from the vibrant city life with its cultural venues, restaurants, shops and the central railway station. At the same time, the property is located in a quiet street with characteristic buildings, offering a unique combination of liveliness and seclusion.
A residence of exceptional class
Tuinstraat 112 is not merely a house, but a monument of extraordinary allure. With its rich history, impressive architecture, thorough renovation and prime location, this property is destined for those seeking a unique living experience in the heart of the city.
We would be delighted to invite you for a private viewing.
-
Tipo de propiedad
Casa
-
Pisos
4
-
Año de construcción
1903
-
Precio/pie²
$464
Características
Explorar la zona
Tilburgo, Brabante Septentrional, Países Bajos
Ver en Google Maps
Precio por sqft
Bajo
Alto
Se unió hace 7 años
Usted ha preguntado por esta propiedad
El agente se comunicará con usted pronto por
Publicado por
163
Anuncios
2020
Se unió
Reserva una visita con the agent
Elija una fecha y si prefiere una visita virtual o presencial con el agente.
Fecha preferida
Tipo de tour
Última actualización
Febrero 20
Primera publicación
Febrero 20
Referencia del anuncio
699269439bc23d2b66a37ad6
Propiedades similares cercanas
Nuevos anuncios en Centrum

Explorar más viviendas en venta
Centrum, Países Bajos tipos de propiedad
Centrum, Países Bajos búsquedas populares
- Propiedades Renovado en Centrum, Países Bajos
- Propiedades con Chimenea en Centrum, Países Bajos
- Propiedades Moderno en Centrum, Países Bajos
- Propiedades con Biblioteca en Centrum, Países Bajos
- Propiedades Privacidad en Centrum, Países Bajos
- Propiedades con Jardín en Centrum, Países Bajos
- Propiedades con Oficina en Centrum, Países Bajos
Guías e historias relacionadas
La confianza de los mejores brokers del mundo
Los agentes tras las propiedades más excepcionales del mundo publican en JamesEdition.
- Anuncios de Sotheby's, Christie's, BARNES y Engel & Völkers
- Cada anuncio se revisa antes de publicarse
- Conecte directamente con agentes verificados
Al continuar, acepta nuestros Términos y la Política de Privacidad.