$654,028
Maison De 8 Pièces De 238 M² À Tignieu Jameyzieu
- 5 Hab.
- 1 Baños
- 2,562 Sqft
- 11 Sqft lot
- Actualizado: Hoy
Sobre la propiedad
La descripción se tradujo automáticamente.
La descripción se muestra en el idioma original.
This large detached house with 8 rooms and approximately 238m2, situated on a landscaped plot of 1,083 m2 with a swimming pool in Tignieu-Jameyzieu, offers a rare living environment thanks to its spaciousness, layout, and the variety of possible uses. Located at the end of a residential dead-end street, it enjoys a quiet and sought-after setting while remaining close to amenities and main roads. I
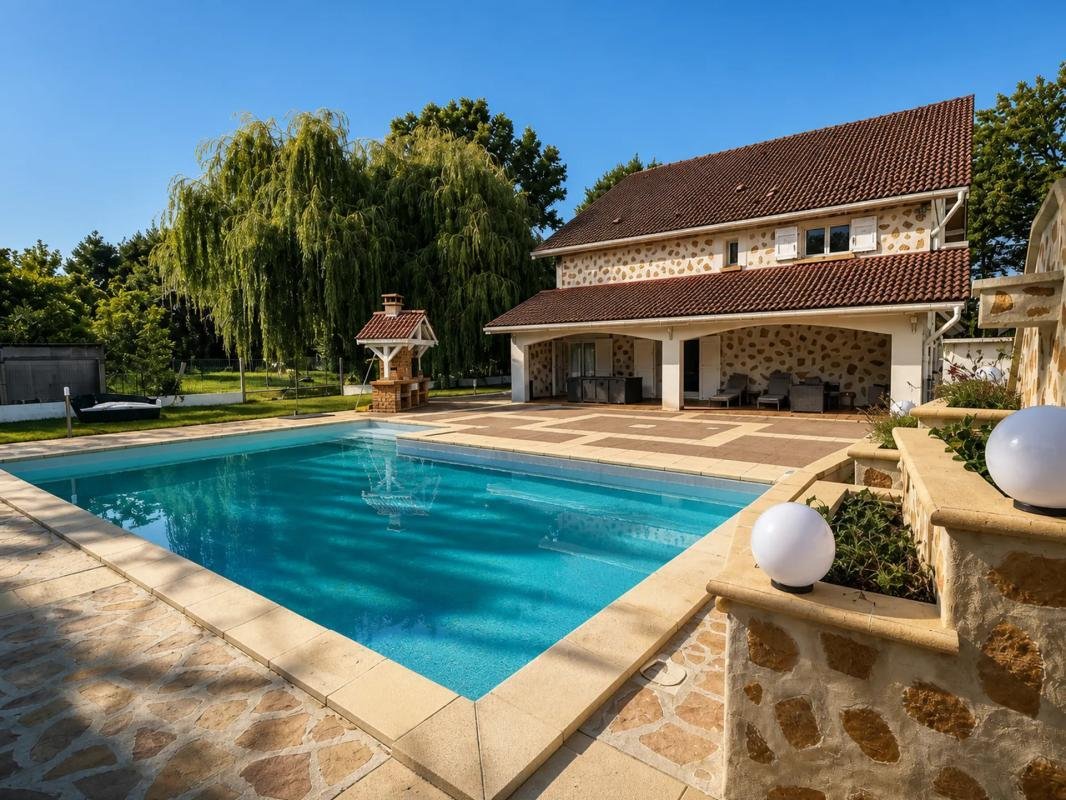
This large detached house with 8 rooms and approximately 238m2, situated on a landscaped plot of 1,083 m2 with a swimming pool in Tignieu-Jameyzieu, offers a rare living environment thanks to its spaciousness, layout, and the variety of possible uses. Located at the end of a residential dead-end street, it enjoys a quiet and sought-after setting while remaining close to amenities and main roads. Its southeast exposure fully highlights the outdoor spaces, including terraces, garden, and swimming pool.
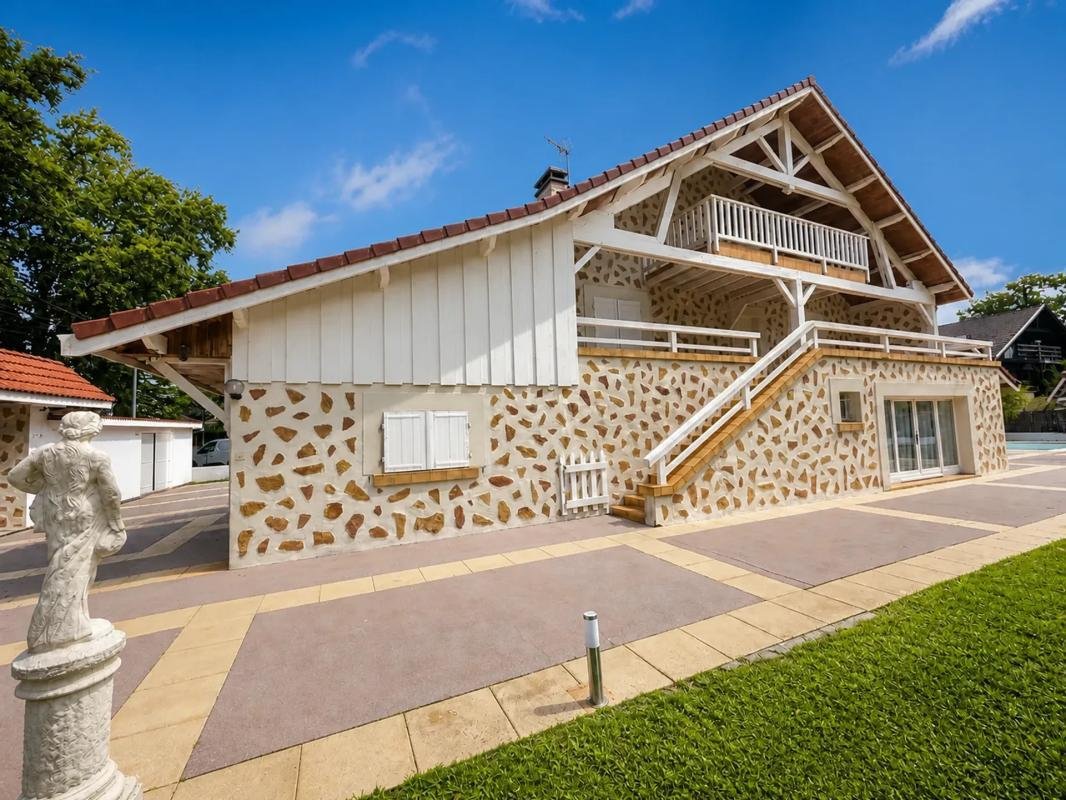
Built on several levels and currently organized into two large living areas, the house stands out for its particularly versatile layout. The levels are connected but also have independent access, allowing for a large family home, an intergenerational project, the creation of two separate dwellings, or the installation of a professional or liberal activity on the garden level while preserving privacy upstairs. Each level includes essential living spaces: kitchen, living room, bedrooms, bathrooms, and direct access to the outdoors.
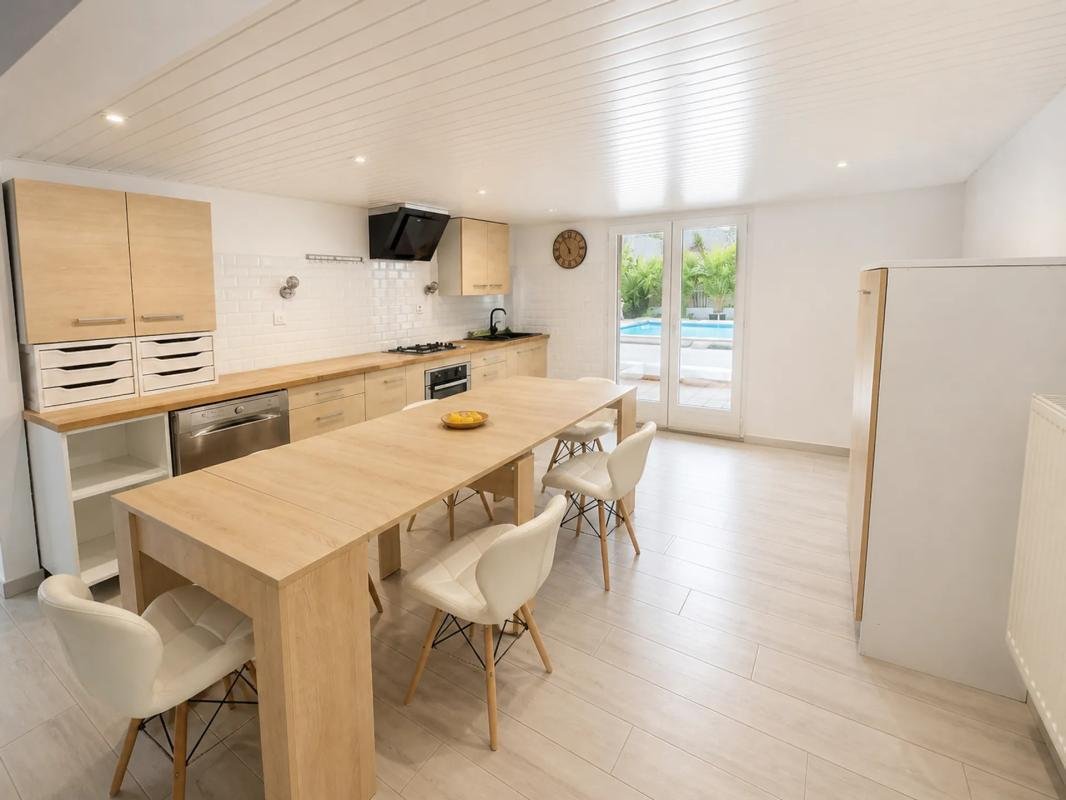
On the garden level, living is mainly on one floor around a large open kitchen, directly connected to a vast covered terrace that naturally extends the indoor space to the outside and the pool. This level includes two bedrooms and two recently renovated bathrooms, offering daily comfort and functionality. Two former garages, fully converted into living spaces, complete this area. They can keep their current function, be converted into offices, professional rooms, or leisure rooms, or be used for parking as needed. Several outdoor parking spaces also facilitate accommodation for residents and visitors.
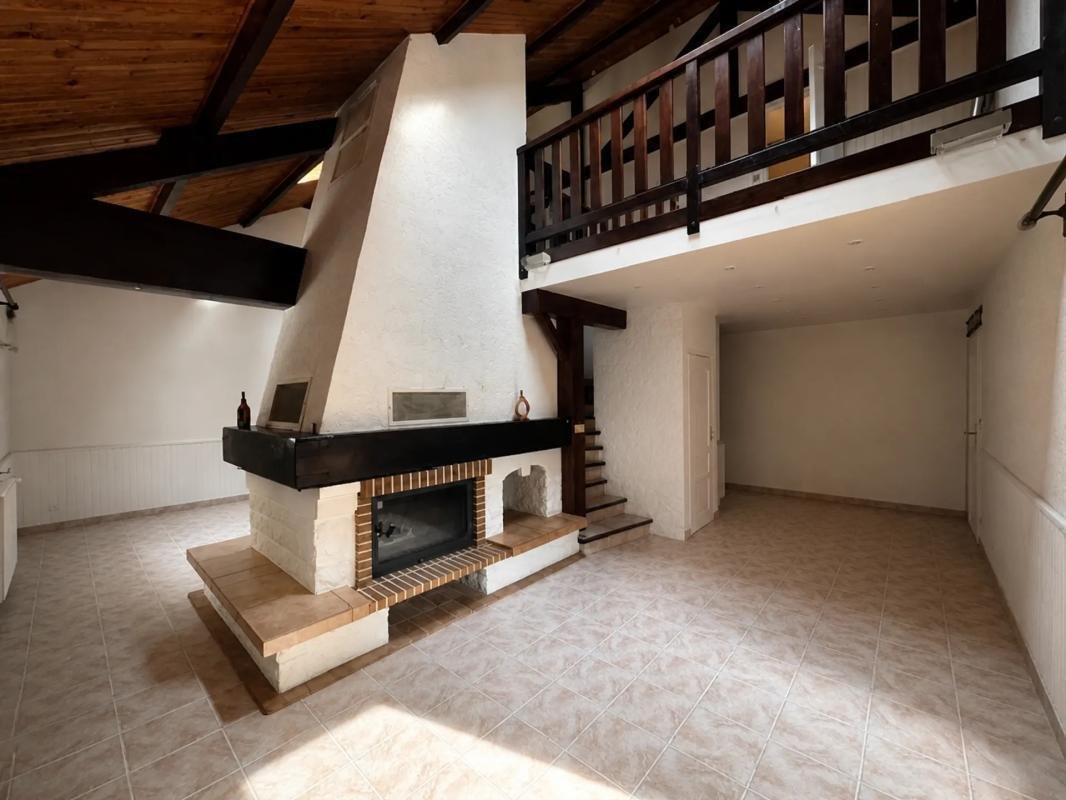
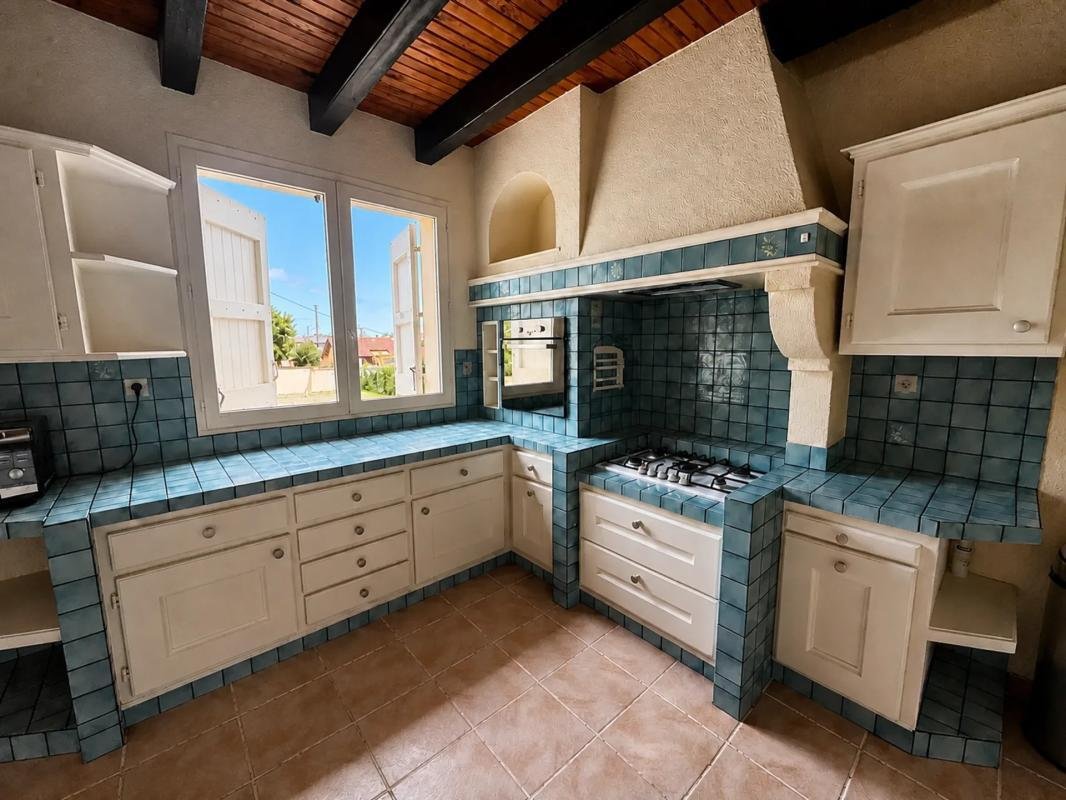
Upstairs, charm is immediate around an elegant double-sided fireplace that structures the different living areas. The fitted kitchen stands out with its unique style and colors, in harmony with the warm spirit of the house, enhanced by exposed beams and French-style ceilings. There is one bedroom, a bathroom, and a large flexible space that can become a large living room, TV room, playroom, library, or reception area. Designed as a truly autonomous living level, this floor benefits from a large balcony terrace and its own independent access.
Under the attic with exposed beams, two additional bedrooms extend the accommodation possibilities. One of them has a private balcony, creating an intimate and charming cocoon facing outside. The entire house offers a total of 8 rooms spread over several levels, allowing for a comfortable family arrangement, dedicated home workspaces, or a project combining main residence and professional activity.
Outside, the property reveals its full potential. The large covered terrace is ideal for outdoor dining and social moments, complemented by a barbecue area to extend summer evenings. The carefully landscaped garden surrounds a beautiful pool with a fountain, the true heart of the place, perfect for relaxation and shared moments with family or friends. A closed workshop adds valuable storage space for storage, DIY, or creative activities.
Nearby, daily life is made easier by the presence of several services and facilities. The Ram – Relais Assistantes Maternelles Tignieu-Jameyzieu childcare network is about 100 m away, while two bus stops ”Transformateur” are located nearly 200 m away, offering convenient transport. For the little ones, the Micro Nursery Enfantill’age is about 400 m away, and the Micro Nursery The Jump Du Nid is nearly 700 m away. The Cassatt school canteen is about 700 m away, completing the local school offerings. Finally, several shops and specialty stores are accessible within less than a kilometer, including Gemo Tignieu Jameyzieu Shoes and Clothing and the King Jouet toy store, allowing for a lifestyle that is both residential and practical.
Technical details:
- Property tax: €2807
- Energy performance rating: D
- Heating: Individual oil boiler, electric radiators
- Hot water: Combined with the heating system
Legal notice:
The information presented in this listing has been carefully gathered by Zefir from available elements at the time of writing to provide a faithful and transparent view. However, it is provided for informational purposes only and does not replace regulatory diagnostics or the usual technical and administrative checks carried out during a real estate purchase, such as reviewing urban planning rules, easements, or cadastral documents. For official information regarding natural, mining, or technological risks, it is recommended to consult the public service Géorisques. Zefir supports buyers throughout their project with seriousness and rigor, remaining available to explain procedures and clarify the listing content. For any questions, contact Zefir at ***.
La información sobre los riesgos a los que está expuesta esta propiedad está disponible en el sitio web de Géorisques: https://www.georisques.gouv.fr/
Built on several levels and currently organized into two large living areas, the house stands out for its particularly versatile layout. The levels are connected but also have independent access, allowing for a large family home, an intergenerational project, the creation of two separate dwellings, or the installation of a professional or liberal activity on the garden level while preserving privacy upstairs. Each level includes essential living spaces: kitchen, living room, bedrooms, bathrooms, and direct access to the outdoors.
On the garden level, living is mainly on one floor around a large open kitchen, directly connected to a vast covered terrace that naturally extends the indoor space to the outside and the pool. This level includes two bedrooms and two recently renovated bathrooms, offering daily comfort and functionality. Two former garages, fully converted into living spaces, complete this area. They can keep their current function, be converted into offices, professional rooms, or leisure rooms, or be used for parking as needed. Several outdoor parking spaces also facilitate accommodation for residents and visitors.
Upstairs, charm is immediate around an elegant double-sided fireplace that structures the different living areas. The fitted kitchen stands out with its unique style and colors, in harmony with the warm spirit of the house, enhanced by exposed beams and French-style ceilings. There is one bedroom, a bathroom, and a large flexible space that can become a large living room, TV room, playroom, library, or reception area. Designed as a truly autonomous living level, this floor benefits from a large balcony terrace and its own independent access.
Under the attic with exposed beams, two additional bedrooms extend the accommodation possibilities. One of them has a private balcony, creating an intimate and charming cocoon facing outside. The entire house offers a total of 8 rooms spread over several levels, allowing for a comfortable family arrangement, dedicated home workspaces, or a project combining main residence and professional activity.
Outside, the property reveals its full potential. The large covered terrace is ideal for outdoor dining and social moments, complemented by a barbecue area to extend summer evenings. The carefully landscaped garden surrounds a beautiful pool with a fountain, the true heart of the place, perfect for relaxation and shared moments with family or friends. A closed workshop adds valuable storage space for storage, DIY, or creative activities.
Nearby, daily life is made easier by the presence of several services and facilities. The Ram – Relais Assistantes Maternelles Tignieu-Jameyzieu childcare network is about 100 m away, while two bus stops ”Transformateur” are located nearly 200 m away, offering convenient transport. For the little ones, the Micro Nursery Enfantill’age is about 400 m away, and the Micro Nursery The Jump Du Nid is nearly 700 m away. The Cassatt school canteen is about 700 m away, completing the local school offerings. Finally, several shops and specialty stores are accessible within less than a kilometer, including Gemo Tignieu Jameyzieu Shoes and Clothing and the King Jouet toy store, allowing for a lifestyle that is both residential and practical.
Technical details:
- Property tax: €2807
- Energy performance rating: D
- Heating: Individual oil boiler, electric radiators
- Hot water: Combined with the heating system
Legal notice:
The information presented in this listing has been carefully gathered by Zefir from available elements at the time of writing to provide a faithful and transparent view. However, it is provided for informational purposes only and does not replace regulatory diagnostics or the usual technical and administrative checks carried out during a real estate purchase, such as reviewing urban planning rules, easements, or cadastral documents. For official information regarding natural, mining, or technological risks, it is recommended to consult the public service Géorisques. Zefir supports buyers throughout their project with seriousness and rigor, remaining available to explain procedures and clarify the listing content. For any questions, contact Zefir at ***.
La información sobre los riesgos a los que está expuesta esta propiedad está disponible en el sitio web de Géorisques: https://www.georisques.gouv.fr/
-
Tipo de propiedad
Casa
-
Pisos
3
-
Año de construcción
1985
-
Precio/pie²
$255
-
Emisiones
D
-
Consumo
D
Características
- Jardín
- Piscina
- Terraza
- Garaje
- Cocina abierta
- Chimenea
- Aparcamiento
- Balcón
Explorar la zona
5, Impasse des Rigolles, Tignieu-Jameyzieu, Auvernia-Ródano-Alpes, Francia
Ver en Google Maps
Precio por sqft
Bajo
Alto
Se unió hace 1 mes
Usted ha preguntado por esta propiedad
El agente se comunicará con usted pronto por
Publicado por
146
Anuncios
2026
Se unió
Reserva una visita con the agent
Elija una fecha y si prefiere una visita virtual o presencial con el agente.
Fecha preferida
Tipo de tour
Última actualización
Hoy
Primera publicación
Octubre 8
Referencia del anuncio
a13c6efa-24c9-42f6-8d45-af98ac
Propiedades similares cercanas
Nuevos anuncios en Tignieu-Jameyzieu


Explorar más viviendas en venta
Tignieu-Jameyzieu, Auvernia-Ródano-Alpes, Francia tipos de propiedad
Tignieu-Jameyzieu, Auvernia-Ródano-Alpes, Francia búsquedas populares
- Propiedades Privacidad en Tignieu-Jameyzieu, Auvernia-Ródano-Alpes, Francia
- Propiedades Moderno en Tignieu-Jameyzieu, Auvernia-Ródano-Alpes, Francia
- Propiedades con Balcón en Tignieu-Jameyzieu, Auvernia-Ródano-Alpes, Francia
- Propiedades con Cocina abierta en Tignieu-Jameyzieu, Auvernia-Ródano-Alpes, Francia
- Propiedades Renovado en Tignieu-Jameyzieu, Auvernia-Ródano-Alpes, Francia
Guías e historias relacionadas
La confianza de los mejores brokers del mundo
Los agentes tras las propiedades más excepcionales del mundo publican en JamesEdition.
- Anuncios de Sotheby's, Christie's, BARNES y Engel & Völkers
- Cada anuncio se revisa antes de publicarse
- Conecte directamente con agentes verificados
Al continuar, acepta nuestros Términos y la Política de Privacidad.