$559,888
Maison Familiale Individuelle De 196 M² Habitables Avec 6 Chambres Terrain De 759 M²
- 6 Hab.
- 2 Baños
- 2,110 Sqft
- 8,278 Sqft lot
- Actualizado: Agosto 8
Sobre la propiedad
La descripción se tradujo automáticamente.
La descripción se muestra en el idioma original.
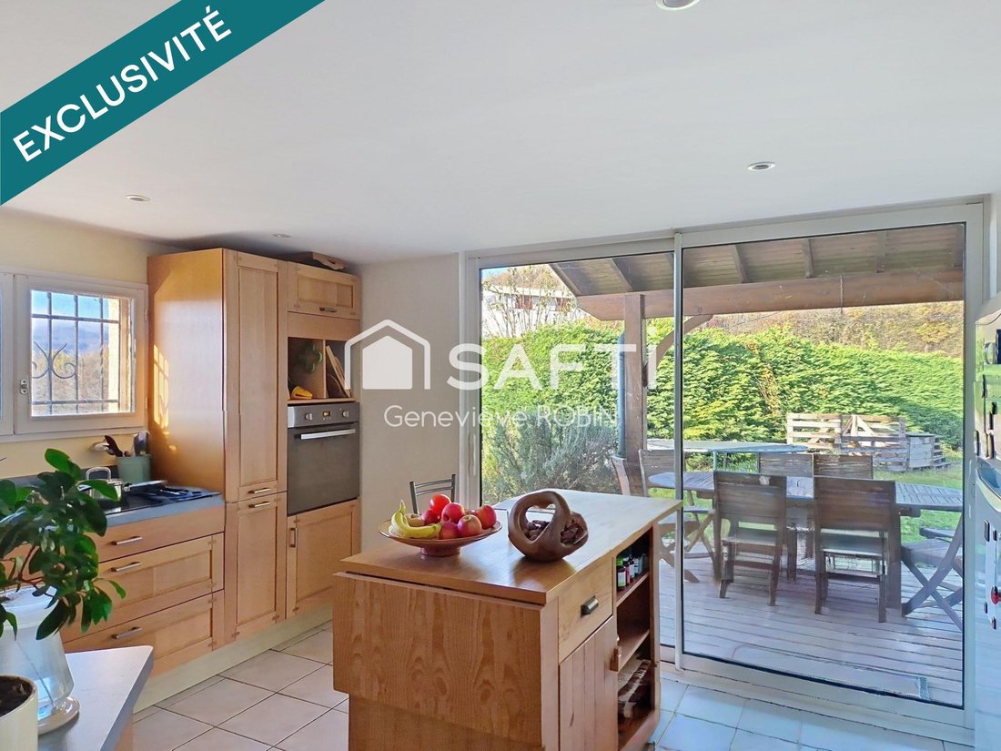
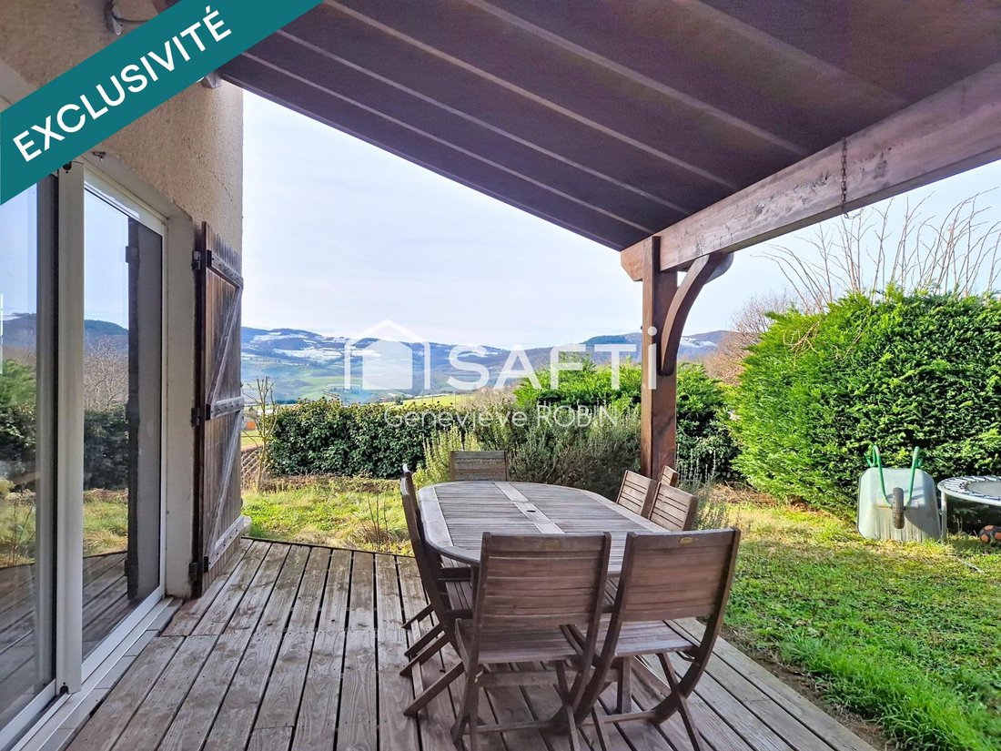
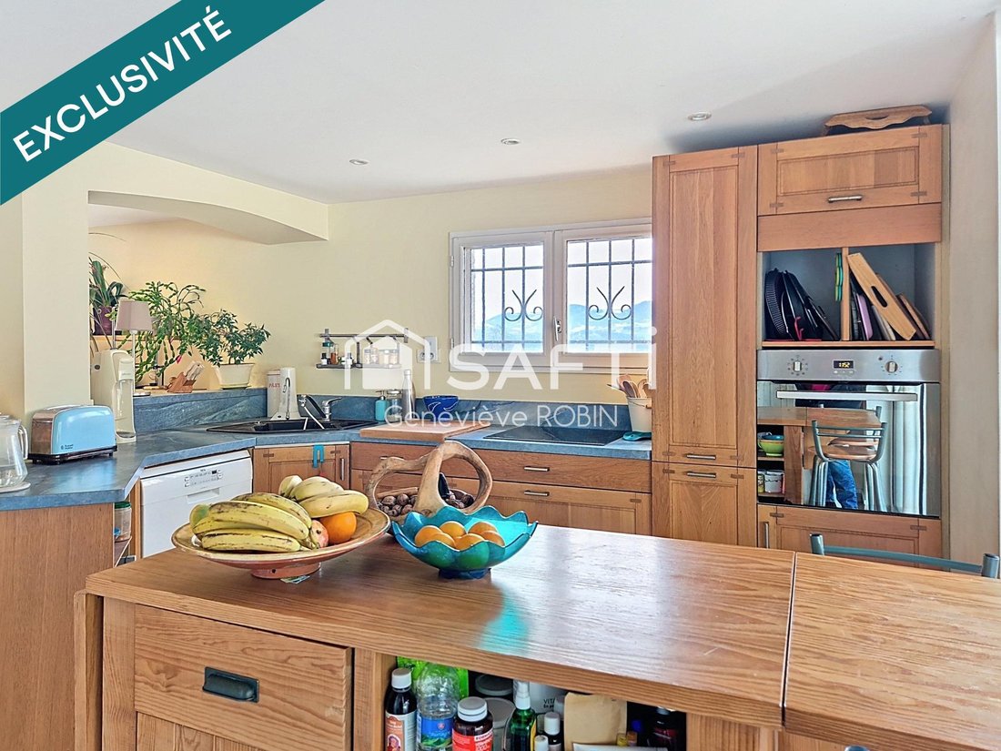
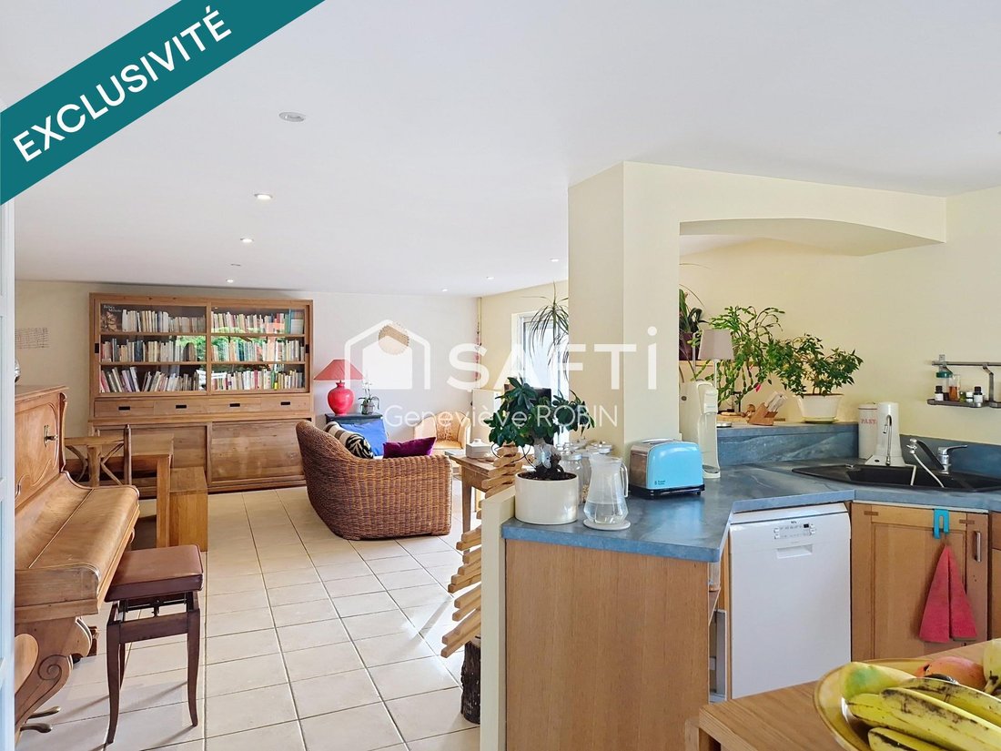
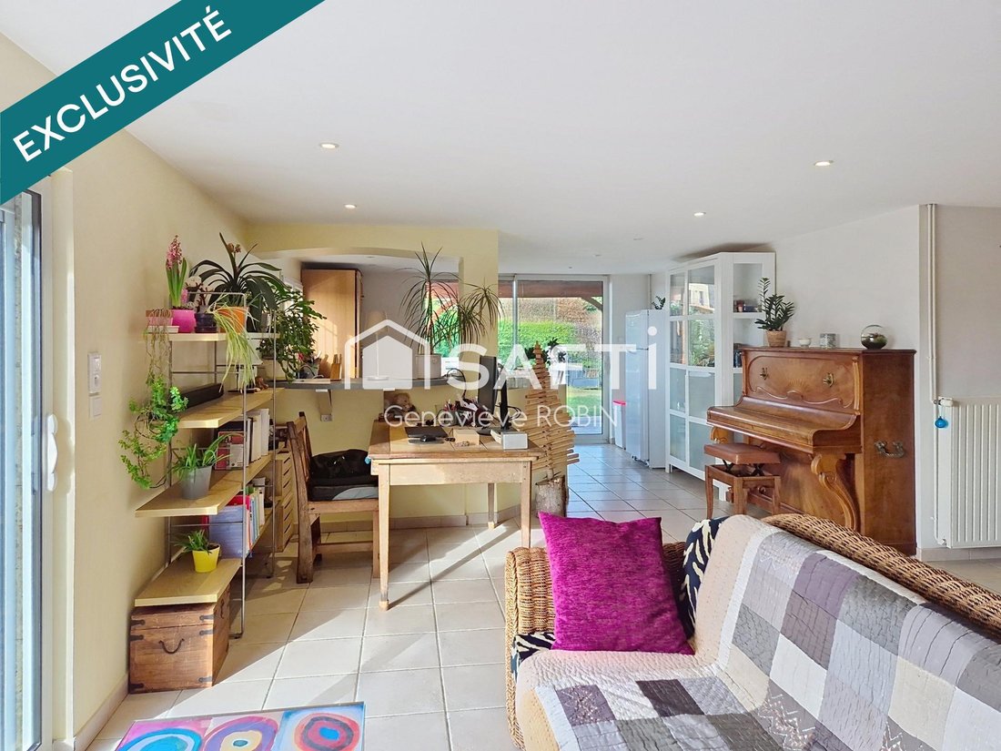
Located in a pleasant environment, this spacious detached house of approximately 196 m² offers generous living spaces and great potential for a large family or a primary residence with workspaces. The ground floor features an entrance leading to a bright, large living area of 64 m² with an open, fitted, and equipped kitchen, perfect for social gatherings. There is also a bathroom with toilet, a ce
Located in a pleasant environment, this spacious detached house of approximately 196 m² offers generous living spaces and great potential for a large family or a primary residence with workspaces. The ground floor features an entrance leading to a bright, large living area of 64 m² with an open, fitted, and equipped kitchen, perfect for social gatherings. There is also a bathroom with toilet, a cellar, a laundry/storage room, and a boiler room. Upstairs, the house has 6 comfortably sized bedrooms: 10 m², 10 m², 14 m², 14.57 m², 14.5 m², and 15 m². An independent toilet and a second bathroom complete this level. The outdoor areas allow you to fully enjoy the nice weather with two terraces: - A covered south-facing terrace - A second terrace on the east facade equipped with a retractable awning Two balconies on the east facade complete the outdoor space. A 14 m² shelter provides storage for bikes, barbecue, and other outdoor equipment. The 759 m² plot offers a pleasant and easy-to-maintain outdoor space. Additional features: - Heating by oil boiler and wood stove - Wooden shutters - Bright and functional house Note: The individual sanitation system (septic tank) needs to be brought up to standard. This spacious house will appeal to buyers looking for space and functionality in a pleasant living environment. Information on risks related to this property is available on the Géorisques website. Sale price: €495,000 Fees paid by the seller Contact your SAFTI advisor: Geneviève ROBIN, Tel.: [hidden], Email: [hidden] - EI - Commercial agent registered with the LYON RSAC under number [hidden]
La información sobre los riesgos a los que está expuesta esta propiedad está disponible en el sitio web de Géorisques: https://www.georisques.gouv.fr/
La información sobre los riesgos a los que está expuesta esta propiedad está disponible en el sitio web de Géorisques: https://www.georisques.gouv.fr/
-
Tipo de propiedad
Casa
-
Año de construcción
1997
-
Precio/pie²
$265
-
Emisiones
D
-
Consumo
D
Características
- Terraza
- Vista a la Montaña
- Isla de cocina
- Balcón
Explorar la zona
Thurins, Auvernia-Ródano-Alpes, Francia
Ver en Google Maps
Precio por sqft
Bajo
Alto
Se unió hace 3 años
Usted ha preguntado por esta propiedad
El agente se comunicará con usted pronto por
Publicado por
4590
Anuncios
2023
Se unió
Reserva una visita con the agent
Elija una fecha y si prefiere una visita virtual o presencial con el agente.
Fecha preferida
Tipo de tour
Última actualización
Agosto 8
Primera publicación
Jun 2
Referencia del anuncio
1664569
La confianza de los mejores brokers del mundo
Los agentes tras las propiedades más excepcionales del mundo publican en JamesEdition.
- Anuncios de Sotheby's, Christie's, BARNES y Engel & Völkers
- Cada anuncio se revisa antes de publicarse
- Conecte directamente con agentes verificados
Al continuar, acepta nuestros Términos y la Política de Privacidad.