

$19,950,000
Discover Twenty Acres Of Curated Grandeur
- 8 Hab.
- 11 Baños
- 19,123 Sqft
- 20.22 Ac lot
- Actualizado: Octubre 1
- 1
Sobre la propiedad
La descripción se tradujo automáticamente.
La descripción se muestra en el idioma original.
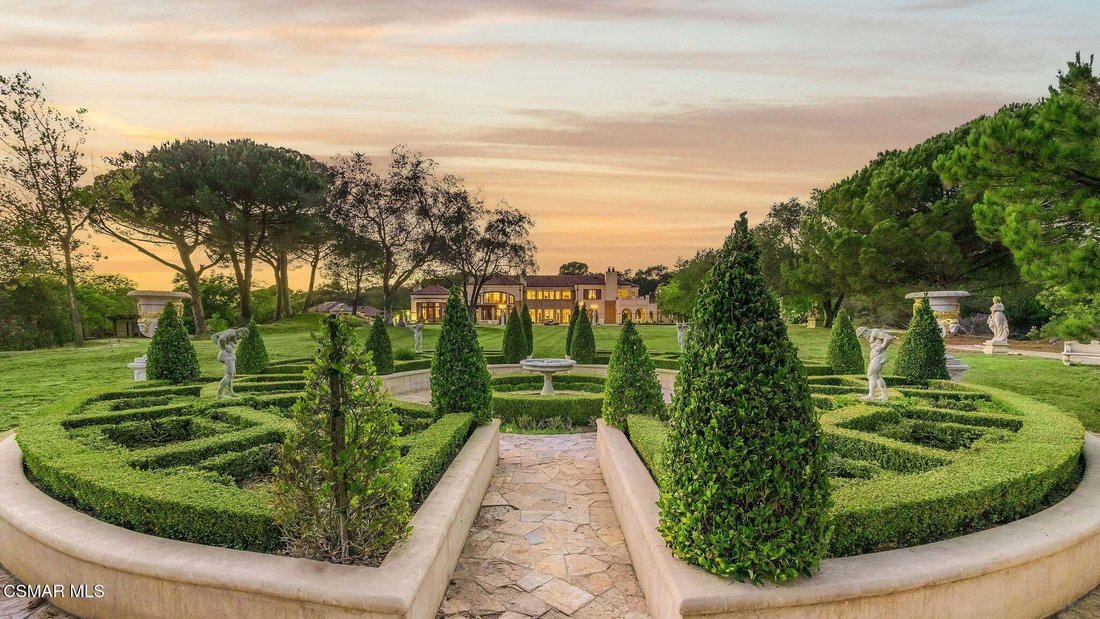
Villa de Saintai: A private European inspired estate where architecture, artistry and landscape come together on a rare scale. Encompassing approximately 20 acres of remarkably usable land, the property unfolds as a world unto itself: residences, gardens and entertainment spaces shaped over more than two decades. Beyond the gates, three private driveways wind through lawns, mature trees, sculpted
Villa de Saintai: A private European inspired estate where architecture, artistry and landscape come together on a rare scale. Encompassing approximately 20 acres of remarkably usable land, the property unfolds as a world unto itself: residences, gardens and entertainment spaces shaped over more than two decades. Beyond the gates, three private driveways wind through lawns, mature trees, sculpted hedges and monumental fountains, while panoramic views stretch across the mountains and valleys. Secluded yet close to amenities, Villa de Saintai offers a rare feeling of escape.
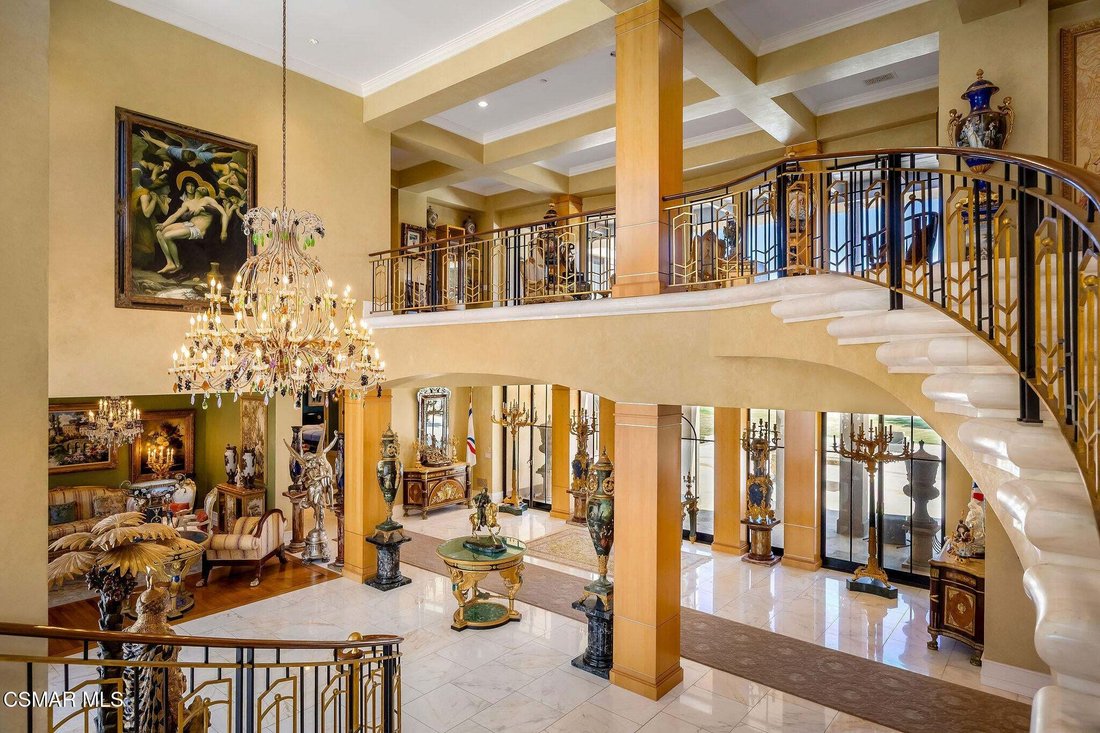
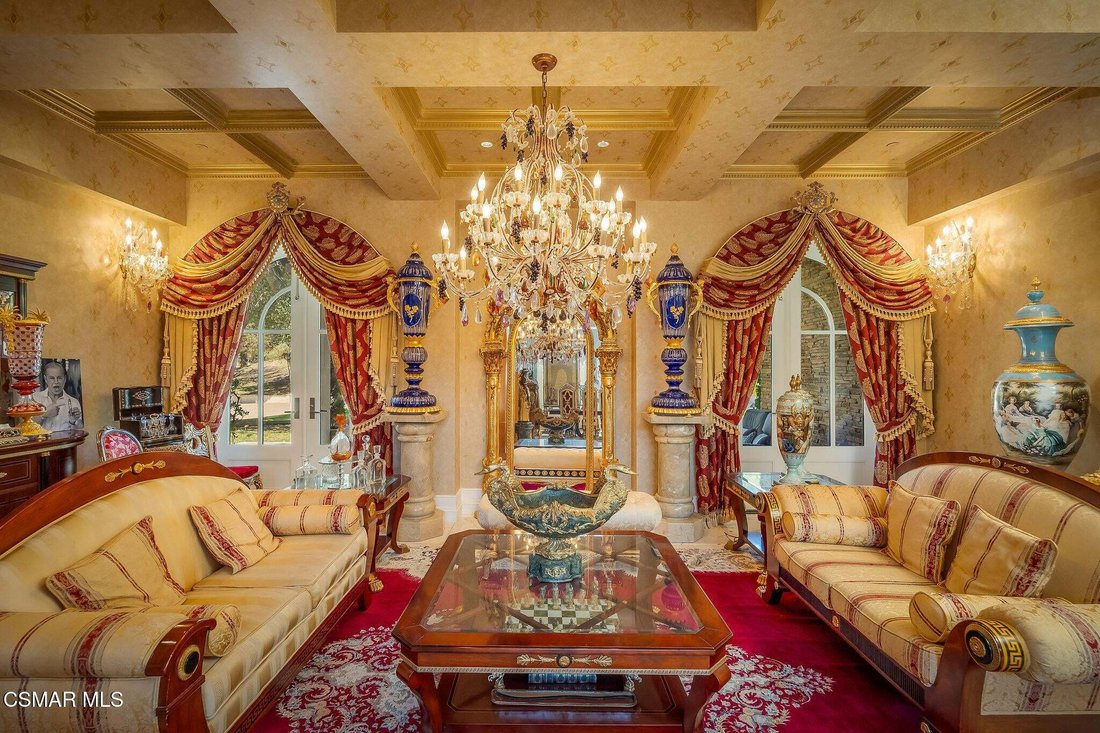
At its heart, the main residence evokes French Revival grandeur. Marble and wood floors, soaring ceilings, intricate millwork and wood burning fireplaces with marble mantels establish a sense of prominence throughout. The grand dining hall, affectionately known as the ’’feasting room,’’ features a European imported fireplace, illuminated display cabinetry and richly layered architectural details. Crystal chandeliers, decorative ceilings and selected finishes lend each room its own identity. Primary suites on both levels offer fireplaces, private outdoor access, expansive marble baths and dual closets.
Independent guest accommodations allow the estate to function as a family compound. One residence was completed from an unfinished shell with two bedrooms, two bathrooms, two kitchens and custom cabinetry. Another, known as the ’’Petit Trianon,’’ was rebuilt in homage to Versailles, with onyx floors and wall applications, Venetian plaster, layered crown moldings, hand selected cabinetry and Swarovski crystal accented hardware. A private screening room with tiered seating, projection, surround sound and a starlit ceiling completes the experience. Each residence has its own character and sense of place.
Created for entertaining, the independent party pavilion operates as a private venue. A full Viking equipped kitchen, expansive bar and preparation areas, wood burning pizza oven, indoor outdoor sound, performance stage and separate guest facilities accommodate intimate dinners and lavish celebrations. Separate access and generous outdoor gathering spaces make it equally suited to catered events and live music.
The grounds are the soul of Villa de Saintai. Formal European gardens, imported marble statuary, fountains and vine covered colonnades are connected by pathways for exploration on foot or by golf cart. Mature oaks, a citrus orchard and fruit bearing pomegranate, fig and apple trees soften the estate’s grandeur. Sculpted garden rooms, expansive lawns, a lighted half basketball court and additional usable acreage offer flexibility for recreation, equestrian pursuits or future possibilities.
Inspired by the famed Versace Mansion in Miami, the resort style pool is a destination of its own. A King Triton mosaic anchors the design, surrounded by contrasting PebbleTec finishes, cascading waterfalls, an elevated spa, glowing fire bowls and marble horse sculptures that stream water into the pool. A slide, outdoor kitchen amenities, gardens and shaded lounging areas complete this theatrical yet secluded setting. As evening falls, fire, water and landscape create one of the estate’s most captivating scenes.
Villa de Saintai is a legacy property: an irreplaceable union of land, craftsmanship and imagination.
At its heart, the main residence evokes French Revival grandeur. Marble and wood floors, soaring ceilings, intricate millwork and wood burning fireplaces with marble mantels establish a sense of prominence throughout. The grand dining hall, affectionately known as the ’’feasting room,’’ features a European imported fireplace, illuminated display cabinetry and richly layered architectural details. Crystal chandeliers, decorative ceilings and selected finishes lend each room its own identity. Primary suites on both levels offer fireplaces, private outdoor access, expansive marble baths and dual closets.
Independent guest accommodations allow the estate to function as a family compound. One residence was completed from an unfinished shell with two bedrooms, two bathrooms, two kitchens and custom cabinetry. Another, known as the ’’Petit Trianon,’’ was rebuilt in homage to Versailles, with onyx floors and wall applications, Venetian plaster, layered crown moldings, hand selected cabinetry and Swarovski crystal accented hardware. A private screening room with tiered seating, projection, surround sound and a starlit ceiling completes the experience. Each residence has its own character and sense of place.
Created for entertaining, the independent party pavilion operates as a private venue. A full Viking equipped kitchen, expansive bar and preparation areas, wood burning pizza oven, indoor outdoor sound, performance stage and separate guest facilities accommodate intimate dinners and lavish celebrations. Separate access and generous outdoor gathering spaces make it equally suited to catered events and live music.
The grounds are the soul of Villa de Saintai. Formal European gardens, imported marble statuary, fountains and vine covered colonnades are connected by pathways for exploration on foot or by golf cart. Mature oaks, a citrus orchard and fruit bearing pomegranate, fig and apple trees soften the estate’s grandeur. Sculpted garden rooms, expansive lawns, a lighted half basketball court and additional usable acreage offer flexibility for recreation, equestrian pursuits or future possibilities.
Inspired by the famed Versace Mansion in Miami, the resort style pool is a destination of its own. A King Triton mosaic anchors the design, surrounded by contrasting PebbleTec finishes, cascading waterfalls, an elevated spa, glowing fire bowls and marble horse sculptures that stream water into the pool. A slide, outdoor kitchen amenities, gardens and shaded lounging areas complete this theatrical yet secluded setting. As evening falls, fire, water and landscape create one of the estate’s most captivating scenes.
Villa de Saintai is a legacy property: an irreplaceable union of land, craftsmanship and imagination.
-
Tipo de propiedad
Casa
-
Año de construcción
1999
-
Precio/pie²
$1,043
Características
- Chimenea
- Jardín
- Vista a la Montaña
- Piscina
- Cine
- Cancha de baloncesto
- Vista al Agua
- Cocina exterior
- Plano de planta 2D
Características
Lote
- Vista Panorámica
- Vista a la Montaña
- Vista al Agua
- Privacidad
Interior
- Techo alto
- Chimenea
- Isla de cocina
- Bar
- Cine
- Encimeras de piedra
Outdoor
- Piscina
- Cocina exterior
- Espacio de vida al aire libre
- Puerta
- Pérgola
- Jardín
- Cancha de baloncesto
Explorar la zona
2400 White Stallion Road, Thousand Oaks, California, Estados Unidos
Ver en Google Maps
Precio por sqft
Bajo
Alto

Se unió hace 3 años
Usted ha preguntado por esta propiedad
El agente se comunicará con usted pronto por
Publicado por
9
Anuncios
2024
Se unió
Reserva una visita con Nicole Van Parys & Gary Nesen Team
Elija una fecha y si prefiere una visita virtual o presencial con el agente.
Fecha preferida
Tipo de tour

Última actualización
Octubre 1
Primera publicación
Octubre 1
Licencia del agente
#DRE# 01108944
Referencia del anuncio
226004652
Propiedades similares cercanas
Nuevos anuncios en Thousand Oaks



Explorar más viviendas en venta
Thousand Oaks, CA, Estados Unidos tipos de propiedad
Thousand Oaks, CA, Estados Unidos búsquedas populares
- Propiedades Vista a la Montaña en Thousand Oaks, CA, Estados Unidos
- Propiedades con Piscina en Thousand Oaks, CA, Estados Unidos
- Propiedades con Balcón en Thousand Oaks, CA, Estados Unidos
- Propiedades Comunidad Cerrada en Thousand Oaks, CA, Estados Unidos
- Propiedades Vista Panorámica en Thousand Oaks, CA, Estados Unidos
- Propiedades Vista al Agua en Thousand Oaks, CA, Estados Unidos
- Propiedades Moderno en Thousand Oaks, CA, Estados Unidos
- Propiedades con Cancha de Tenis en Thousand Oaks, CA, Estados Unidos
- Propiedades Cima de una colina en Thousand Oaks, CA, Estados Unidos
- Propiedades con Biblioteca en Thousand Oaks, CA, Estados Unidos
- Propiedades Frente al Agua en Thousand Oaks, CA, Estados Unidos
- Propiedades con Ascensor en Thousand Oaks, CA, Estados Unidos
- Propiedades Ecuestre en Thousand Oaks, CA, Estados Unidos
- Propiedades con Sauna en Thousand Oaks, CA, Estados Unidos
- Propiedades con Viñedo / Bodega en Thousand Oaks, CA, Estados Unidos
- Propiedades Vista al Campo de Golf en Thousand Oaks, CA, Estados Unidos
- Propiedades Duplex en Thousand Oaks, CA, Estados Unidos
- Propiedades con Aeropuerto Privado en Thousand Oaks, CA, Estados Unidos
Guías e historias relacionadas
La confianza de los mejores brokers del mundo
Los agentes tras las propiedades más excepcionales del mundo publican en JamesEdition.
- Anuncios de Sotheby's, Christie's, BARNES y Engel & Völkers
- Cada anuncio se revisa antes de publicarse
- Conecte directamente con agentes verificados
Al continuar, acepta nuestros Términos y la Política de Privacidad.
brokerages we
partnered with
partnered with