$4,000,000

Unmatched Single Story Luxury Estate With Resort Style Amenities

  • 4 Hab.
  • 6 Baños
  • 3,725 Sqft
  • Actualizado: Julio 11
  • 9
    Vistas de los últimos 30 días
  • 2
  • MLS#226003165

Sobre la propiedad

La descripción se tradujo automáticamente.
La descripción se muestra en el idioma original.
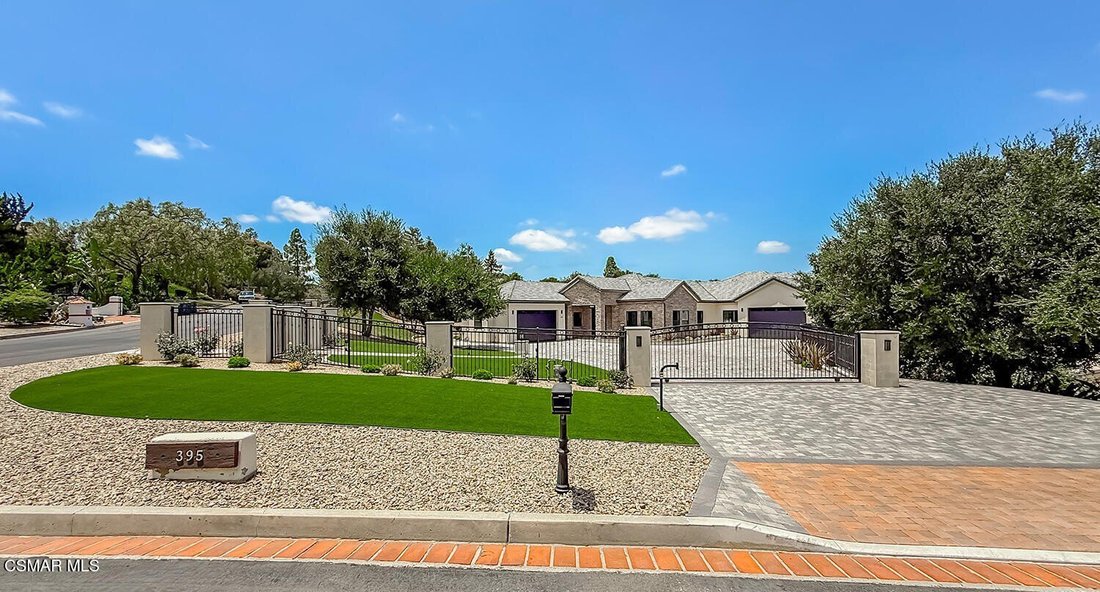
BRAND-NEW (2024) SINGLE-Story Custom Estate in prestigious Los Robles Estates with no expenses spared! Set on a sweeping one point three-three-acre corner lot, this one-of-a-kind luxury residence delivers an extraordinary combination of sophistication, privacy, energy efficiency, and resort-style living. Offering four bedrooms, each with en-suite bathroom, five and a half bathrooms total, three th
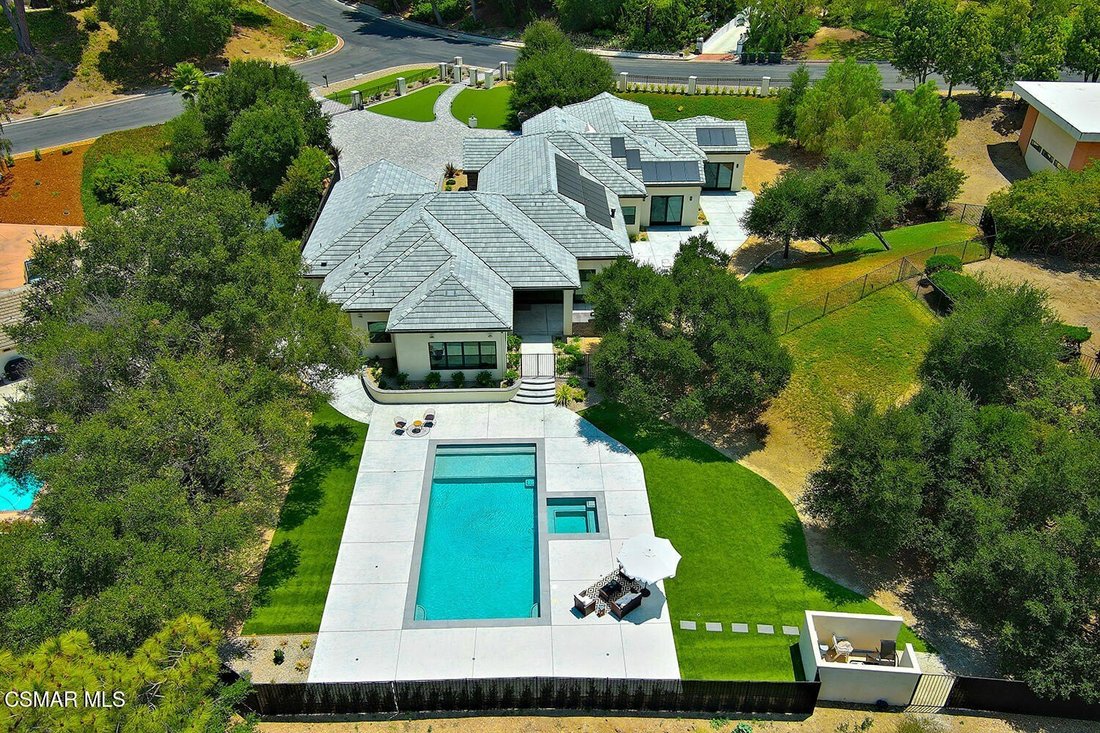
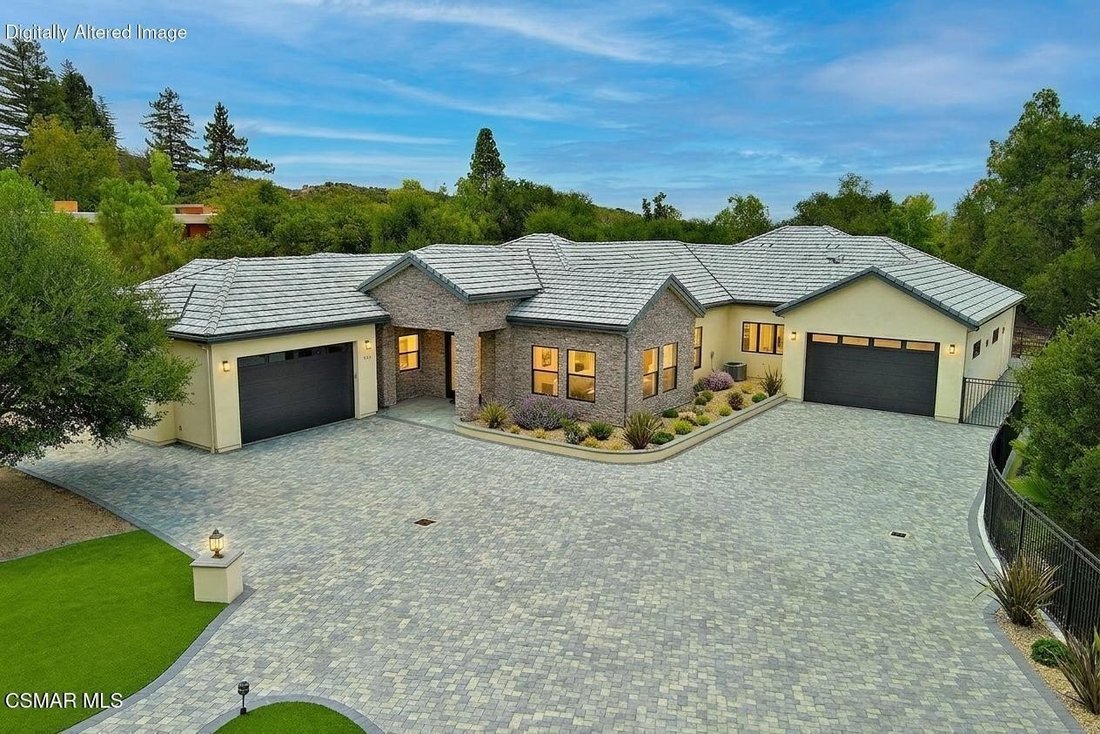
BRAND-NEW (2024) SINGLE-Story Custom Estate in prestigious Los Robles Estates with no expenses spared! Set on a sweeping one point three-three-acre corner lot, this one-of-a-kind luxury residence delivers an extraordinary combination of sophistication, privacy, energy efficiency, and resort-style living. Offering four bedrooms, each with en-suite bathroom, five and a half bathrooms total, three thousand seven hundred twenty-five square feet, no interior steps, six garage spaces, and fully owned solar system with two backup batteries, this estate was built for those who demand quality at every turn. A fully enclosed iron perimeter fence, twenty-foot electric entry gate, drought-resistant landscaping, paver-stone hardscaping, and custom exterior lighting create a commanding first impression. Once inside, the home is super light and bright, with a grand entry introducing the open-concept floorplan, soaring fourteen-foot entry ceiling, eleven-foot tall ceilings throughout, wide-plank Archwood flooring, and an expansive feel across the main living areas. The living room and dining room are bright from tall windows and sized for gatherings. The family room is open, elegant, and inviting, offering a stacked-stone fireplace with Quartzite hearth that operates remotely; abundant natural light; and three sets of sliding glass pocket doors including a gorgeous wall-length set to the backyard which fully recesses for entertaining from inside to out. The gourmet kitchen is a showpiece crafted with hand-selected Taj Mahal Quartzite countertops; French-white soft-close raised-panel cabinetry; reflective subway tile backsplashes; farm sink; prep sink; and top-of-the-line appliances including Sub-Zero refrigerator/freezer; WOLF range & double oven; Bosch dishwasher; and warming drawer. A waterfall Quartzite center island provides breakfast bar seating while extensive cabinetry; pull-out pantry storage; and a walk-in pantry deliver outstanding kitchen storage. The primary suite is a large backyard-facing retreat private from the other bedrooms and complete with two walk-in closets including an extra deep closet each finished with high-end built-ins. The primary bathroom showcases a Hydrospa Jacuzzi soaking tub; standalone shower with porcelain tile walls and roomy bench; Panasonic ceiling heater; and dual-sink vanity with Quartz countertop. Three additional bedrooms each enjoy an en-suite bathroom plush carpet; and walk-in closet creating true suite-style living. The oversized laundry room offers plentiful cabinetry Quartz counters along with striking canine bathing/grooming area featuring full staircase for dogs. Entry and outdoor pool bathrooms add excellent function for entertaining with the pool bath offering standalone porcelain-tile shower for convenient poolside use. The completely private resort-style backyard showcases sparkling pool & spa featuring Pentair controls along with color-changing LED lighting built-in BBQ island firepit lush synthetic turf drought-resistant landscaping as well as space for relaxing or hosting across the one point three-three-acre grounds. Two garage structures—a two-car garage plus a four-car garage—provide six total spaces for vehicles storage hobbies or collections while spacious driveway accommodates large gatherings. Solar & energy features include fully owned nine point twenty-kilowatt SunPower solar system featuring approximately two dozen panels along with two backup batteries now covered by Green Conversions resulting in reported Edison bills under one hundred dollars per month. Smart systems as well as infrastructure include three-zone programmable HVAC featuring three independent AC units four hundred amp electrical panel two fifty-amp electric vehicle charging outlets seventy-five-gallon water heater featuring recirculating system concrete tile roof containing two layers of thirty-year roof material along with 202 recessed lights moments away from Los Robles Greens Golf Course hiking as well biking trails award-winning schools Janss Marketplace Los Robles Hospital Amgen access to 101/23 freeway alongside fantastic restaurants this statement property delivers luxury privacy alongside unparalleled single-story lifestyle within one of Thousand Oaks’ premier estate communities!
  • Tipo de propiedad

    Casa

  • Año de construcción

    2024

  • Precio/pie²

    $1,073

Características

  • Chimenea
  • Garaje
  • Jardín
  • Piscina
  • Cocina exterior
  • Cocina abierta
  • Fogata
  • Jacuzzi
  • Vestidor
Características

Lote

Interior

  • Techo alto
  • Chimenea
  • Aire Acondicionado
  • Isla de cocina
  • Jacuzzi
  • Lavadero
  • Cocina abierta
  • Encimeras de piedra
  • Vestidor

Outdoor

  • Aparcamiento
  • Fogata
  • Piscina
  • Garaje
  • Cocina exterior
  • Puerta
  • Jardín

Explorar la zona

395 Sherwood Court Thousand Oaks CA 91361 USA, California, Estados Unidos Ver en Google Maps
Precio por sqft
Bajo
Alto

Ver 193 anuncios más en en Thousand Oaks

The Dave Walter Team

Se unió hace 5 años
Su mensaje
Usted ha preguntado por esta propiedad

El agente se comunicará con usted pronto por

Publicado por

The Dave Walter Team
California, United States
Ver perfil de la agencia
10
Anuncios
2026
Se unió

Reserva una visita con The Dave Walter Team

Elija una fecha y si prefiere una visita virtual o presencial con el agente.

In-person tour
Fecha preferida
Tipo de tour
Pinnacle Estate Properties, Inc.
20065 W Rinaldi St, 91326, Northridge, California, United States
Ver perfil de la agencia

Laser-focused on personal attention, Pinnacle Estate Properties has successfully managed to only get better as i

Laser-focused on personal attention, Pinnacle Estate Properties has successfully managed to only get better as it’s gotten bigger. Starting out in 1985 with eight agents, the company has greatly expanded its sales team.

Even with its rapid growth, Pinnacle’s unparalleled customer service and attention to detail continues to wow its clients. For over 5 years they have been recognized in L. A. County as a leader in number of sales transactions.

With offices located in Malibu, San Fernando Valley, Santa Clarita Valley and Conejo Valley, Pinnacle boasts a flourishing relocation division and sizable growth in the luxury home market, maximizing its relationship with Leading Real Estate Companies of the World® and Luxury Portfolio International®. Through the years the company has upheld its mission to be the “Pinnacle of customer service.”

Última actualización
Julio 11
Primera publicación
Jul 8
Referencia del anuncio
a998a17e-792f-11f1-901e-6045bdd61ac4
Llamada

Iniciar llamada telefónica con:

Hola, llamo por la propiedad con referencia a998a17e-792f-11f1-901e-6045bdd61ac4, que encontré en JamesEdition.

Después de la llamada, proporcionaremos tus contactos al agente para una comunicación fácil.

brokerages we
partnered with