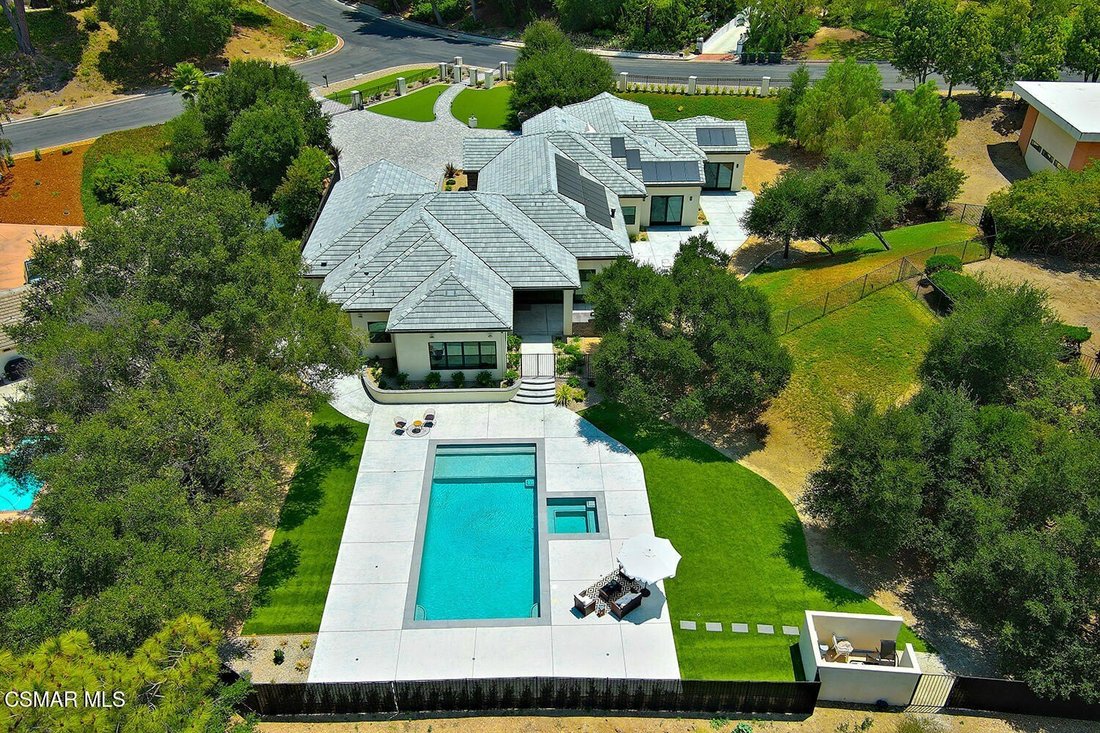
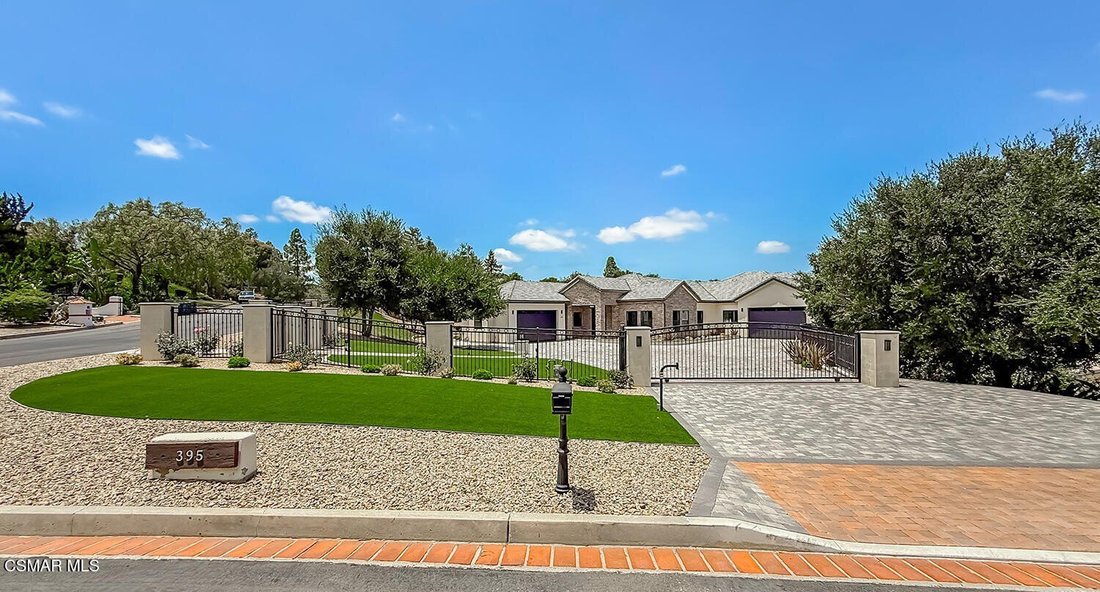
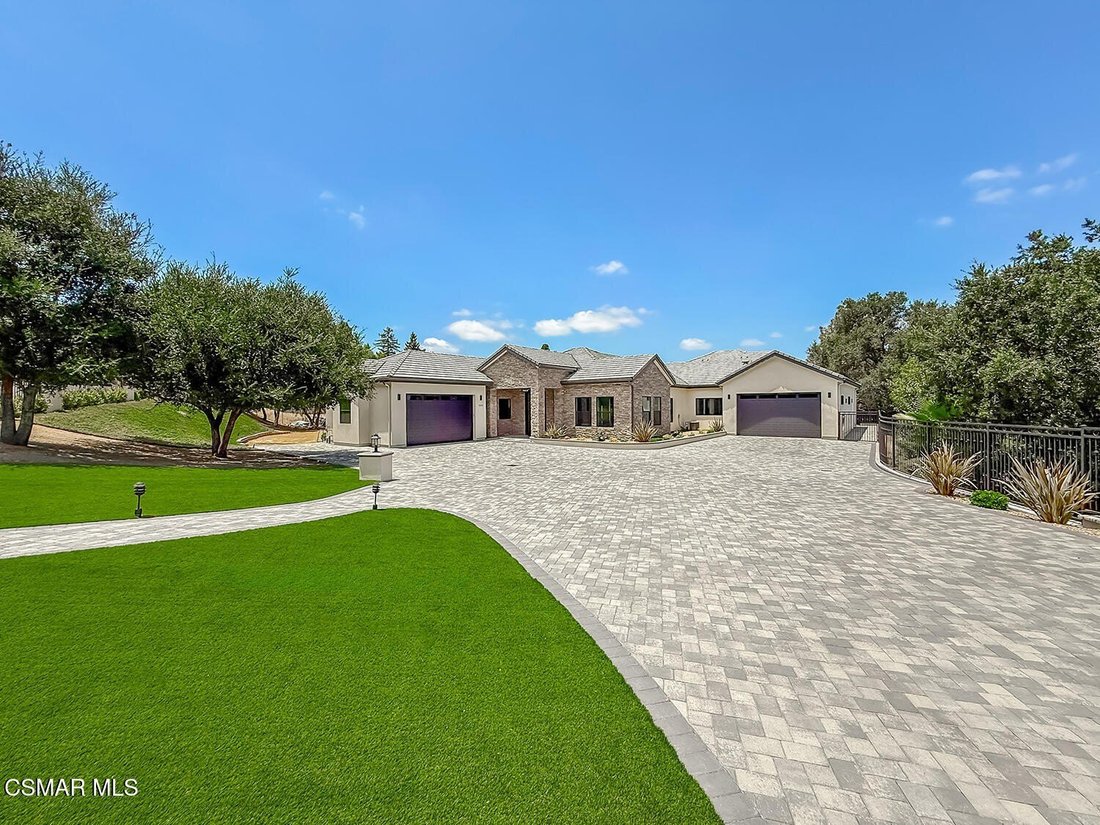
Exceptional Single Story Custom Estate With Resort Style Living
- 4 Hab.
- 6 Baños
- 3,725 Sqft
- Actualizado: Septiembre 8
- 1
- MLS#226004033
Sobre la propiedad
-
Tipo de propiedad
Casa
-
Año de construcción
2024
-
Precio/pie²
$1,006
Características
- Chimenea
- Jardín
- Garaje
- Vista a la Montaña
- Cocina abierta
- Terraza
- Fogata
- Cocina exterior
- Jacuzzi
Lote
- Vista a la Montaña
- Privacidad
- Obras nuevas
Interior
- Techo alto
- Chimenea
- Aire Acondicionado
- Isla de cocina
- Estufa de gas
- Jacuzzi
- Bar
- Lavadero
- Cocina abierta
- Encimeras de piedra
- Vestidor
Outdoor
- Terraza
- Aparcamiento
- Fogata
- Piscina
- Garaje
- Cocina exterior
- Espacio de vida al aire libre
- Puerta
- Jardín
Explorar la zona
El agente se comunicará con usted pronto por
Publicado por
Reserva una visita con The Dave Walter Team
Elija una fecha y si prefiere una visita virtual o presencial con el agente.

Laser-focused on personal attention, Pinnacle Estate Properties has successfully managed to only get better as i
Laser-focused on personal attention, Pinnacle Estate Properties has successfully managed to only get better as it’s gotten bigger. Starting out in 1985 with eight agents, the company has greatly expanded its sales team.
Even with its rapid growth, Pinnacle’s unparalleled customer service and attention to detail continues to wow its clients. For over 5 years they have been recognized in L. A. County as a leader in number of sales transactions.
With offices located in Malibu, San Fernando Valley, Santa Clarita Valley and Conejo Valley, Pinnacle boasts a flourishing relocation division and sizable growth in the luxury home market, maximizing its relationship with Leading Real Estate Companies of the World® and Luxury Portfolio International®. Through the years the company has upheld its mission to be the “Pinnacle of customer service.”
Propiedades similares cercanas
Nuevos anuncios en Thousand Oaks



Explorar más viviendas en venta
Thousand Oaks, CA, Estados Unidos tipos de propiedad
Thousand Oaks, CA, Estados Unidos búsquedas populares
- Propiedades Vista a la Montaña en Thousand Oaks, CA, Estados Unidos
- Propiedades con Piscina en Thousand Oaks, CA, Estados Unidos
- Propiedades con Balcón en Thousand Oaks, CA, Estados Unidos
- Propiedades Comunidad Cerrada en Thousand Oaks, CA, Estados Unidos
- Propiedades Vista Panorámica en Thousand Oaks, CA, Estados Unidos
- Propiedades Vista al Agua en Thousand Oaks, CA, Estados Unidos
- Propiedades Moderno en Thousand Oaks, CA, Estados Unidos
- Propiedades Cima de una colina en Thousand Oaks, CA, Estados Unidos
- Propiedades con Biblioteca en Thousand Oaks, CA, Estados Unidos
- Propiedades con Cancha de Tenis en Thousand Oaks, CA, Estados Unidos
- Propiedades Ecuestre en Thousand Oaks, CA, Estados Unidos
- Propiedades con Ascensor en Thousand Oaks, CA, Estados Unidos
- Propiedades Frente al Agua en Thousand Oaks, CA, Estados Unidos
- Propiedades con Sauna en Thousand Oaks, CA, Estados Unidos
- Propiedades con Viñedo / Bodega en Thousand Oaks, CA, Estados Unidos
- Propiedades Vista al Campo de Golf en Thousand Oaks, CA, Estados Unidos
- Propiedades con Aeropuerto Privado en Thousand Oaks, CA, Estados Unidos
- Propiedades Duplex en Thousand Oaks, CA, Estados Unidos
Guías e historias relacionadas
La confianza de los mejores brokers del mundo
Los agentes tras las propiedades más excepcionales del mundo publican en JamesEdition.
- Anuncios de Sotheby's, Christie's, BARNES y Engel & Völkers
- Cada anuncio se revisa antes de publicarse
- Conecte directamente con agentes verificados
Al continuar, acepta nuestros Términos y la Política de Privacidad.
partnered with